

Address
74 Mcaskill Crescent, Saskatoon, SK
Price
$ 564,900
Property Attributes
- ID#SK047840
- TypeSingle Family
- Listing Status Active
- MunicipalitySaskatoon
- CitySaskatoon
- AreaSaskatoon
- NeighbourhoodAvalon
- Postal CodeS7J 2P6
- StyleBungalow
- Year Built1958
- Price$ 564,900
- Bedrooms4
- Bathrooms2
- Half Bathrooms0
- Sqr Footage1132
Data Source:
Canadian Real Estate Association (CREA)
Property Description
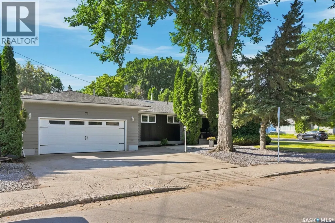
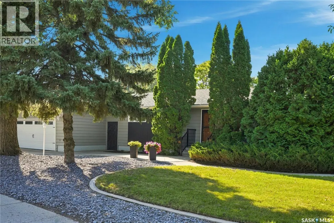
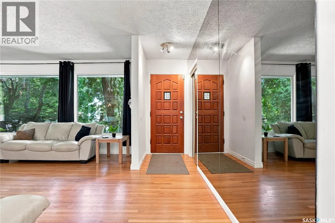
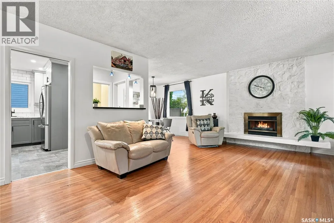
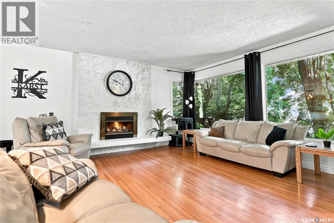
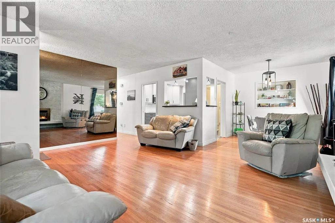
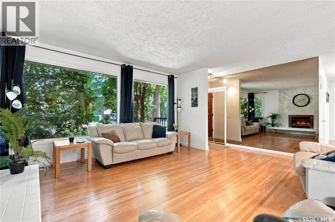
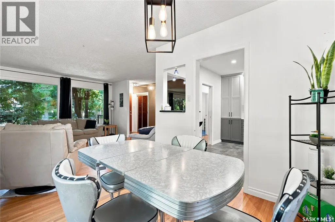
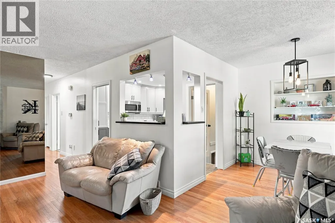
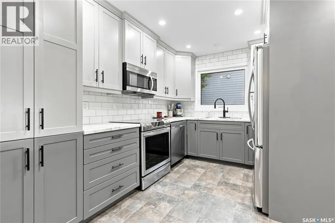
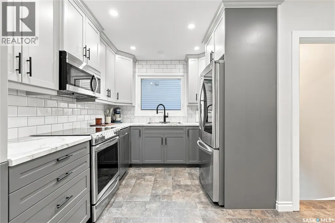
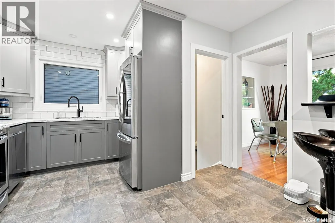
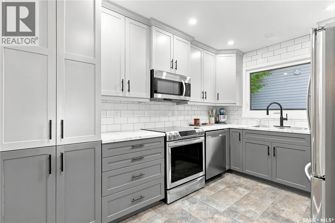
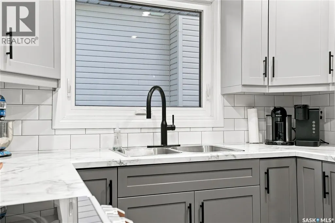
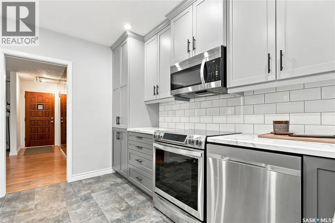
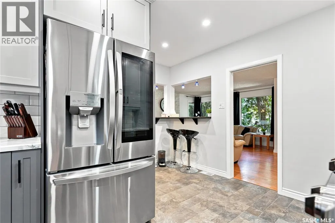
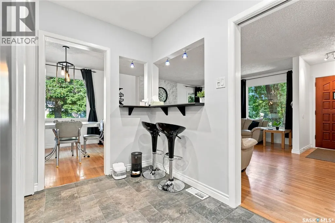
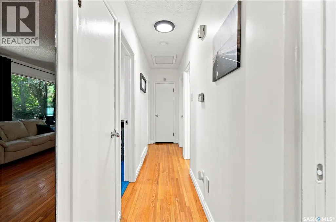
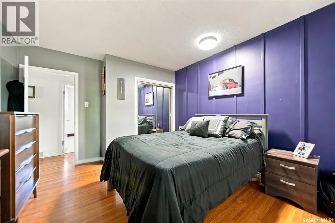
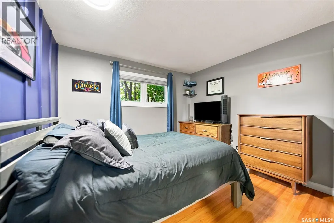
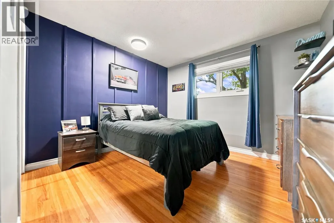
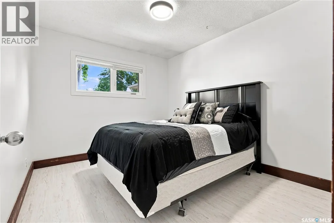
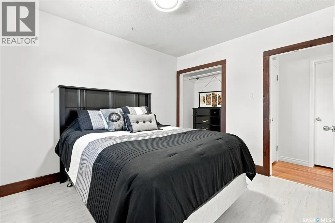
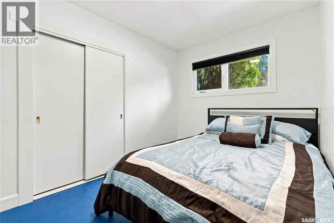
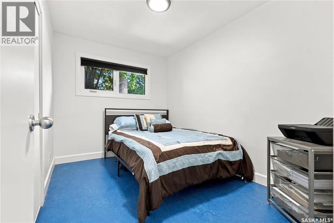
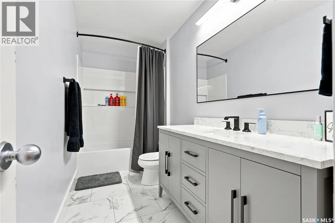
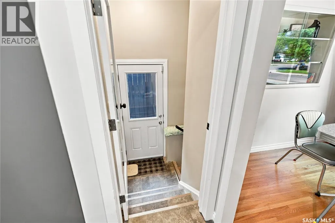
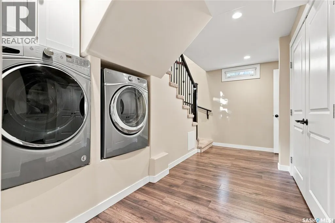
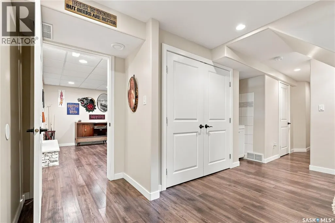
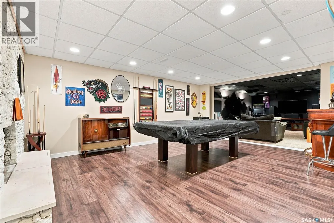
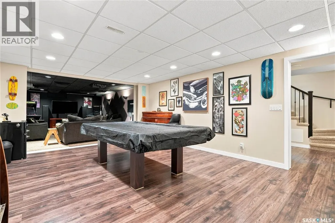
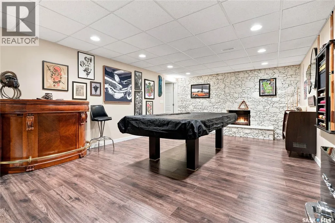
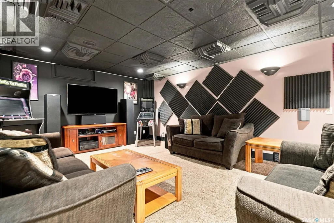
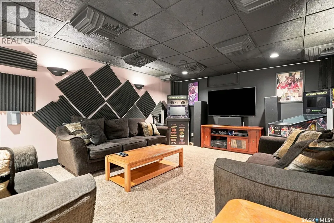
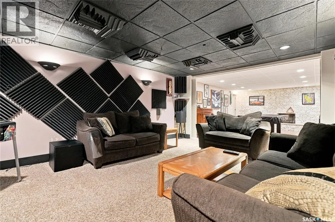
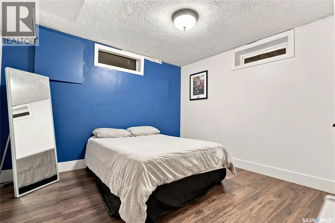
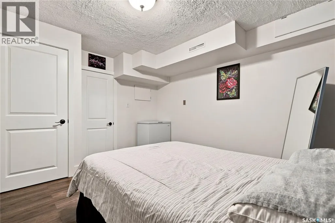
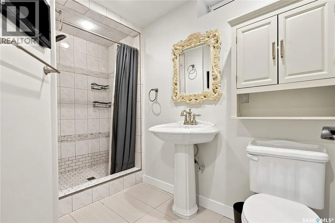
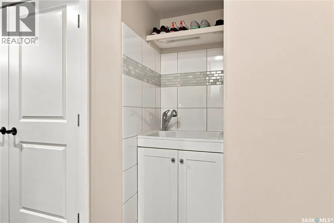
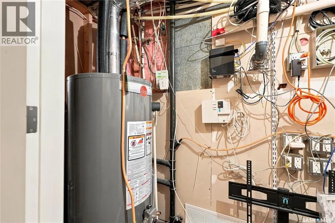
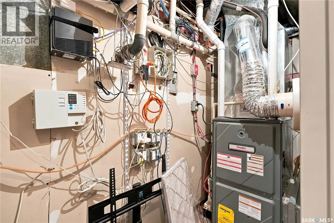
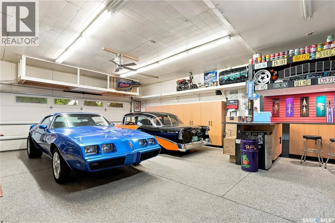
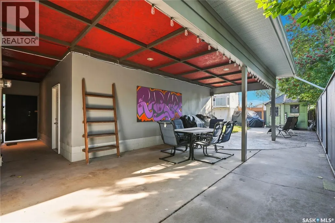
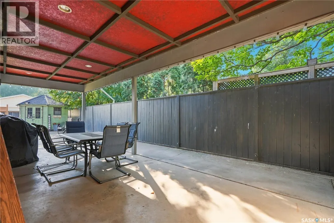
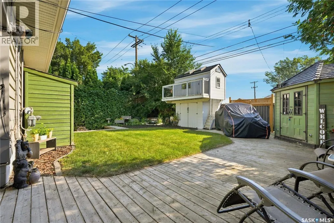
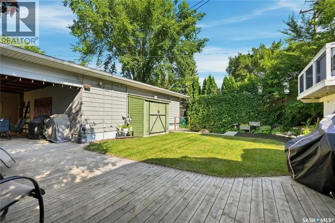
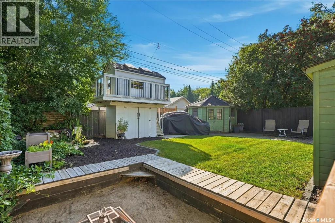
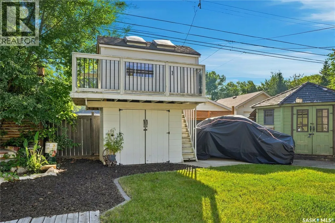
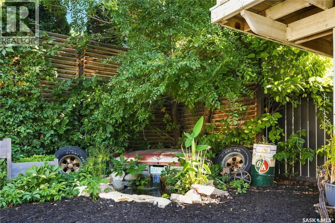
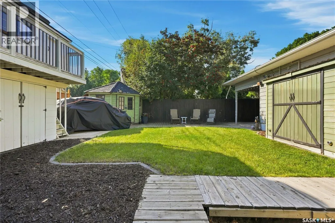
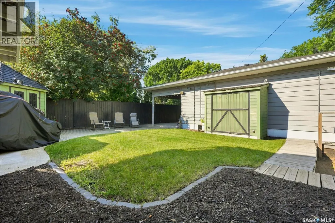
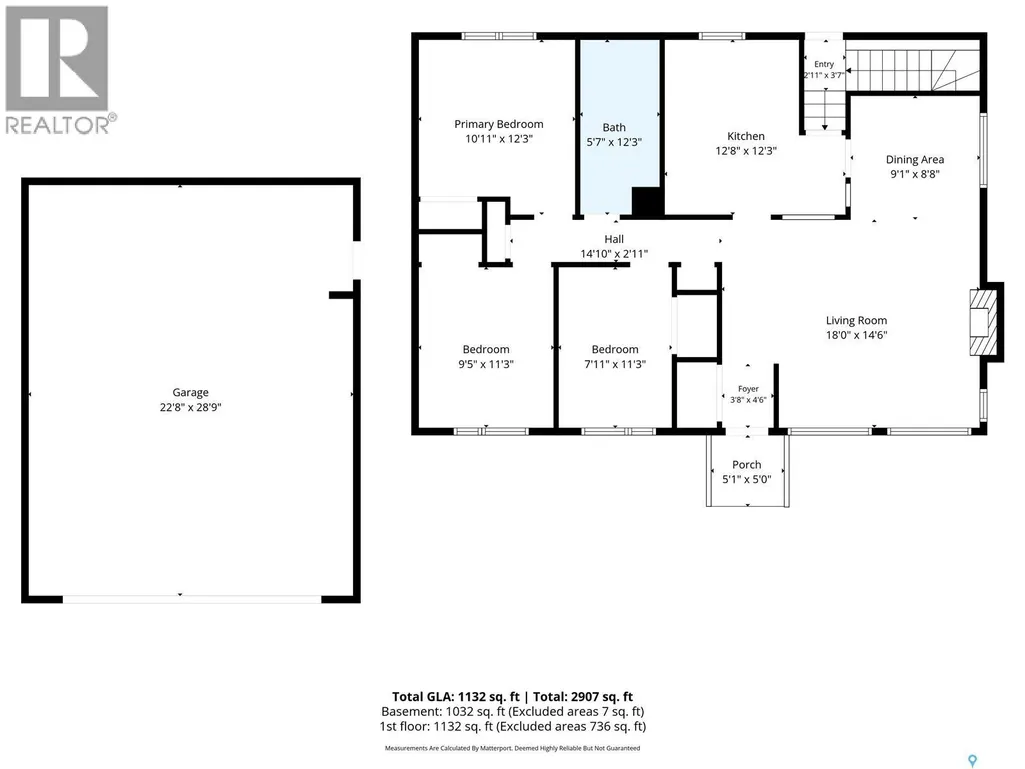
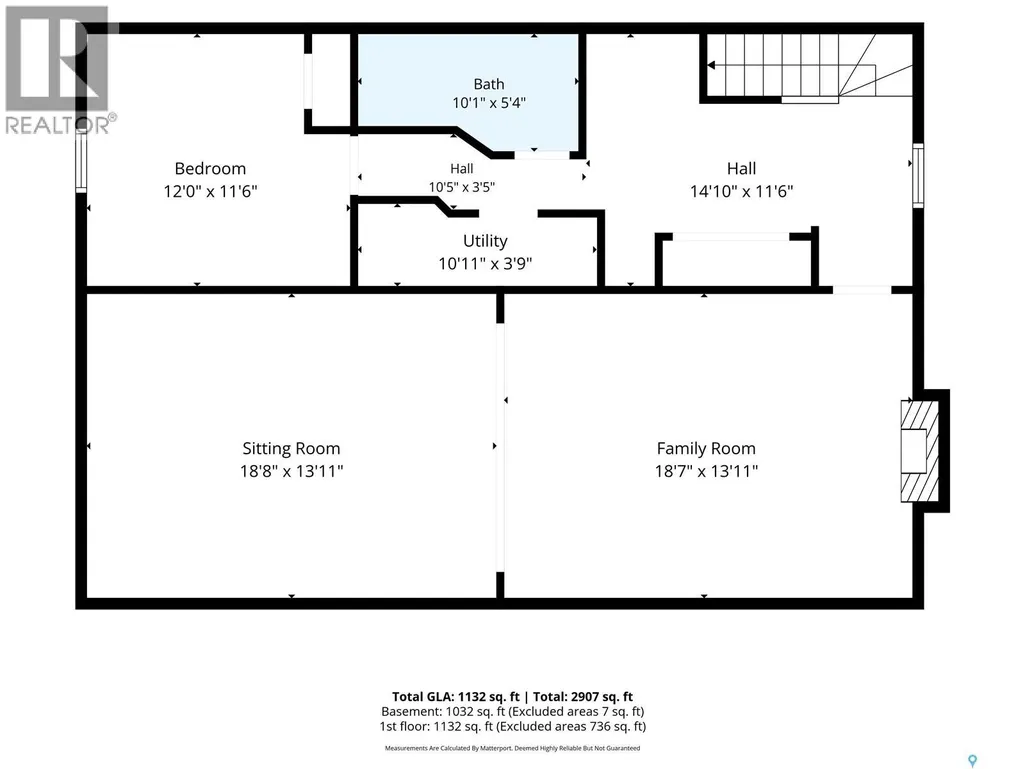
Welcome to 74 McAskill Crescent! Impressive curb appeal welcomes you into a bright, open-concept main floor featuring hardwood floors and an abundance of natural light. The spacious living room is highlighted by large picture windows that wrap around the space. The fully renovated kitchen offers a functional layout with plenty of pantry space, numerous drawers, ceiling-height cabinetry, and a tiled backsplash. Down the hall you’ll find a generous primary bedroom, two additional bedrooms, and a beautifully renovated 4-piece bathroom. The fully developed basement has gone through a complete makeover and features theatre room that is wired in for surround sound / absorption acoustic panels, a large family room, laundry area located on the bottom of the stairwell with a built-in sink & storage, 3 Pc bathroom with custom tiled walk-in shower, custom wood railing along stairwell. Outside is where this property really sets itself apart! An oversized 24' x 30' heated garage/shop is connected to the home by a spacious breezeway and covered patio that is designed for entertaining (including hot/cold water access). The garage is loaded with extras, including a built-in bar perfect for game day, extensive cabinetry, shelving, built-in speakers, and an epoxy-coated floor. The exceptionally private backyard offers plenty of room to enjoy year-round with a grass space for activities, fire-pit area with built-in storage, playhouse, garden and storage sheds. A triple-wide concrete driveway provides plenty of parking, plus there is an additional concrete drive along the side of the home—ideal for a utility trailer or recreational toys. Additional upgrades include a high-efficiency furnace with UV clean-air system and humidifier (2013), water heater (2026), central A/C (2013), shingles (approx. 2012), and triple-pane windows (approx. 2011). (id:7434)
General Features
| Features | Corner Site |
|---|---|
| Property Type | Single Family |
| Neighbourhood | Avalon |
| Building Appliances | Washer, Refrigerator, Dryer, Microwave, Window Coverings, Stove |
| Building Architectural Style | Bungalow |
| Building Cooling Type | Central air conditioning |
| Building Type | House |
| Ownership Type | Freehold |
| Building.StoriesTotal | 1 |
Interior Features
| Building Fireplace Present | False |
|---|---|
| Building Heating Type | Forced air |
| Building Heating Fuel | Natural gas |
| Basement Development | Finished |
| Basement Type | Full (Finished) |
| Construction Style Attachment | Detached |
| Living Area Range | 1132 |
| Bedrooms | 4 |
Exterior Features
| Fence Type | Fence |
|---|
Room Details
| Room | Dimensions | Level | Flooring | Details |
|---|---|---|---|---|
| 3pc Bathroom | Measurements not available | Basement | ||
| 4pc Bathroom | Measurements not available | Main level | ||
| Bedroom | 11 ft ,3 in x 7 ft ,11 in | Main level | 7 ft ,11 in | |
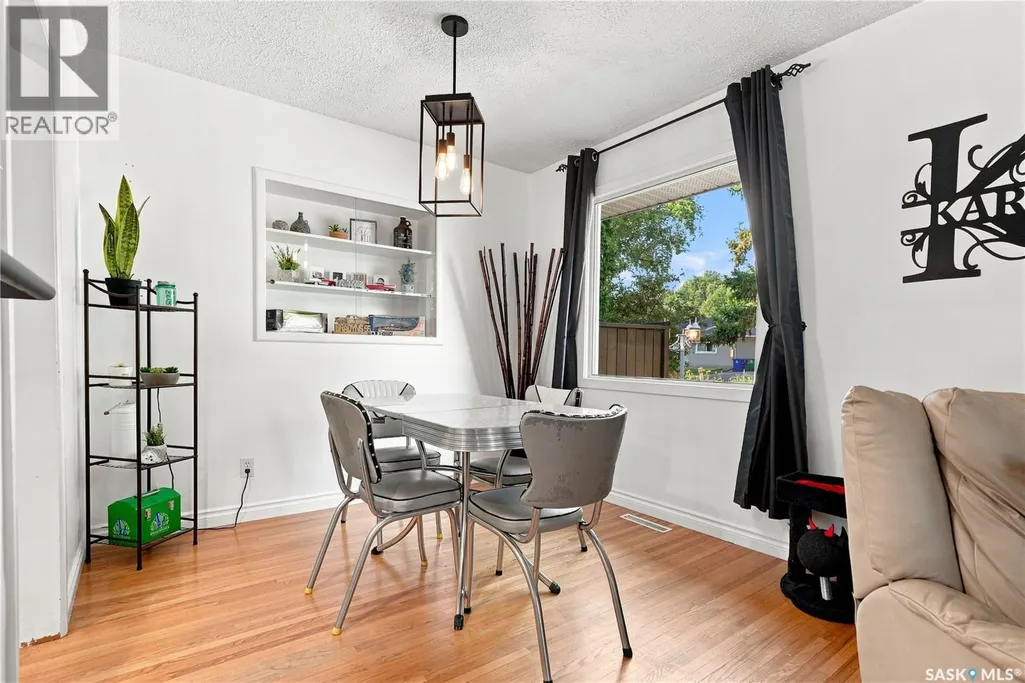
| Dining room | 8 ft ,8 in x 9 ft ,1 in | Main level | 9 ft ,1 in | |
| Family room | 13 ft ,11 in x 18 ft ,7 in | Basement | 18 ft ,7 in | |
| Games room | 13 ft ,11 in x 18 ft ,8 in | Basement | 18 ft ,8 in | |
| Kitchen | 12 ft ,3 in x 12 ft ,8 in | Main level | 12 ft ,8 in | |
| Laundry room | 11 ft ,6 in x Measurements not | Basement | ||
| Living room | 14 ft ,6 in x 18 ft | Main level | 18 ft | |
| Other | 3 ft ,9 in x 10 ft ,11 in | Basement | 10 ft ,11 in |
Amenities
- Views
- New Construction
- Adult 55+
- Lease To Own
- No Strata Fees
- Furnished
- Primary On Main
- Air Conditioning
- Seller Finance
- Green
- Fixer Upper
- Horse
- Golf
- Fireplace
- Deck
- Garage
- Basement
- Pool

Property vs Single Family Average in S7J 2P6
Price
Year Built
