
Address
136 Thakur Street, Saskatoon, SK
Price
$ 574,900
Property Attributes
- ID#SK047934
- TypeSingle Family
- Listing Status Active
- MunicipalitySaskatoon
- CitySaskatoon
- AreaSaskatoon
- NeighbourhoodAspen Ridge
- Postal CodeS7W 0Z6
- Style2 Level
- Year Built2021
- Price$ 574,900
- Bedrooms3
- Bathrooms3
- Half Bathrooms0
- Sqr Footage1646
Data Source:
Canadian Real Estate Association (CREA)
Property Description
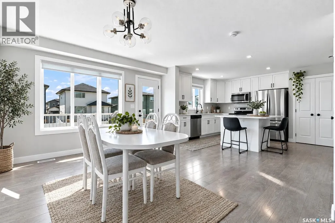
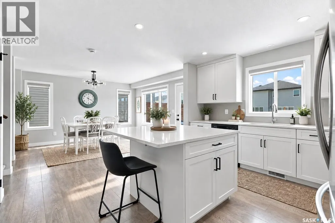
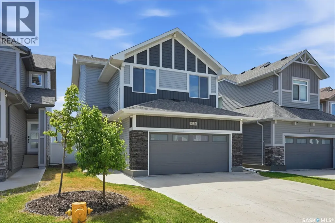
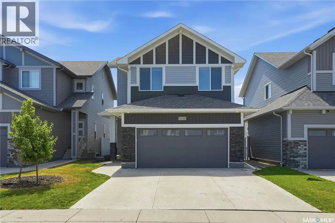
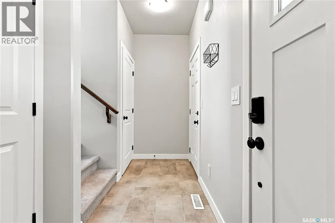
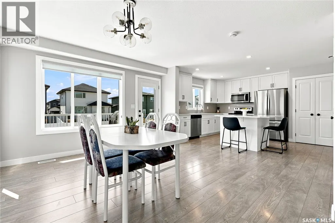
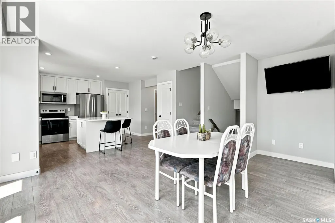
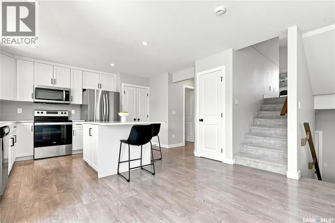
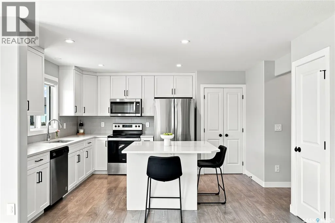
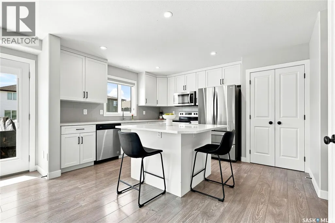
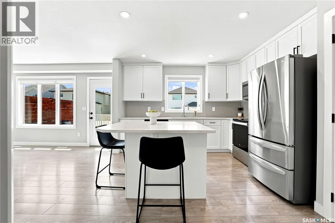
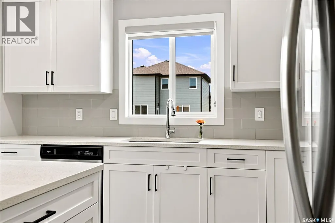
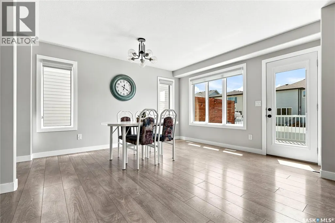
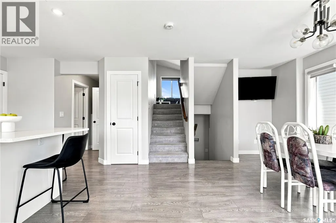
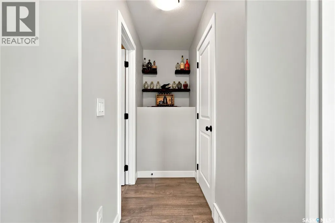
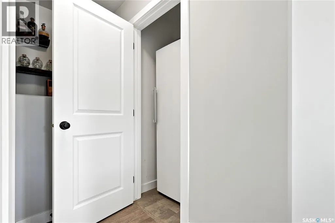
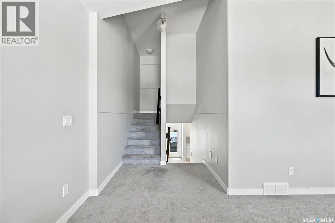
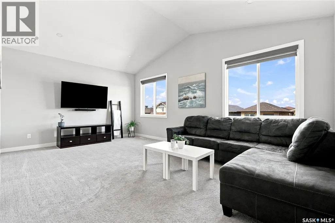
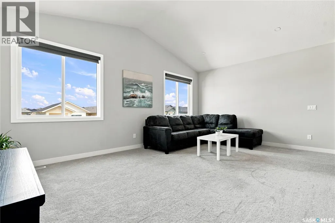
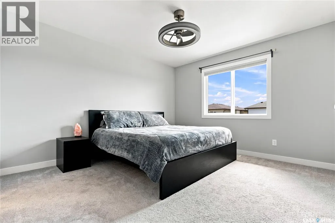
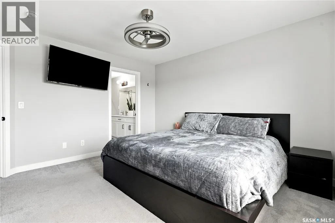
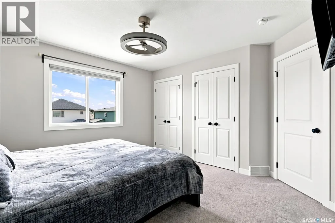
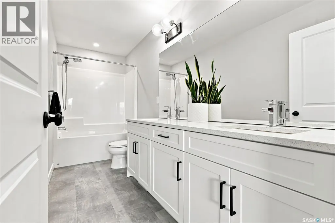
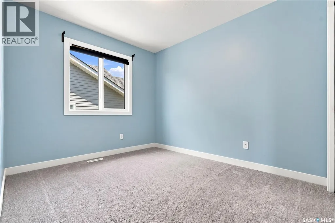
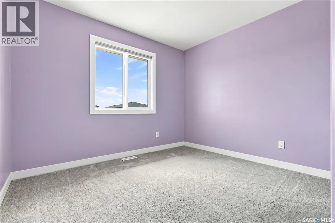
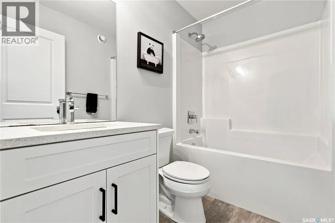
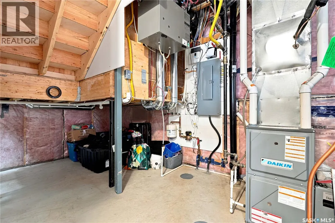
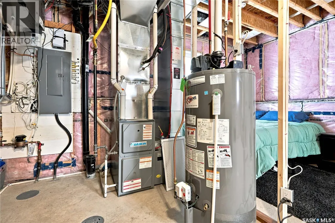
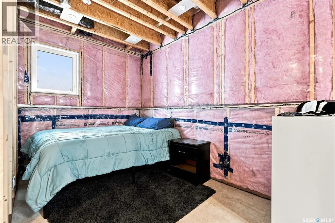
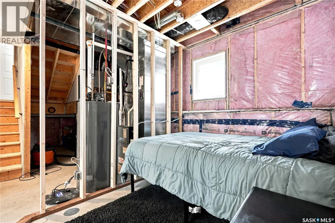
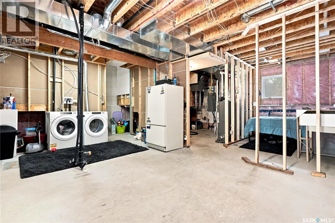
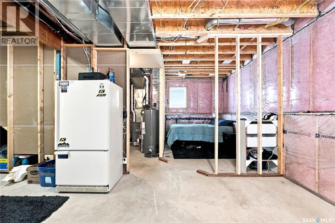
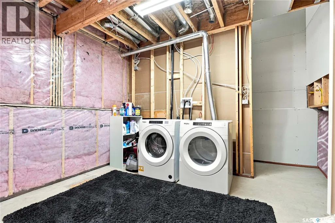
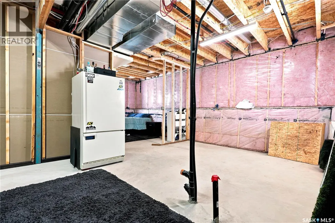
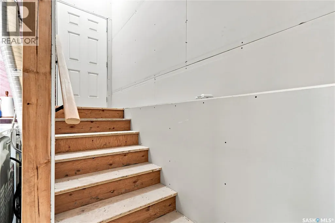
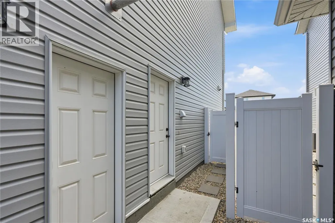
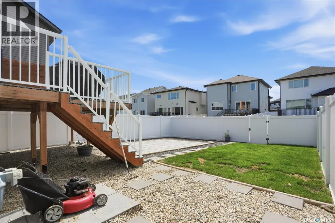
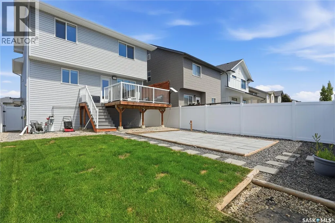
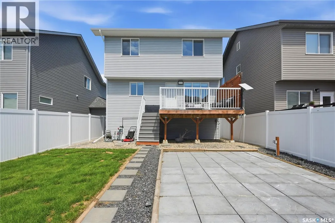
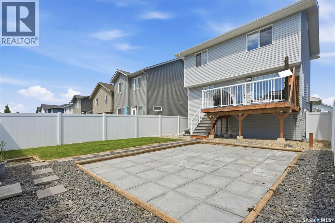
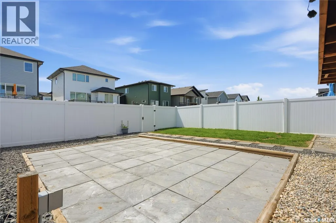
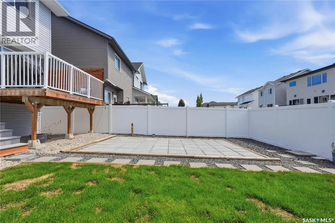
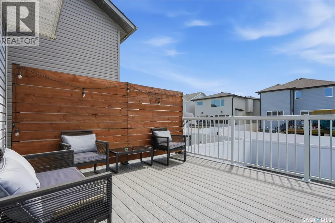
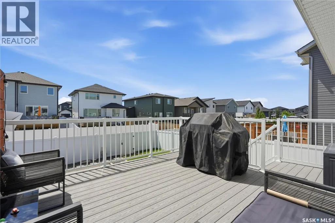
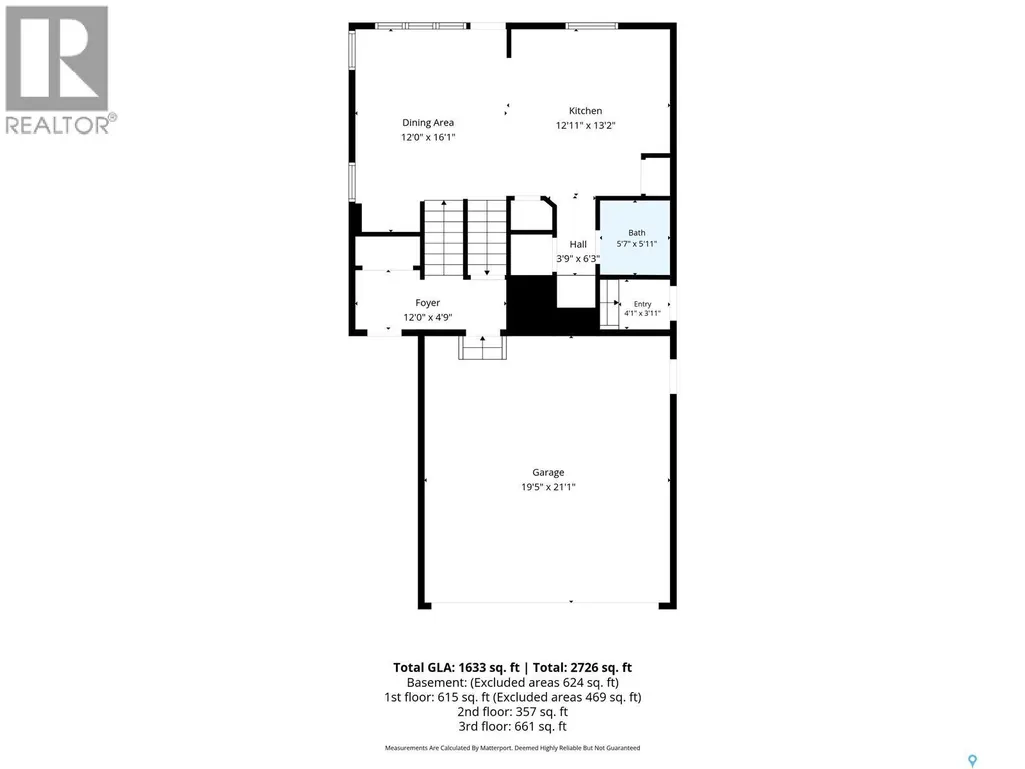
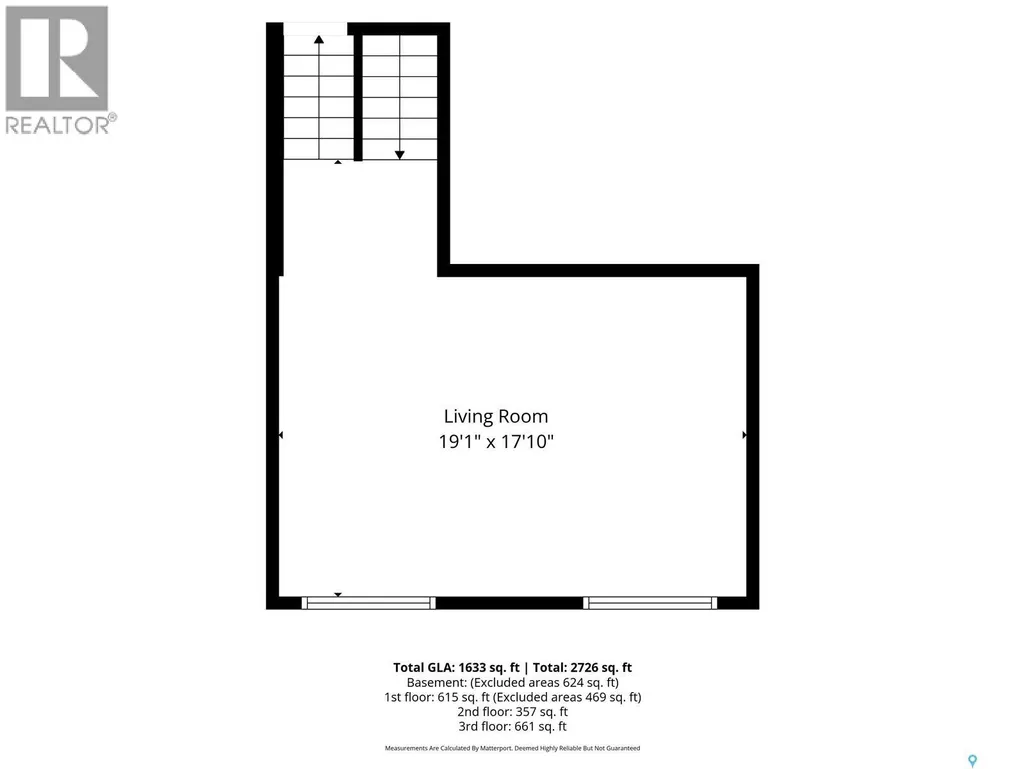
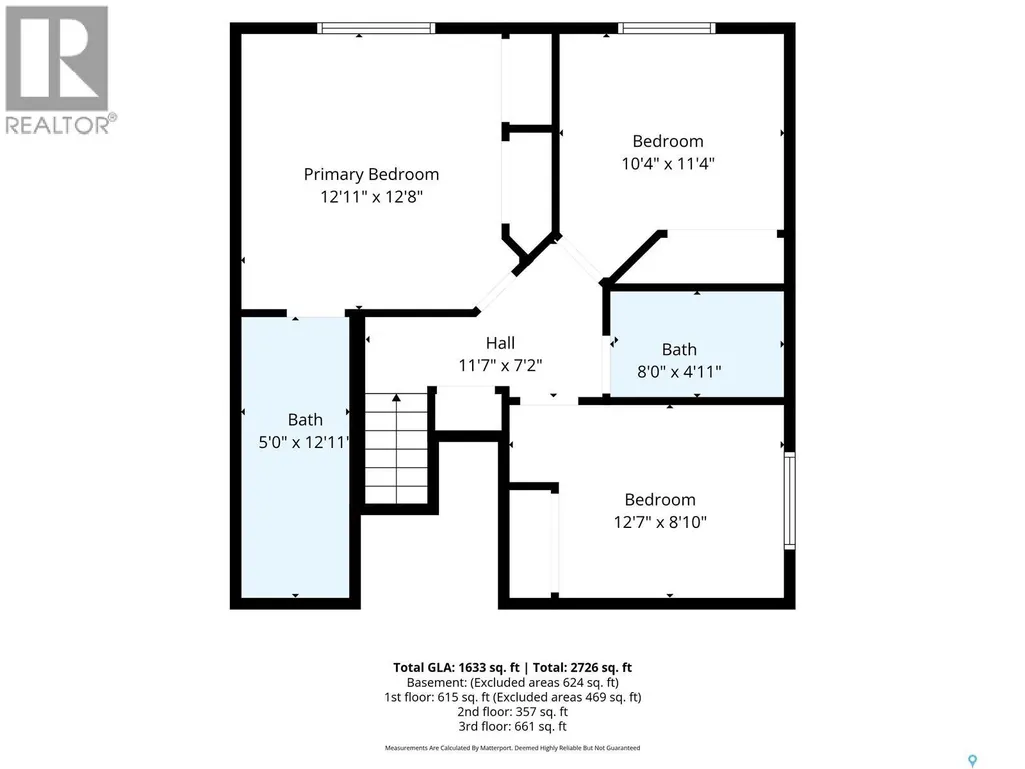
Welcome to this beautifully designed 3-bedroom, 3-bathroom two-storey home in the highly sought-after community of Aspen Ridge. Offering a unique and thoughtfully designed floor plan, this home provides the perfect balance of open-concept living while creating distinct spaces that enhance both privacy and everyday functionality. The bright and stylish kitchen features timeless white cabinetry, sleek black hardware, quartz countertops, and plenty of workspace for cooking and entertaining. Upstairs, you'll find an impressive vaulted great room that serves as the heart of the second floor—an expansive and versatile space perfect for a family room, media room, or home office. The spacious primary suite offers a relaxing retreat complete with a walk-in closet and a luxurious 5-piece ensuite. Two additional bedrooms and another full bathroom provide comfortable accommodations for family or guests. The undeveloped basement is ready for your personal touch, offering endless possibilities to expand your living space. Whether you're looking for additional family living space or considering the potential for a future legal basement suite (subject to any required municipal approvals), this lower level provides an excellent opportunity to add both functionality and value. Step outside to a beautifully finished backyard featuring a generous deck with a privacy screen, well-maintained sod, and a patio stone seating area—ideal for summer barbecues, entertaining, or simply relaxing outdoors. With its distinctive layout, quality finishes, suite potential, and exceptional outdoor space, this move-in-ready Aspen Ridge home is one you won't want to miss. (id:7434)
General Features
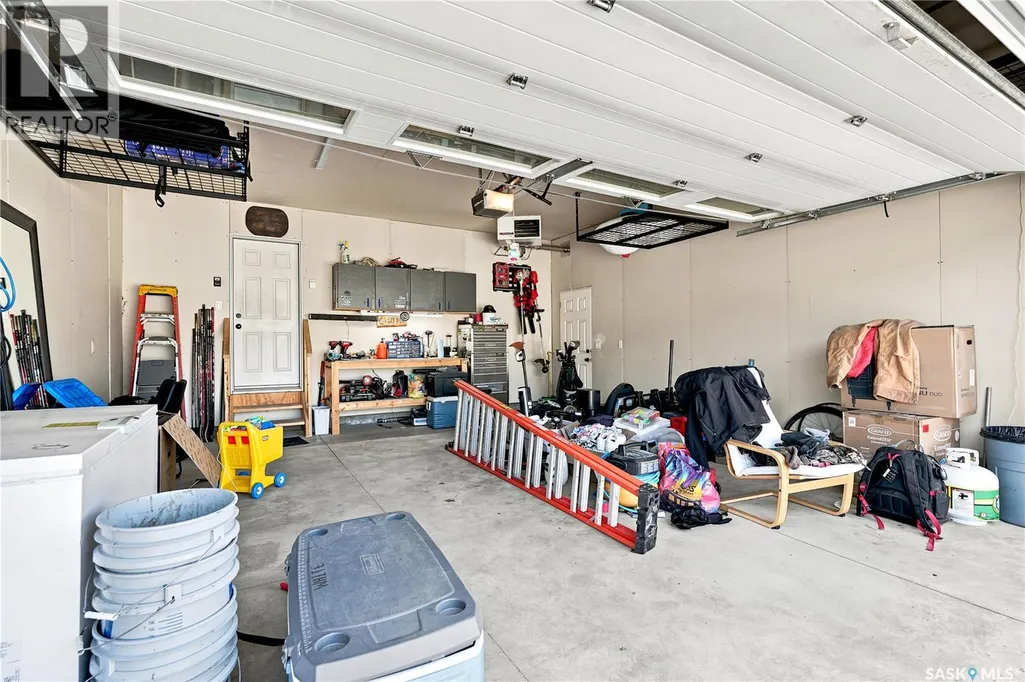
| Features | Lane, Rectangular, Double width or more driveway, Sump Pump |
|---|---|
| Property Type | Single Family |
| Neighbourhood | Aspen Ridge |
| Building Appliances | Washer, Refrigerator, Dishwasher, Dryer, Microwave, Window Coverings, Garage door opener remote(s), Central Vacuum - Roughed In, Stove |
| Building Architectural Style | 2 Level |
| Building Cooling Type | Central air conditioning |
| Building Type | House |
| Ownership Type | Freehold |
| Building.StoriesTotal | 2 |
Interior Features
| Building Fireplace Present | False |
|---|---|
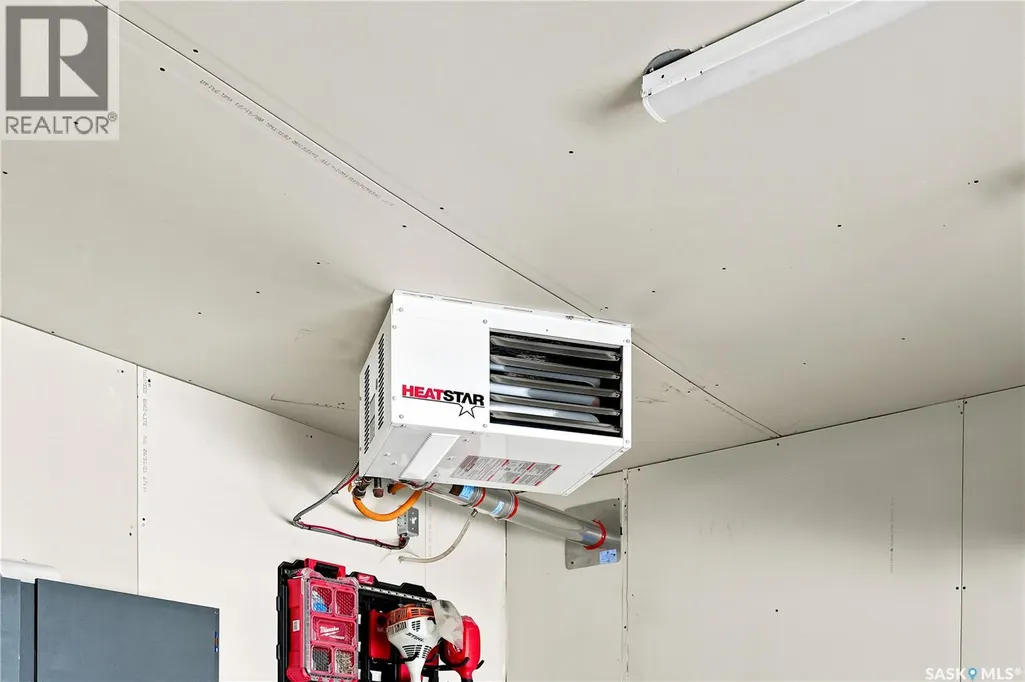
| Building Heating Type | Forced air |
| Building Heating Fuel | Natural gas |
| Basement Development | Partially finished |
| Basement Type | Full (Partially finished) |
| Construction Style Attachment | Detached |
| Living Area Range | 1646 |
| Bedrooms | 3 |
Exterior Features
| Structure | Deck, Patio(s) |
|---|---|
| Landscape Features | Lawn |
| Fence Type | Fence |
Room Details
| Room | Dimensions | Level | Flooring | Details |
|---|---|---|---|---|
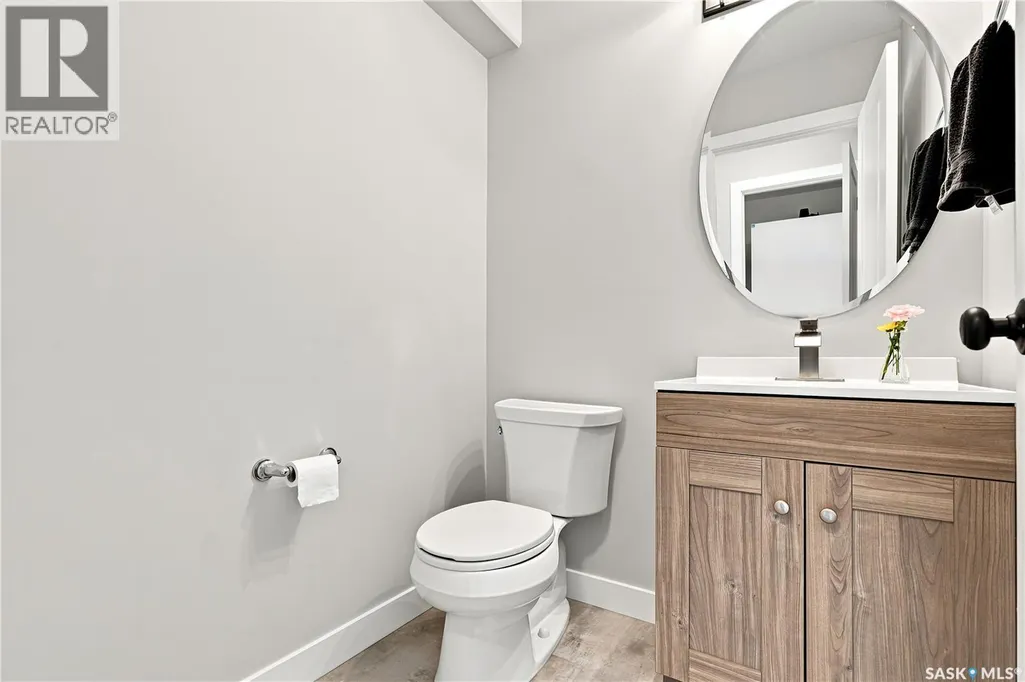
| 2pc Bathroom | Measurements not available | Main level | ||
| 4pc Bathroom | Measurements not available | Second level | ||
| 5pc Ensuite bath | Measurements not available | Second level | ||
| Bedroom | 10'4 x 8'10 | Second level | ||
| Dining room | 12'6 x 13'10 | Main level | ||
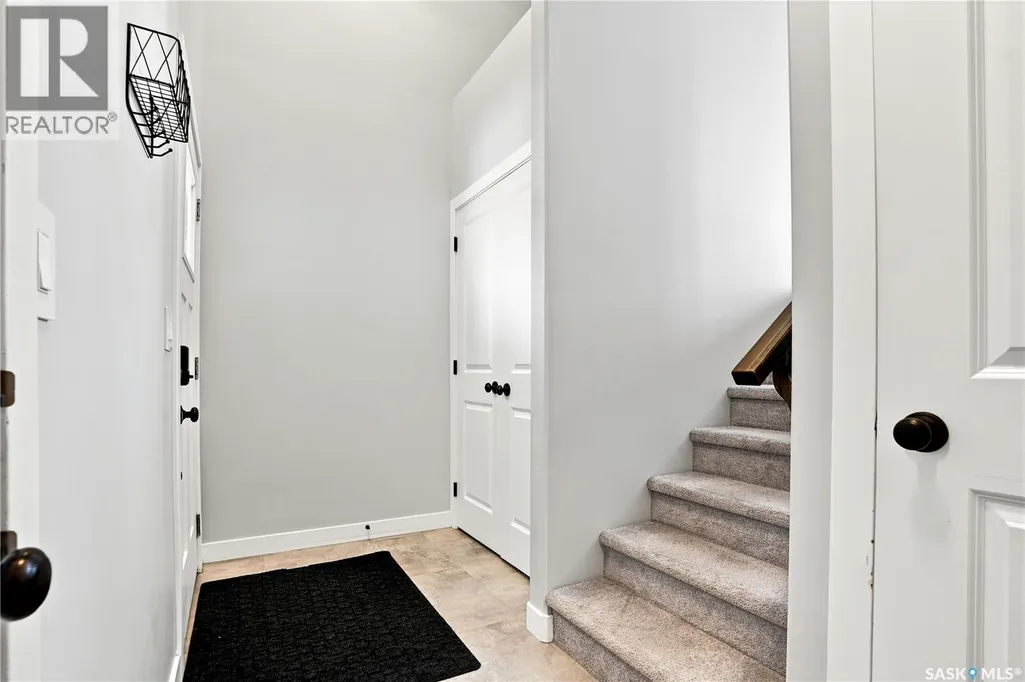
| Foyer | Measurements not available | Main level | ||
| Kitchen | 12'6 x 13'10 | Main level | ||
| Laundry room | Measurements not available | Basement | ||
| Other | 20' x 13'6 | Second level | ||
| Primary Bedroom | 12' x 12'8 | Second level |
Amenities
- Views
- New Construction
- Adult 55+
- Lease To Own
- No Strata Fees
- Furnished
- Primary On Main
- Air Conditioning
- Seller Finance
- Green
- Fixer Upper
- Horse
- Golf
- Fireplace
- Deck
- Garage
- Basement
- Pool

Property vs Single Family Average in S7W 0Z6
Price
Year Built
In The Neighbourhood
Just Listed
Saskatoon
$ 854,900
- Type
- Single Family
- Size
- 2,158 SqFt
- Rooms
- 4 Beds + 4 Baths
RE/MAX Saskatoon
Just Listed
Saskatoon
$ 524,900
- Type
- Single Family
- Size
- 1,363 SqFt
- Rooms
- 4 Beds + 4 Baths
Boyes Group Realty Inc.
Open House
Saskatoon
$ 679,000
- Type
- Single Family
- Size
- 1,560 SqFt
- Rooms
- 4 Beds + 4 Baths
Century 21 Fusion
Open House
Red Deer
$ 584,900
- Type
- Single Family
- Size
- 1,372 SqFt
- Rooms
- 4 Beds + 3 Baths
RE/MAX real estate central alberta
Open House
Saskatoon
$ 924,900
- Type
- Single Family
- Size
- 2,055 SqFt
- Rooms
- 4 Beds + 4 Baths
Realty Executives Saskatoon
Primary On Main
Red Deer
$ 799,900
- Type
- Single Family
- Size
- 1,781 SqFt
- Rooms
- 5 Beds + 3.5 Baths
Century 21 Maximum
Saskatoon
$ 539,900
- Type
- Single Family
- Size
- 1,671 SqFt
- Rooms
- 3 Beds + 3 Baths
Realty Executives Saskatoon
Saskatoon
$ 489,900
- Type
- Single Family
- Size
- 1,510 SqFt
- Rooms
- 3 Beds + 3 Baths
Realty Executives Saskatoon
Saskatoon
$ 529,900
- Type
- Single Family
- Size
- 1,581 SqFt
- Rooms
- 3 Beds + 3 Baths
Realty Executives Saskatoon
Saskatoon
$ 539,900
- Type
- Single Family
- Size
- 1,671 SqFt
- Rooms
- 3 Beds + 3 Baths
Realty Executives Saskatoon
Wetaskiwin
$ 369,900
- Type
- Single Family
- Size
- 1,123 SqFt
- Rooms
- 4 Beds + 3 Baths
Royal Lepage Parkland Agencies
