

Address
42 Niagara Dr, Sault Ste. Marie, ON
Price
$ 469,900
Property Attributes
- ID#SM262578
- TypeSingle Family
- Listing Status Active
- MunicipalitySault Ste. Marie
- CitySault Ste. Marie
- AreaSault Ste. Marie
- NeighbourhoodSault Ste. Marie
- Postal CodeP6B 4L7
- StyleBungalow
- Year Built1967
- Price$ 469,900
- Bedrooms2+1
- Bathrooms2
- Half Bathrooms0
- Sqr Footage1091
Data Source:
Canadian Real Estate Association (CREA)
Property Description
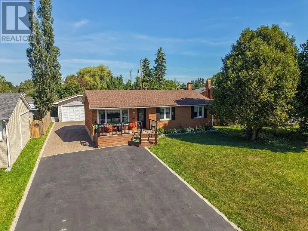
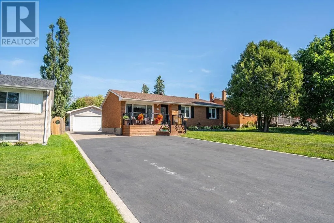
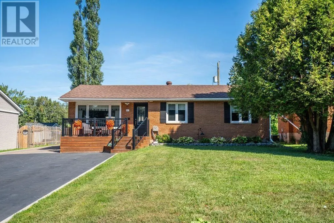
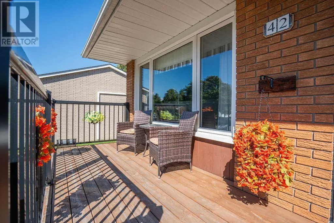
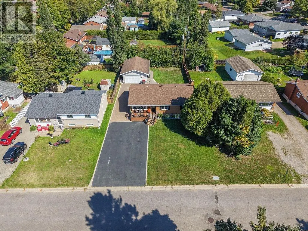
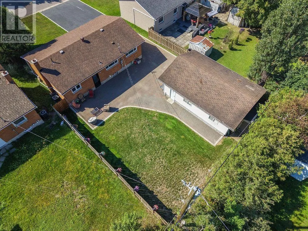
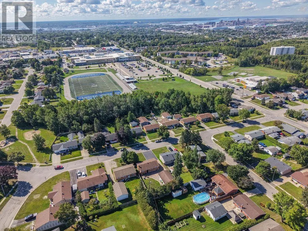
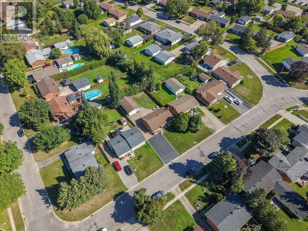
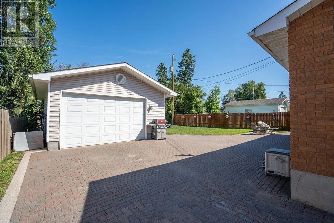
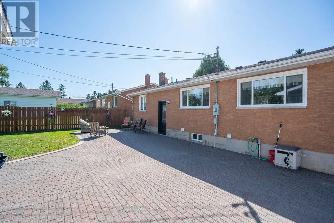
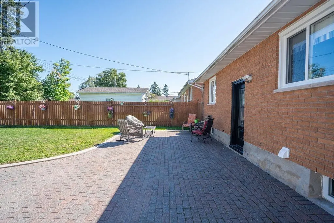
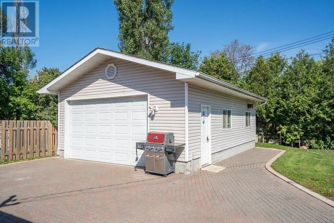
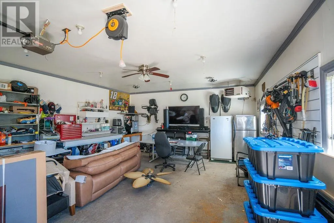
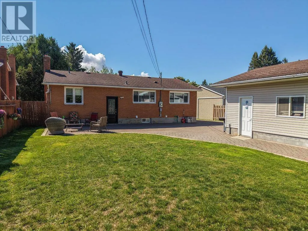
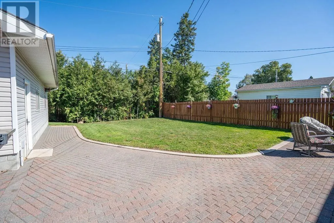
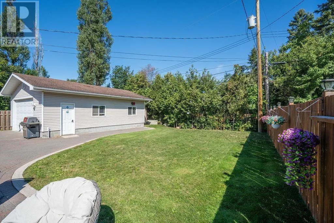
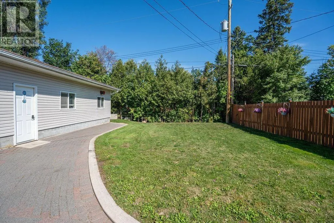
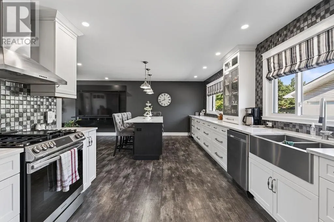
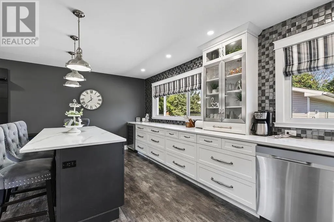
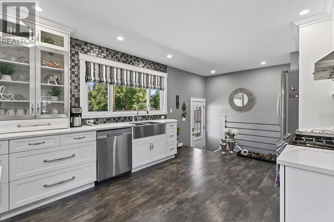
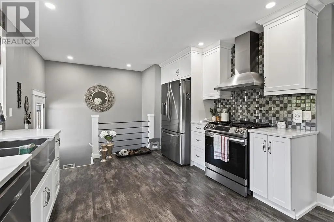
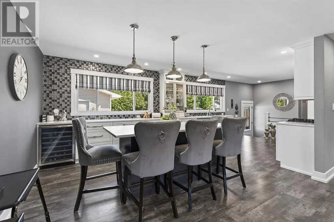
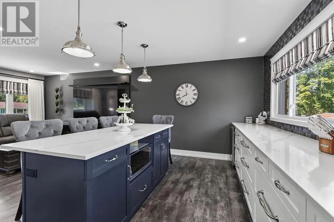
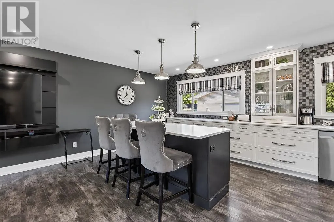
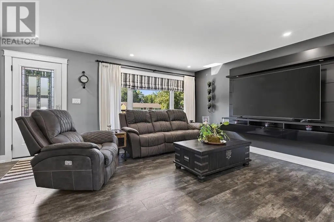
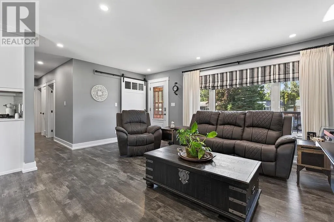
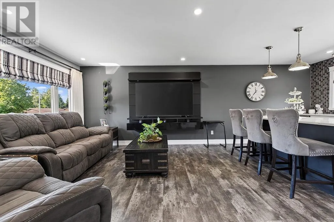
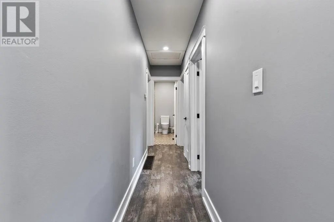
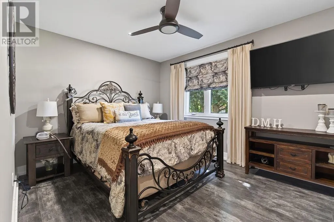
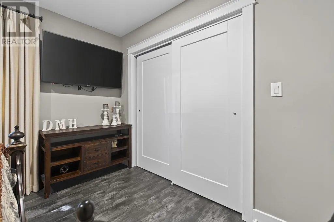
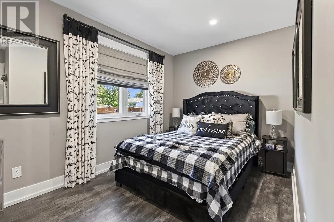
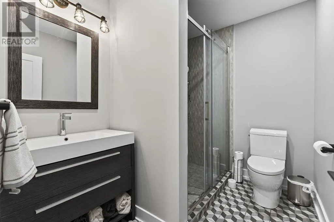
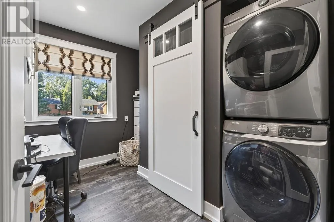
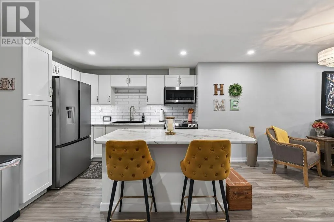
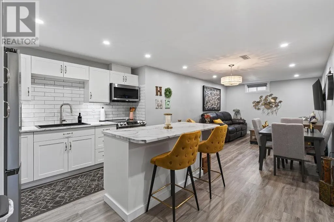
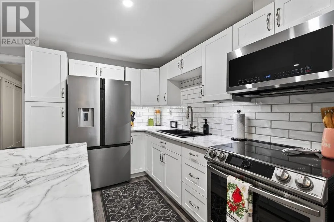
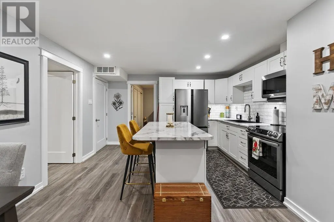
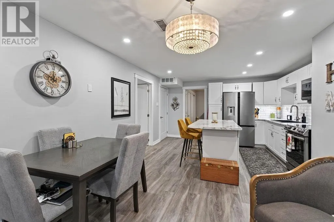
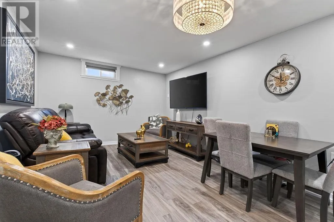
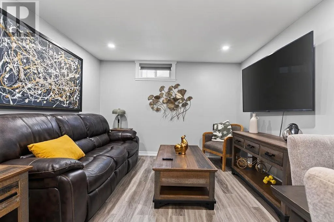
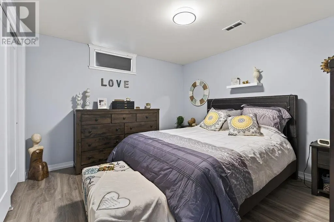
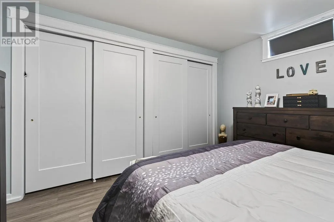
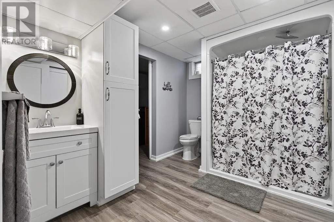
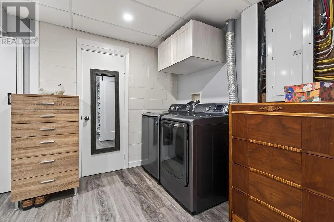
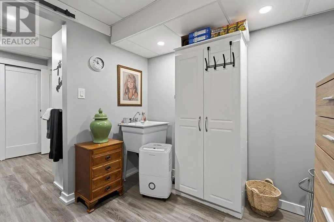
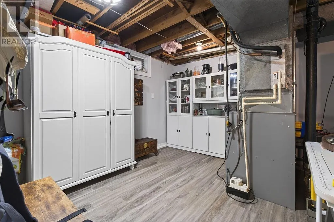
WELCOME HOME TO FORT CREEK! This exceptional family home is located in one of the area's most desirable subdivisions and offers the perfect combination of style, space, updates, and functionality. Absolutely nothing to do but move in and enjoy! Beautifully updated over the past few years, this home is sure to impress from the moment you walk through the door. The main level is bright, spacious, and designed with entertaining in mind, featuring an incredible dream kitchen with beautiful new cabinetry, quartz countertops, and a massive island that provides the perfect gathering spot for family and friends. The open-concept layout is complemented by large windows that fill the space with natural light, along with two updated bedrooms, a beautifully updated 3-piece bathroom, convenient main-floor laundry/office. The lower level takes this home to another level, offering a fantastic private in-law suite with its own kitchen and island, comfortable living room, spacious bedroom with plenty of closet space, 3-piece bathroom, and laundry. Whether you're looking for accommodations for extended family, guests, or additional living flexibility, this space offers endless possibilities. The list of updates is impressive, including new flooring throughout both levels, new kitchen cabinets on both levels, vinyl windows and doors, and updated lighting, all completed in 2022. The home also offers gas forced-air heating, central air conditioning, and plenty of storage throughout. Outside, the property continues to deliver with a large paved/interlock driveway, spacious patio area, storage shed, and an incredible 20 x 30 heated garage that is sure to be a dream for anyone needing room for vehicles, toys, hobbies, or a workshop. Homes offering this much quality, flexibility, and pride of ownership don't come along often. This is one you won't want to miss! (id:7434)
General Features
| Features | Paved driveway, Interlocking Driveway |
|---|---|
| Easement | Easement |
| Property Type | Single Family |
| CommunityName | Sault Ste. Marie |
| Building Appliances | Dishwasher, Stove, Dryer, Window Coverings, Refrigerator, Washer |
| Building Architectural Style | Bungalow |
| Building Cooling Type | Central air conditioning |
| Foundation Type | Poured Concrete |
| Building.StoriesTotal | 1 |
Interior Features
| Building Fireplace Present | False |
|---|---|
| Building Heating Type | Forced air |
| Building Heating Fuel | Natural gas |
| Basement Development | Finished |
| Basement Type | Full (Finished) |
| Construction Style Attachment | Detached |
| Living Area Range | 1091 |
| Bedrooms | 2+1 |
Exterior Features
| Structure | Patio(s), Shed |
|---|---|
| Sewer | Sanitary sewer |
| Exterior Finish | Brick |
| Fence Type | Fenced yard |
Room Details
| Room | Dimensions | Level | Flooring | Details |
|---|---|---|---|---|
| Bathroom | 3 pce | Main level | ||
| Bedroom | 8 x 12.2 | Main level | ||
| Bonus Room | 12 x 11.1 | Basement | ||
| Kitchen | 11.4 x 24.2 | Main level | ||
| Laundry room | 8.6 x 10.11 | Basement | ||
| Living room | 16.8 x 11.4 | Main level | ||
| Office | 10 x 5.5 | Main level | ||
| Utility room | 10.11 x 11.7 | Basement |
Amenities
- Views
- New Construction
- Adult 55+
- Lease To Own
- No Strata Fees
- Furnished
- Primary On Main
- Air Conditioning
- Seller Finance
- Green
- Fixer Upper
- Horse
- Golf
- Fireplace
- Deck
- Garage
- Basement
- Pool

Property vs Single Family Average in P6B 4L7
Price
Year Built
In The Neighbourhood
Open House
Sault Ste. Marie
$ 339,000
- Type
- Single Family
- Size
- 1,150 SqFt
- Rooms
- 3 Beds + 1.5 Baths
Century 21 Choice Realty Inc.
Just Listed
Sault Ste. Marie
$ 179,900
- Type
- Single Family
- Size
- 700 SqFt
- Rooms
- 2 Beds + 1 Baths
Royal LePage® Northern Advantage
Just Listed
Sault Ste. Marie
$ 1,399,000
- Type
- Single Family
- Size
- 2,772 SqFt
- Rooms
- 4 Beds + 4 Baths
Century 21 Choice Realty Inc.
Just Listed
Sault Ste. Marie
$ 1,525,000
- Type
- Single Family
- Size
- 5,193 SqFt
- Rooms
- 5 Beds + 4.5 Baths
Century 21 Choice Realty Inc.
Just Listed
Sault Ste. Marie
$ 395,000
- Type
- Single Family
- Size
- 1,080 SqFt
- Rooms
- 3 Beds + 2 Baths
Remax Sault Ste. Marie Realty Inc.
Just Listed
Sault Ste. Marie
$ 344,900
- Type
- Single Family
- Rooms
- 3 Beds + 1.5 Baths
Century 21 Choice Realty Inc.
Just Listed
Sault Ste. Marie
$ 299,900
- Type
- Single Family
- Size
- 864 SqFt
- Rooms
- 2 Beds + 1 Baths
Exit Realty True North
Just Listed
Sault ste. Marie
$ 179,900
- Type
- Single Family
- Rooms
- 3 Beds + 1 Baths
Exit Realty True North
Just Listed
Sault Ste. Marie
$ 159,900
- Type
- Single Family
- Size
- 2,028 SqFt
- Rooms
- 3 Beds + 2 Baths
Royal LePage Burloak Real Estate Services
Just Listed
Sault Ste. Marie
$ 474,900
- Type
- Single Family
- Size
- 1,287 SqFt
- Rooms
- 3 Beds + 2 Baths
Century 21 Choice Realty Inc.
Sault Ste. Marie
$ 129,900
- Type
- Single Family
- Size
- 1,610 SqFt
- Rooms
- 3 Beds + 2 Baths
Royal LePage® Northern Advantage
Open House
Sault Ste. Marie
$ 379,900
- Type
- Single Family
- Size
- 1,200 SqFt
- Rooms
- 3 Beds + 2 Baths
Castle Realty 2022 Ltd.
Primary On Main
Sault Ste. Marie
$ 329,900
- Type
- Single Family
- Size
- 1,200 SqFt
- Rooms
- 3 Beds + 1 Baths
Century 21 Choice Realty Inc.
