
Address
42 Russell Street, Cobalt, ON
Price
$ 149,900
Property Attributes
- ID#T13532302
- TypeSingle Family
- Listing Status Active
- MunicipalityCobalt
- CityCobalt
- AreaCobalt
- NeighbourhoodCobalt
- Postal CodeP0J 1C0
- Style
- Price$ 149,900
- Bedrooms2
- Bathrooms1
- Half Bathrooms0
Data Source:
Canadian Real Estate Association (CREA)
Property Description
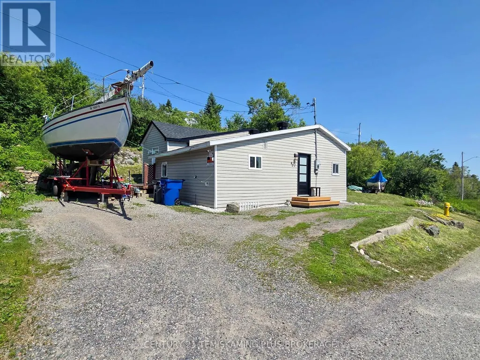
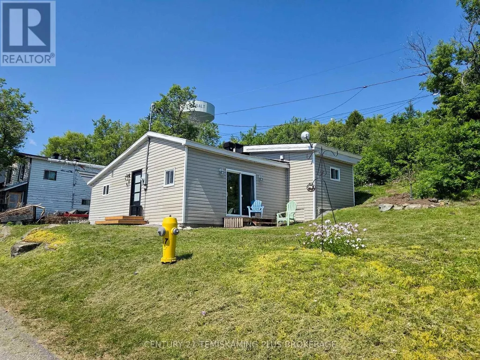
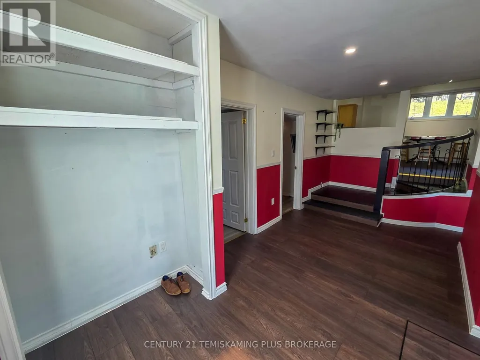
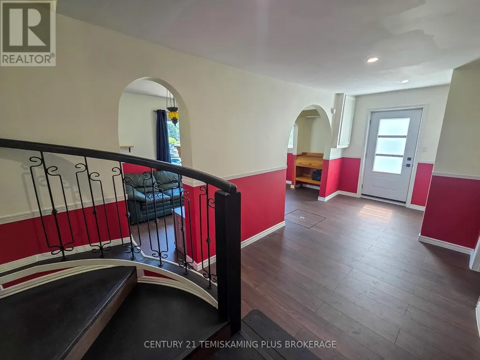
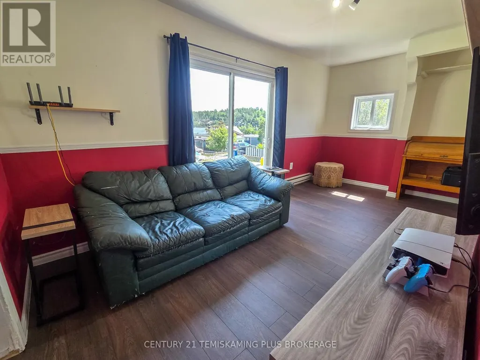
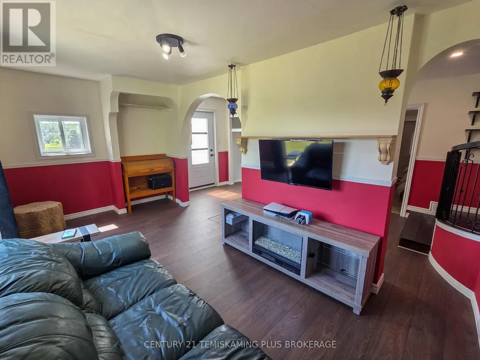
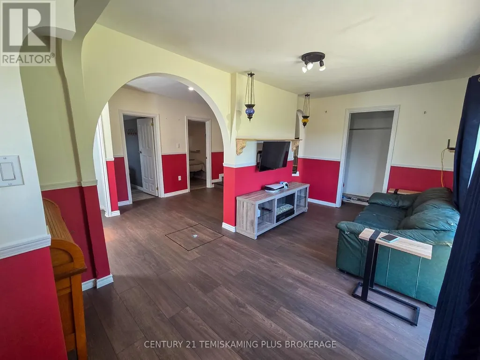
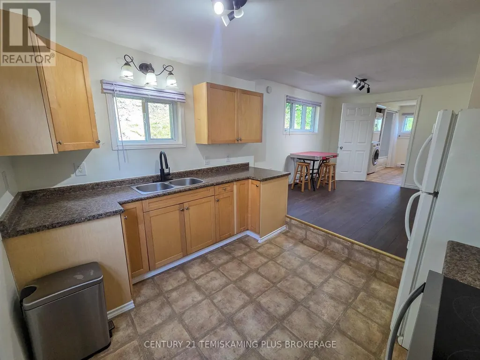
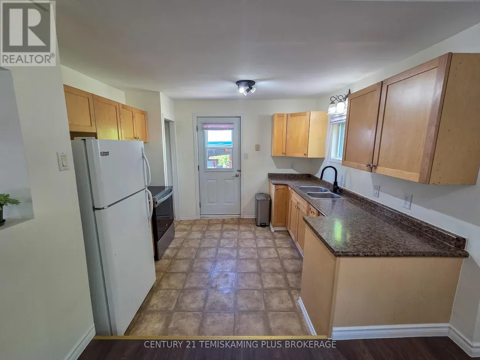
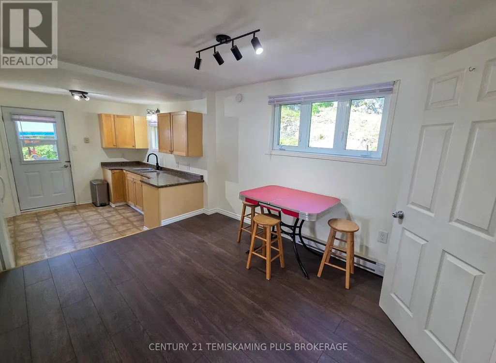
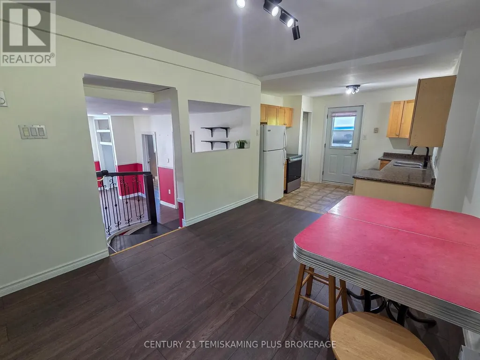
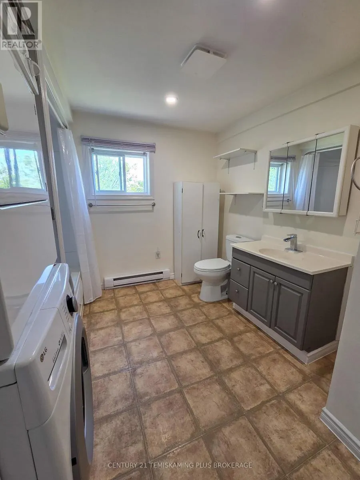
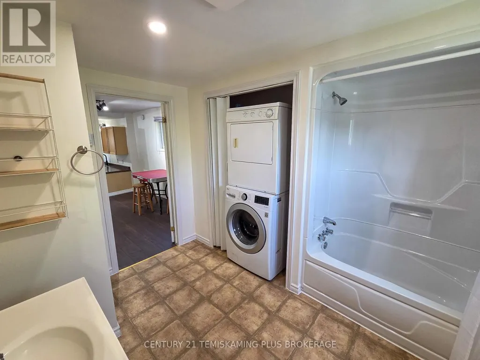
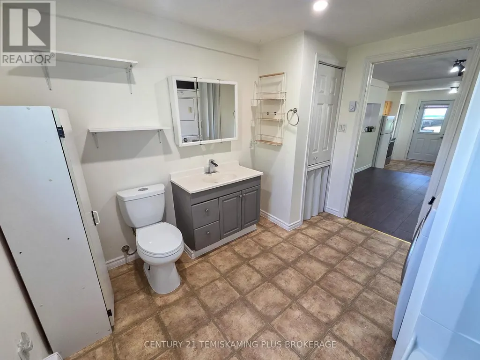
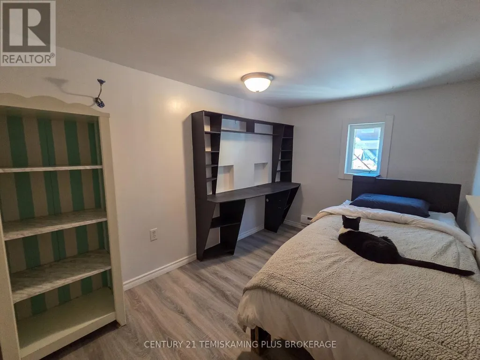
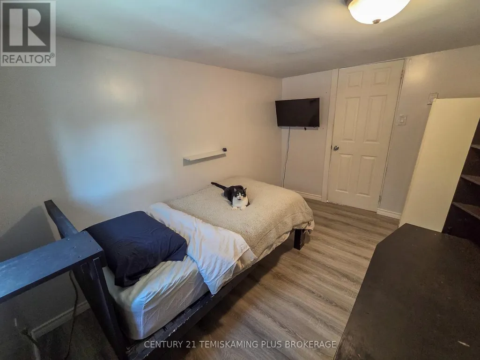
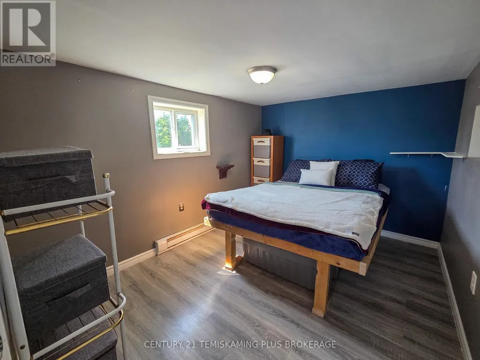
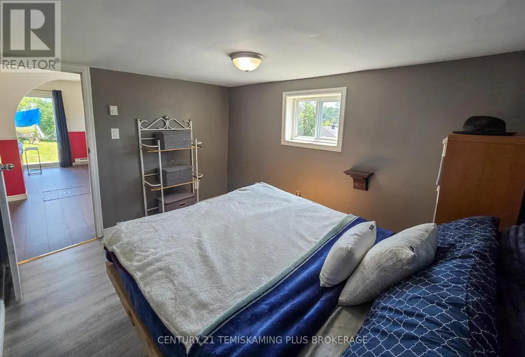
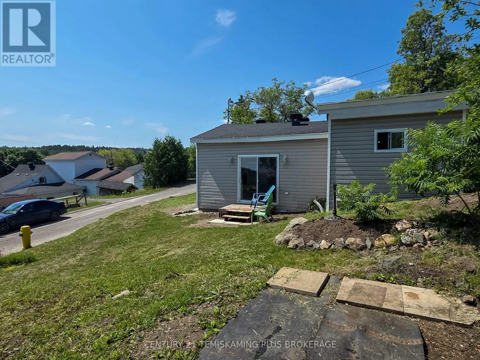
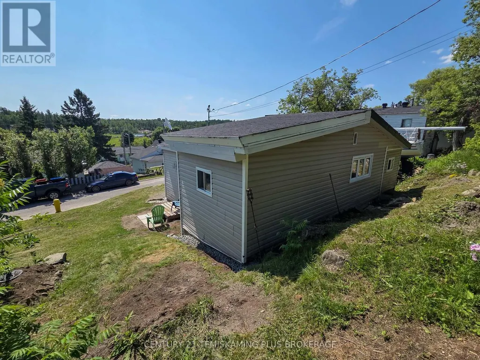
Welcome to this charming 2-bedroom home, offering numerous updates and excellent value for first-time buyers, downsizers, or anyone seeking a low-maintenance property. Over the years, the home has benefited from several improvements, including updated flooring, a new section of roof, a new front entry door, and more.Inside, you'll find a spacious front entryway that provides plenty of room for coats, boots, and additional storage. The bright and inviting living room features a cozy electric fireplace, creating a warm and welcoming atmosphere. The main floor also offers two comfortable bedrooms, a well-appointed kitchen with convenient access to the side yard, a dedicated dining area, and a 4-piece bathroom with laundry for added convenience. Outside, the property offers ample parking, a manageable side yard perfect for enjoying the outdoors, and pleasant views. Whether you're looking to purchase your first home or simplify your lifestyle by downsizing, this move-in-ready property is an excellent opportunity. (id:7434)
General Features
| Property Type | Single Family |
|---|---|
| Zoning Description | R2 |
| CommunityName | Cobalt |
| Building Appliances | Dryer, Furniture, Stove, Washer, Window Coverings, Refrigerator |
| Building Cooling Type | None |
| Location Description | Cross Streets: Ferland St & Russell St. ** Directions: Heading Northbound on Lang St through Cobalt turn left (West) onto Ferland St turn right (North) onto Russel St house will be on your left hand side. |
| Parking Space Total | 4 |
| Foundation Type | Concrete, Wood/Piers, Block |
| Building Type | House |
| Ownership Type | Freehold |
Interior Features
| Building Fireplace Present | False |
|---|---|
| Building Heating Type | Baseboard heaters |
| Building Heating Fuel | Electric |
| Basement Type | Crawl space |
| Construction Style Attachment | Detached |
| Living Area Range | 700 |
| Bedrooms | 2 |
Exterior Features
| Sewer | Sanitary sewer |
|---|---|
| Exterior Finish | Vinyl siding |
Room Details
| Room | Dimensions | Level | Flooring | Details |
|---|---|---|---|---|
| Bathroom | 3.278 m x 2.833 m | Upper Level | 2.833 m | |
| Bedroom | 3.528 m x 2.724 m | Main level | 2.724 m | |
| Bedroom 2 | 3.503 m x 2.724 m | Main level | 2.724 m | |
| Dining room | 2.837 m x 3.577 m | Upper Level | 3.577 m | |
| Foyer | 2.463 m x 4.9 m | Main level | 4.9 m | |
| Kitchen | 2.871 m x 3.288 m | Upper Level | 3.288 m | |
| Living room | 5.125 m x 2.701 m | Main level | 2.701 m |
Amenities
- Views
- New Construction
- Adult 55+
- Lease To Own
- No Strata Fees
- Furnished
- Primary On Main
- Air Conditioning
- Seller Finance
- Green
- Fixer Upper
- Horse
- Golf
- Fireplace
- Deck
- Garage
- Basement
- Pool

Property vs Single Family Average in P0J 1C0
Price
