
Open House Sun, Sep 20th 02:00 PM - 04:00 PM
Address
667 Sandcherry Drive, Burlington (Bayview), ON
Price
$ 1,549,999
Open House Sun, Sep 20th 02:00 PM - 04:00 PM
Property Attributes
- ID#W13799296
- TypeSingle Family
- Listing Status Active
- MunicipalityBurlington (Bayview)
- CityBurlington (Bayview)
- AreaBayview
- NeighbourhoodBayview
- Postal CodeL7T 4L4
- Style
- Price$ 1,549,999
- Bedrooms4
- Bathrooms3
- Half Bathrooms1
Data Source:
Canadian Real Estate Association (CREA)
Property Description
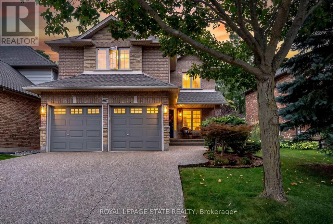
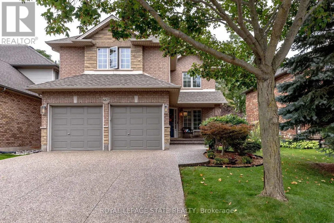
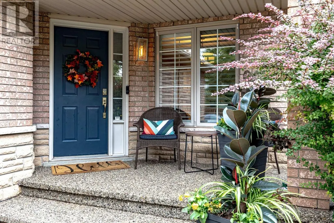
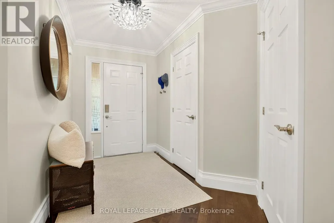
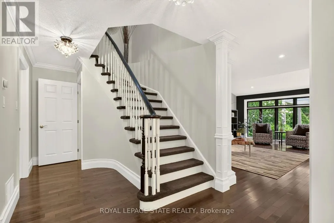
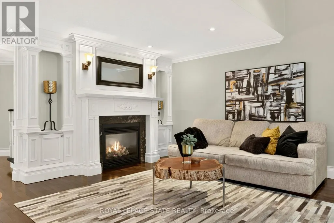
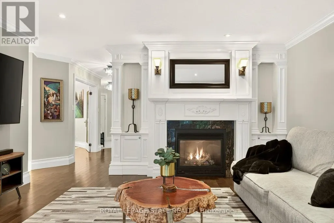
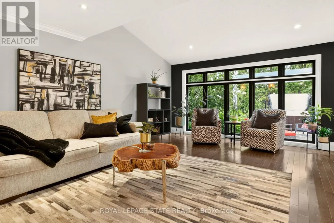
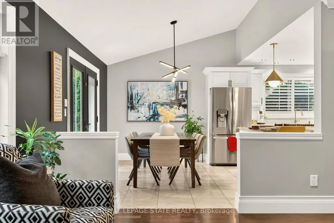
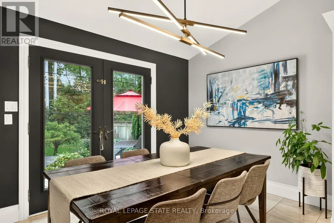
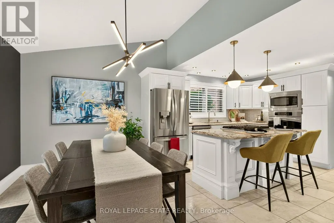
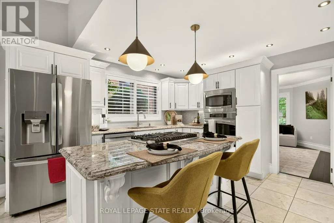
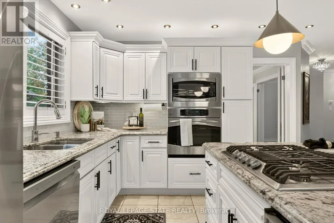
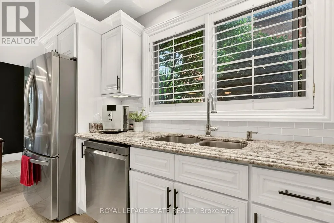
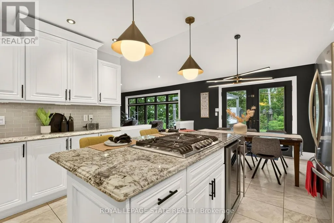
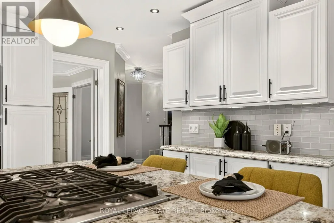
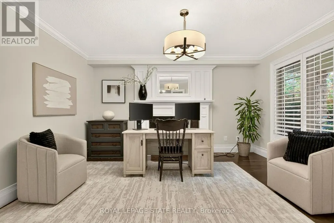
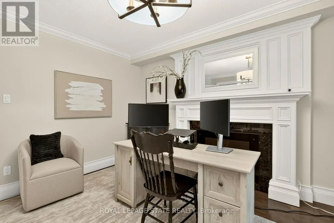
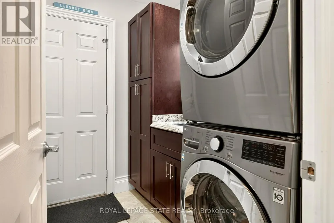
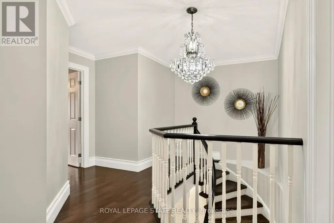
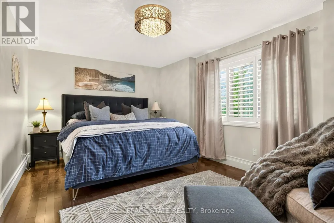
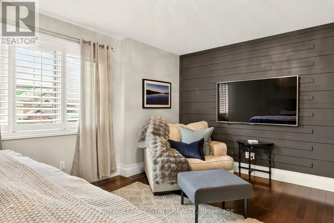
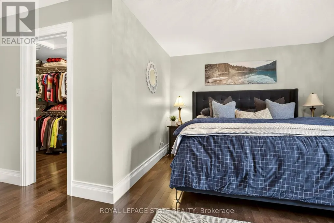
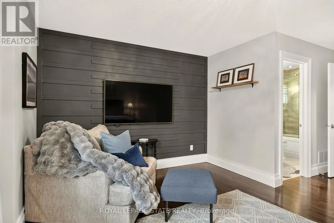
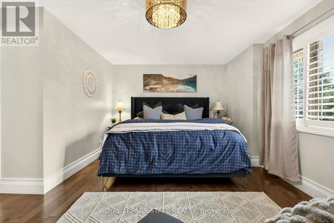
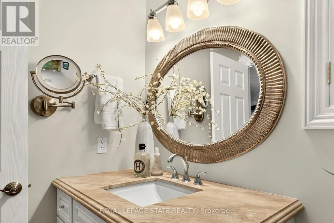
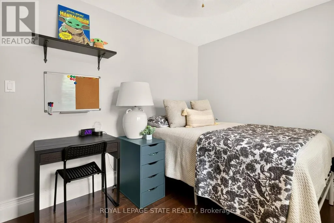
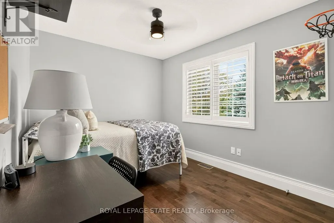
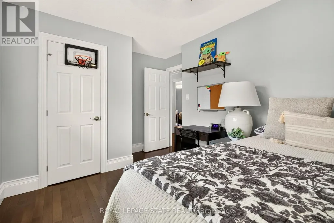
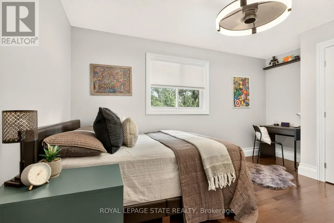
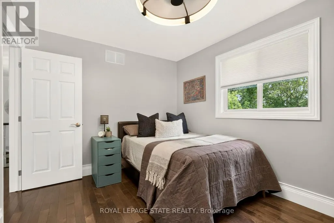
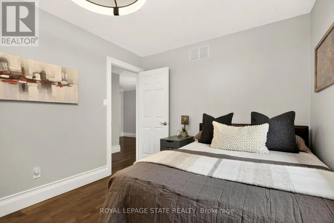
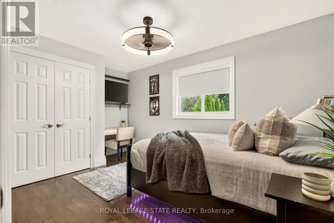
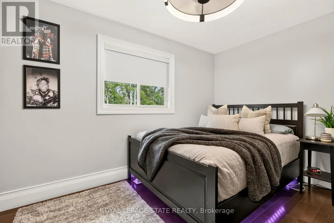
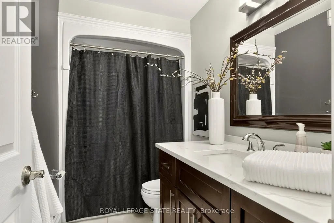
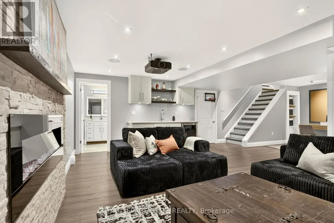
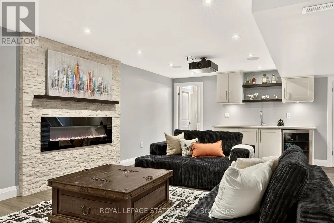
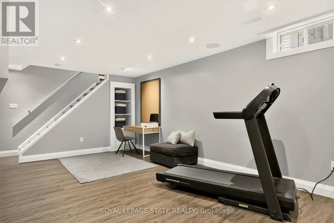
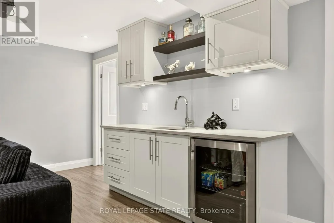
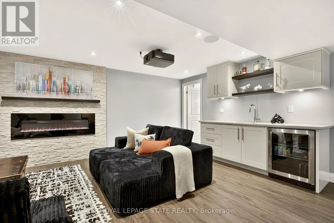
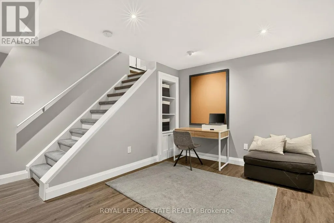
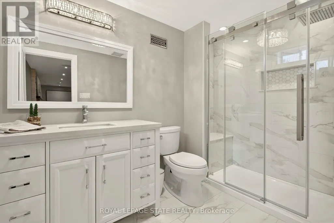
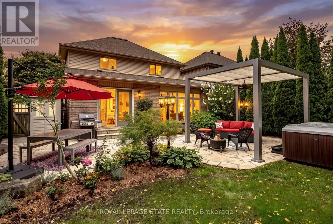
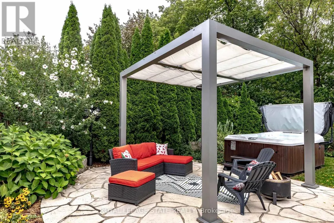
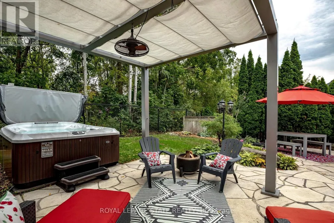
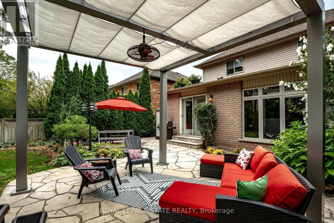
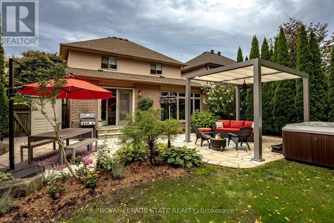
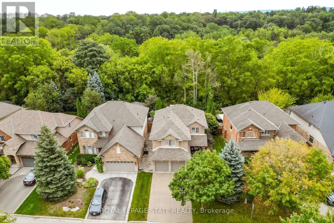
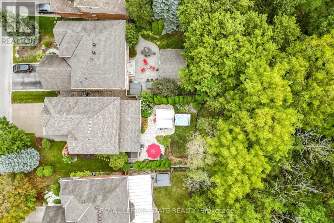
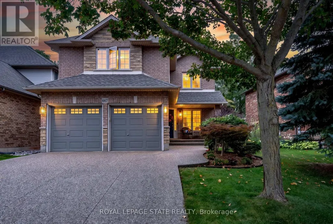
Ravine paradise with NO REAR NEIGHBOURS in the heart of Aldershot! Backing directly onto the Royal Botanical Gardens, this professionally renovated(2014) 2-storey features over 3,000 sq ft of total luxury living space. Walk to Hidden Valley Park and reach Aldershot GO in under 5 minutes. The open-concept main level showcases a custom maple kitchen with granite counters and a large island, flowing into a vaulted great room with floor-to-ceiling windows and a custom millwork fireplace. A formal dining room with a second custom fireplace, main-floor laundry, powder room, rich hardwood, marble tiles, 8" baseboards, and crown moulding complete the floor. Upstairs features 4 spacious bedrooms, including a primary retreat with a walk-in closet and 4-piece ensuite with jetted tub and marble shower. The fully finished basement is an entertainer's dream: 4K projector, 135" screen, in-ceiling surround sound, wet bar with quartz counters, gym/game area, and a 4-piece bath with body jets. Step outside to a private backyard oasis with an elegant flagstone patio, powered custom pergola, 9-person Jacuzzi hot tub, and lush perennial gardens. Enhanced curb appeal includes an exposed aggregate driveway, brand-new matching aggregate front walkway and steps, beautiful landscaping, and a full irrigation system. (id:7434)
General Features
| Features | Conservation/green belt |
|---|---|
| Property Type | Single Family |
| Zoning Description | R3.4-244 |
| CommunityName | Bayview |
| Amenities | Park, Place of Worship, Public Transit |
| Building Amenities | Fireplace(s) |
| Building Appliances | Garage door opener remote(s), Range, Cooktop, Dishwasher, Dryer, Jacuzzi, Microwave, Oven, Washer, Window Coverings, Refrigerator |
| Building Cooling Type | Central air conditioning |
| Location Description | Cross Streets: Unsworth Ave & Sandcherry Dr. ** Directions: Plains to Unsworth to Sandcherry Dr. |
| Parking Space Total | 4 |
| Foundation Type | Poured Concrete |
| Building Type | House |
| Ownership Type | Freehold |
| Building.StoriesTotal | 2 |
Interior Features
| Building Fireplace Present | True |
|---|---|
| Building Fireplace Total | 2 |
| Building Heating Type | Forced air |
| Building Heating Fuel | Electric, Natural gas |
| Basement Development | Finished |
| Basement Type | Full (Finished) |
| Construction Style Attachment | Detached |
| Living Area Range | 2000 |
| Bedrooms | 4 |
Exterior Features
| Structure | Shed |
|---|---|
| Land Amenities | Park, Place of Worship, Public Transit |
| Sewer | Sanitary sewer |
| Exterior Finish | Brick, Vinyl siding |
| Fence Type | Fenced yard |
Room Details
| Room | Dimensions | Level | Flooring | Details |
|---|---|---|---|---|
| Bathroom | 0.96 m x 2.11 m | Main level | 2.11 m | |
| Bedroom 2 | 4.23 m x 3.11 m | Second level | 3.11 m | |
| Bedroom 3 | 4.34 m x 2.89 m | Second level | 2.89 m | |
| Bedroom 4 | 4.45 m x 2.9 m | Second level | 2.9 m | |
| Dining room | 3.91 m x 4.77 m | Main level | 4.77 m | |
| Family room | 8.48 m x 7.07 m | Basement | 7.07 m | |
| Foyer | 1.96 m x 2.36 m | Main level | 2.36 m | |
| Kitchen | 4.45 m x 6.2 m | Main level | 6.2 m | |
| Laundry room | 1.84 m x 2.11 m | Main level | 2.11 m | |
| Living room | 5.3 m x 6.21 m | Main level | 6.21 m | |
| Primary Bedroom | 5.4 m x 5.46 m | Second level | 5.46 m | |
| Utility room | 8 m x 4.34 m | Basement | 4.34 m |
Amenities
- Views
- New Construction
- Adult 55+
- Lease To Own
- No Strata Fees
- Furnished
- Primary On Main
- Air Conditioning
- Seller Finance
- Green
- Fixer Upper
- Horse
- Golf
- Fireplace
- Deck
- Garage
- Basement
- Pool

Property vs Single Family Average in L7T 4L4
Price
In The Neighbourhood
Open House
Burlington (Bayview)
$ 1,100,000
- Type
- Single Family
- Rooms
- 3 Beds + 2.5 Baths
ROYAL LEPAGE REALTY PLUS OAKVILLE
Water Views
West Kelowna
$ 569,900
- Type
- Single Family
- Size
- 1,800 SqFt
- Rooms
- 3 Beds + 2 Baths
Royal LePage Kelowna
Burlington (Bayview)
$ 1,249,000
- Type
- Single Family
- Rooms
- 2 Beds + 2.5 Baths
ROYAL LEPAGE BURLOAK REAL ESTATE SERVICES
Primary On Main
Burlington (Bayview)
$ 1,769,000
- Type
- Single Family
- Rooms
- 5 Beds + 3 Baths
COLDWELL BANKER COMMUNITY PROFESSIONALS
Open House
Burlington (Bayview)
$ 1,679,900
- Type
- Single Family
- Rooms
- 4 Beds + 2.5 Baths
RIGHT AT HOME REALTY
Airdrie
$ 699,798
- Type
- Single Family
- Size
- 2,064 SqFt
- Rooms
- 3 Beds + 3.5 Baths
The Real Estate District
Primary On Main
Burlington (Bayview)
$ 1,199,000
- Type
- Single Family
- Rooms
- 4 Beds + 2 Baths
RIGHT AT HOME REALTY
Water Views
Burlington (Bayview)
$ 1,529,900
- Type
- Single Family
- Rooms
- 4 Beds + 3 Baths
ROYAL LEPAGE BURLOAK REAL ESTATE SERVICES
Water Views
Burlington (Bayview)
$ 3,279,000
- Type
- Single Family
- Rooms
- 5 Beds + 5.5 Baths
RE/MAX ESCARPMENT REALTY INC.
Primary On Main
Airdrie
$ 739,900
- Type
- Single Family
- Size
- 1,628 SqFt
- Rooms
- 2 Beds + 2 Baths
CIR Realty
