
Address
2 Deer Valley Crescent, London South (South N), ON
Price
$ 829,990
Property Attributes
- ID#X13068234
- TypeSingle Family
- Listing Status Active
- MunicipalityLondon South (South N)
- CityLondon South (South N)
- AreaSouth N
- NeighbourhoodSouth N
- Postal CodeN6J 4K9
- Style
- Price$ 829,990
- Bedrooms4+1
- Bathrooms3
- Half Bathrooms2
Data Source:
Canadian Real Estate Association (CREA)
Property Description
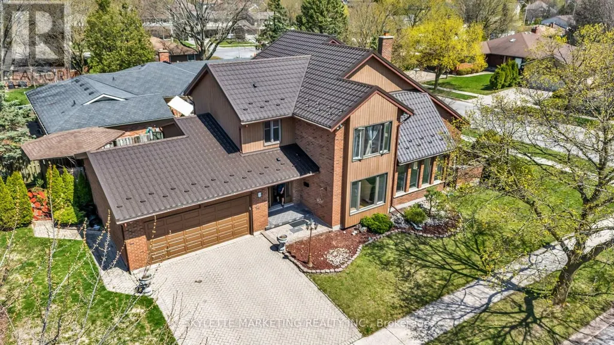
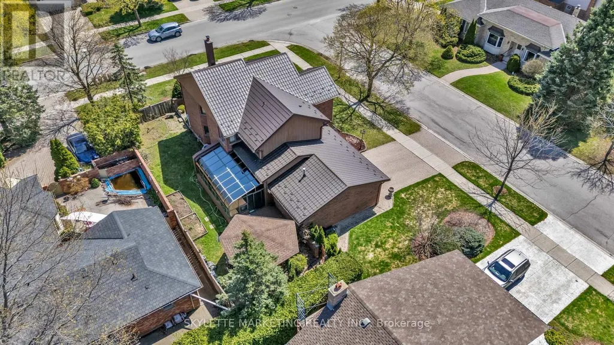
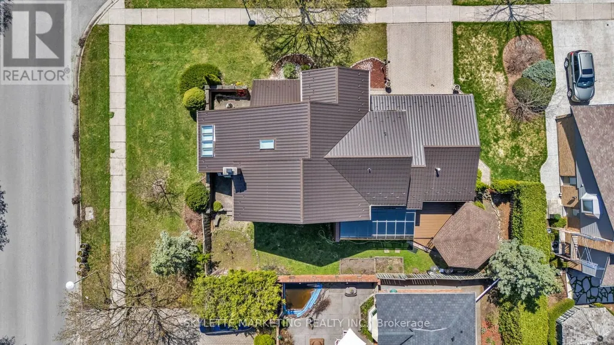
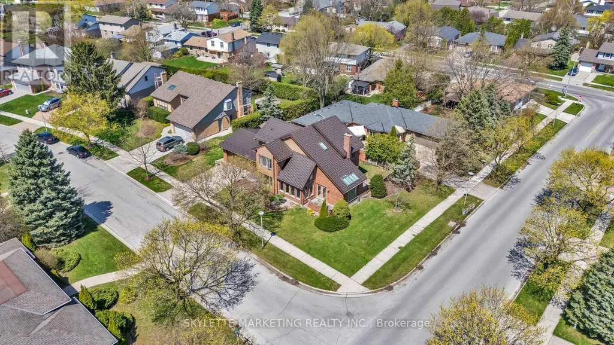
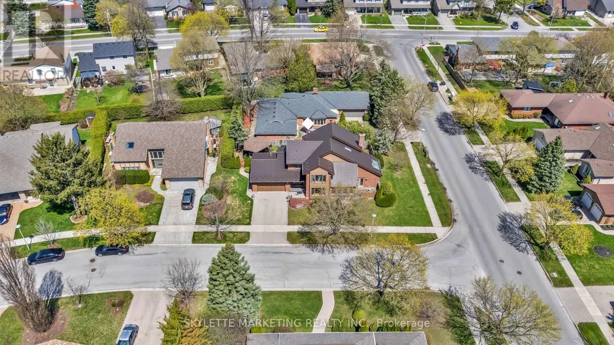
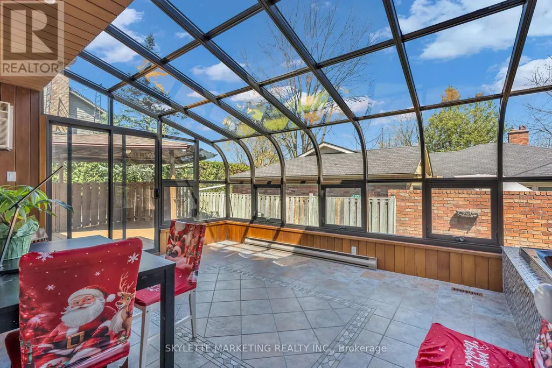
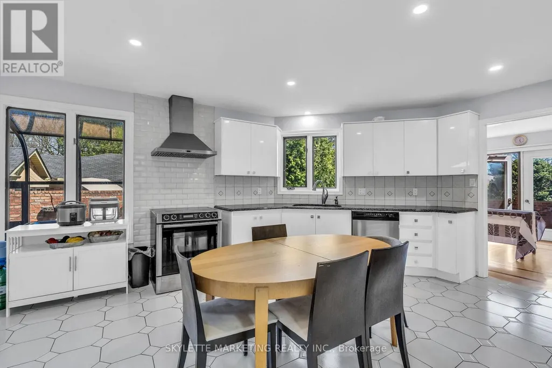
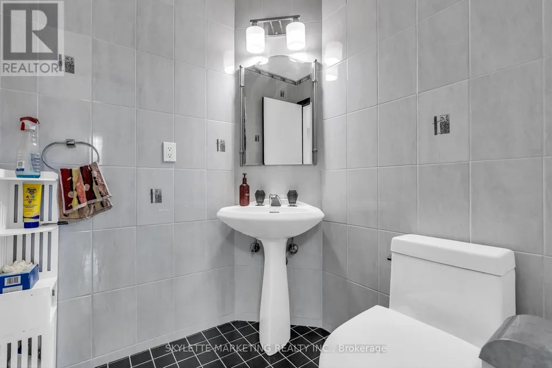
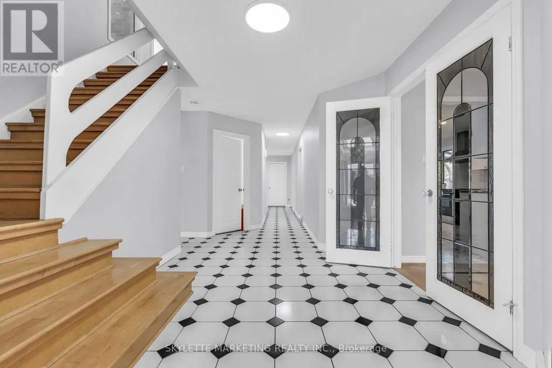
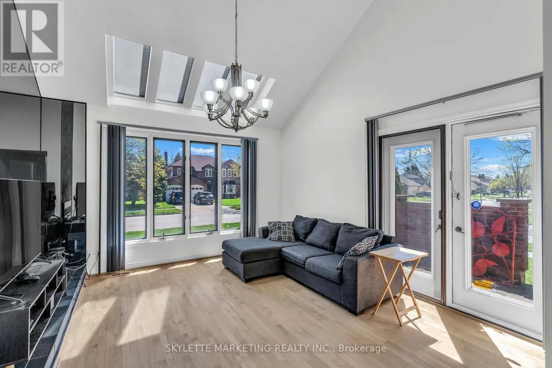
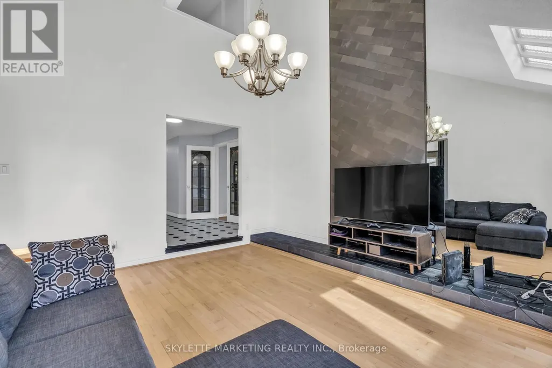
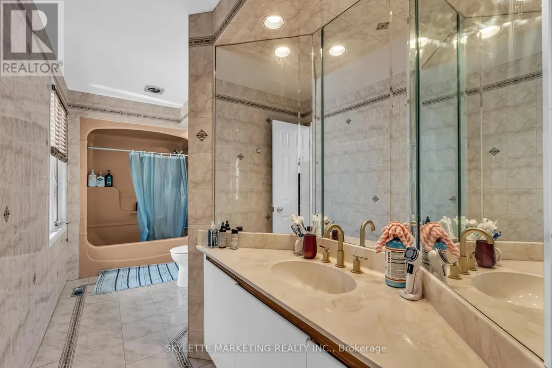
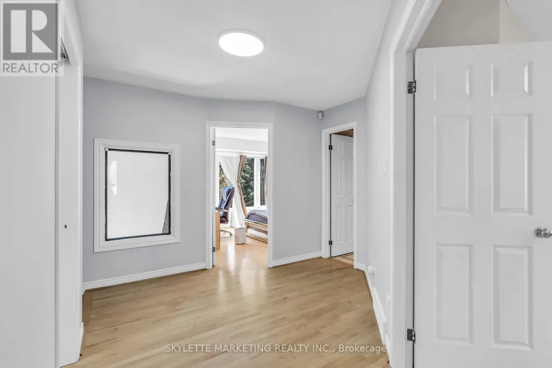
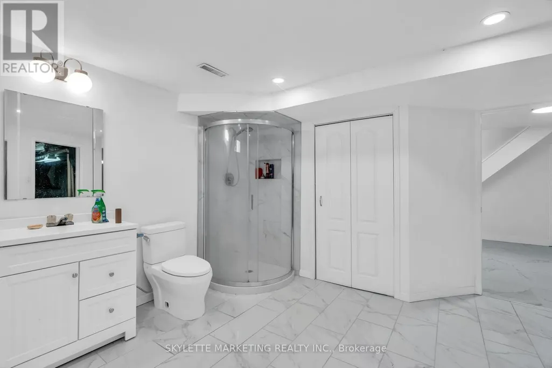
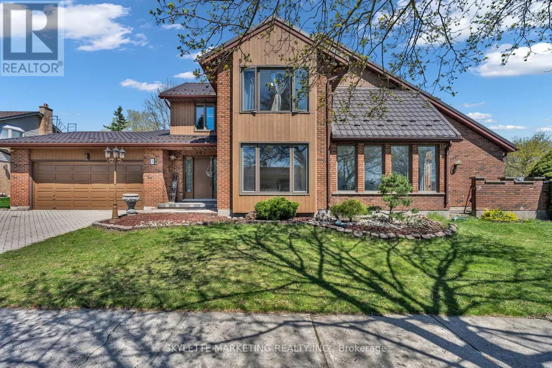
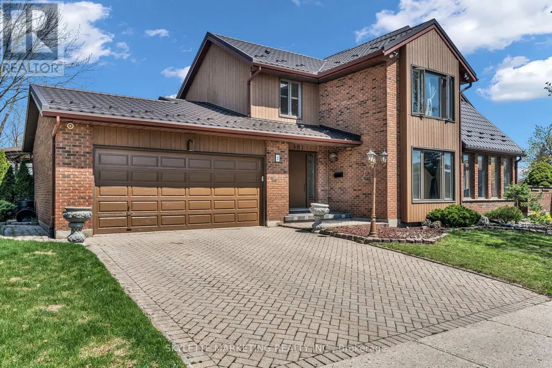
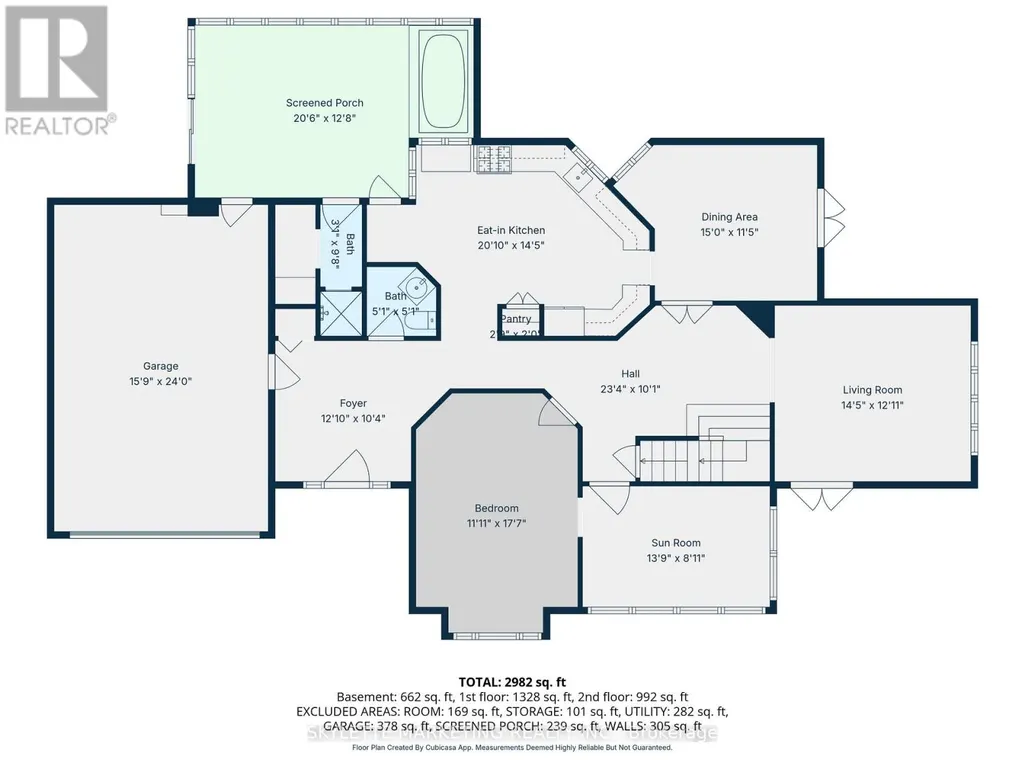
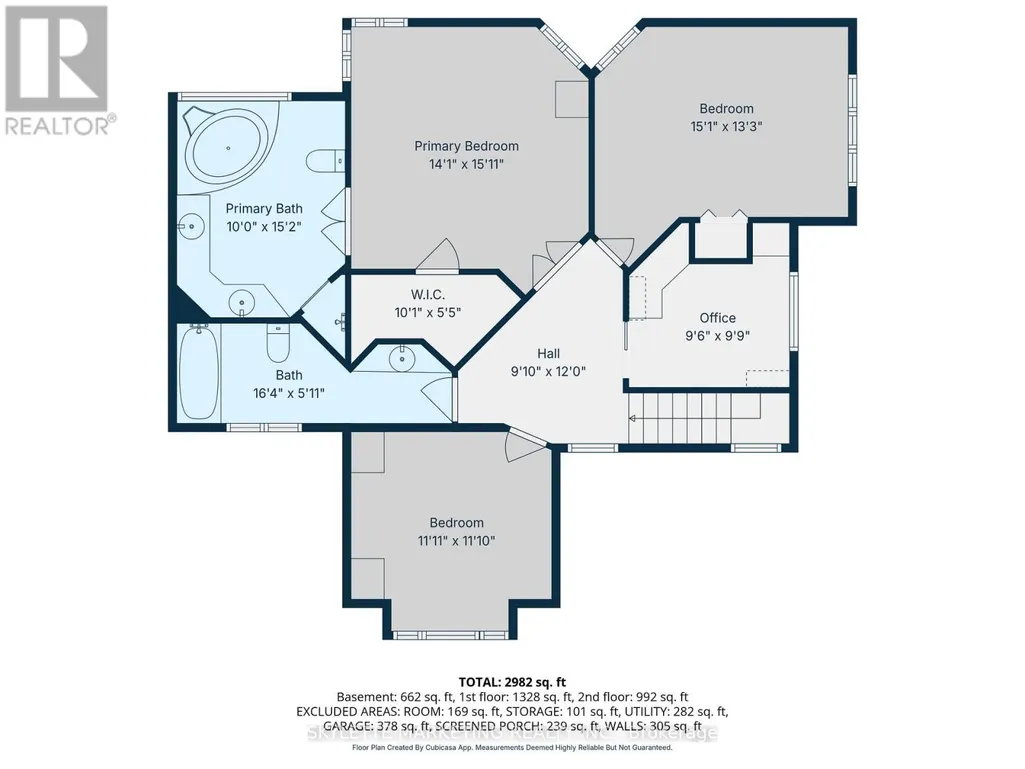
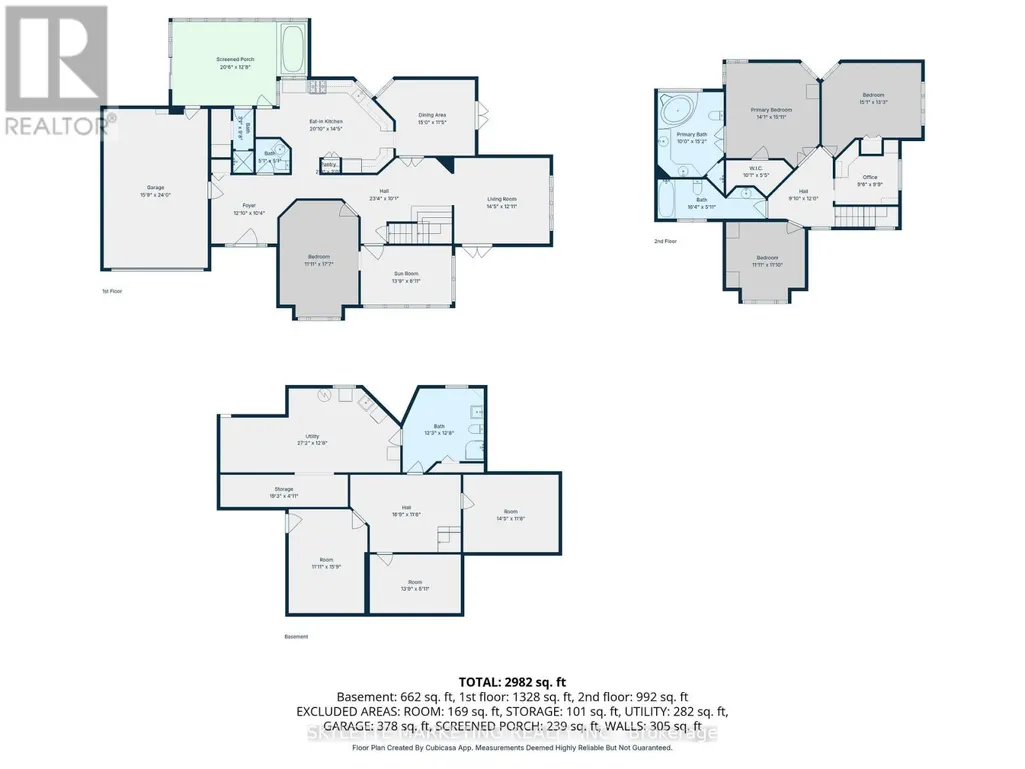
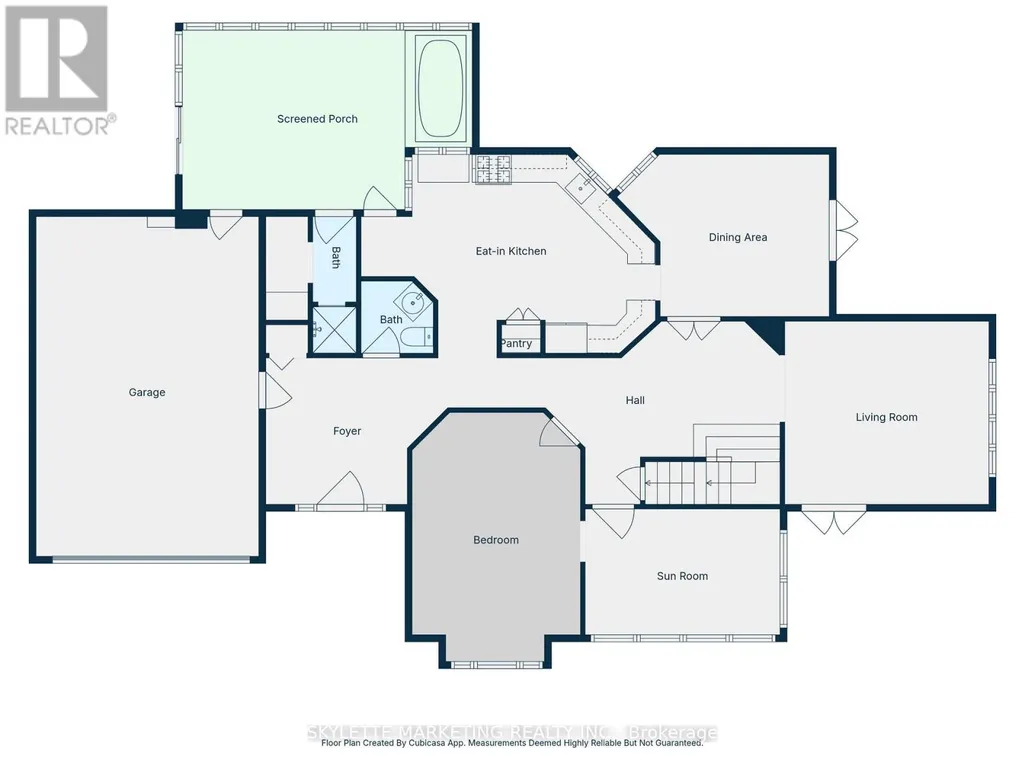
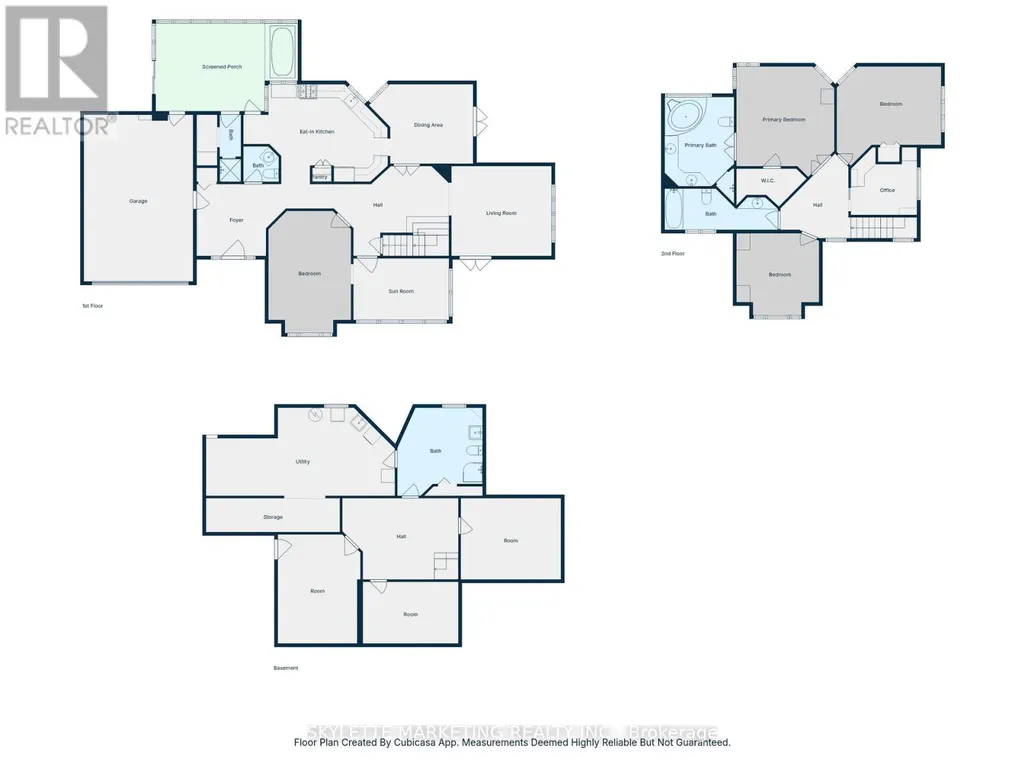
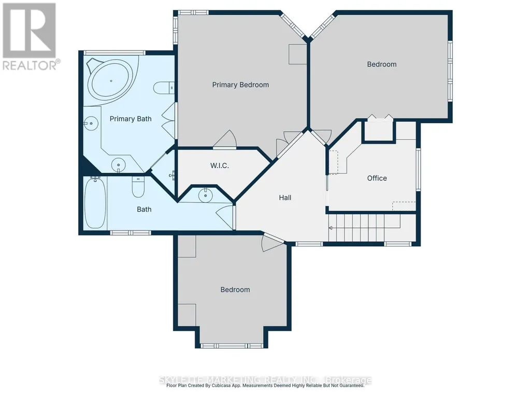
Exquisitely maintained 5-bed, 5-bath detached residence in the coveted Westmount neighborhood, 2 Deer Valley Crescent presents over 2800 sq ft of refined living space on a generous corner lot. The primary suite is a private sanctuary, featuring a spa-inspired 6-piece ensuite with black-marble-aesthetic tiles and a newly renovated rain shower, while new windows on both levels frame peaceful views of the tree-lined streets and flood the home with natural light.The chef's kitchen is a showcase of timeless elegance, appointed with granite countertops, premium stainless steel appliances, and a striking statement range hood, seamlessly opening to a four-season sunroom that serves as a resort-like retreat with a gas fireplace, Jacuzzi-spa hot tub, and sauna. A grand high-ceiling living room centered around a sophisticated fireplace, enhanced by expansive windows and a skylight, creates an opulent yet welcoming space for everyday living and entertaining.Perfectly positioned in the heart of London's most desirable Westmount community, this home places everything a family needs within easy reach-top-ranked public and Catholic schools, local parks, grocery stores, pharmacies, and boutique and big-box shopping are all just minutes away, while major routes and Highway 401 provide effortless access to the rest of the city and beyond. Move-in ready and rooted in a prestigious, walkable neighborhood, 2 Deer Valley Crescent offers the rare combination of luxury, convenience, and long-term value in one of London's most sought-after areas. (id:7434)
General Features
| Features | Sauna |
|---|---|
| Property Type | Single Family |
| CommunityName | South N |
| Building Amenities | Fireplace(s) |
| Building Cooling Type | Central air conditioning |
| Location Description | Viscount/Pine Valley |
| Parking Space Total | 4 |
| Foundation Type | Concrete |
| Building Type | House |
| Ownership Type | Freehold |
| Building.StoriesTotal | 2 |
Interior Features
| Building Fireplace Present | True |
|---|---|
| Building Fireplace Total | 1 |
| Building Heating Type | Forced air |
| Building Heating Fuel | Natural gas |
| Basement Development | Finished |
| Basement Type | N/A (Finished) |
| Construction Style Attachment | Detached |
| Living Area Range | 2500 |
| Bedrooms | 4+1 |
Exterior Features
| Sewer | Sanitary sewer |
|---|---|
| Exterior Finish | Brick |
Room Details
| Room | Dimensions | Level | Flooring | Details |
|---|---|---|---|---|
| Bathroom | 1.58 m x 1.61 m | Ground level | 1.61 m | |
| Bedroom | 3.75 m x 5.3 m | Ground level | 5.3 m | |
| Bedroom 2 | 4.3 m x 4.9 m | Second level | 4.9 m | |
| Bedroom 3 | 3.74 m x 3.32 m | Second level | 3.32 m | |
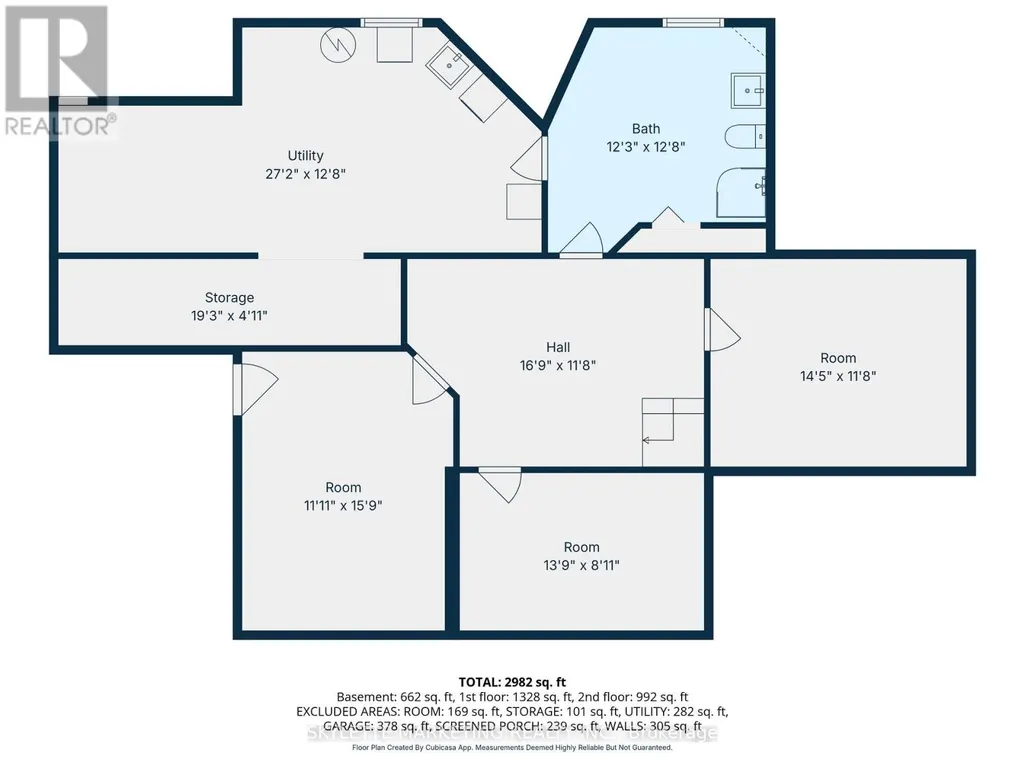
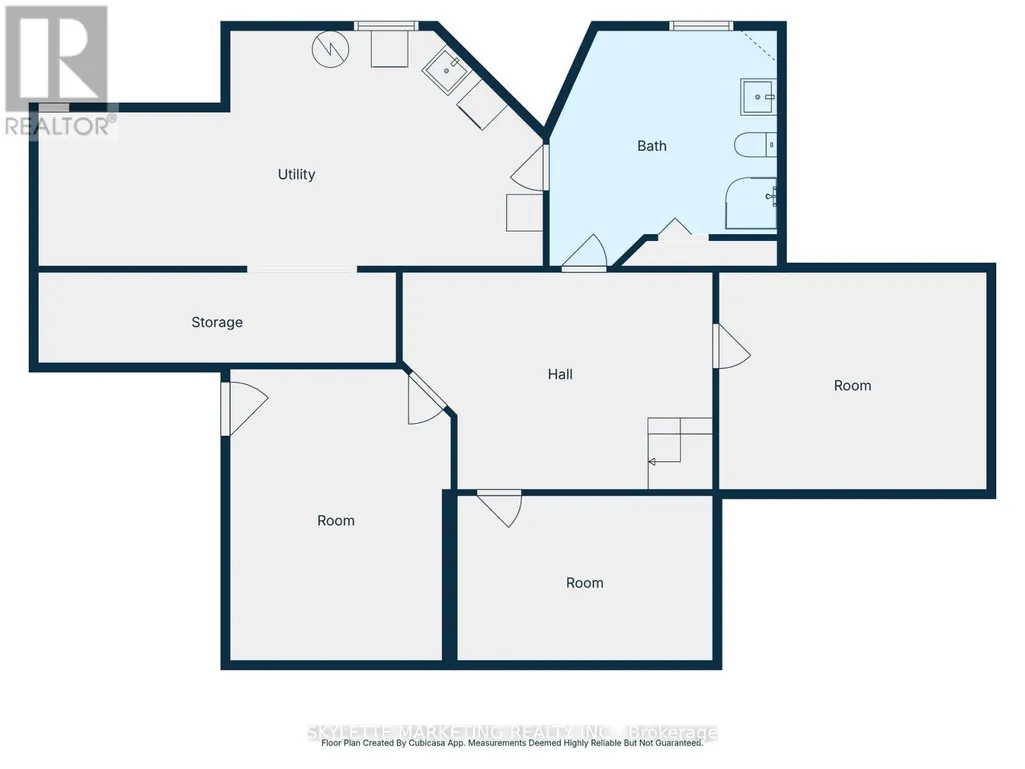
| Den | 3.6 m x 4.85 m | Basement | 4.85 m | |
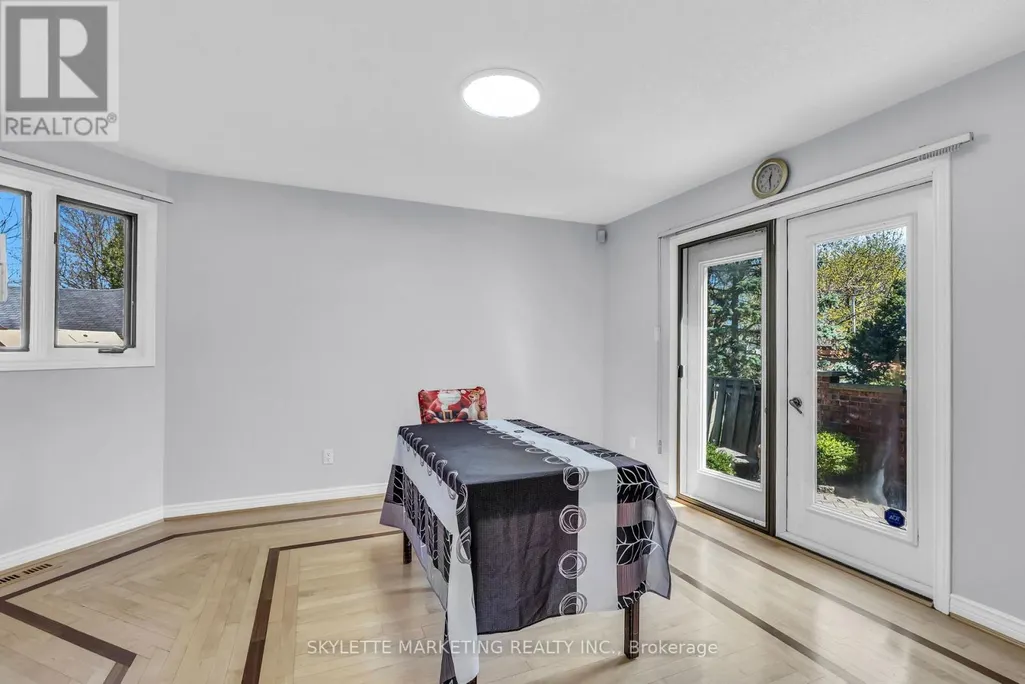
| Dining room | 4.54 m x 3.69 m | Ground level | 3.69 m | |
| Living room | 4.48 m x 4.05 m | Ground level | 4.05 m | |
| Office | 4.15 m x 2.74 m | Ground level | 2.74 m | |
| Primary Bedroom | 4.45 m x 4.9 m | Second level | 4.9 m | |
| Sunroom | 6.34 m x 3.68 m | Ground level | 3.68 m |
Amenities
- Views
- New Construction
- Adult 55+
- Lease To Own
- No Strata Fees
- Furnished
- Primary On Main
- Air Conditioning
- Seller Finance
- Green
- Fixer Upper
- Horse
- Golf
- Fireplace
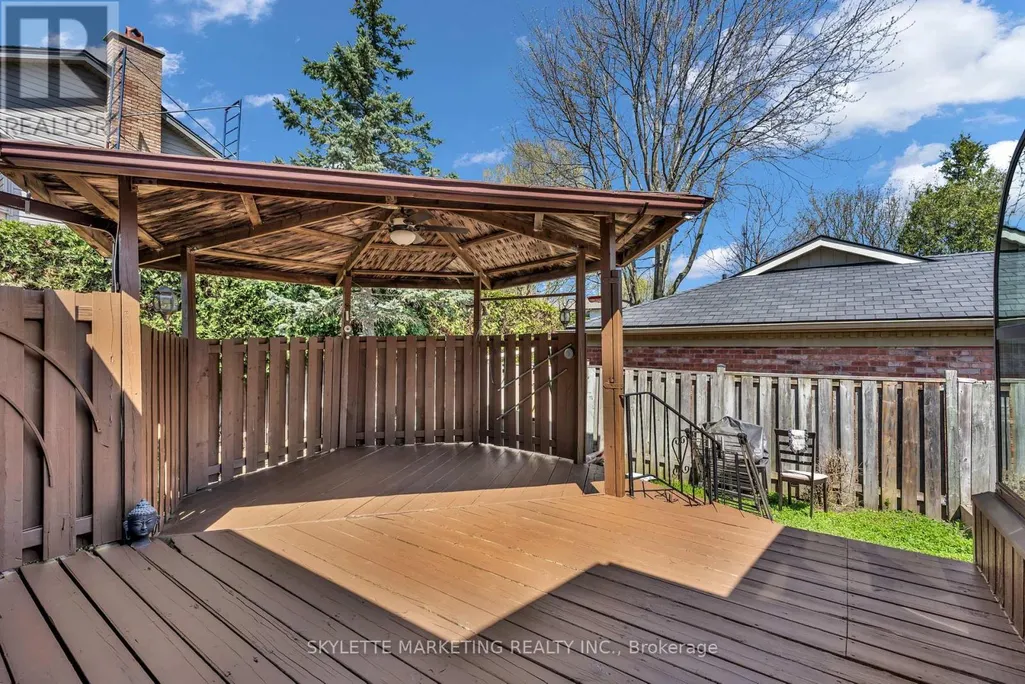
- Deck
- Garage
- Basement
- Pool

Property vs Single Family Average in N6J 4K9
Price
In The Neighbourhood
Just Listed
London South (South N)
$ 759,000
- Type
- Single Family
- Rooms
- 3 Beds + 2.5 Baths
CENTURY 21 FIRST CANADIAN CORP
Open House
London South (South N)
$ 659,900
- Type
- Single Family
- Rooms
- 4 Beds + 1.5 Baths
ROYAL LEPAGE TRILAND REALTY
Open House
London South (South N)
$ 724,900
- Type
- Single Family
- Rooms
- 4 Beds + 2.5 Baths
KELLER WILLIAMS LIFESTYLES
Golf Course
London South (South N)
$ 574,900
- Type
- Single Family
- Rooms
- 4 Beds + 2 Baths
ROYAL LEPAGE TRILAND REALTY
Primary On Main
London South (South N)
$ 695,900
- Type
- Single Family
- Rooms
- 3 Beds + 3 Baths
SUTTON GROUP - SELECT REALTY
Open House
London South (South N)
$ 899,900
- Type
- Single Family
- Rooms
- 6 Beds + 4.5 Baths
ROYAL LEPAGE TRILAND REALTY
London South (South N)
$ 749,900
- Type
- Single Family
- Rooms
- 3 Beds + 3.5 Baths
Royal LePage Our Neighbourhood Realty
Primary On Main
London
$ 640,000
- Type
- Single Family
- Size
- 1,712 SqFt
- Rooms
- 3 Beds + 1.5 Baths
Zolo Realty
London South (South N)
$ 2,100
- Type
- Single Family
- Rooms
- 3 Beds + 2 Baths
THE REALTY FIRM PRESTIGE BROKERAGE INC.
Primary On Main
London South (South N)
$ 620,000
- Type
- Single Family
- Rooms
- 3 Beds + 1.5 Baths
ZOLO REALTY
