
Address
218 Wilson Avenue, Norfolk, ON
Price
$ 1,425,000
Property Attributes
- ID#X13520020
- TypeSingle Family
- Listing Status Active
- MunicipalityNorfolk
- CityNorfolk
- AreaRural Windham
- NeighbourhoodRural Windham
- Postal CodeN4B 2W5
- Style
- Price$ 1,425,000
- Bedrooms4
- Bathrooms1
- Half Bathrooms3
Data Source:
Canadian Real Estate Association (CREA)
Property Description
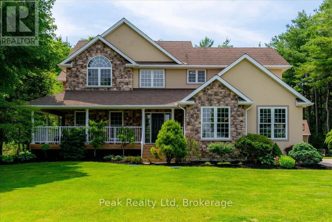
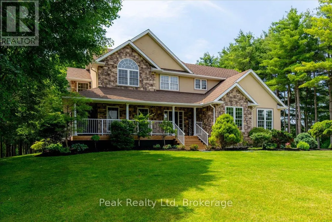
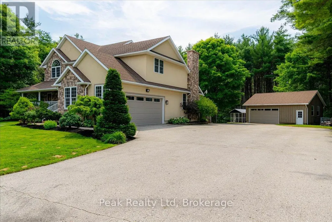
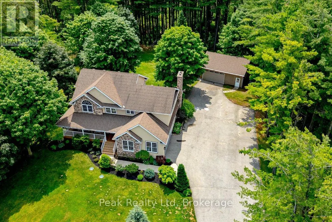
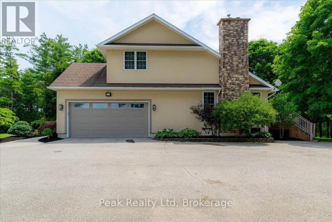
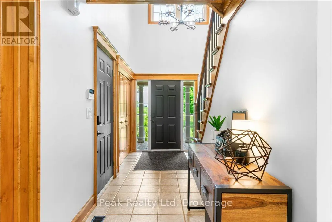
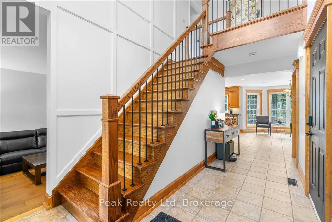
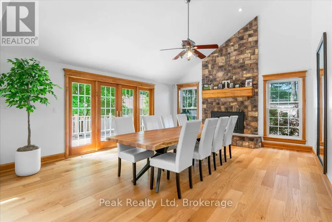
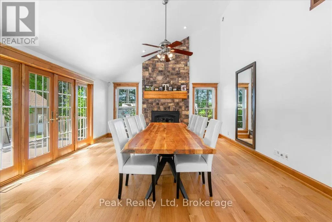
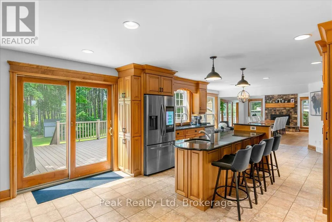
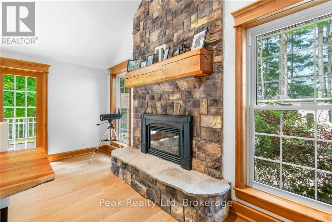
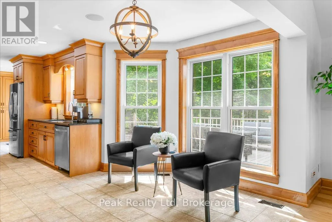
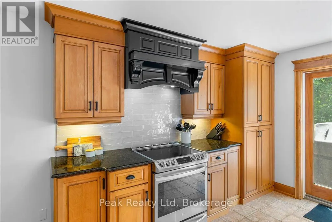
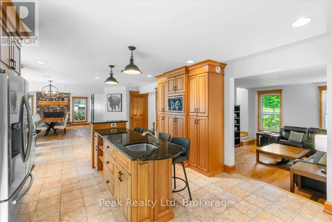
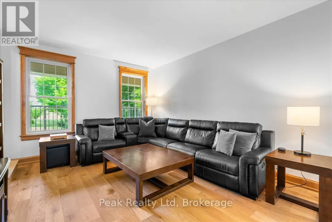
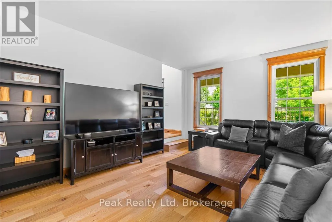
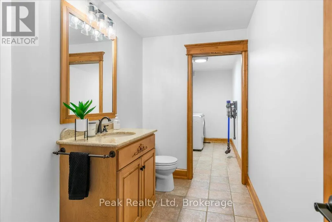
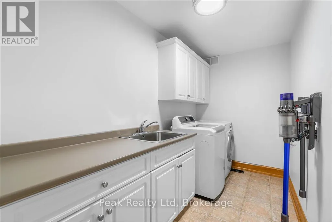
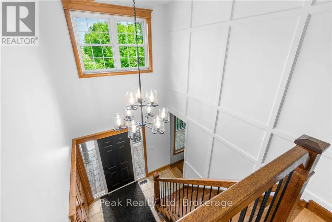
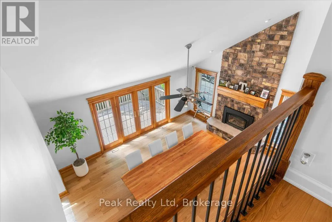
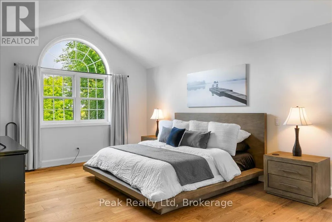
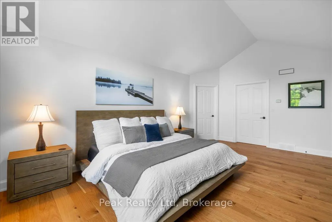
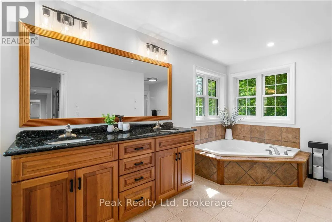
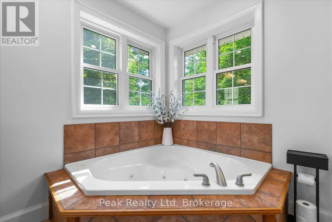
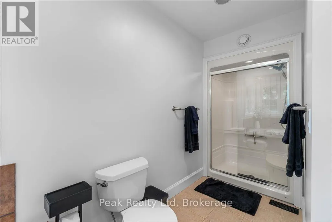
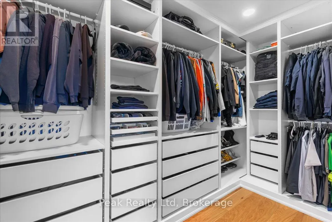
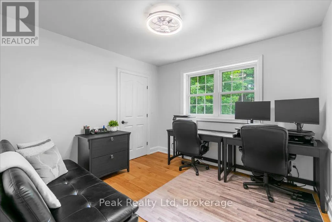
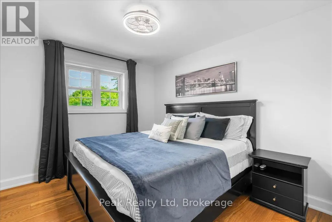
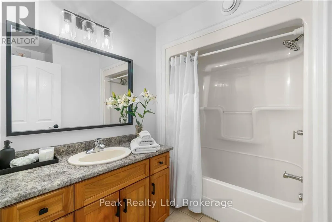
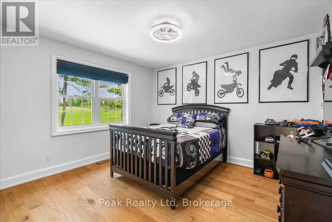
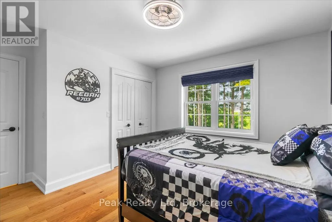
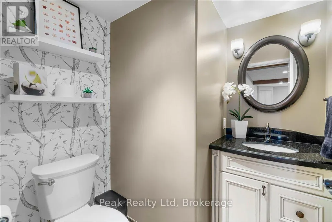
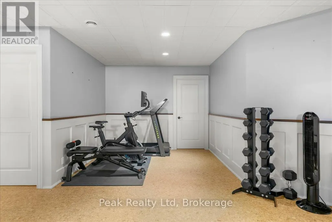
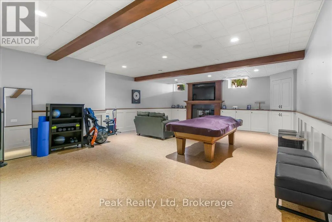
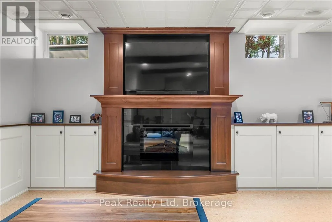
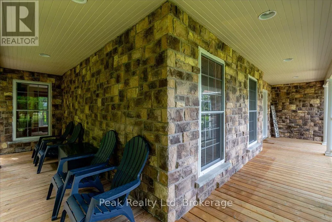
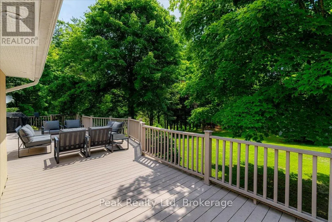
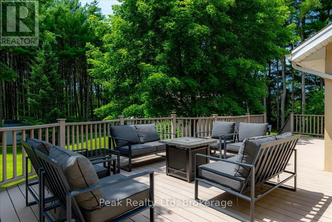
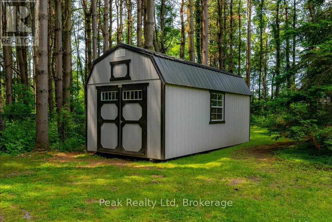
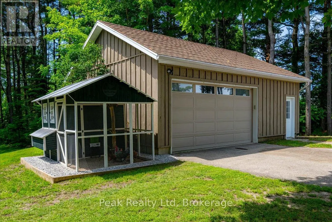
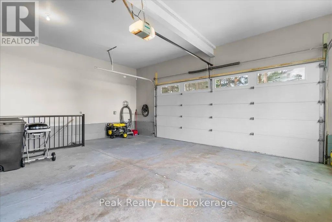
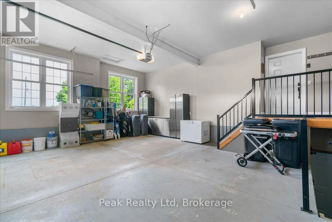
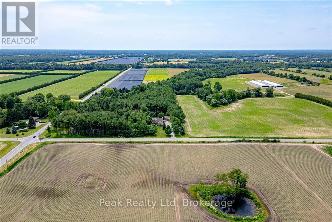
Situated on nearly 2 acres and surrounded by mature pines with picturesque countryside views, this stunning custom-built two-storey home offers the perfect blend of luxury, privacy, and family living. A welcoming wraparound porch leads into an inviting open-concept layout, while the beautifully landscaped grounds provide the perfect setting for entertaining or relaxing in the peace of country living.The gourmet kitchen features custom cabinetry, granite countertops, a large island with breakfast bar, and opens to the bright dinette and impressive great room with soaring ceilings, a floor-to-ceiling stone gas fireplace, and oversized windows overlooking the backyard. Recent updates include engineered hardwood flooring throughout the upper level, living room, and dining room, complementing the home's custom millwork and built-in surround sound system.The main floor also offers a formal living room, laundry, and powder room. Upstairs, the spacious primary suite features a cathedral ceiling, walk-in closet, and luxurious 5-piece ensuite, while three additional bedrooms and a 4-piece bath provide ample space for family.The finished lower level includes a large recreation room with an electric fireplace and 2-piece bath. Outside, enjoy an attached double garage with direct basement access and a wired EV charger, plus a 30' x 24' insulated and heated detached workshop-perfect for vehicles, hobbies, or extra storage.Just minutes from town amenities, this exceptional property delivers the space, quality, and lifestyle you've been searching for. (id:7434)
General Features
| Features | Sump Pump |
|---|---|
| Property Type | Single Family |
| Zoning Description | R1 |
| CommunityName | Rural Windham |
| Building Age | 16 to 30 years |
| Building Amenities | Fireplace(s) |
| Building Appliances | Water Treatment, Water Heater, Central Vacuum, Water meter |
| Building Cooling Type | Central air conditioning, Air exchanger |
| Location Description | Cross Streets: FERTILIZER ROAD. ** Directions: From Hwy in Delhi travel east on Wilson Ave. Home on south side of Wilson Ave. |
| Parking Space Total | 14 |
| Foundation Type | Concrete |
| Building Type | House |
| Ownership Type | Freehold |
| Building.StoriesTotal | 2 |
Interior Features
| Building Fireplace Present | True |
|---|---|
| Building Fireplace Total | 2 |
| Building Heating Type | Forced air |
| Building Heating Fuel | Natural gas |
| Basement Type | Full |
| Construction Style Attachment | Detached |
| Living Area Range | 2500 |
| Bedrooms | 4 |
Exterior Features
| Structure | Deck, Porch, Workshop |
|---|---|
| Landscape Features | Lawn sprinkler |
| Sewer | Septic System |
| Exterior Finish | Stucco, Stone |
Room Details
| Room | Dimensions | Level | Flooring | Details |
|---|---|---|---|---|
| Bathroom | 3.37 m x 1.77 m | Main level | 1.77 m | |
| Bedroom | 2.96 m x 4.37 m | Second level | 4.37 m | |
| Family room | 5.73 m x 4.67 m | Main level | 4.67 m | |
| Foyer | 2.74 m x 4.7 m | Main level | 4.7 m | |
| Kitchen | 5.61 m x 4.6 m | Main level | 4.6 m | |
| Laundry room | 3.37 m x 1.77 m | Main level | 1.77 m | |
| Living room | 3.81 m x 5.11 m | Main level | 5.11 m | |
| Primary Bedroom | 3.81 m x 5.99 m | Second level | 5.99 m | |
| Recreational, Games room | 11.08 m x 6.55 m | Basement | 6.55 m | |
| Utility room | 4.62 m x 9.04 m | Basement | 9.04 m |
Amenities
- Views
- New Construction
- Adult 55+
- Lease To Own
- No Strata Fees
- Furnished
- Primary On Main
- Air Conditioning
- Seller Finance
- Green
- Fixer Upper
- Horse
- Golf
- Fireplace
- Deck
- Garage
- Basement
- Pool

Property vs Single Family Average in N4B 2W5
Price
In The Neighbourhood
Vanessa
$ 999,900
- Type
- Single Family
- Size
- 2,800 SqFt
- Rooms
- 5 Beds + 3 Baths
Re/Max Twin City Realty Inc
Open House
Vanessa
$ 529,900
- Type
- Single Family
- Size
- 1,514 SqFt
- Rooms
- 4 Beds + 1 Baths
Re/Max Twin City Realty Inc
Golf Course
Simcoe
$ 749,900
- Type
- Single Family
- Size
- 1,666 SqFt
- Rooms
- 2 Beds + 2 Baths
Re/Max Twin City Realty Inc
Primary On Main
Norfolk
$ 1,399,900
- Type
- Single Family
- Rooms
- 6 Beds + 3 Baths
RE/MAX ESCARPMENT REALTY INC.
Norfolk
$ 469,900
- Type
- Single Family
- Size
- 1,131 SqFt
- Rooms
- 3 Beds + 1 Baths
Royal LePage Trius Realty Brokerage
Golf Course
Simcoe
$ 1,249,900
- Type
- Single Family
- Size
- 3,010 SqFt
- Rooms
- 4 Beds + 3 Baths
Century 21 Heritage House LTD
Primary On Main
Norfolk
$ 1,100,000
- Type
- Single Family
- Rooms
- 3 Beds + 2 Baths
RE/MAX TWIN CITY REALTY INC.
Primary On Main
Scotland
$ 1,100,000
- Type
- Single Family
- Size
- 1,556 SqFt
- Rooms
- 3 Beds + 2 Baths
Re/Max Twin City Realty Inc
Primary On Main
Vanessa
$ 1,249,900
- Type
- Single Family
- Size
- 3,002 SqFt
- Rooms
- 3 Beds + 2 Baths
Re/Max Twin City Realty Inc.
