
Water Views - Primary on Main
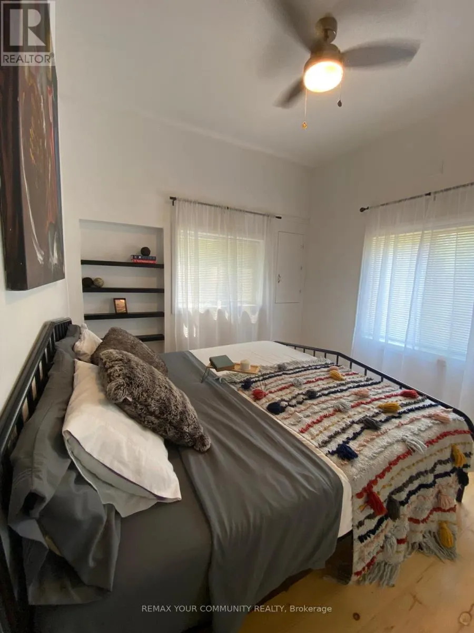
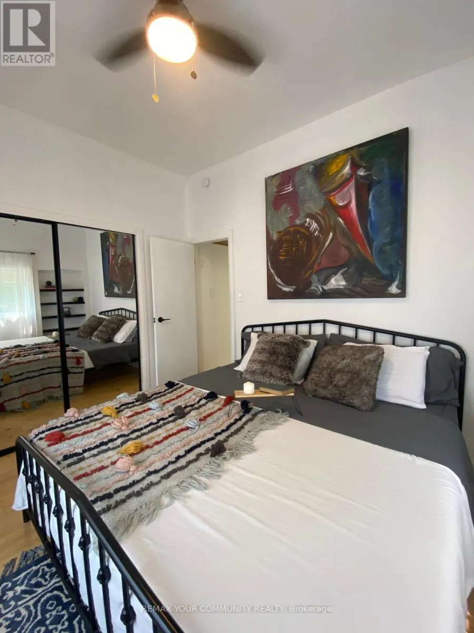
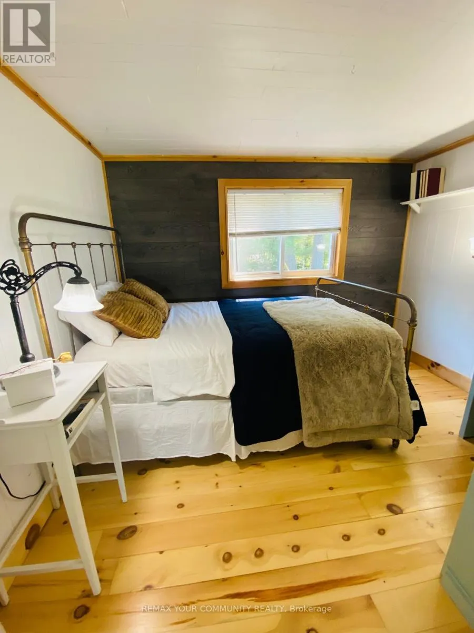
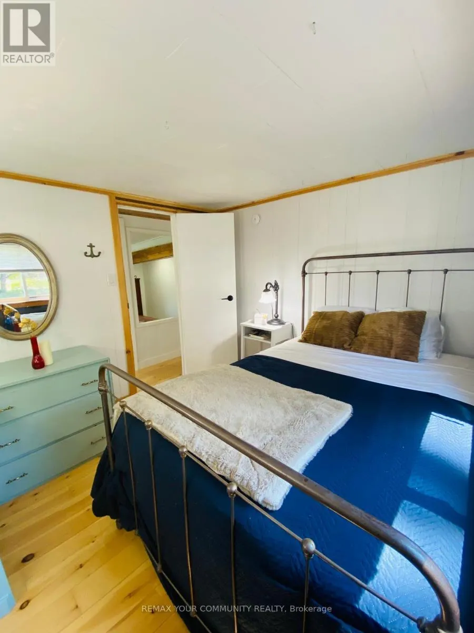
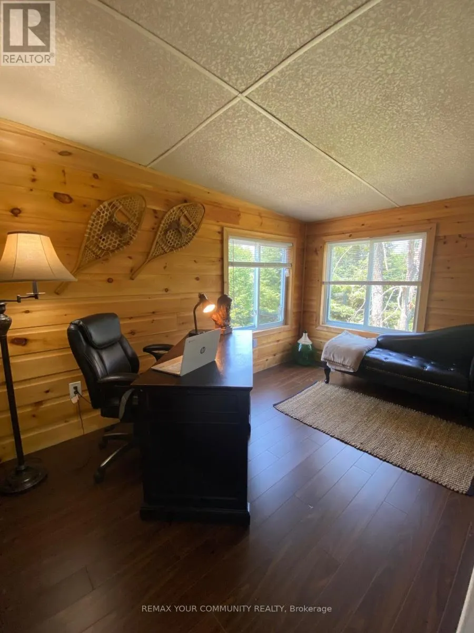
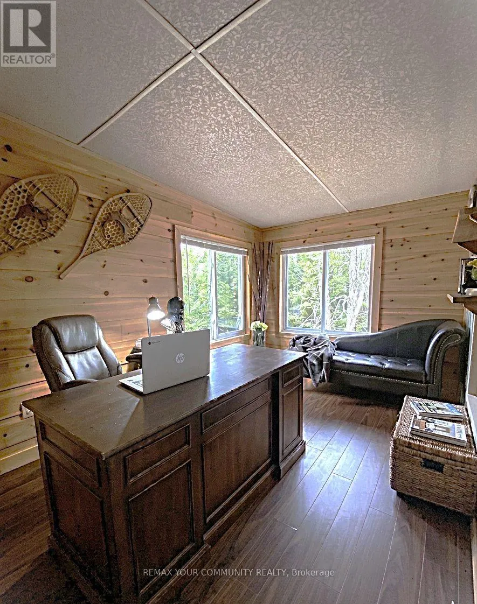
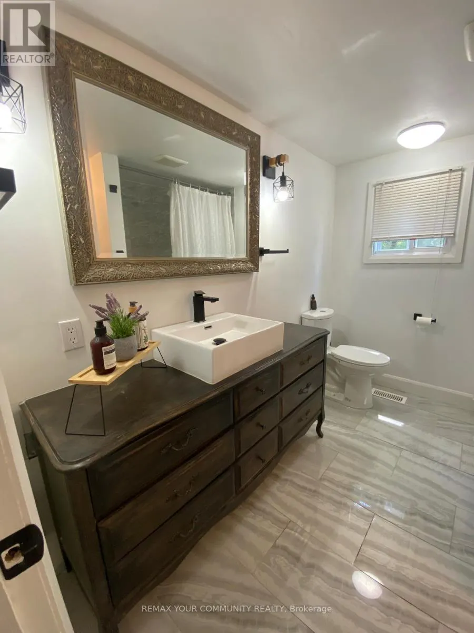
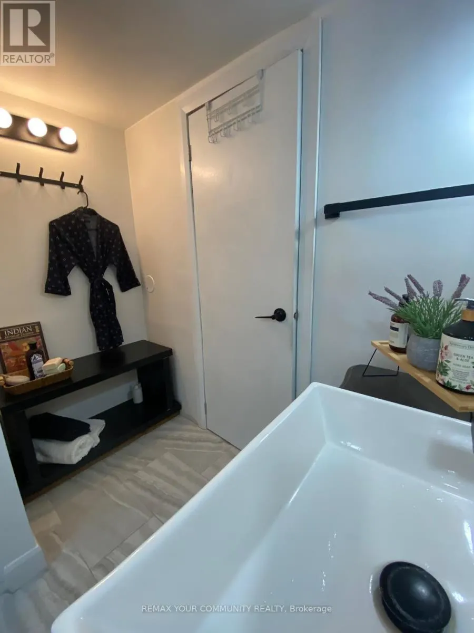
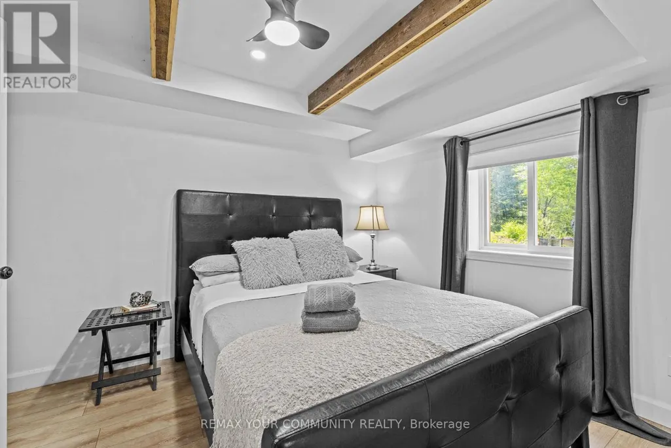
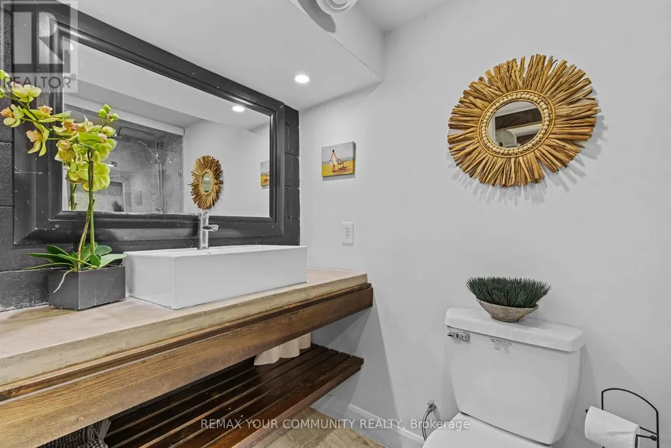
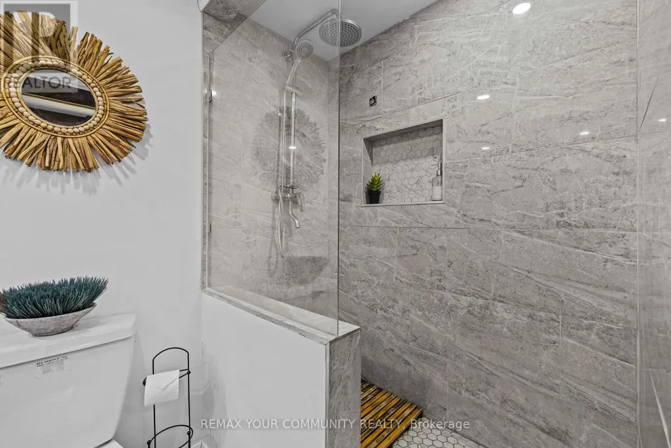
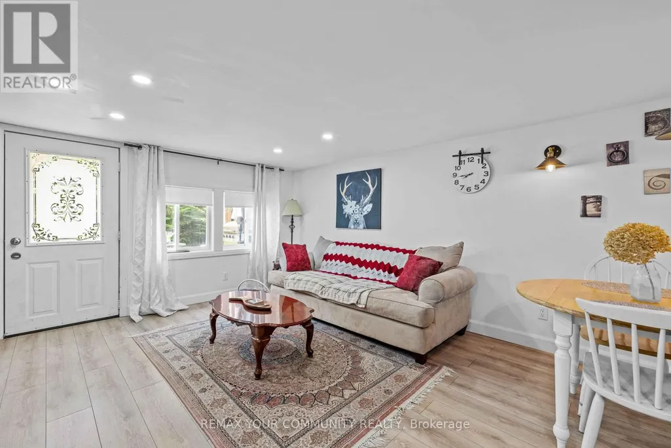
Address
1009 Summerville Road, Highlands East (Glamorgan), ON
Price
$ 399,000
Property Attributes
- ID#X13683192
- TypeSingle Family
- Listing Status Active
- MunicipalityHighlands East (Glamorgan)
- CityHighlands East (Glamorgan)
- AreaGlamorgan
- NeighbourhoodGlamorgan
- Postal CodeK0M 1R0
- StyleBungalow
- Price$ 399,000
- Bedrooms3
- Bathrooms2
- Half Bathrooms0
Data Source:
Canadian Real Estate Association (CREA)
Property Description
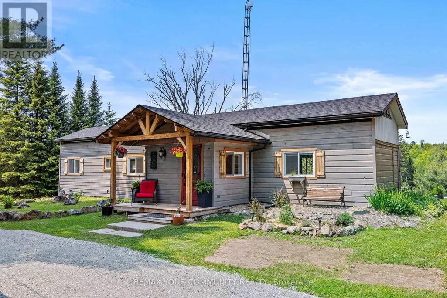
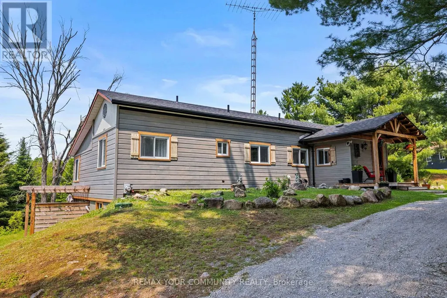
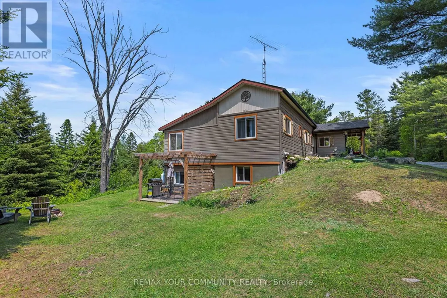
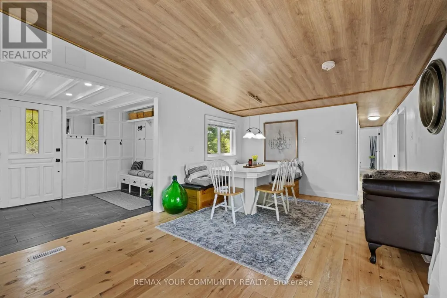
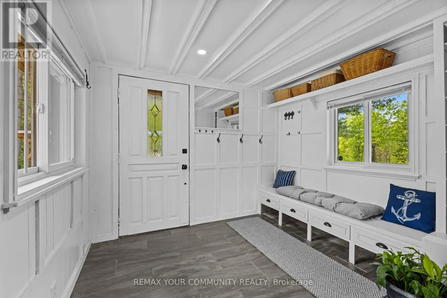
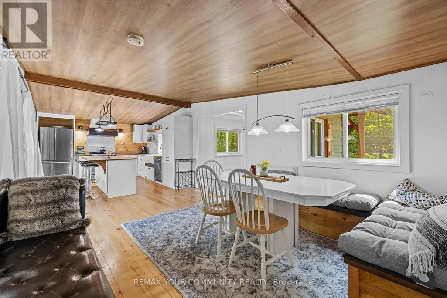
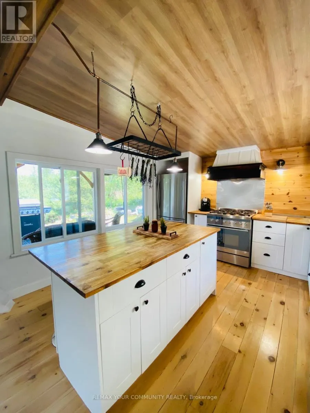
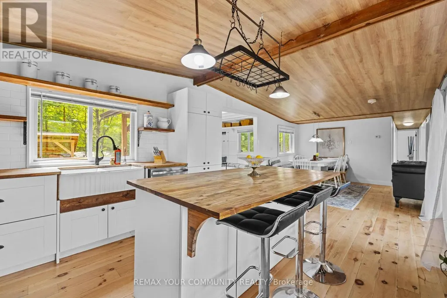
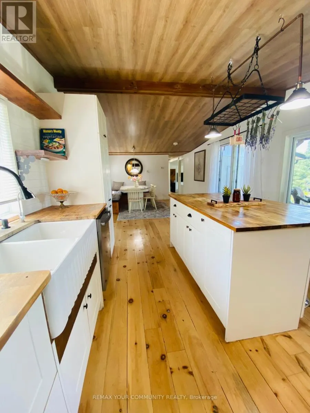
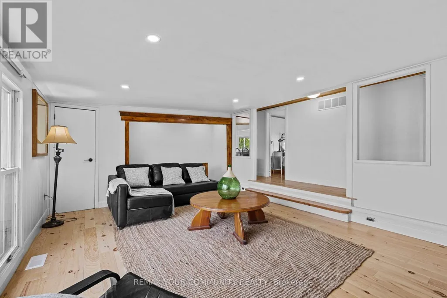
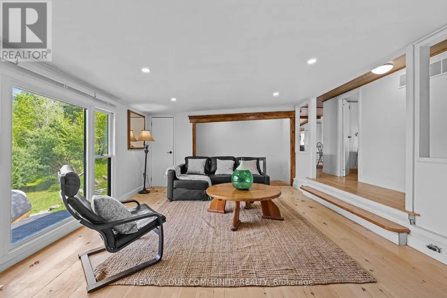
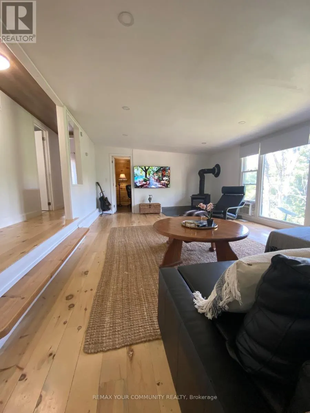
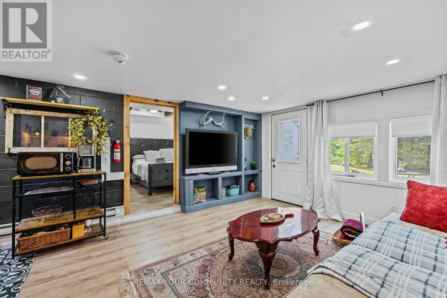
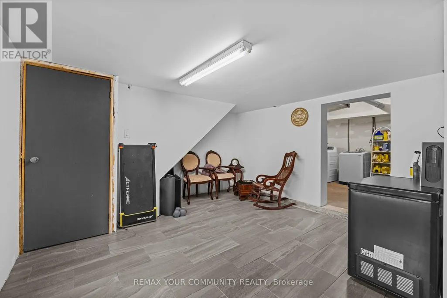
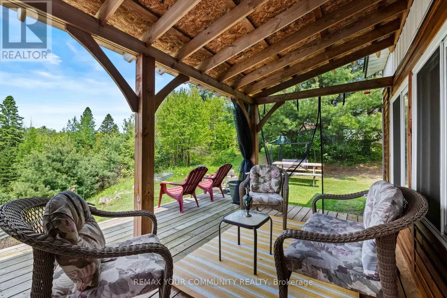
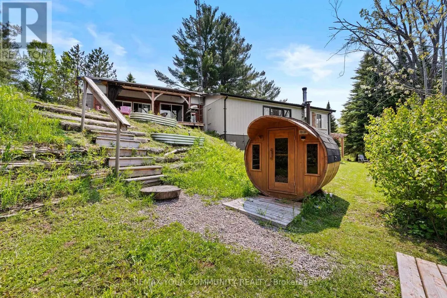
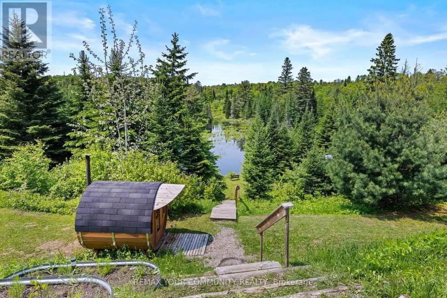
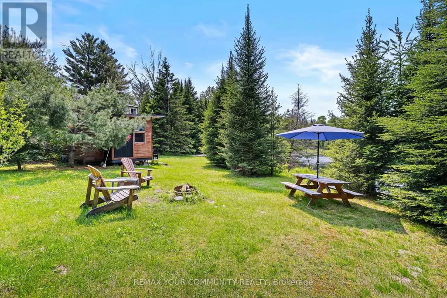
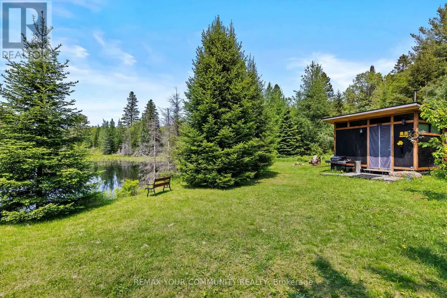
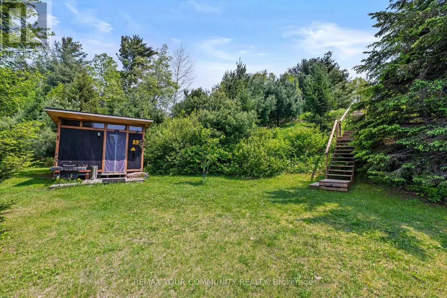
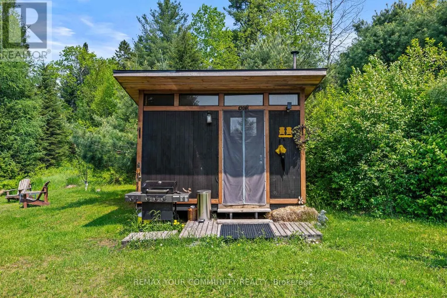
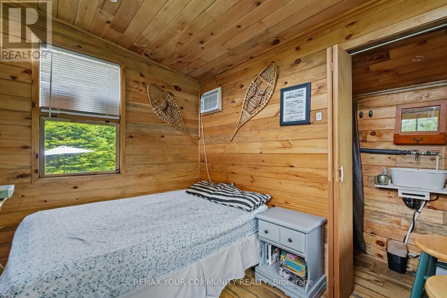
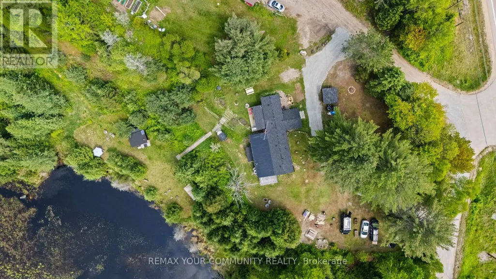
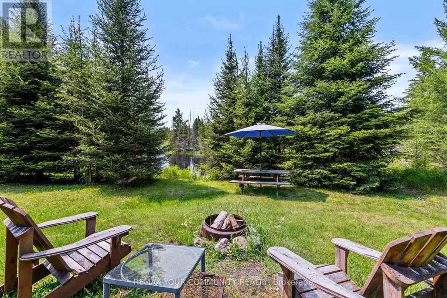
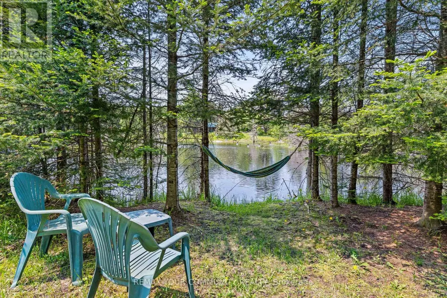
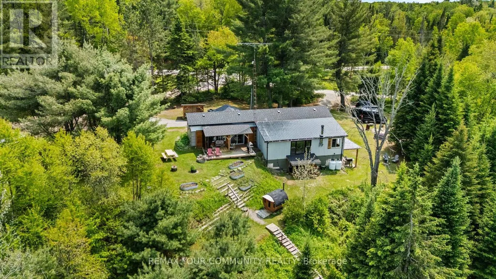
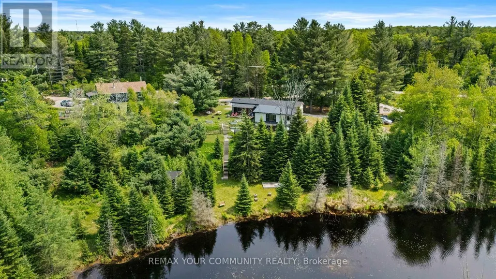
Turnkey and ready to enjoy-move in before autumn! ATTRACTIVE FINANCING AVAILABLE: Seller willing to consider a Vendor Take-Back (VTB) mortgage option for qualified purchasers. Schedule your private viewing today! EXCEPTIONAL FOUR-SEASON VALUE IN HIGHLANDS EAST! Extensively updated and fully turnkey, this private 1.03-acre country retreat offers absolute peace of mind with zero deferred maintenance. Designed for flexible living, featuring a bright main-floor layout (2 beds + home office) and a finished walk-out lower-level guest suite (2022) with premium sound-dampening insulation-ideal for multi-generational living or seasonal rental income. EXTENSIVE UPGRADES & AMENITIES: Exterior & Structural: Roof (2024), Siding & Covered Decks (2023), Updated Windows. Comfort & Reliability: Brand-new WETT-certified wood stove (2026), Updated 100A panel, GenerLink backup generator hookup. Outdoor Oasis: Tiered grounds overlooking a scenic Pond, Cedar barrel sauna, and separate wood cabin. Year-Round Access: Situated on a priority school bus route for superior winter snow clearing. Minutes to Gooderham Lake beach, boat launch & local amenities. Turnkey and ready to enjoy-schedule your viewing today! (id:7434)
General Features
| Features | Hillside, Sloping, Carpet Free, Guest Suite, In-Law Suite, Sauna |
|---|---|
| Community Features | School Bus |
| Property Type | Single Family |
| Zoning Description | RR |
| CommunityName | Glamorgan |
| Building Age | 31 to 50 years |
| Building Amenities | Fireplace(s) |
| Building Appliances | Water Heater |
| Building Architectural Style | Bungalow |
| Building Basement Features | Walk out, Separate entrance |
| Building Cooling Type | None |
| Location Description | CTY RD #503/SUMMERVILLE RD |
| Parking Space Total | 5 |
| Foundation Type | Block |
| Building Type | House |
| Ownership Type | Freehold |
| Building.StoriesTotal | 1 |
Interior Features
| Building Fireplace Present | True |
|---|---|
| Building Fireplace Total | 1 |
| Building Fireplace Type | Free Standing Metal,Woodstove |
| Building Heating Type | Forced air |
| Building Heating Fuel | Propane |
| Basement Development | Finished |
| Basement Type | N/A (Finished), N/A, Crawl space, None |
| Construction Style Attachment | Detached |
| Flooring Type | Wood, Laminate |
| Living Area Range | 1100 |
| Bedrooms | 3 |
Exterior Features
| Structure | Deck, Porch, Shed |
|---|---|
| ViewType | Lake view, View of water |
| Sewer | Septic System |
| Exterior Finish | Aluminum siding, Wood |
Room Details
| Room | Dimensions | Level | Flooring | Details |
|---|---|---|---|---|
| Bathroom | 2.15 m x 2.05 m | Main level | 2.05 m | |
| Bedroom | 3.02 m x 2.66 m | Main level | 2.66 m | |
| Dining room | 4.8 m x 3.53 m | Main level | 3.53 m | |
| Foyer | 2.03 m x 1.62 m | Main level | 1.62 m | |
| Kitchen | 3.86 m x 3.25 m | Main level | 3.25 m | |
| Living room | 7.08 m x 3.96 m | Main level | 3.96 m | |
| Office | 2.41 m x 3.68 m | Main level | 3.68 m | |
| Primary Bedroom | 3.53 m x 3.09 m | Main level | 3.09 m | |
| Recreational, Games room | 4.57 m x 3.88 m | Lower level | 3.88 m | |
| Sitting room | 5.02 m x 3.88 m | Lower level | 3.88 m | |
| Utility room | 3.07 m x 3.27 m | Lower level | 3.27 m |
Amenities
- Views
- New Construction
- Adult 55+
- Lease To Own
- No Strata Fees
- Furnished
- Primary On Main
- Air Conditioning
- Seller Finance
- Green
- Fixer Upper
- Horse
- Golf
- Fireplace
- Deck
- Garage
- Basement
- Pool

Property vs Single Family Average in K0M 1R0
Price
In The Neighbourhood
Just Listed
Highlands East (Glamorgan)
$ 850,000
- Type
- Single Family
- Rooms
- 3 Beds + 1 Baths
Royal LePage Lakes Of Haliburton
Open House
Calgary
$ 699,900
- Type
- Single Family
- Size
- 1,174 SqFt
- Rooms
- 3 Beds + 1 Baths
RE/MAX Realty Professionals
Waterfront
Highlands East (Glamorgan)
$ 789,000
- Type
- Single Family
- Rooms
- 3 Beds + 2 Baths
Royal LePage Lakes of Haliburton
Waterfront
Highlands East (Glamorgan)
$ 499,900
- Type
- Single Family
- Rooms
- 2 Beds + 1 Baths
RE/MAX Professionals North
Waterfront
Highlands East (Glamorgan)
$ 479,000
- Type
- Single Family
- Rooms
- 3 Beds + 1 Baths
RE/MAX Professionals North
Primary On Main
Calgary
$ 780,000
- Type
- Single Family
- Size
- 1,229 SqFt
- Rooms
- 4 Beds + 2.5 Baths
MaxWell Capital Realty
Waterfront
Highlands East (Glamorgan)
$ 549,900
- Type
- Single Family
- Rooms
- 2 Beds + 1 Baths
RE/MAX Professionals North
Primary On Main
Calgary
$ 629,000
- Type
- Single Family
- Size
- 1,045 SqFt
- Rooms
- 5 Beds + 2 Baths
Homecare Realty Ltd.
Primary On Main
Highlands East (Glamorgan)
$ 285,000
- Type
- Single Family
- Rooms
- 3 Beds + 1 Baths
RE/MAX Professionals North
Waterfront
Highlands East (Glamorgan)
$ 629,900
- Type
- Single Family
- Rooms
- 3 Beds + 2 Baths
Century 21 Granite Realty Group Inc.
Waterfront
Highlands East (Glamorgan)
$ 1,249,000
- Type
- Single Family
- Rooms
- 4 Beds + 3 Baths
RE/MAX Professionals North
Open House
Calgary
$ 599,900
- Type
- Single Family
- Size
- 1,321 SqFt
- Rooms
- 4 Beds + 1.5 Baths
Century 21 Bravo Realty
Waterfront
Highlands East (Glamorgan)
$ 849,000
- Type
- Single Family
- Rooms
- 3 Beds + 1.5 Baths
Revel Realty Inc
