
Primary on Main
Address
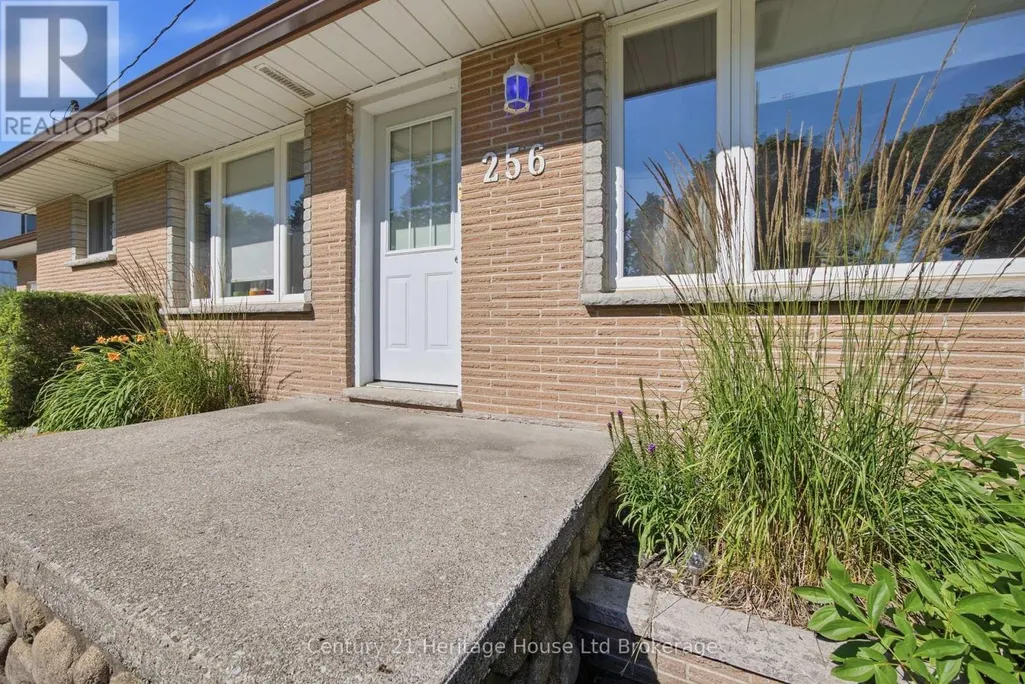
256 Markwell Street, Norfolk (Delhi), ON
Price
$ 515,000
Property Attributes
- ID#X13711792
- TypeSingle Family
- Listing Status Active
- MunicipalityNorfolk (Delhi)
- CityNorfolk (Delhi)
- AreaDelhi
- NeighbourhoodDelhi
- Postal CodeN4B 2R2
- StyleBungalow
- Price$ 515,000
- Bedrooms2
- Bathrooms1
- Half Bathrooms0
Data Source:
Canadian Real Estate Association (CREA)
Property Description
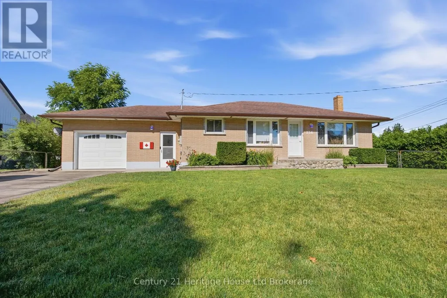
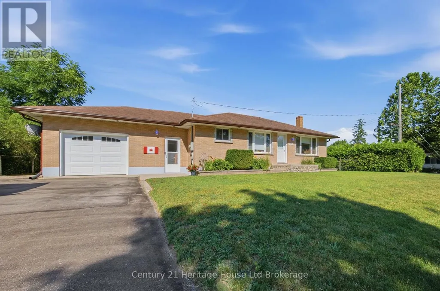
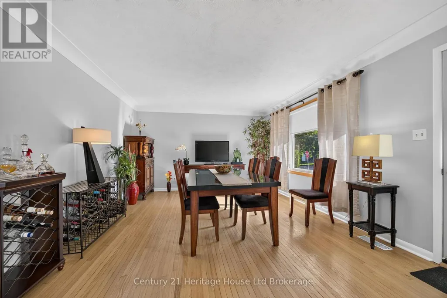
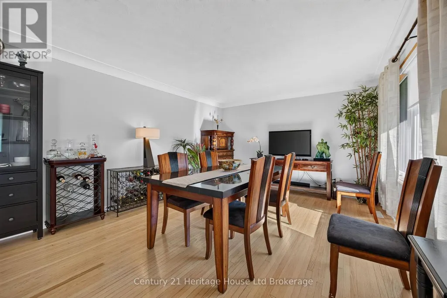
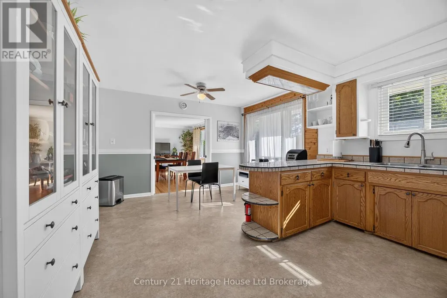
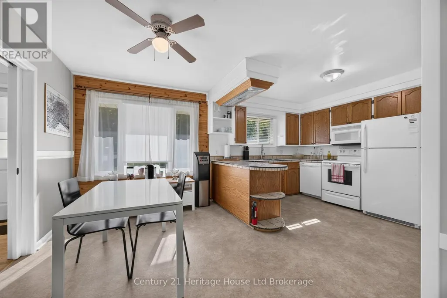
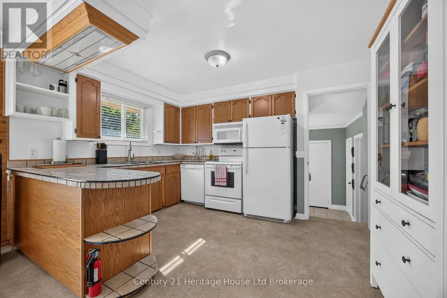
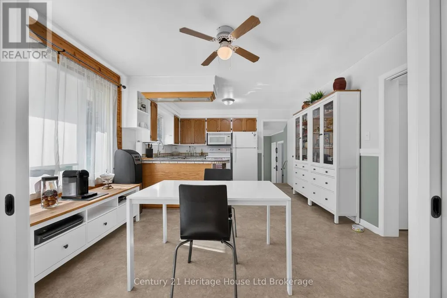
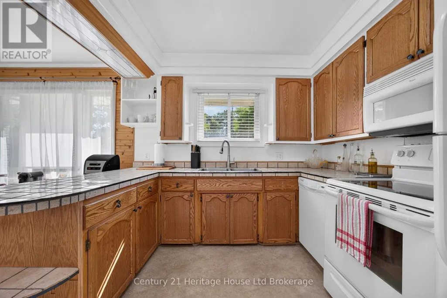
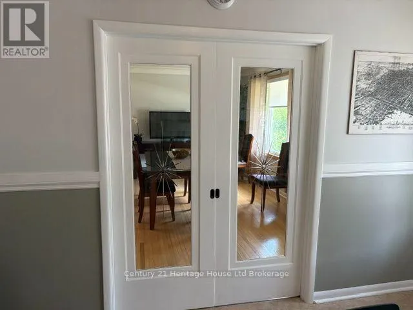
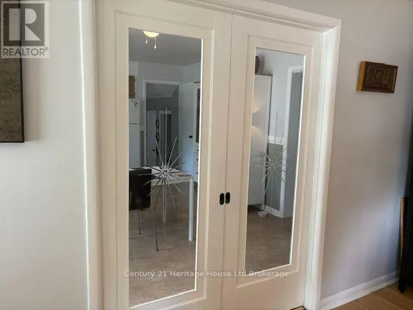
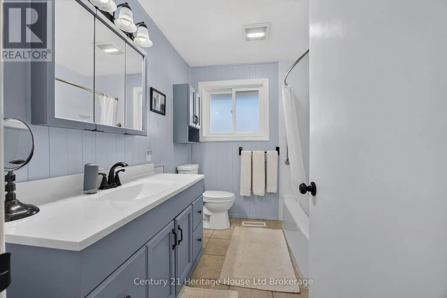
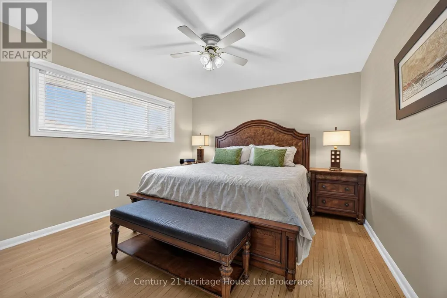
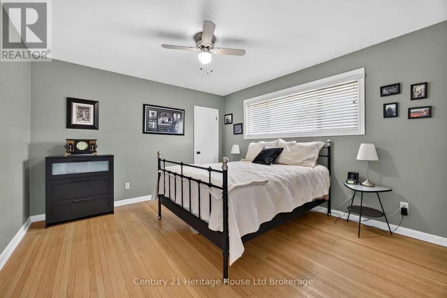
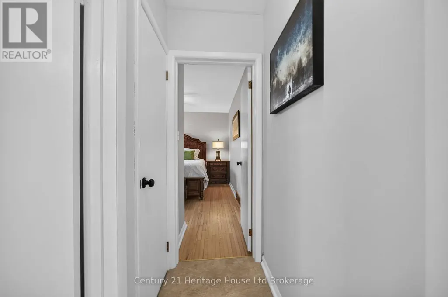
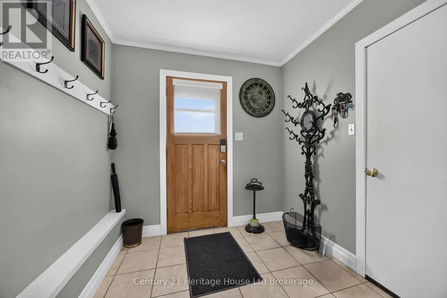
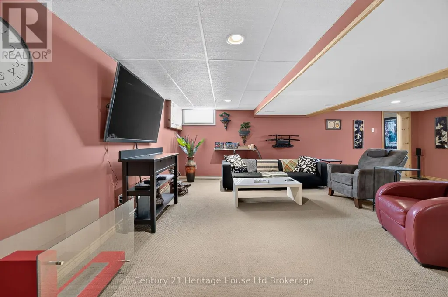
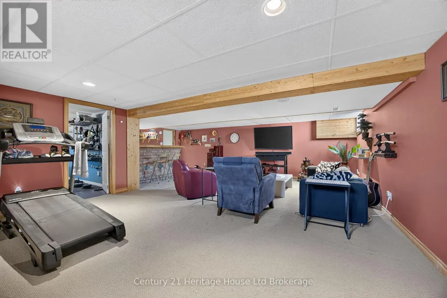
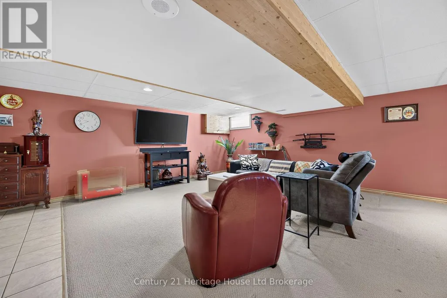
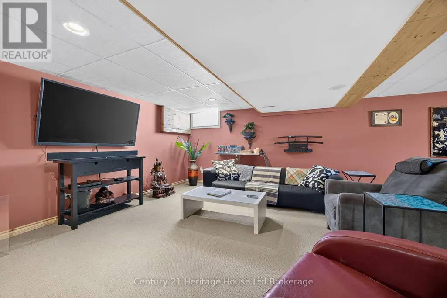
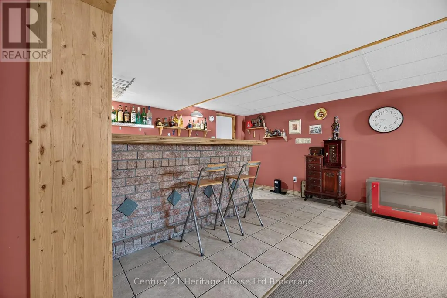
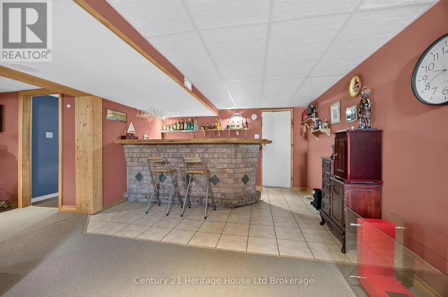
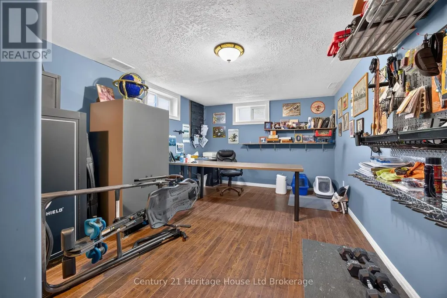
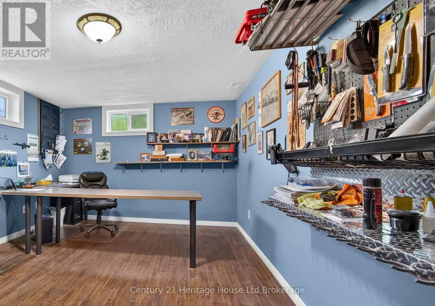
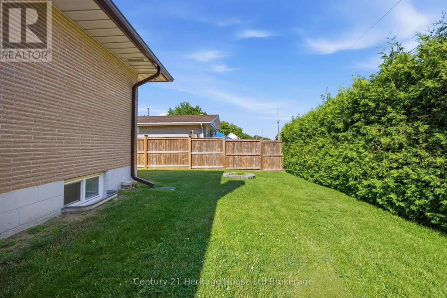
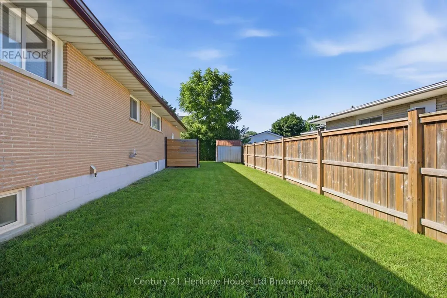
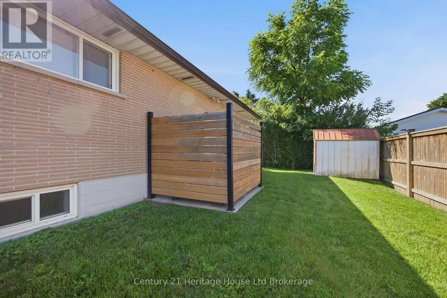
Welcome to this incredibly well-maintained 2-bedroom bungalow, perfectly nestled on a quiet street in the town of Delhi. Step into a spacious mudroom that offers effortless access to the attached garage (featuring a brand-new overhead door), the peaceful backyard, the main living area, and a large finished basement. The main floor boasts beautifully refinished hardwood floors, a bright and airy living room(currently styled as a dining room) complete with etched glass pocket doors, and a practical, centrally located kitchen. Both bedrooms are generously sized with large closets, and the updated 4-piece bathroom is ready to enjoy. Downstairs, the expansive basement features a massive bar area perfect for entertaining, plus a dedicated office space that could easily adapt to your lifestyle. Situated in a prime, central location with easy access to multiple schools and just 20 minutes from Tillsonburg, Simcoe, and the shores of Lake Erie-this affordable gem truly has it all! (id:7434)
General Features
| Property Type | Single Family |
|---|---|
| CommunityName | Delhi |
| Amenities | Park, Place of Worship |
| Building Age | 51 to 99 years |
| Building Appliances | Garage door opener remote(s), Water softener, Dishwasher, Dryer, Freezer, Microwave, Stove, Washer, Window Coverings, Refrigerator |
| Building Architectural Style | Bungalow |
| Building Cooling Type | Central air conditioning |
| Location Description | Cross Streets: Bell St. and Markwell St. ** Directions: From Hwy 3 in Delhi turn down Church St E. then Markwell St. & house is on the corner. |
| Parking Space Total | 5 |
| Foundation Type | Block |
| Building Type | House |
| Ownership Type | Freehold |
| Building.StoriesTotal | 1 |
Interior Features
| Building Fireplace Present | False |
|---|---|
| Building Heating Type | Forced air |
| Building Heating Fuel | Natural gas |
| Basement Development | Finished |
| Basement Type | Full (Finished) |
| Construction Style Attachment | Detached |
| Living Area Range | 700 |
| Bedrooms | 2 |
Exterior Features
| Structure | Shed |
|---|---|
| Land Amenities | Park, Place of Worship |
| Sewer | Sanitary sewer |
| Exterior Finish | Brick |
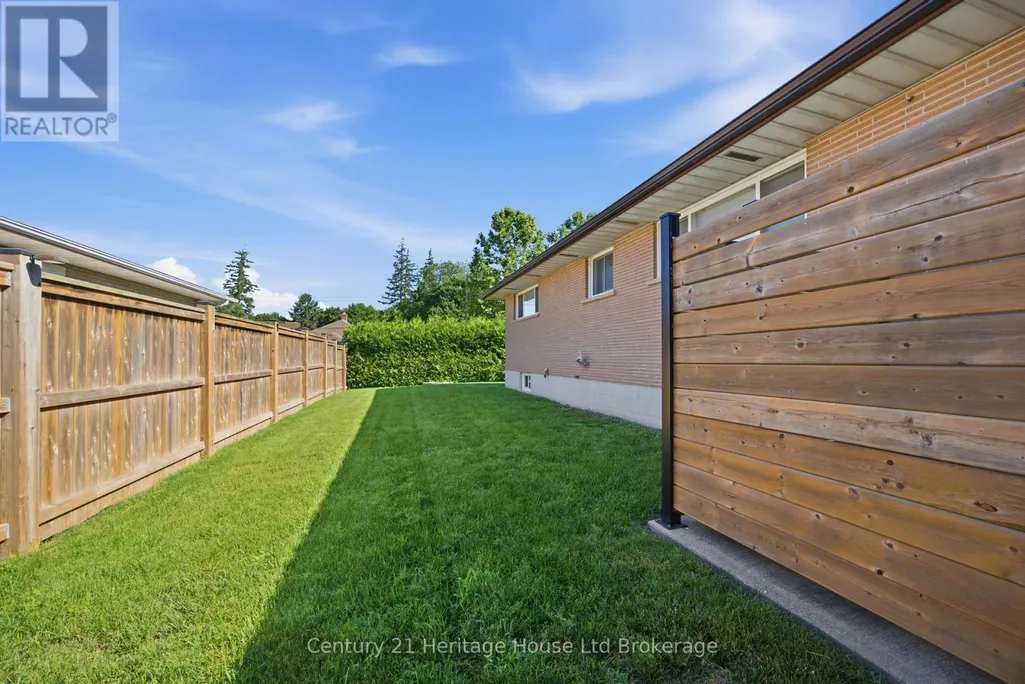
| Fence Type | Fully Fenced |
Room Details
| Room | Dimensions | Level | Flooring | Details |
|---|---|---|---|---|
| Bedroom | 3.86 m x 3.66 m | Main level | 3.66 m | |
| Dining room | 5.13 m x 3.96 m | Main level | 3.96 m | |
| Eating area | 2.57 m x 3.94 m | Main level | 3.94 m | |
| Kitchen | 2.82 m x 3.94 m | Main level | 3.94 m | |
| Office | 5.05 m x 3.3 m | Basement | 3.3 m | |
| Other | 2.84 m x 3.89 m | Basement | 3.89 m | |
| Primary Bedroom | 4.47 m x 3.63 m | Main level | 3.63 m | |
| Recreational, Games room | 5.33 m x 7.52 m | Basement | 7.52 m | |
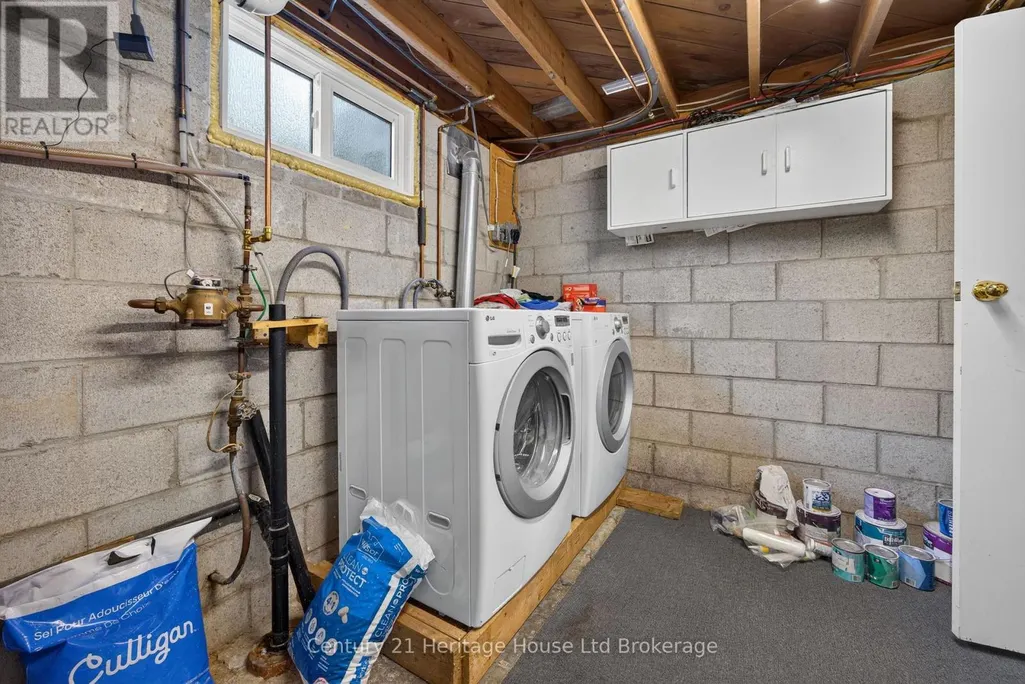
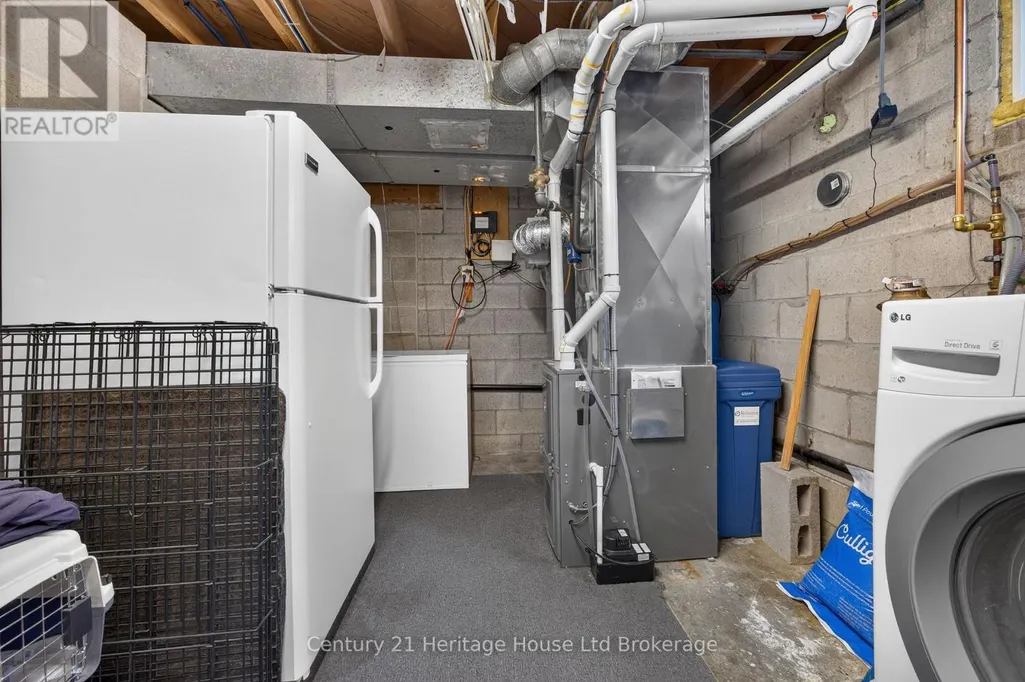
| Utility room | 2.85 m x 4.11 m | Basement | 4.11 m |
Amenities
- Views
- New Construction
- Adult 55+
- Lease To Own
- No Strata Fees
- Furnished
- Primary On Main
- Air Conditioning
- Seller Finance
- Green
- Fixer Upper
- Horse
- Golf
- Fireplace
- Deck
- Garage
- Basement
- Pool

Property vs Single Family Average in N4B 2R2
Price
In The Neighbourhood
Open House
Delhi
$ 859,000
- Type
- Single Family
- Size
- 2,589 SqFt
- Rooms
- 3 Beds + 2.5 Baths
RE/MAX Erie Shores Realty Inc. Brokerage
Just Listed
Norfolk (Delhi)
$ 599,900
- Type
- Single Family
- Rooms
- 2 Beds + 2 Baths
RE/MAX Tri-County Realty Inc Brokerage
Open House
Norfolk (Delhi)
$ 799,000
- Type
- Single Family
- Rooms
- 4 Beds + 2 Baths
Gale Group Realty Brokerage Ltd
Open House
Delhi
$ 459,900
- Type
- Single Family
- Size
- 1,135 SqFt
- Rooms
- 2 Beds + 1 Baths
COLDWELL BANKER BIG CREEK REALTY LTD. BROKERAGE
Primary On Main
Delhi
$ 639,000
- Type
- Single Family
- Size
- 1,091 SqFt
- Rooms
- 3 Beds + 2 Baths
Corcoran Horizon Realty
Primary On Main
Delhi
$ 575,000
- Type
- Single Family
- Size
- 2,739 SqFt
- Rooms
- 5 Beds + 2.5 Baths
COLDWELL BANKER BIG CREEK REALTY LTD. BROKERAGE
Open House
Delhi
$ 947,900
- Type
- Single Family
- Size
- 1,697 SqFt
- Rooms
- 4 Beds + 3 Baths
COLDWELL BANKER BIG CREEK REALTY LTD. BROKERAGE
Primary On Main
Delhi
$ 505,000
- Type
- Single Family
- Size
- 955 SqFt
- Rooms
- 2 Beds + 1.5 Baths
RE/MAX Real Estate Centre Inc.
Norfolk (Delhi)
$ 505,000
- Type
- Single Family
- Rooms
- 2 Beds + 1.5 Baths
RE/MAX REAL ESTATE CENTRE INC.
Open House
Delhi
$ 374,900
- Type
- Single Family
- Size
- 941 SqFt
- Rooms
- 2 Beds + 1 Baths
RE/MAX Escarpment Realty Inc.
Open House
Norfolk (Delhi)
$ 374,900
- Type
- Single Family
- Rooms
- 2 Beds + 1 Baths
RE/MAX ESCARPMENT REALTY INC.
Open House
Delhi
$ 699,900
- Type
- Single Family
- Size
- 2,284 SqFt
- Rooms
- 4 Beds + 3 Baths
RE/MAX Escarpment Realty Inc.
Open House
Norfolk (Delhi)
$ 699,900
- Type
- Single Family
- Rooms
- 4 Beds + 3 Baths
RE/MAX ESCARPMENT REALTY INC.
