
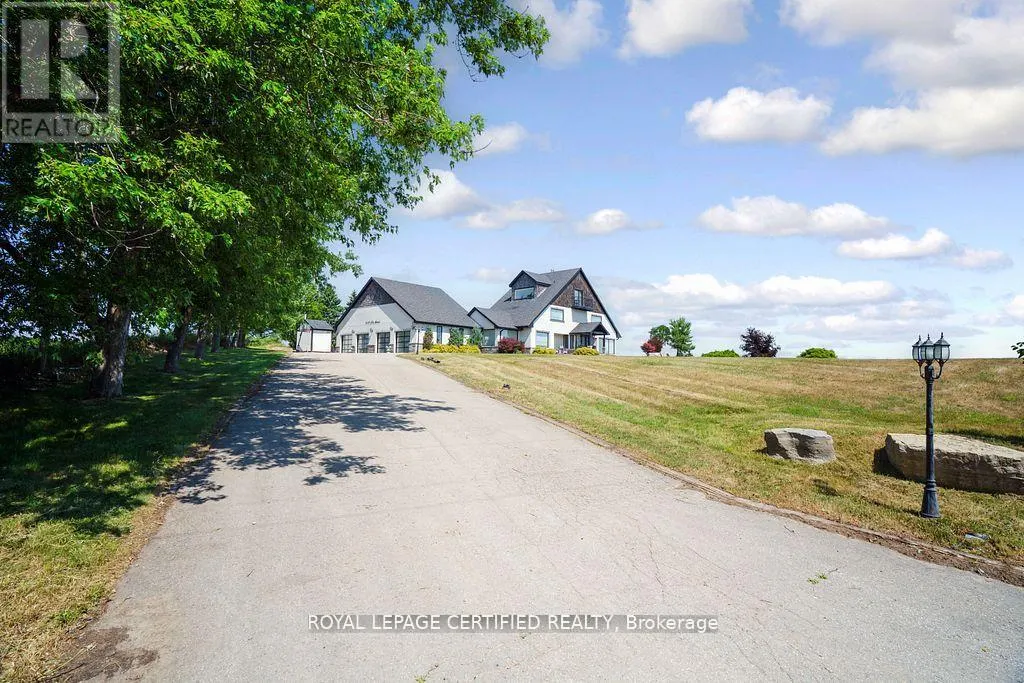
Address
9170 Sideroad 27, Erin, ON
Price
$ 1,675,000
Property Attributes
- ID#X13733048
- TypeSingle Family
- Listing Status Active
- MunicipalityErin
- CityErin
- AreaRural Erin
- NeighbourhoodRural Erin
- Postal CodeL0N 1N0
- Style
- Price$ 1,675,000
- Bedrooms4+1
- Bathrooms3
- Half Bathrooms1
Data Source:
Canadian Real Estate Association (CREA)
Property Description
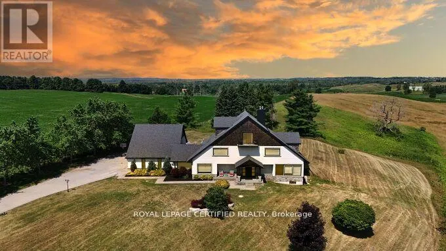
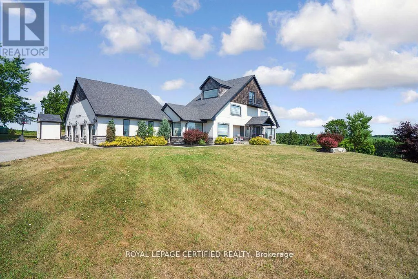
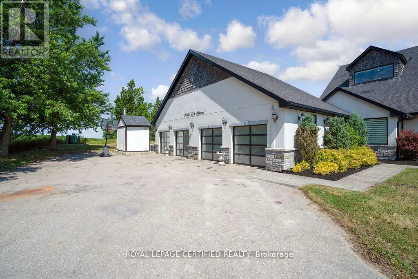
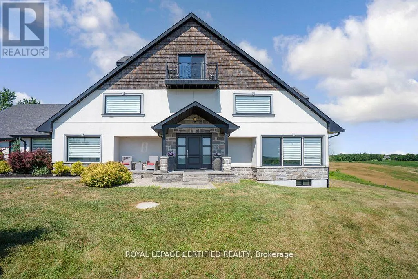
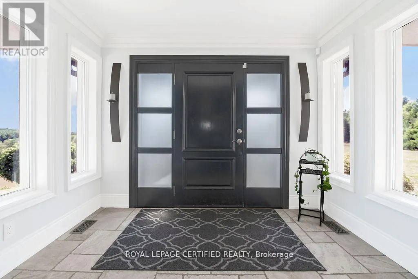
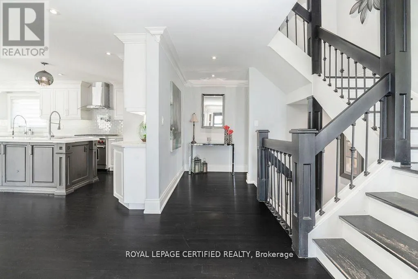
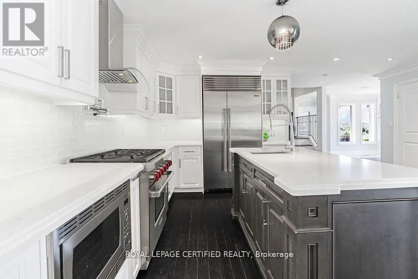
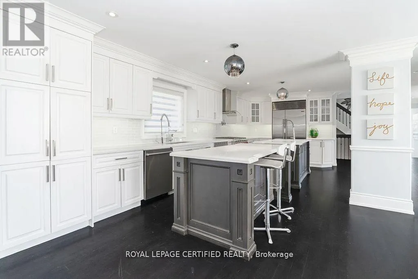
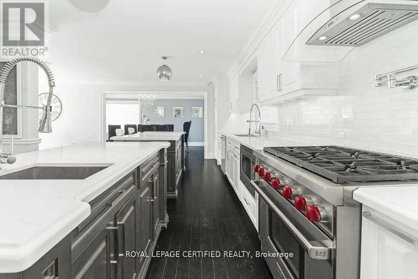
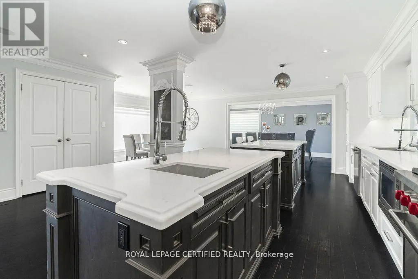
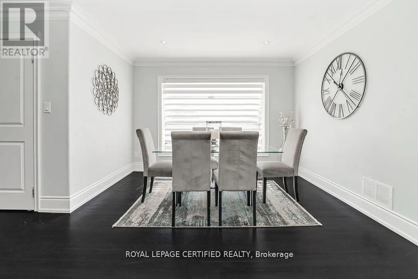
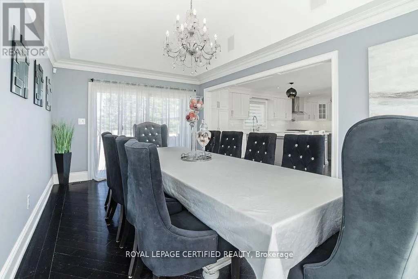
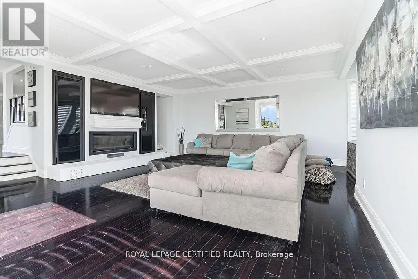
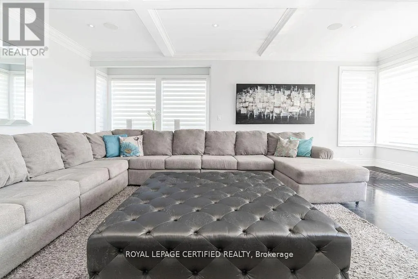
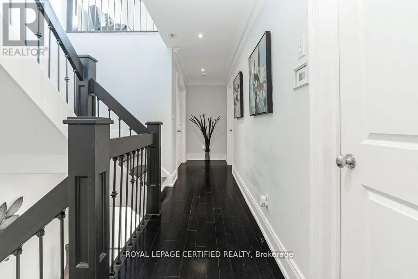
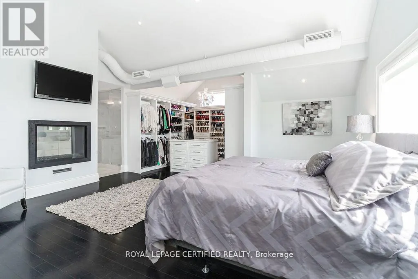
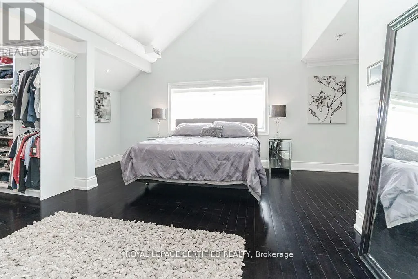
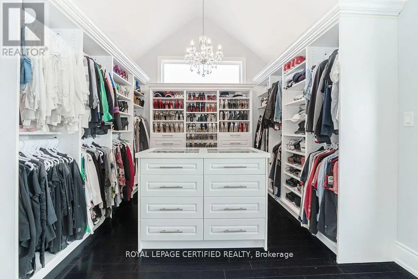
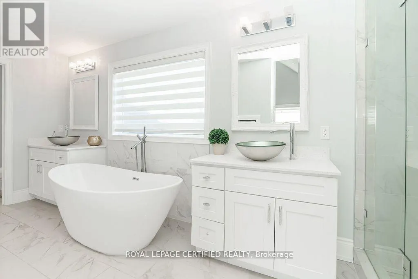
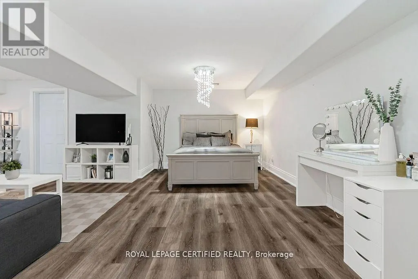
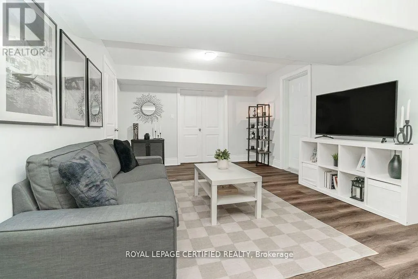
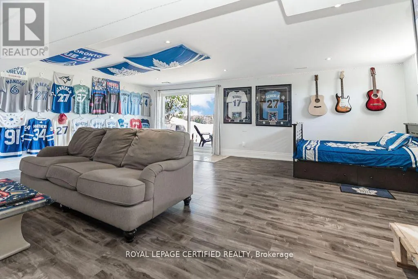
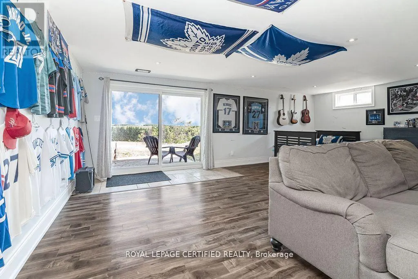
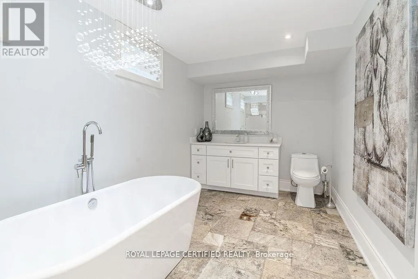
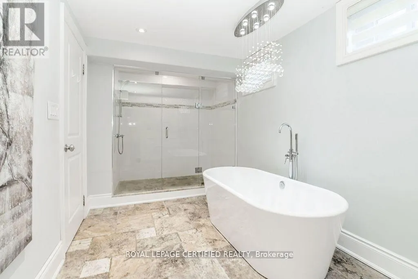
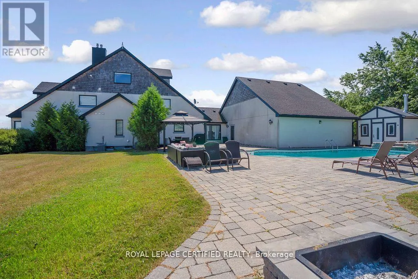
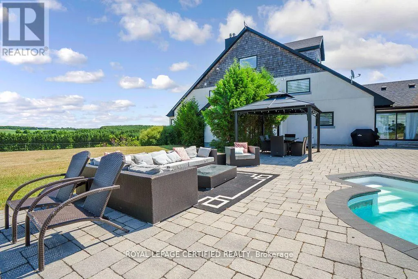
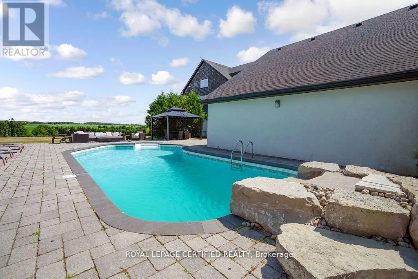
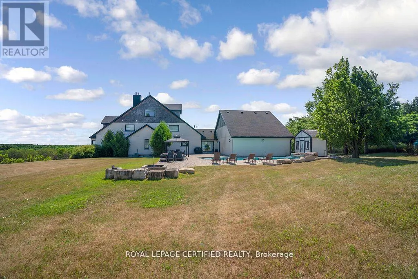
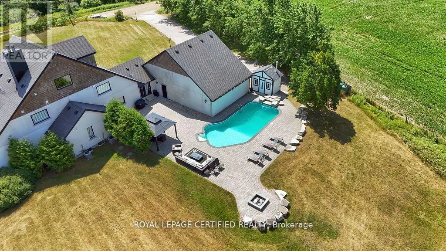
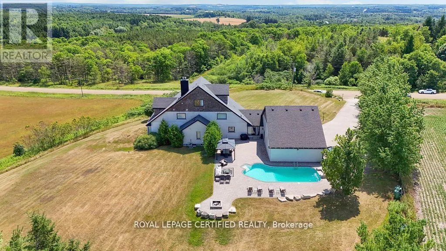
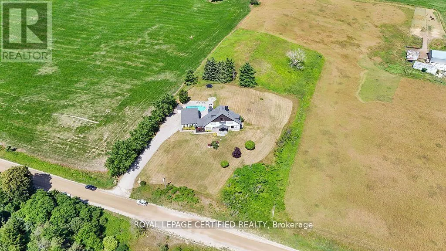
Poised atop a majestic 1.75-acre hilltop estate, this custom-built 2 1/4 storey masterpiece redefines luxury living with sweeping panoramicviews and uncompromising design! This 4-bedroom, 4-bathroom masterpiece is a perfect blend of modern elegance and country charm. Thegourmet kitchen is a culinary showpiece, appointed with two statement islands, premium Sub-Zero and Wolf appliances, and bespoke cabinetrytailored for both daily living and entertaining. Adjacent, sunken family room accented by coffered ceilings and a separate formal dining roomwith vaulted ceiling sets the stage for memorable gatherings. Retreat to the luxurious primary suite with its own vaulted ceiling, dual-sidedfireplace, and spa-like 5-piece ensuite. The fully finished walkout basement expands the living space and opens to a private outdoor retreat.Outside, resort-style living awaits an inground saltwater pool with a tranquil waterfall is set among professionally landscaped grounds, offeringultimate serenity and seclusion. An oversized 4-car garage adds practicality to this one-of-a-kind property. This is more than a home its a private,architectural statement for the most discerning buyer. (id:7434)
General Features
| Property Type | Single Family |
|---|---|
| CommunityName | Rural Erin |
| Building Appliances | Central Vacuum, Water Heater - Tankless, Water softener, Dishwasher, Dryer, Microwave, Stove, Washer, Water Treatment, Window Coverings, Refrigerator |
| Building Basement Features | Walk out, Separate entrance |
| Building Cooling Type | Central air conditioning |
| Location Description | Fifth Line & Side Road 27 |
| Parking Space Total | 24 |
| Foundation Type | Concrete |
| Building Type | House |
| Ownership Type | Freehold |
| Building.StoriesTotal | 2 |
Interior Features
| Building Fireplace Present | True |
|---|---|
| Building Fireplace Total | 2 |
| Building Heating Type | Forced air |
| Building Heating Fuel | Propane |
| Basement Development | Finished |
| Basement Type | N/A (Finished), N/A |
| Construction Style Attachment | Detached |
| Flooring Type | Hardwood, Laminate, Concrete |
| Living Area Range | 3500 |
| Bedrooms | 4+1 |
Exterior Features
| Pool Type | Inground pool |
|---|---|
| Sewer | Septic System |
| Exterior Finish | Stucco, Stone |
Room Details
| Room | Dimensions | Level | Flooring | Details |
|---|---|---|---|---|
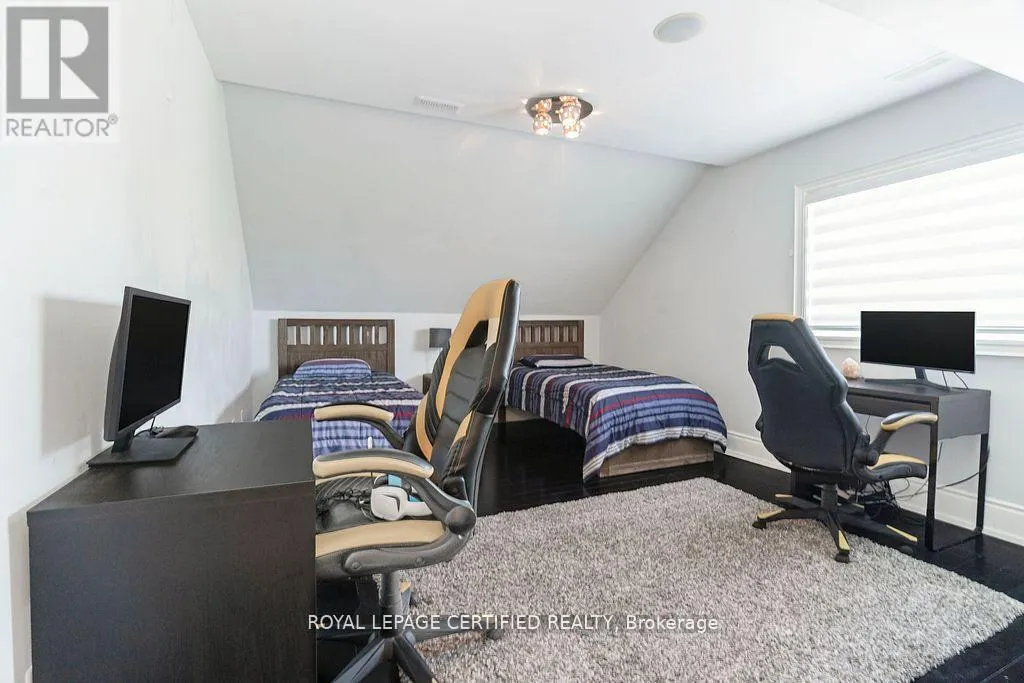
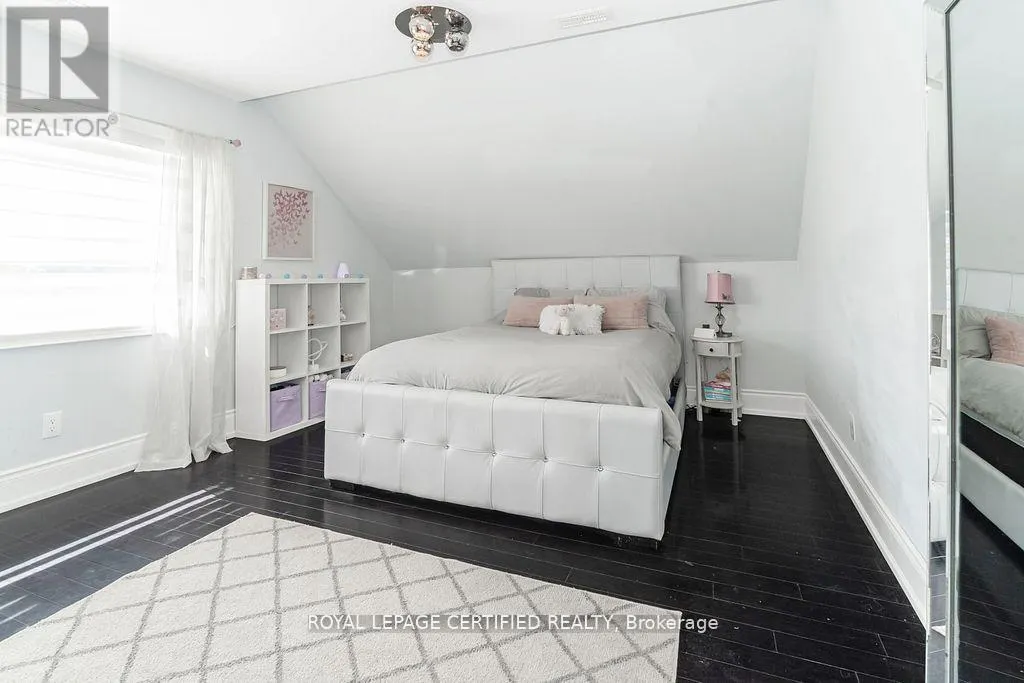
| Bedroom 2 | 6.44 m x 3.67 m | Second level | 3.67 m | |
| Bedroom 3 | 4.74 m x 3.8 m | Second level | 3.8 m | |
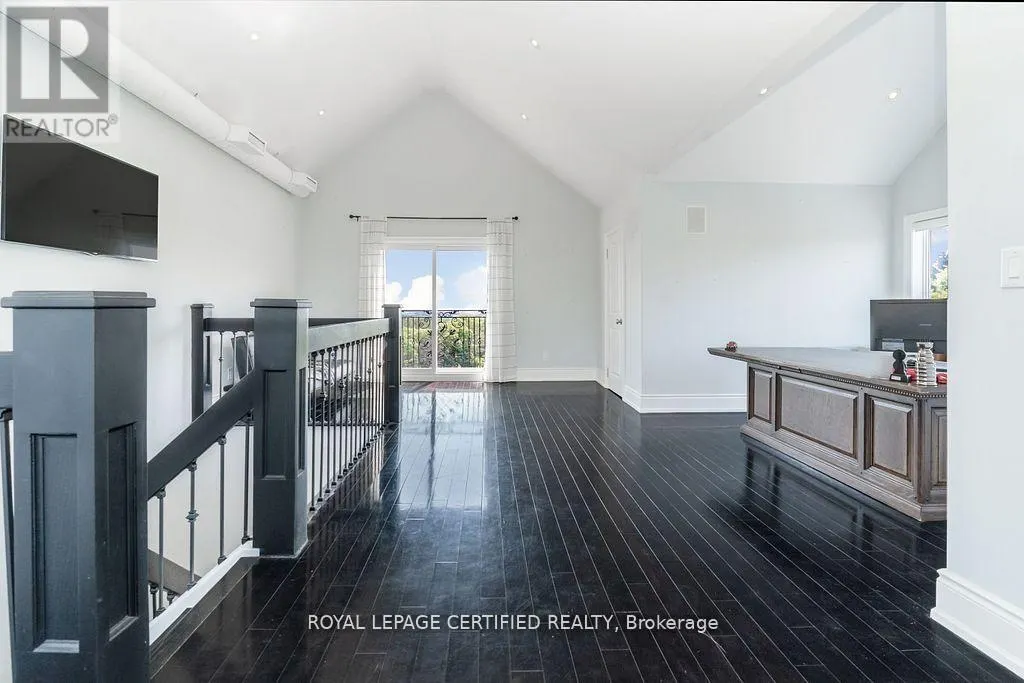
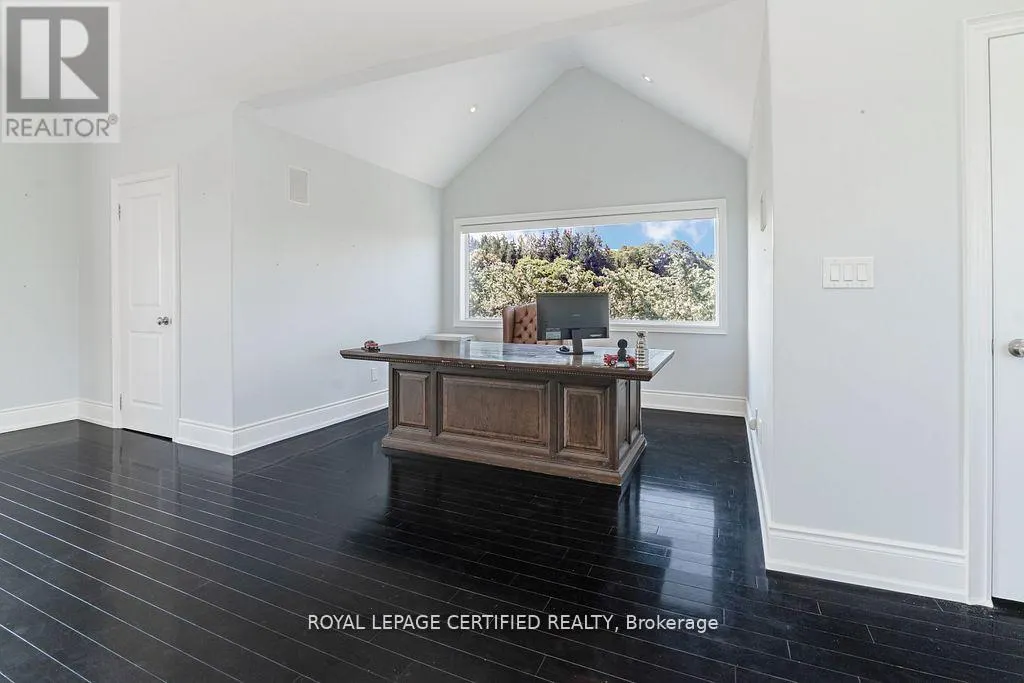
| Bedroom 4 | 7.57 m x 7.09 m | Upper Level | 7.09 m | |
| Bedroom 5 | 7.24 m x 5.02 m | Basement | 5.02 m | |
| Dining room | 5.43 m x 3.11 m | Main level | 3.11 m | |
| Eating area | 4.25 m x 3.53 m | Main level | 3.53 m | |
| Family room | 7.35 m x 7.14 m | Main level | 7.14 m | |
| Great room | 7.35 m x 6.76 m | Basement | 6.76 m | |
| Kitchen | 7.29 m x 2.99 m | Main level | 2.99 m | |
| Other | 5.16 m x 3.31 m | Basement | 3.31 m | |
| Primary Bedroom | 6.49 m x 5.48 m | Second level | 5.48 m |
Amenities
- Views
- New Construction
- Adult 55+
- Lease To Own
- No Strata Fees
- Furnished
- Primary On Main
- Air Conditioning
- Seller Finance
- Green
- Fixer Upper
- Horse
- Golf
- Fireplace
- Deck
- Garage
- Basement
- Pool

Property vs Single Family Average in L0N 1N0
Price
In The Neighbourhood
Primary On Main
Erin
$ 3,299,900
- Type
- Single Family
- Rooms
- 5 Beds + 5.5 Baths
HOMELIFE REGIONAL REALTY LTD.
Open House
Erin
$ 1,899,900
- Type
- Single Family
- Rooms
- 4 Beds + 3.5 Baths
RE/MAX REAL ESTATE CENTRE INC.
Water Views
Erin
$ 799,000
- Type
- Single Family
- Rooms
- 4 Beds + 2 Baths
ROYAL LEPAGE MEADOWTOWNE REALTY
Open House
Erin
$ 1,499,990
- Type
- Single Family
- Rooms
- 4 Beds + 3.5 Baths
Royal LePage Real Estate Associates
Primary On Main
Erin
$ 1,499,999
- Type
- Single Family
- Rooms
- 5 Beds + 2 Baths
RE/MAX REAL ESTATE CENTRE INC.
