

Address
44 Ebury Place, London South (South S), ON
Price
$ 499,900
Property Attributes
- ID#X13743042
- TypeSingle Family
- Listing Status Active
- MunicipalityLondon South (South S)
- CityLondon South (South S)
- AreaSouth S
- NeighbourhoodSouth S
- Postal CodeN6C 4V4
- Style
- Price$ 499,900
- Bedrooms4
- Bathrooms1
- Half Bathrooms1
Data Source:
Canadian Real Estate Association (CREA)
Property Description
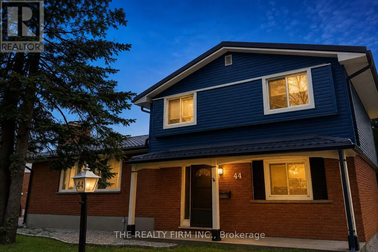
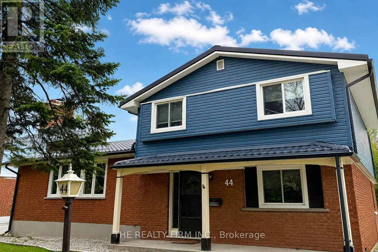
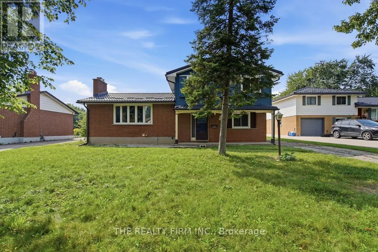
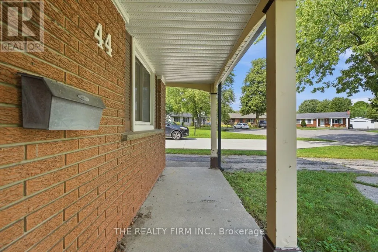
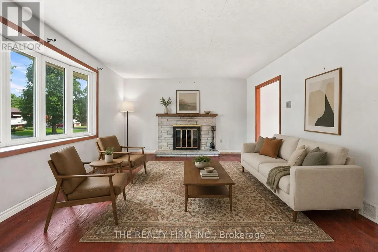
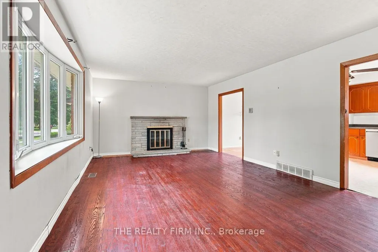
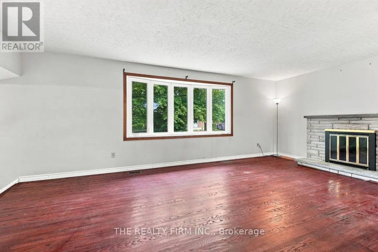
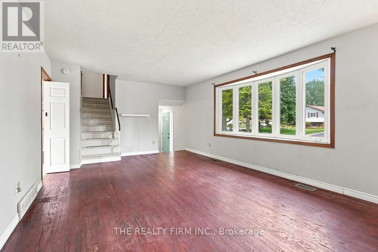
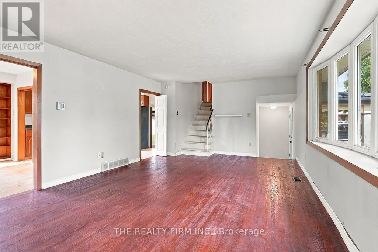
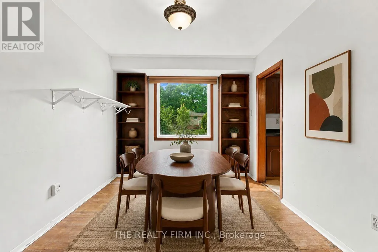
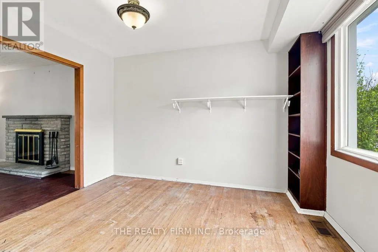
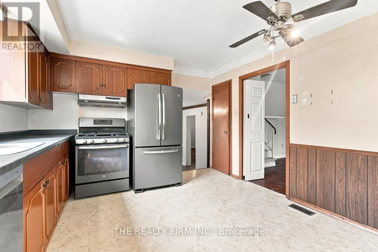
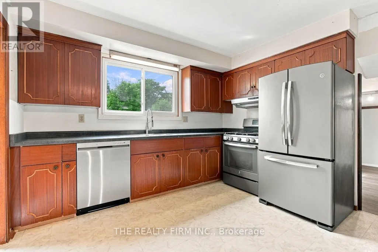
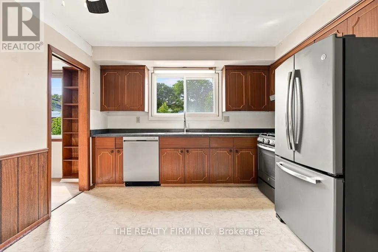
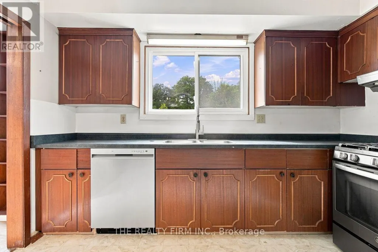
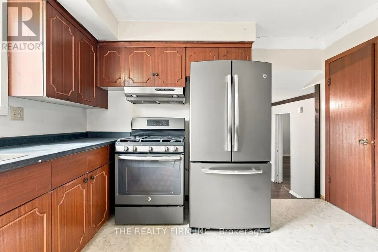
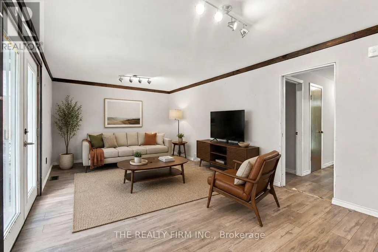
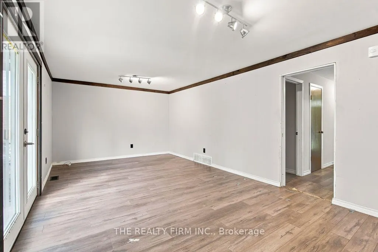
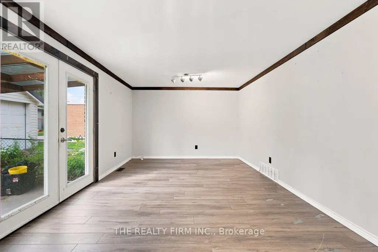
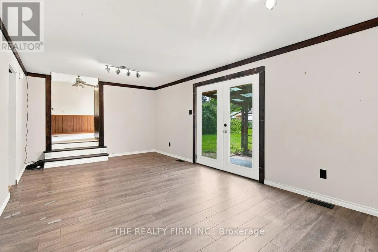
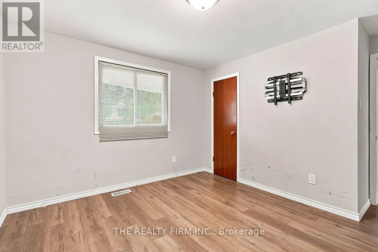
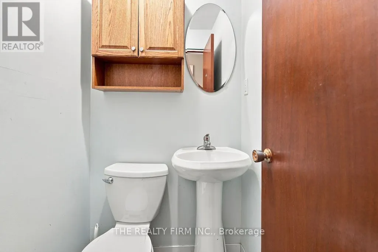
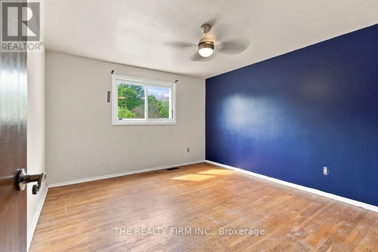
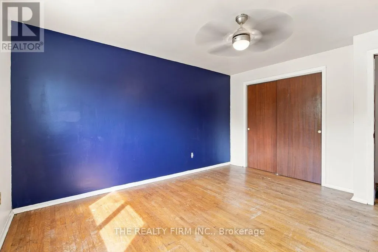
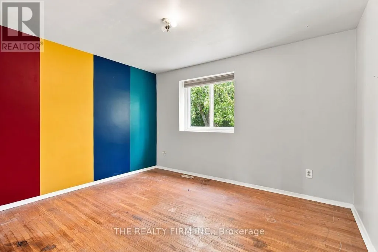
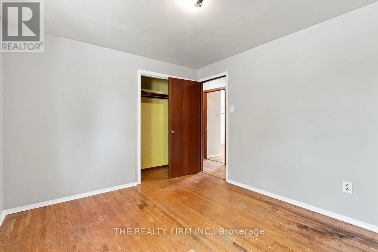
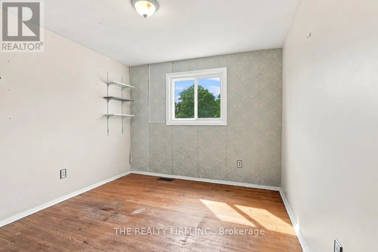
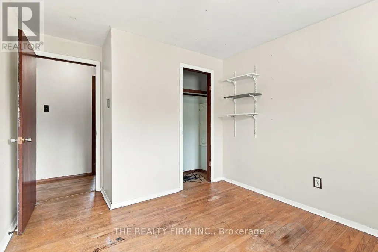
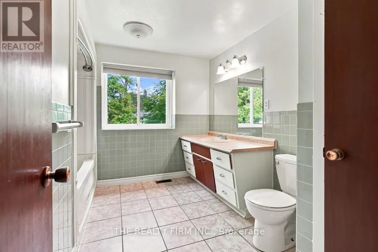
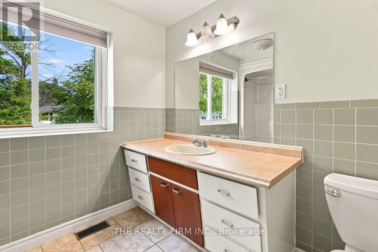
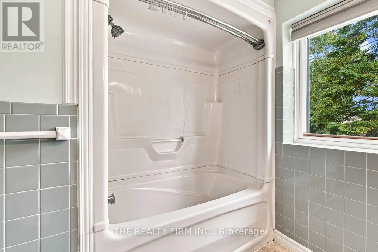
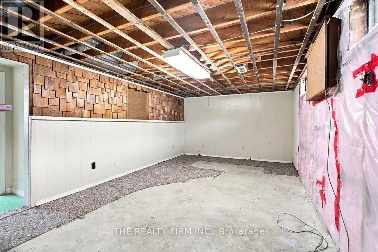
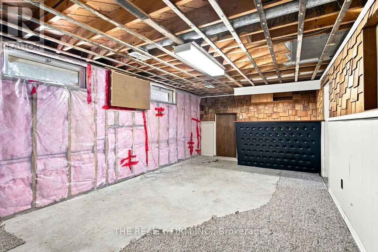
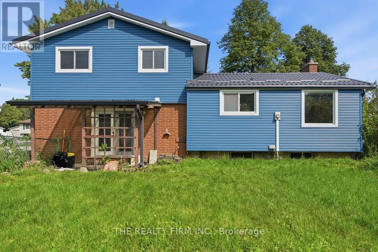
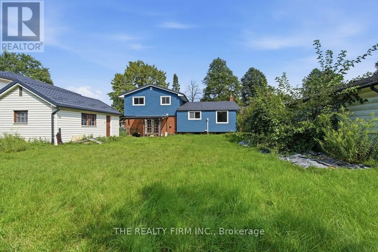
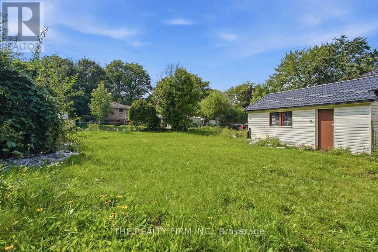
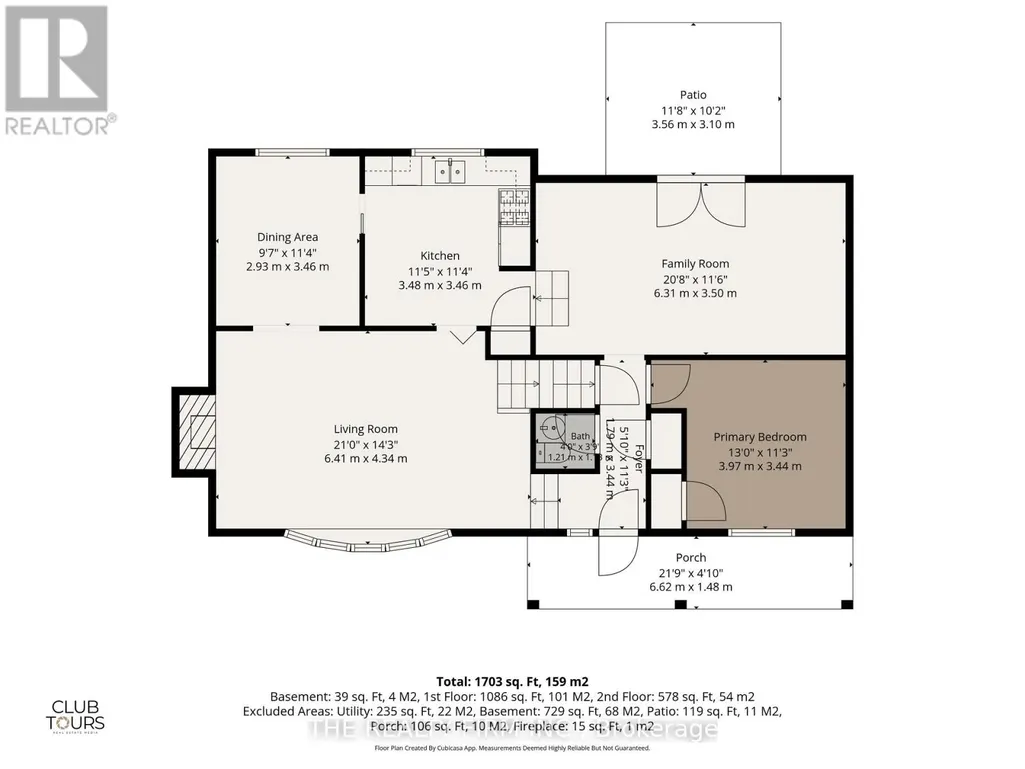
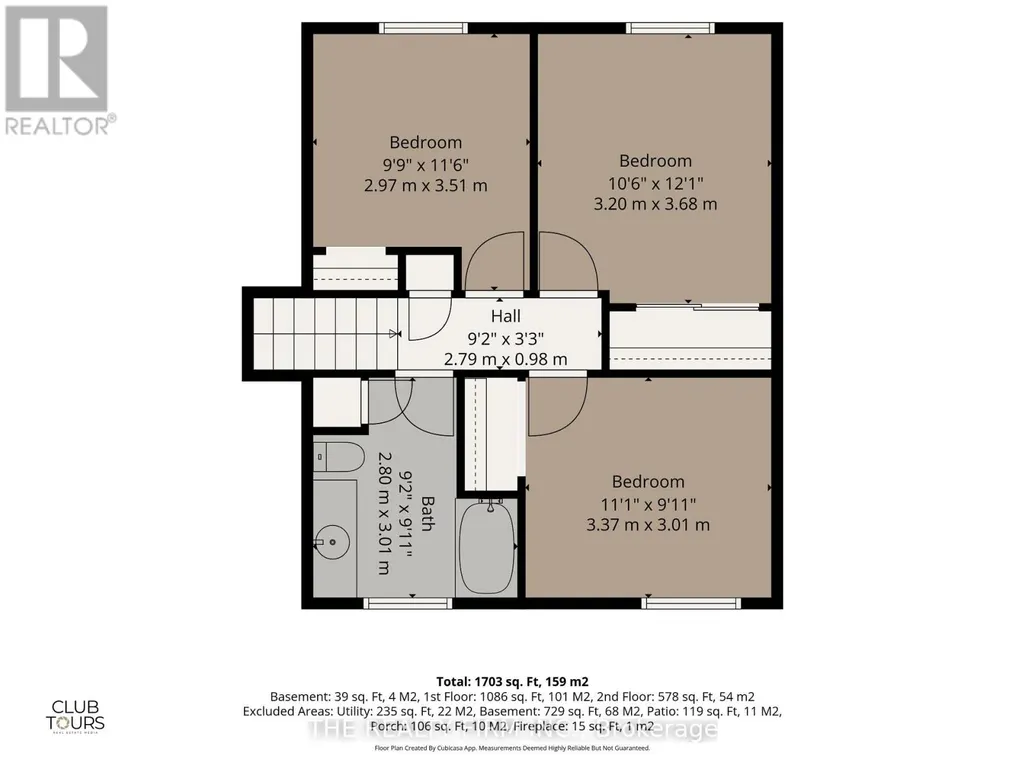
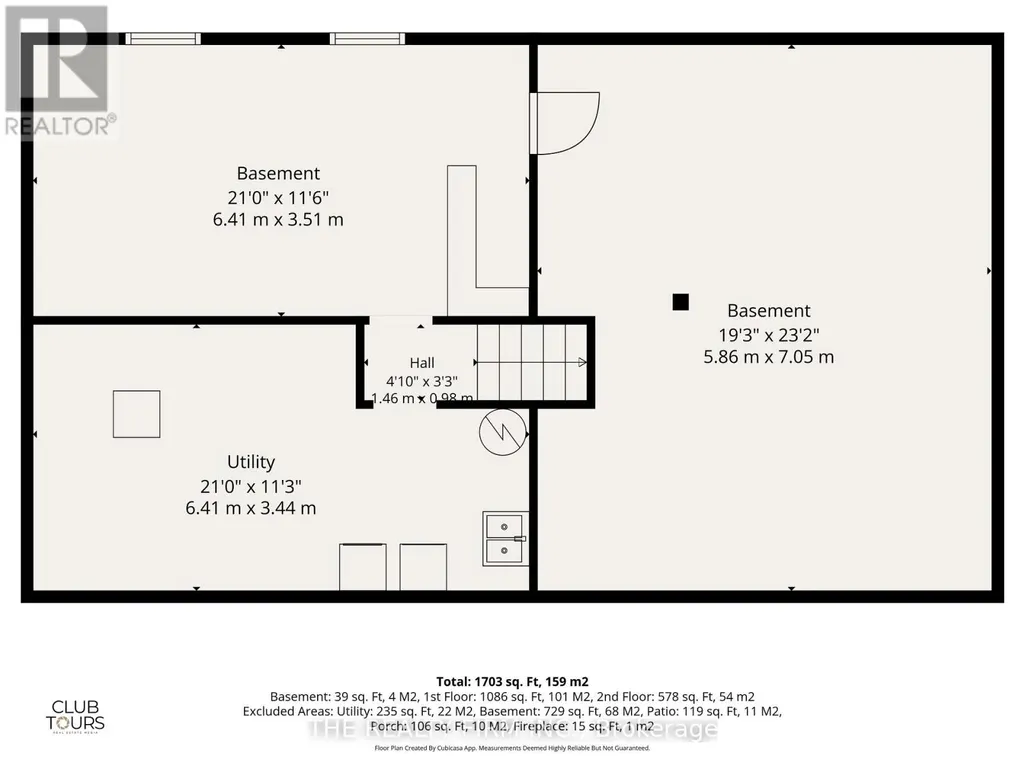
44 Ebury Place is ideally situated on a quiet, family-friendly, tree-lined court in the Westminster Ponds area. Directly across from the entrance to Ebury Park, this property offers an excellent combination of easy living, outdoor access and everyday convenience. The home provides plenty of main-floor living space, including a large, bright kitchen, family room, living room, a convenient powder room and a primary bedroom. Upstairs, you will find three more generously sized bedrooms and a four-piece bathroom. The partially finished basement offers even more potential, with ample space to create an rec room, bedroom, bathroom or home office to suit your needs. Outside, the large backyard is ready for your ideas, while the detached 1.5-car garage and long drive way provide valuable parking of up to 6 cars, storage or workshop space. Recent exterior improvements include a metal roof, soffits, fascia, eavestroughs (2019) and vinyl siding (2022). An exceptional opportunity offering incredible value for a home and lot of this size in a fantastic location. (id:7434)
General Features
| Property Type | Single Family |
|---|---|
| CommunityName | South S |
| Building Age | 51 to 99 years |
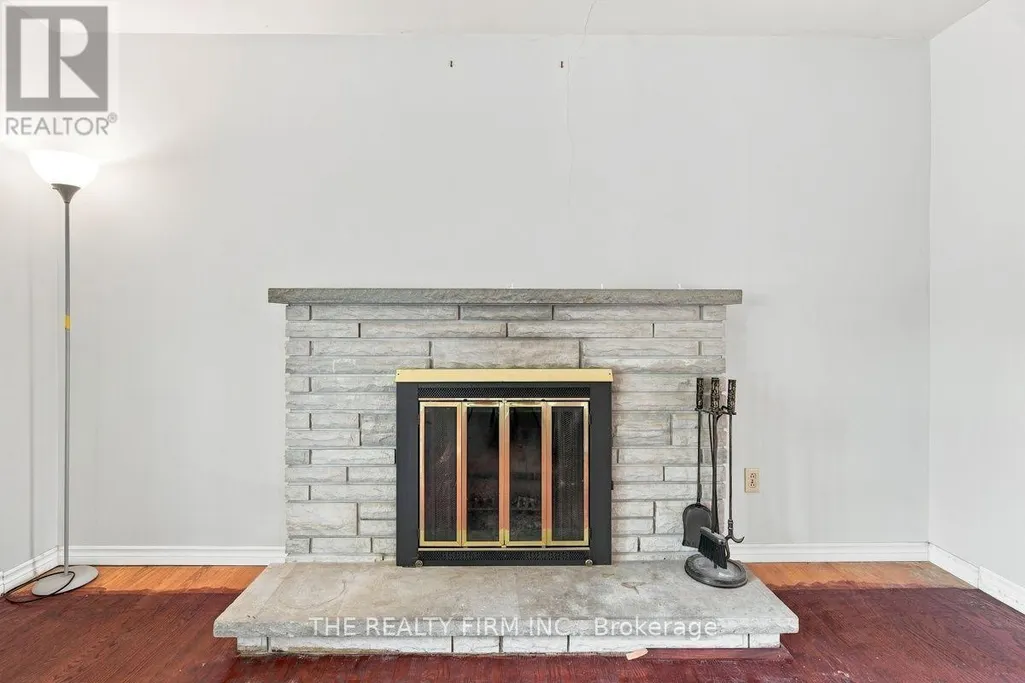
| Building Amenities | Fireplace(s) |
| Building Appliances | Dishwasher, Dryer, Oven, Washer, Refrigerator |
| Building Cooling Type | Central air conditioning |
| Location Description | Cross Streets: Millbank Dr and Southdale Rd. ** Directions: Head north on Ebury Pl off of Ebury Cres. |
| Parking Space Total | 5 |
| Foundation Type | Poured Concrete |
| Building Type | House |
| Ownership Type | Freehold |
Interior Features
| Building Fireplace Present | True |
|---|---|
| Building Fireplace Total | 1 |
| Building Heating Type | Forced air |
| Building Heating Fuel | Natural gas |
| Basement Type | Partial, Crawl space |
| Construction Style Attachment | Detached |
| Living Area Range | 1500 |
| Bedrooms | 4 |
Exterior Features
| Sewer | Sanitary sewer |
|---|---|
| Exterior Finish | Brick, Vinyl siding |
Room Details
| Room | Dimensions | Level | Flooring | Details |
|---|---|---|---|---|
| Bedroom | 3.97 m x 3.44 m | Main level | 3.44 m | |
| Bedroom 2 | 4.03 m x 3.45 m | Second level | 3.45 m | |
| Bedroom 3 | 3.58 m x 3.04 m | Second level | 3.04 m | |
| Bedroom 4 | 3.73 m x 2.94 m | Second level | 2.94 m | |
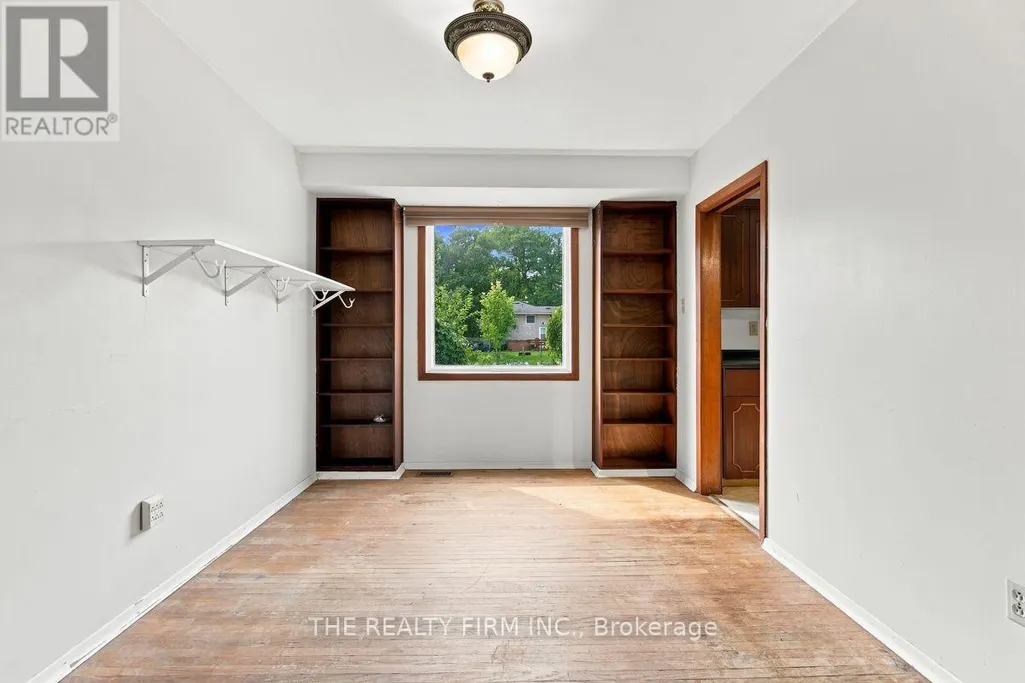
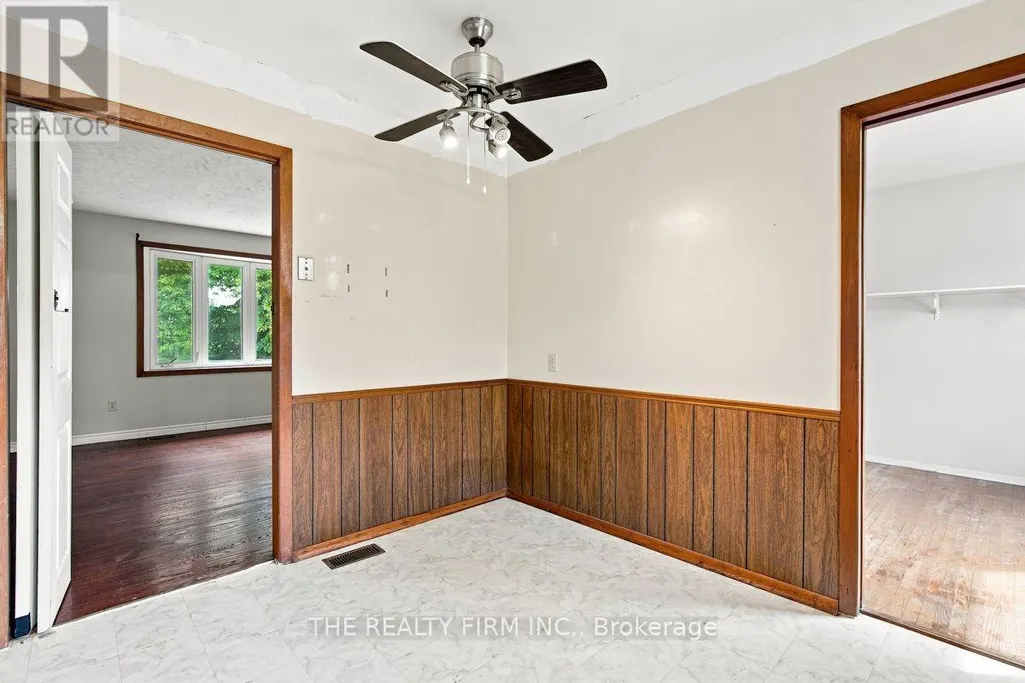
| Dining room | 3.5 m x 3.5 m | Main level | 3.5 m | |
| Family room | 6.5 m x 4 m | Main level | 4 m | |
| Kitchen | 3.5 m x 3.47 m | Main level | 3.47 m | |
| Living room | 6.37 m x 3.7 m | Main level | 3.7 m | |
| Recreational, Games room | 6.12 m x 3.37 m | Basement | 3.37 m | |
| Utility room | 3 m x 3 m | Basement | 3 m |
Amenities
- Views
- New Construction
- Adult 55+
- Lease To Own
- No Strata Fees
- Furnished
- Primary On Main
- Air Conditioning
- Seller Finance
- Green
- Fixer Upper
- Horse
- Golf
- Fireplace
- Deck
- Garage
- Basement
- Pool

Property vs Single Family Average in N6C 4V4
Price
