


Address
37 Clarendon Avenue, Ottawa, ON
Price
$ 3,875,000
Property Attributes
- ID#X13768456
- TypeSingle Family
- Listing Status Active
- MunicipalityOttawa
- CityOttawa
- Area4303 - Ottawa West
- Neighbourhood4303 - Ottawa West
- Postal CodeK1Y 0P3
- Style
- Price$ 3,875,000
- Bedrooms5+1
- Bathrooms4
- Half Bathrooms2
Data Source:
Canadian Real Estate Association (CREA)
Property Description
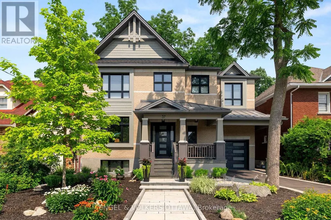
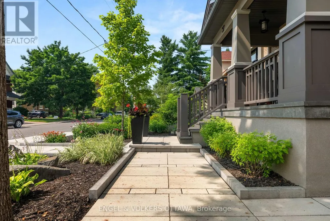
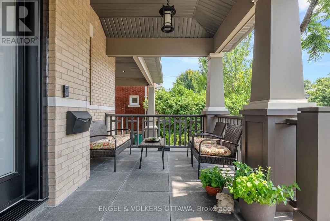
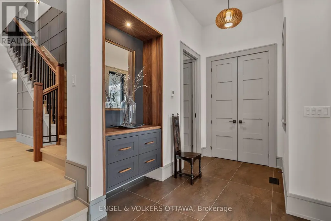
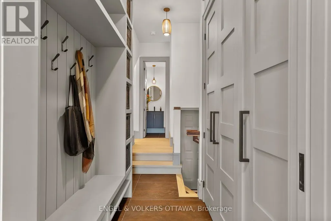
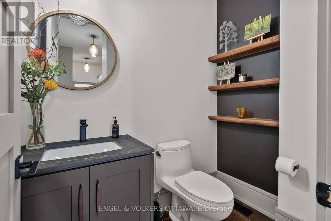
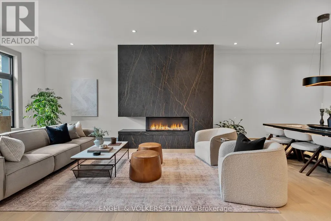
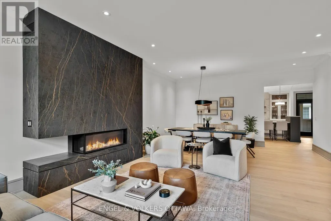
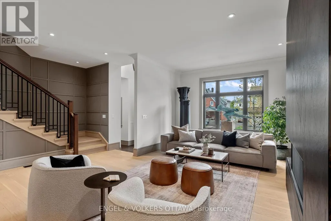
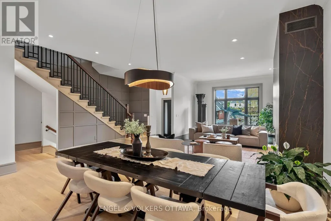
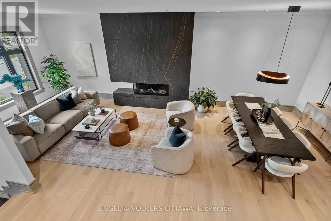
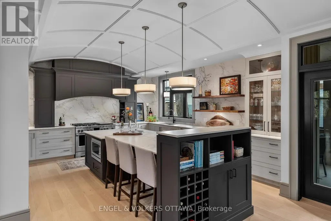
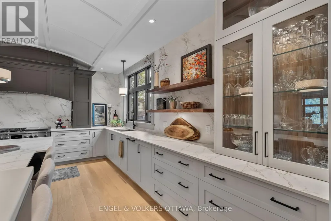
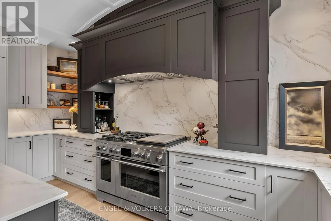
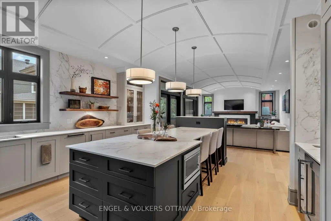
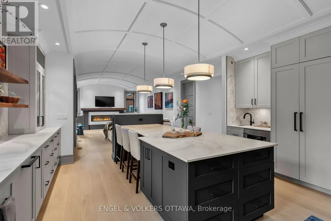
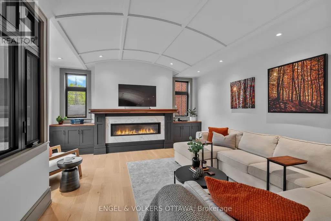
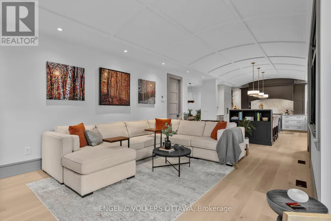
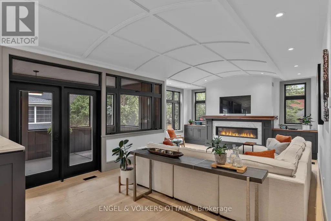
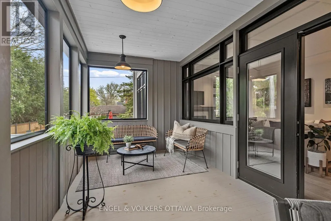
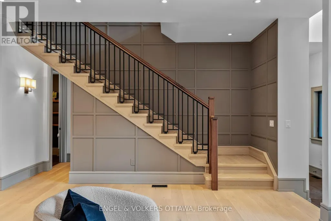
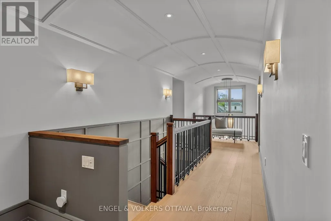
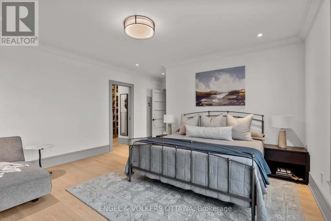
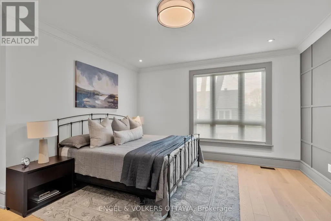
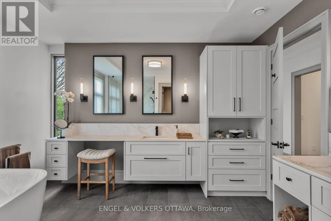
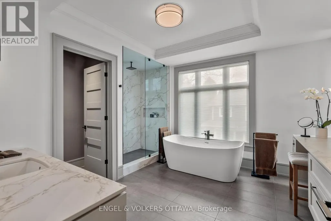
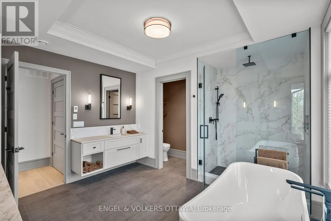
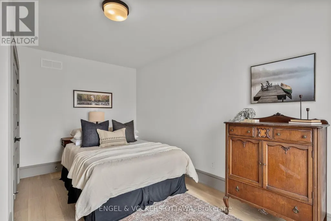
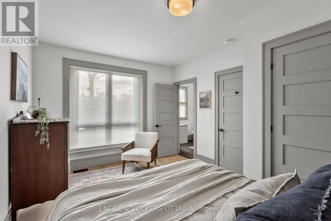
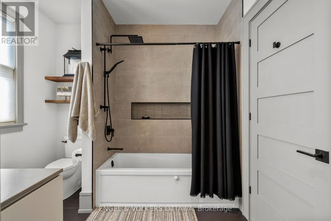
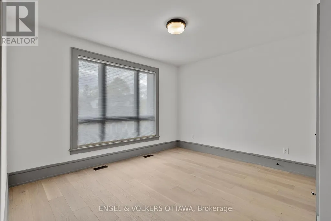
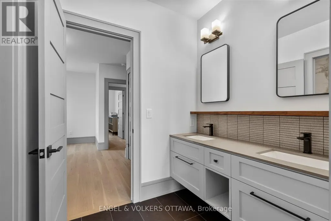
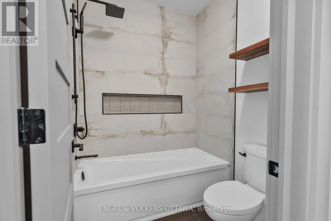
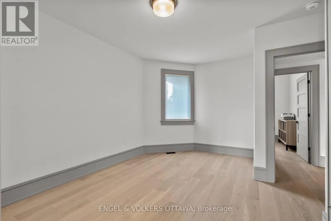
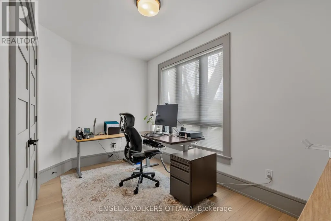
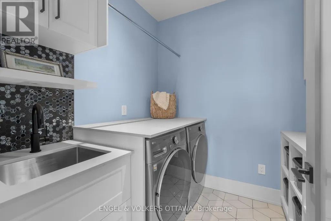
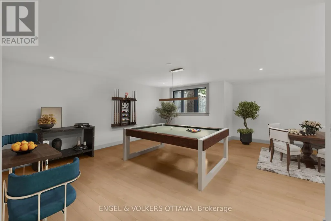
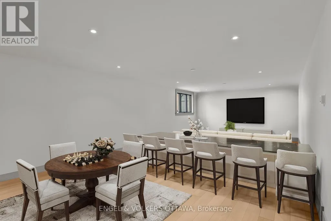
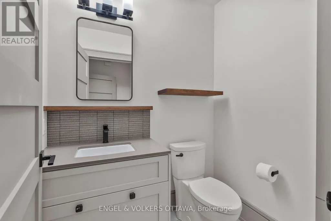
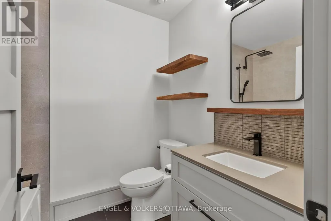
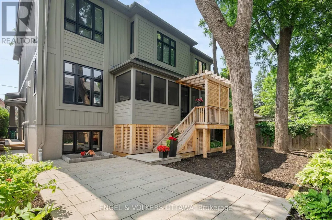
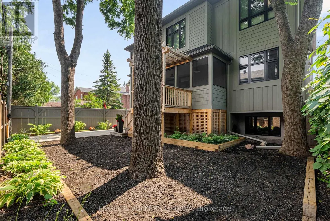
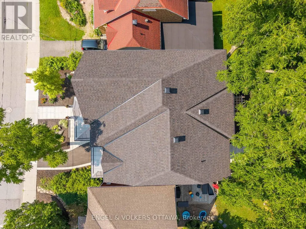
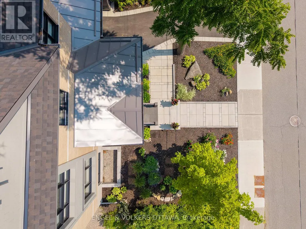
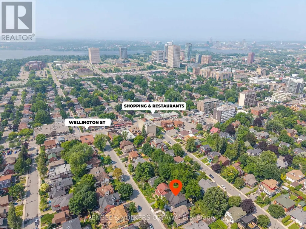
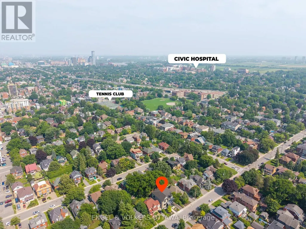
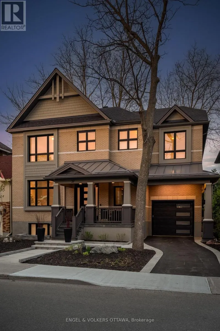
This high-quality, 3,500 sq. ft. custom home in the heart of Wellington Village is not only beautiful, the layout is functionally fabulous and features a rare double-height garage w/ reinforced floors, zoned HVAC and elevated ceiling heights. The entry is anchored by a dramatic 22 ft high foyer w/ custom walnut niche, walnut light fixtures, and heated porcelain floors that lead to an adjacent mudroom or the open-concept living & dining area featuring a floor-to-10-foot-ceiling-height fireplace clad in Dekton porcelain slabs & a custom staircase featuring walnut handrails and newel posts milled from a tree once on the property. At the heart of the home, a chef-inspired kitchen boasts a barrel-vaulted ceiling that extends thru to the connected family room, Dekton countertops & walls, 10 ft island, a beverage station & premium Fisher & Paykel appliances and an adjacent screened porch. Arriving at the second level, you're met w/ a 2nd barrel-vaulted ceiling, 9 ft high and four spacious bedrooms all with ensuite bathrooms & a nursery/office. The primary suite features his & hers walk-in closets & an ensuite w/ Dekton counters & shower surround, wood-accent shelving as with other bathrooms, & a free-standing tub. A well-appointed laundry room with a proper sink, quartz counters & ample storage. The lower level provides bonus living space w/ a sprawling recreation room w/ rough-in for a bar, a bedroom w/ an ensuite, a powder room, & heated flooring throughout. 8'-4" ceilings, w/ pot lighting & LVP wide-plank floors maintain the character of the home's upper levels. The remainder of flooring throughout the home is wide-plank, white oak engineered hardwood. The landscaped, fully fenced backyard includes an interlock patio, a cedar pergola-topped BBQ deck, defined garden beds & mature trees. Set on a tree-lined street in Wellington Village, this home is just steps from Elmdale Public School, Parkdale Market, and the shops, cafés, & restaurants of Wellington West & Westboro. (id:7434)
General Features
| Features | Lane |
|---|---|
| Community Features | Community Centre, School Bus |
| Property Type | Single Family |
| CommunityName | 4303 - Ottawa West |
| Amenities | Park, Public Transit, Schools |
| Building Age | 0 to 5 years |
| Building Amenities | Fireplace(s) |
| Building Appliances | Blinds, Dishwasher, Dryer, Freezer, Hood Fan, Microwave, Gas stove(s), Washer, Wine Fridge, Refrigerator |
| Building Cooling Type | Central air conditioning |
| Location Description | Cross Streets: Byron Ave/Clarendon Ave. ** Directions: From Wellington St W, turn onto Clarendon Ave. |
| Parking Space Total | 4 |
| Foundation Type | Concrete, Insulated Concrete Forms |
| Building Type | House |
| Ownership Type | Freehold |
| Building.StoriesTotal | 2 |
Interior Features
| Building Fireplace Present | True |
|---|---|
| Building Fireplace Total | 2 |
| Building Heating Type | Forced air |
| Building Heating Fuel | Natural gas |
| Basement Development | Finished |
| Basement Type | Full (Finished) |
| Construction Style Attachment | Detached |
| Living Area Range | 3500 |
| Bedrooms | 5+1 |
Exterior Features
| Land Amenities | Park, Public Transit, Schools |
|---|---|
| Landscape Features | Landscaped |
| Sewer | Sanitary sewer |
| Exterior Finish | Brick, Wood |
Room Details
| Room | Dimensions | Level | Flooring | Details |
|---|---|---|---|---|
| Bathroom | 2.15 m x 1.37 m | Main level | 1.37 m | |
| Bedroom | 3.97 m x 3.4 m | Second level | 3.4 m | |
| Bedroom 2 | 3.8 m x 4.48 m | Second level | 4.48 m | |
| Bedroom 3 | 3.82 m x 4.14 m | Second level | 4.14 m | |
| Dining room | 5.31 m x 3 m | Main level | 3 m | |
| Family room | 7.26 m x 5.4 m | Main level | 5.4 m | |
| Foyer | 4.47 m x 2.63 m | Main level | 2.63 m | |
| Kitchen | 5.73 m x 5.39 m | Main level | 5.39 m | |
| Living room | 3.87 m x 5.96 m | Main level | 5.96 m | |
| Office | 3.76 m x 4.77 m | Lower level | 4.77 m | |
| Other | 2.97 m x 2.01 m | Second level | 2.01 m | |
| Pantry | 1.35 m x 1.28 m | Main level | 1.28 m | |
| Primary Bedroom | 6.09 m x 4.79 m | Second level | 4.79 m | |
| Recreational, Games room | 12.99 m x 8.36 m | Lower level | 8.36 m | |
| Utility room | 3.51 m x 4.2 m | Lower level | 4.2 m |
Amenities
- Views
- New Construction
- Adult 55+
- Lease To Own
- No Strata Fees
- Furnished
- Primary On Main
- Air Conditioning
- Seller Finance
- Green
- Fixer Upper
- Horse
- Golf
- Fireplace
- Deck
- Garage
- Basement
- Pool

Property vs Single Family Average in K1Y 0P3
Price
In The Neighbourhood
Just Listed
Ottawa
$ 2,499,900
- Type
- Single Family
- Rooms
- 5 Beds + 2.5 Baths
RE/MAX HALLMARK REALTY GROUP
Just Listed
Ottawa
$ 1,495,000
- Type
- Single Family
- Rooms
- 3 Beds + 3 Baths
SUTTON GROUP - OTTAWA REALTY
Just Listed
Ottawa
$ 2,650,000
- Type
- Single Family
- Rooms
- 4 Beds + 4.5 Baths
RE/MAX HALLMARK REALTY GROUP
