
Waterfront
Address
2920 Highway 3, Hedley, BC
Price
$ 459,000
Property Attributes
- ID#10323738
- TypeSingle Family
- Listing Status Active
- MunicipalityHedley
- CityHedley
- AreaHedley
- NeighbourhoodHedley
- Postal CodeV0X 1K0
- Style
- Year Built1982
- Price$ 459,000
- Bedrooms4
- Bathrooms3
- Half Bathrooms0
- Sqr Footage2150
- Lot Size1.56 Acres
Data Source:
Canadian Real Estate Association (CREA)
Property Description
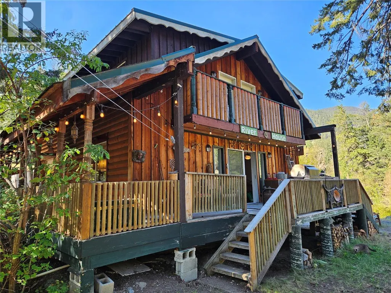

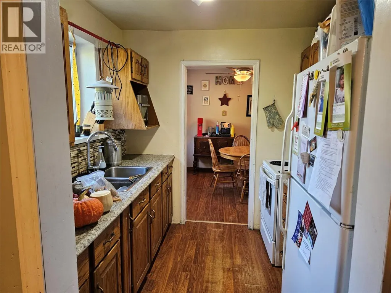
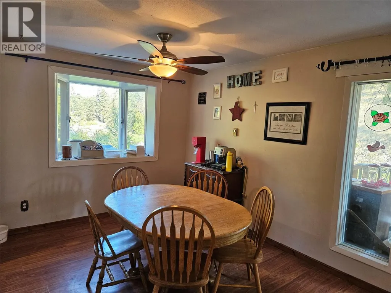
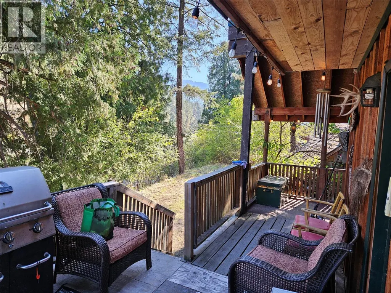
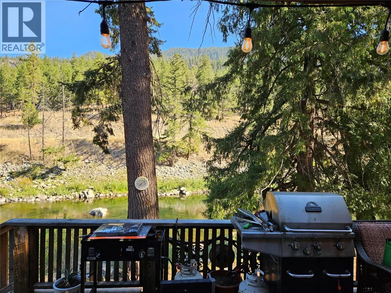

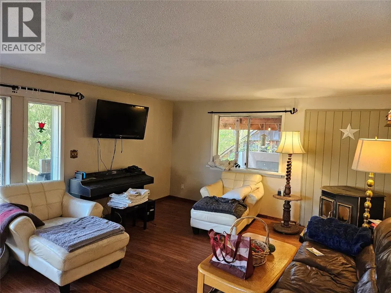
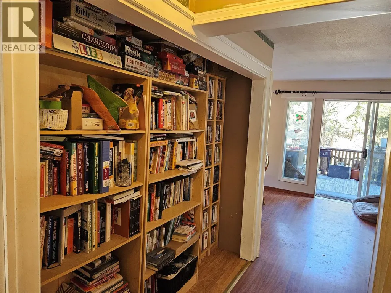
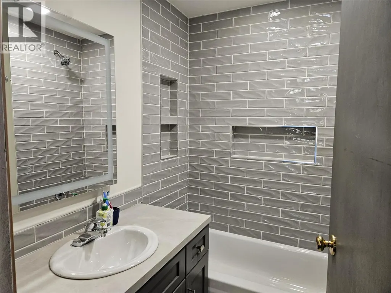
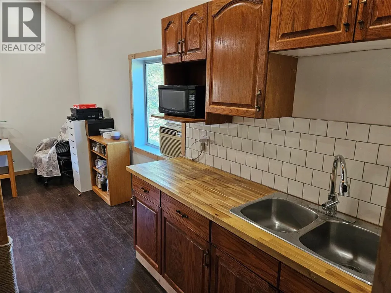

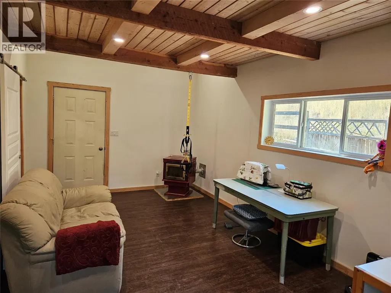
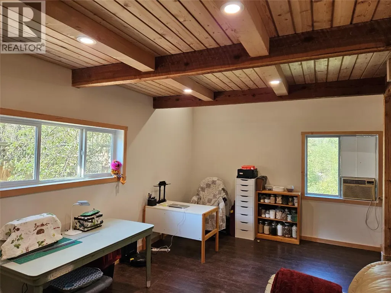

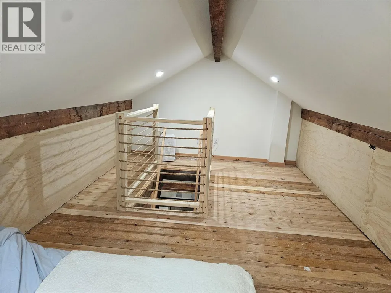
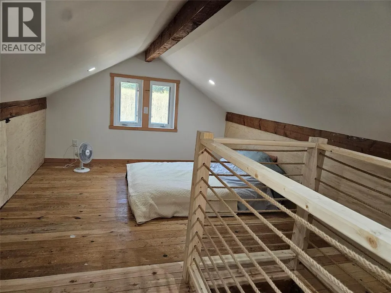
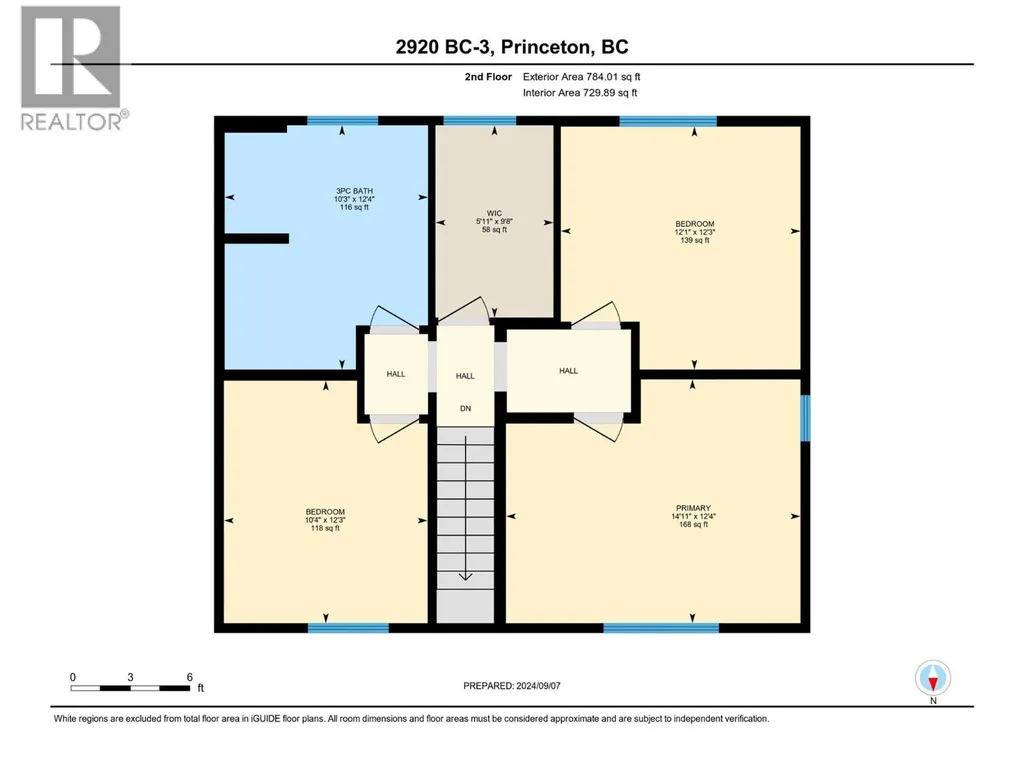
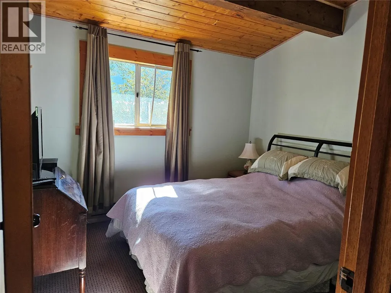
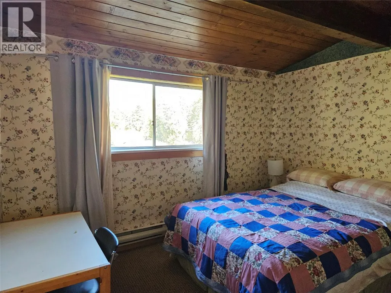
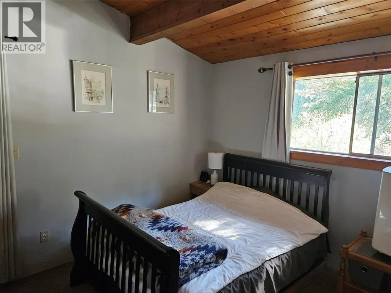
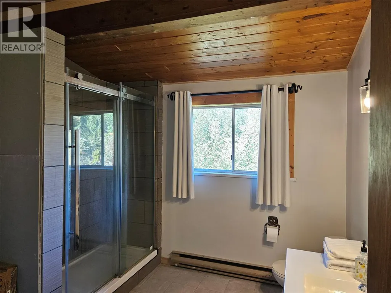

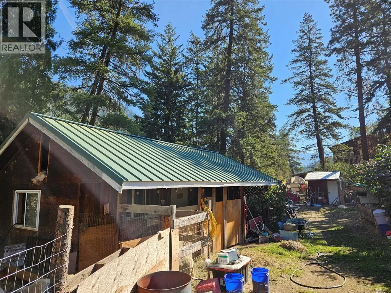
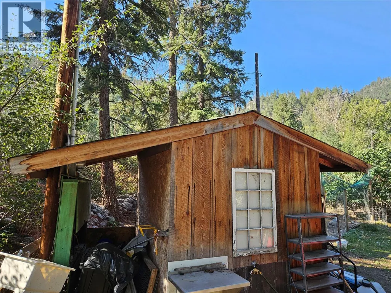

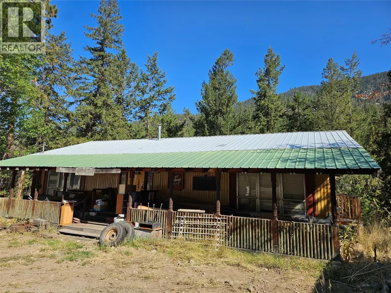
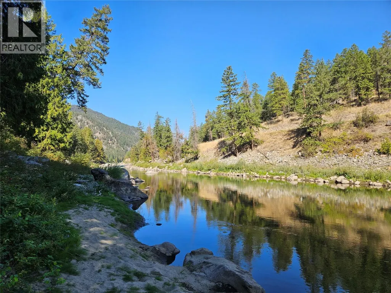
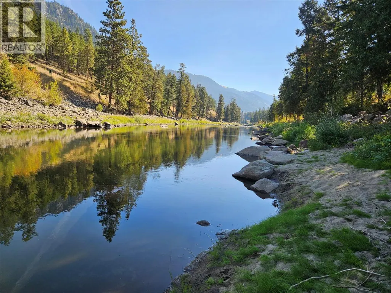
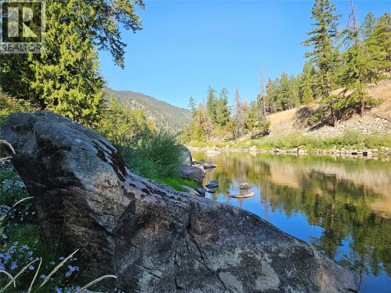
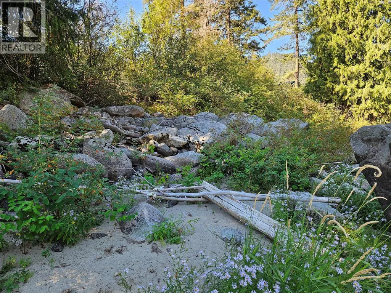
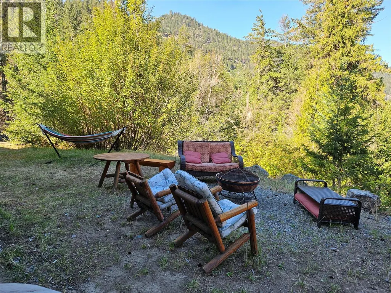
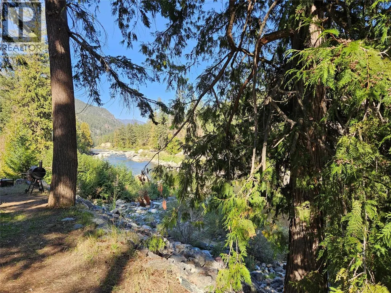
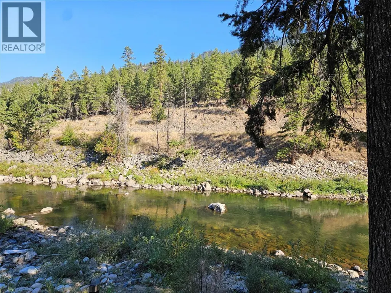
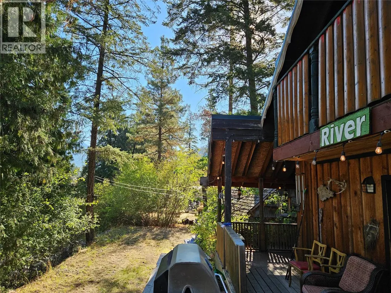

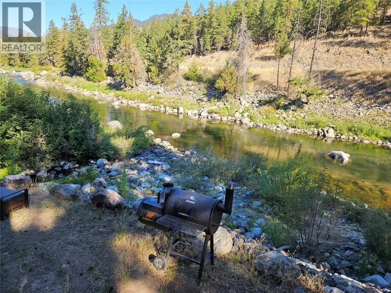
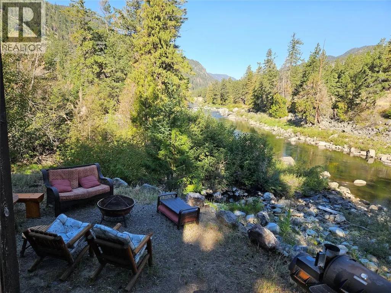
Similkameen Riverfront 1.5 acre property! Located just 5 minutes West of Hedley, no zoning restrictions, and sandy beaches along the river. The home is not very visible from the highway, 4 bedroom, 3 bathroom home is unique and with the wrap around deck, large room sizes and peace and quiet, it will be easy to like this place. The home has all the living space on the main level, and a full bathroom, then there is a ""lock - off"" suite with kitchen, large living area with pellet stove, full bathroom and a loft bedroom. The second floor has your 3 bedrooms and large bathroom with large storage room. Set up for a big family or perhaps a B&B, there is a lot you can do here. The 1.5 acres are perfect for privacy, or a hobby farm, there is a 48 x 26 storage building, and a 28 x 22 workshop. (id:7434)
General Features
| Features | Private setting |
|---|---|
| Community Features | Rural Setting, Rentals Allowed |
| Property Type | Single Family |
| Neighbourhood | Hedley |
| Amenities | Recreation |
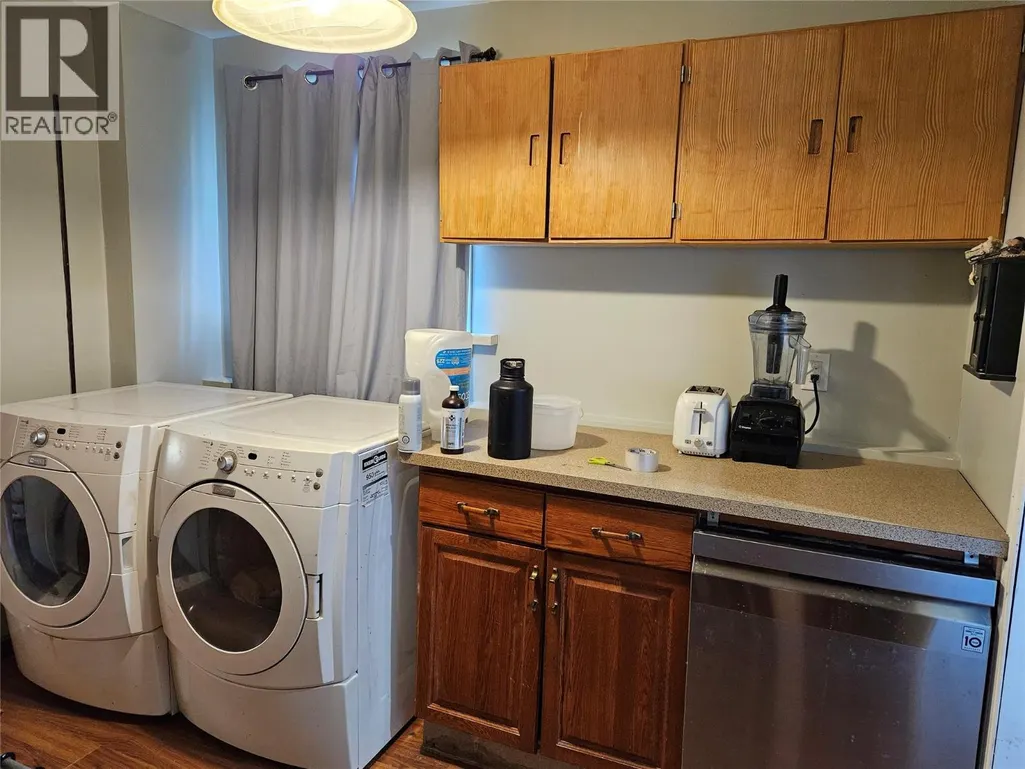
| Building Appliances | Refrigerator, Dishwasher, Dryer, Oven, Washer |
| Building Cooling Type | Window air conditioner |
| Parking Space Total | 10 |
| Building Type | House |
| Ownership Type | Freehold |
| Building.StoriesTotal | 2.5 |
Interior Features
| Building Fireplace Present | True |
|---|---|
| Building Fireplace Total | 2 |
| Building Fireplace Type | Stove |
| Building Heating Type | Baseboard heaters |
| Building Heating Fuel | Electric |
| Basement Type | Crawl space |
| Construction Style Attachment | Detached |
| Fireplace Fuel | Pellet |
| Flooring Type | Carpeted, Mixed Flooring |
| Living Area Range | 2150 |
| Bedrooms | 4 |
Exterior Features
| Water Front Type | Waterfront on river |
|---|---|
| ViewType | River view, Mountain view |
| Building Roof Material | Metal |
| Building Roof Style | Unknown |
| Land Amenities | Recreation |
| Exterior Finish | Concrete |
Room Details
| Room | Dimensions | Level | Flooring | Details |
|---|---|---|---|---|

| 3pc Bathroom | 7'7'' x 10'10'' | Main level | ||
| 4pc Bathroom | Measurements not available | Main level | ||

| Bedroom | 19'1'' x 7'7'' | Second level | ||
| Dining room | 9'7'' x 12'7'' | Main level | ||
| Family room | 12' x 21'8'' | Main level | ||
| Foyer | 10'1'' x 10' | Main level | ||
| Kitchen | 8'2'' x 7'1'' | Main level | ||
| Laundry room | 10'1'' x 7'4'' | Main level | ||
| Living room | 14'6'' x 18'2'' | Main level | ||
| Primary Bedroom | 14'1'' x 12'4'' | Second level | ||
| Storage | 5'1'' x 9'8'' | Second level |
Amenities
- Views
- New Construction
- Adult 55+
- Lease To Own
- No Strata Fees
- Furnished
- Primary On Main
- Air Conditioning
- Seller Finance
- Green
- Fixer Upper
- Horse
- Golf
- Fireplace
- Deck
- Garage
- Basement
- Pool

Property vs Single Family Average in V0X 1K0
Price
Year Built
In The Neighbourhood
Waterfront
Hedley
$ 699,987
- Type
- Single Family
- Size
- 1,768 SqFt
- Rooms
- 3 Beds + 3 Baths
PG Direct Realty
Views
Hedley
$ 299,000
- Type
- Single Family
- Size
- 1,261 SqFt
- Rooms
- 2 Beds + 1 Baths
Royal Lepage Locations West
