
Primary on Main
Address
959 Cawston Avenue, Hedley, BC
Price
$ 269,000
Property Attributes
- ID#10365683
- TypeSingle Family
- Listing Status Active
- MunicipalityHedley
- CityHedley
- AreaHedley
- NeighbourhoodHedley
- Postal CodeV0K 1K0
- StyleBungalow
- Year Built1950
- Price$ 269,000
- Bedrooms2
- Bathrooms1
- Half Bathrooms0
- Sqr Footage663
- Lot Size0.17 Acres
Data Source:
Canadian Real Estate Association (CREA)
Property Description
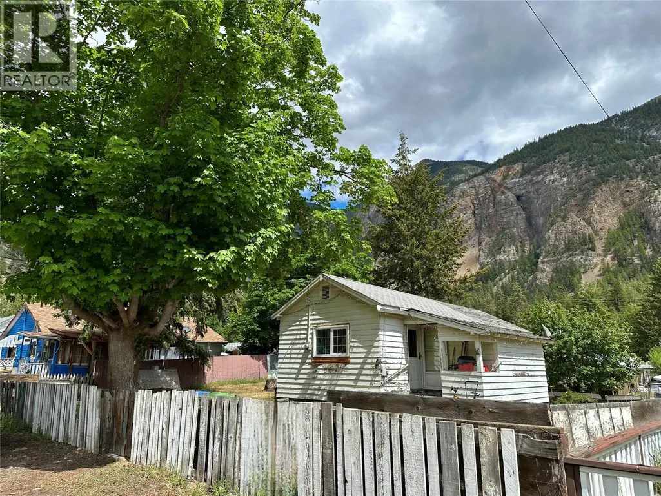
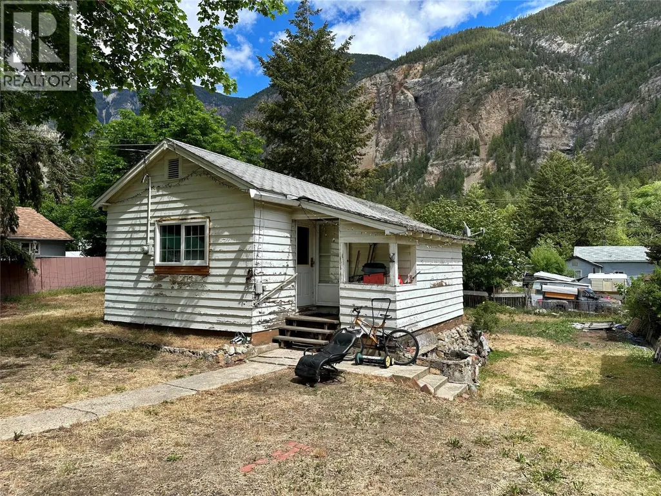
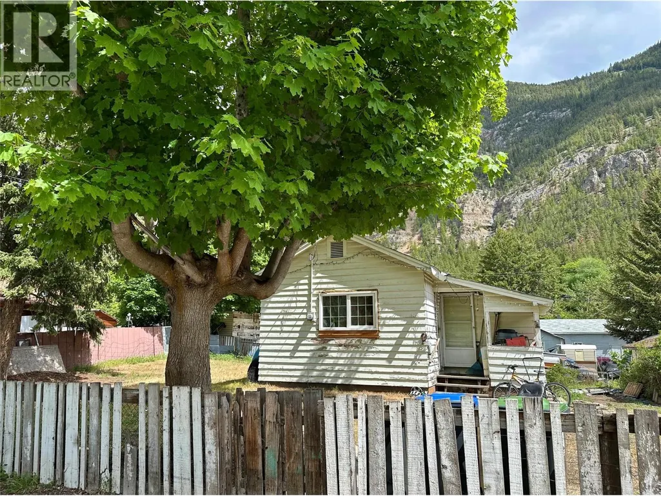
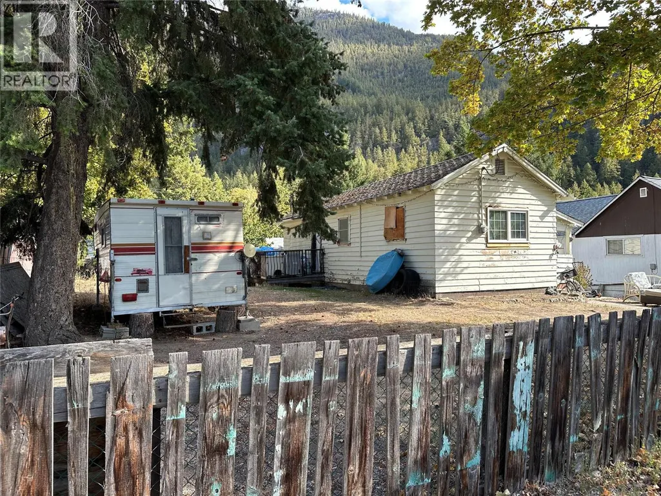
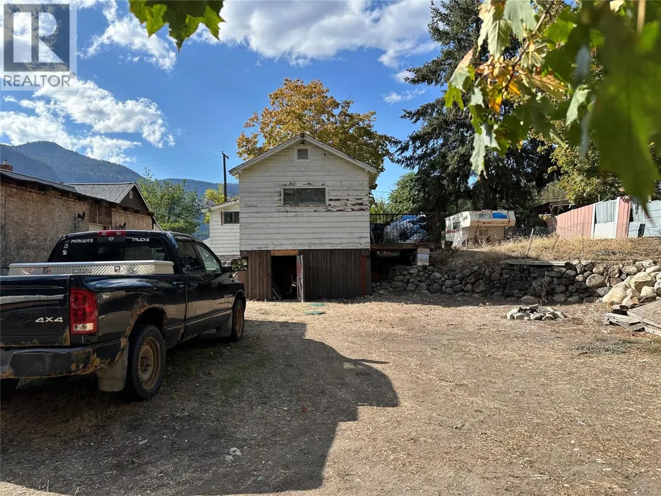
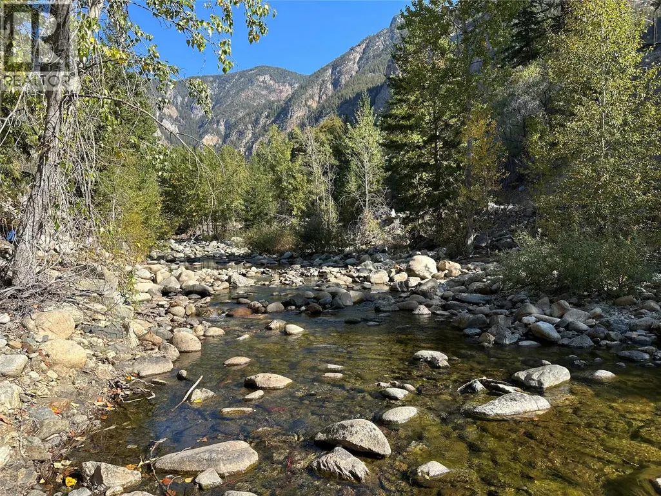
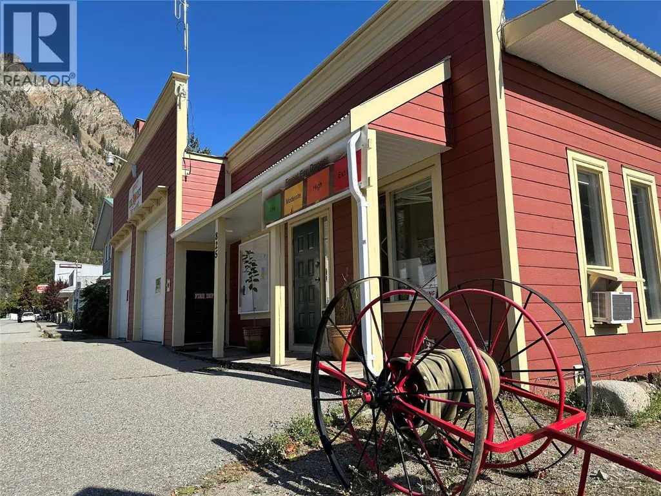
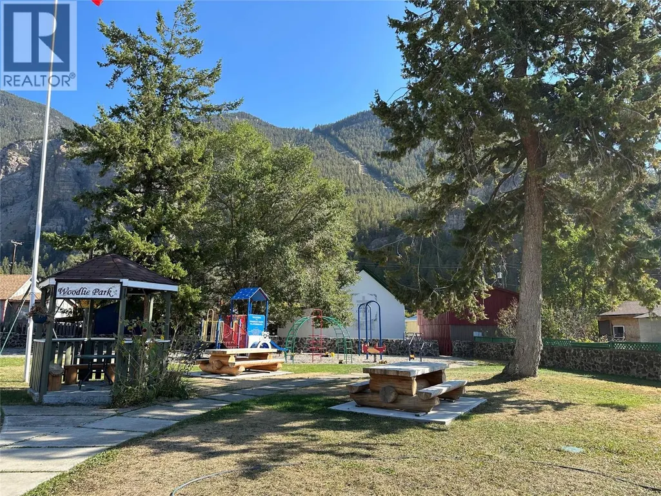
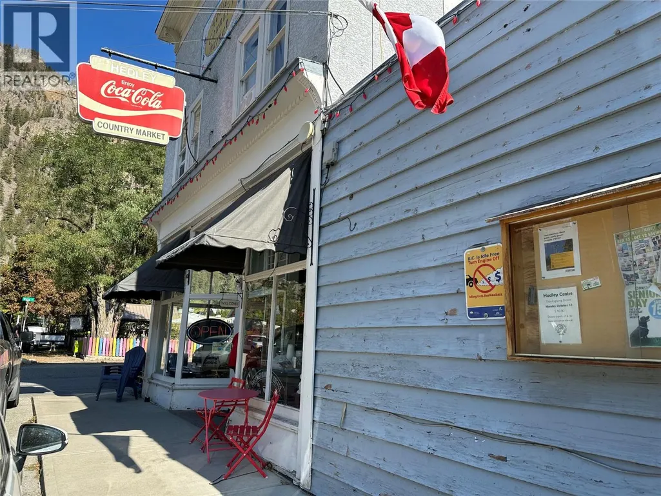
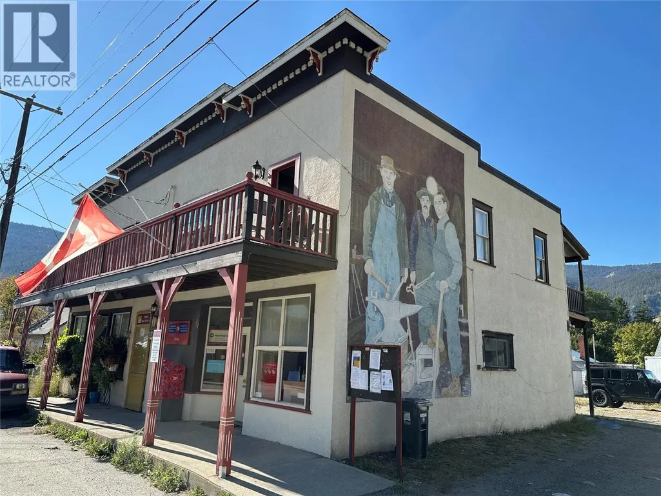
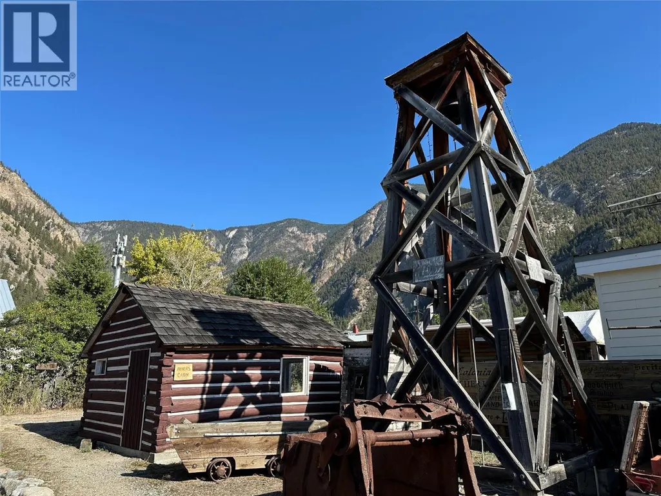
Three Side-by-Side Lots with Character Home in Historic Hedley! Sitting on three adjoining lots, this charming 1950s home has been lovingly updated in 2015 and tenanted ever since — with a tenant who’d love to stay. Inside, you’ll find 2 bedrooms, a full bathroom, and an open-concept kitchen and living area that feels bright and inviting. Downstairs, the cellar-style basement offers power, the hot water tank, and space for laundry or extra storage. Out back, you’ll enjoy lane access and ample parking for your RV, quads, boat, or other toys. Yes, the home could use a little TLC, but the setting is unbeatable — located in the eclectic and peaceful hamlet of Hedley (population ~260), just one hour west of Penticton or three and a half hours from Vancouver. Made famous by the discovery of gold in 1897, Hedley is a name steeped in Canadian gold mining history — and today, it’s an outdoor lover’s paradise, surrounded by wild lands, lakes, and streams. (id:7434)
General Features
| Features | Balcony |
|---|---|
| Property Type | Single Family |
| Neighbourhood | Hedley |
| Building Appliances | Refrigerator, Range - Electric, Water Heater - Electric |
| Building Architectural Style | Bungalow |
| Parking Space Total | 4 |
| Foundation Type | Stone |
| Building Type | House |
| Ownership Type | Freehold |
| Building.StoriesTotal | 1 |
Interior Features
| Building Fireplace Present | False |
|---|---|
| Building Heating Type | Baseboard heaters |
| Building Heating Fuel | Electric |
| Basement Type | Cellar |
| Construction Style Attachment | Detached |
| Living Area Range | 663 |
| Bedrooms | 2 |
Exterior Features
| Building Roof Material | Asphalt shingle |
|---|---|
| Building Roof Style | Unknown |
| Sewer | Septic tank |
| Exterior Finish | Wood |
Room Details
| Room | Dimensions | Level | Flooring | Details |
|---|---|---|---|---|
| Bedroom | 9' x 8' | Main level | ||
| Full bathroom | Measurements not available | Main level | ||
| Kitchen | 10' x 10' | Main level | ||
| Living room | 10' x 14' | Main level | ||
| Primary Bedroom | 9' x 9' | Main level |
Amenities
- Views
- New Construction
- Adult 55+
- Lease To Own
- No Strata Fees
- Furnished
- Primary On Main
- Air Conditioning
- Seller Finance
- Green
- Fixer Upper
- Horse
- Golf
- Fireplace
- Deck
- Garage
- Basement
- Pool

Property vs Single Family Average in V0K 1K0
Price
Year Built
In The Neighbourhood
Waterfront
Hedley
$ 699,987
- Type
- Single Family
- Size
- 1,768 SqFt
- Rooms
- 3 Beds + 3 Baths
PG Direct Realty
Views
Hedley
$ 299,000
- Type
- Single Family
- Size
- 1,261 SqFt
- Rooms
- 2 Beds + 1 Baths
Royal Lepage Locations West
