
Waterfront
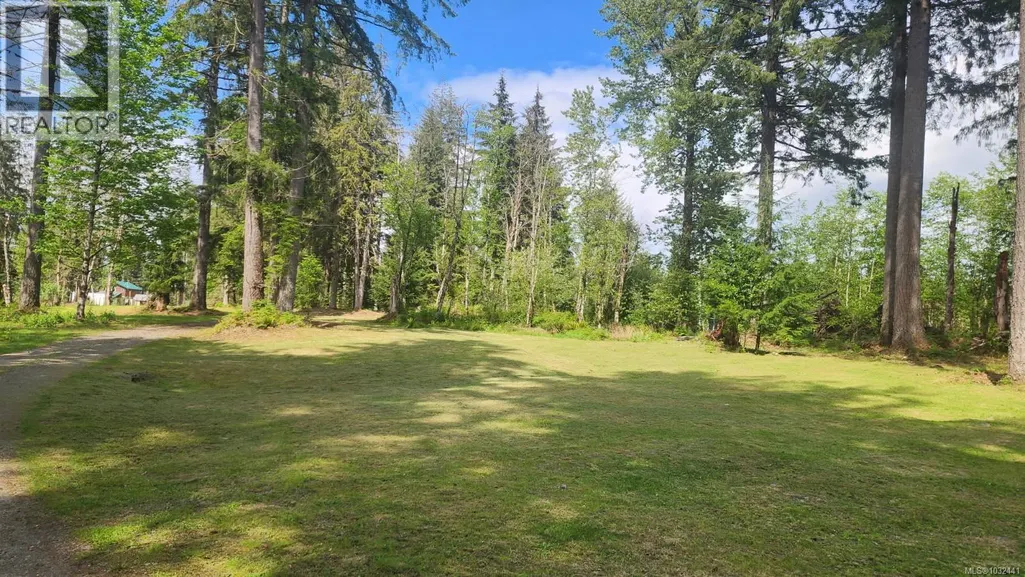
Address
2030 Spike Rd, Merville, BC
Price
$ 3,750,000
Property Attributes
- ID#1032441
- TypeSingle Family
- Listing Status Active
- MunicipalityMerville
- CityMerville
- AreaMerville
- NeighbourhoodMerville Black Creek
- Postal CodeV9J 1N5
- Style
- Year Built2020
- Price$ 3,750,000
- Bedrooms5
- Bathrooms3
- Half Bathrooms0
- Sqr Footage2802
- Lot Size100 Acres
Data Source:
Canadian Real Estate Association (CREA)
Property Description
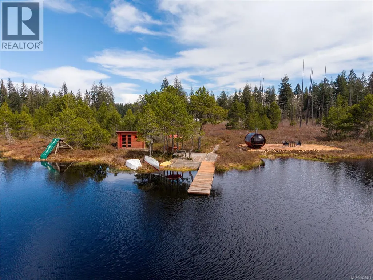
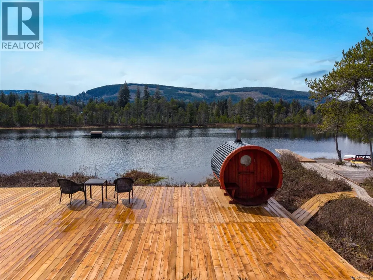
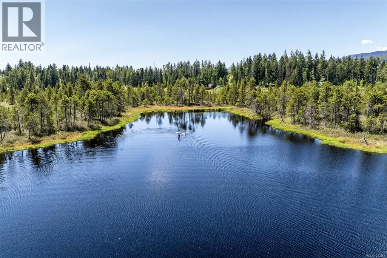
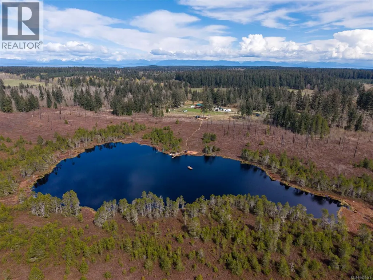
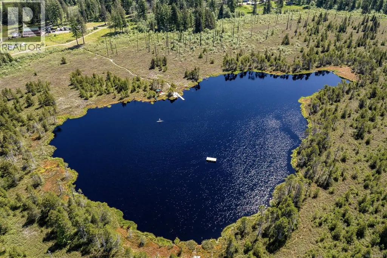
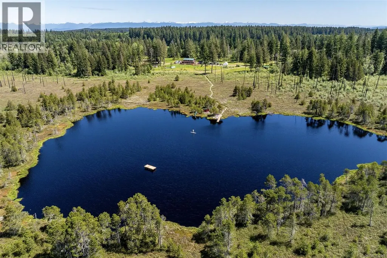
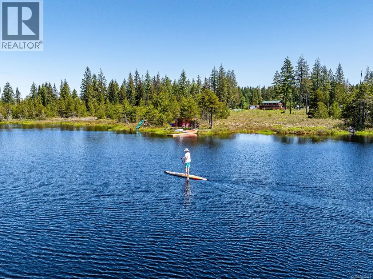
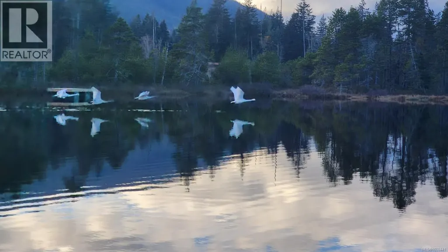
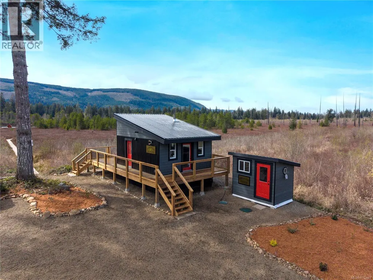
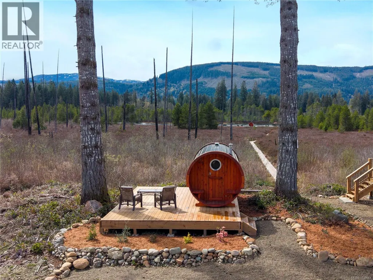
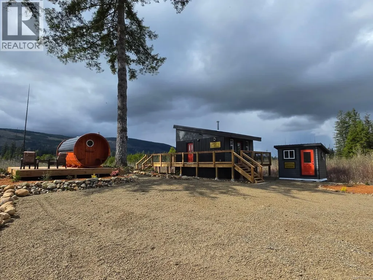
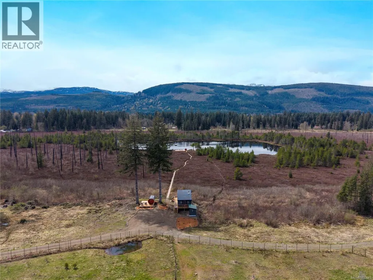
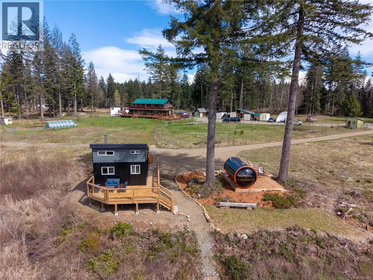
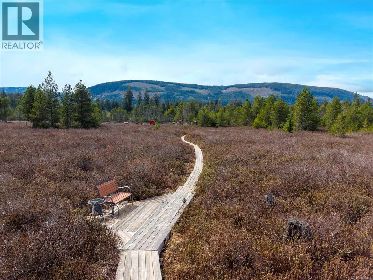
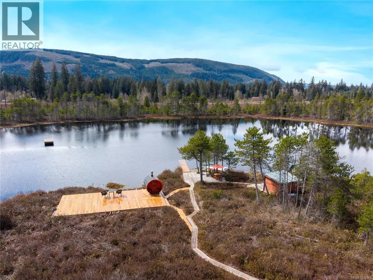
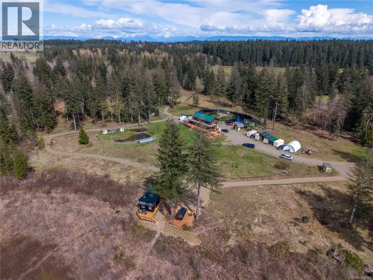
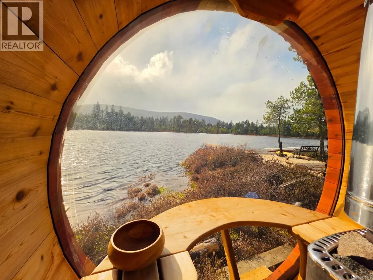
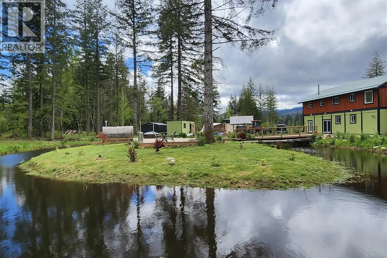
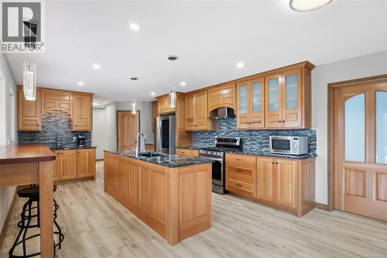
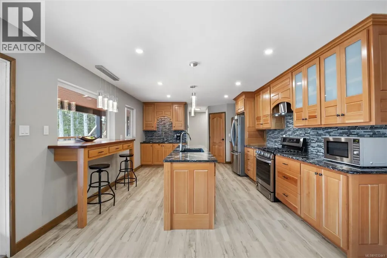
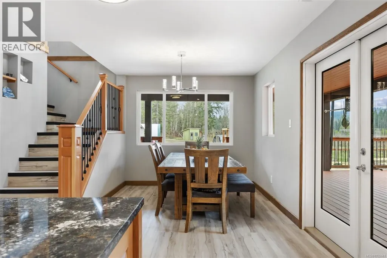
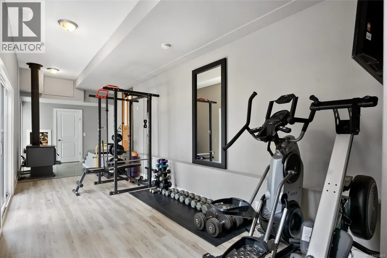
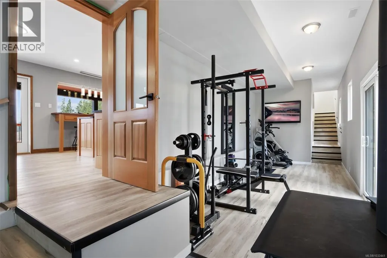
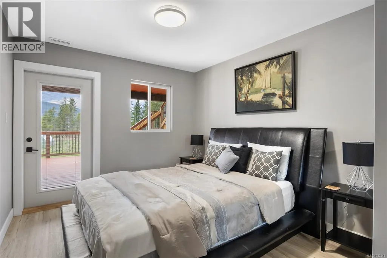
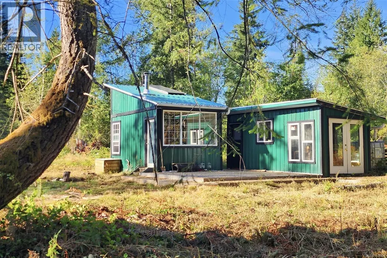
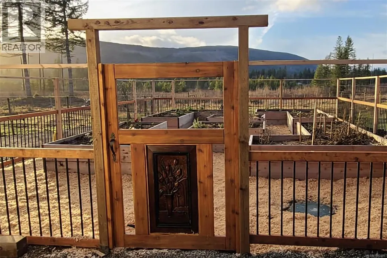
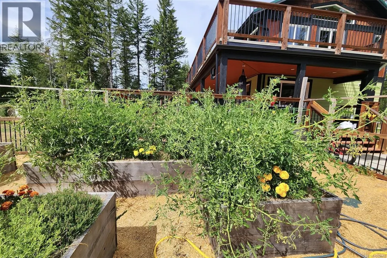
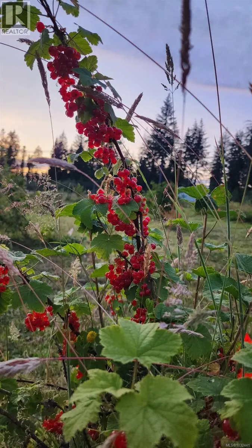
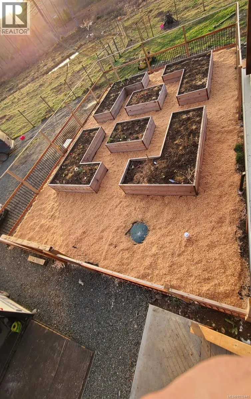
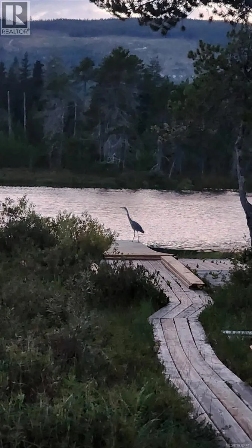
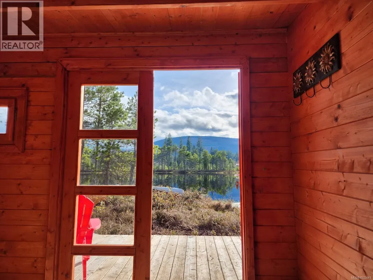
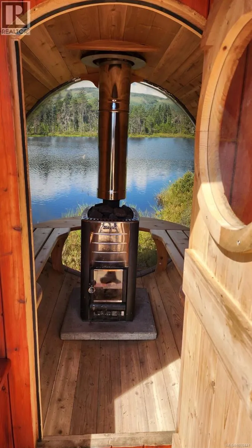
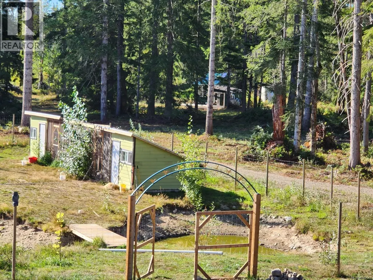
At the bottom slopes of the Beaufort mountains sits a 100-acre parcel with a private lake! This newer home is surrounded by permaculture design, self-sufficiency infrastructure with built-in redundancies. The 2802 sqft home has a custom crafted kitchen, large family room, gym area, multiple bedrooms, a studio, wrap around deck, and exceptional views. Outside, there are numerous facilities and resources: fenced gardens & orchards, paddocks for domesticated animals, merchantable timber and a tree plantation, essential oil distillery, sauna, hot tub, fish pond, storage, horse stable, and the 5-acre spring-fed lake. This unique offering is a must see for anyone that wants independence, privacy, peaceful settings. The idyllic property is bordered on two sides by newly created Spike Road Park. 20 mins to skiing, 15 to shopping, hospital, beaches, golf, 25 to YQQ airport. Come and taste living off-grid on Vancouver Island with all the serenity that can be imagined. Foreign Buyer Ban Exempt (id:7434)
General Features
| Features | Acreage, Level lot, Park setting, Private setting, Southern exposure, Wooded area, See remarks, Other |
|---|---|
| Property Type | Single Family |
| Zoning Description | ALR |
| ZoningType | Agricultural |
| Neighbourhood | Merville Black Creek |
| Building Appliances | Dishwasher, Dryer, Hot Tub, Refrigerator, Washer |
| Building Cooling Type | None |
| Parking Space Total | 10 |
| Building Type | House |
| Ownership Type | Freehold |
Interior Features
| Building Fireplace Present | True |
|---|---|
| Building Fireplace Total | 2 |
| Building Heating Type | Forced air |
| Building Heating Fuel | Electric, Propane, Solar, Wood |
| Living Area Range | 2802 |
| Bedrooms | 5 |
Exterior Features
| Structure | Barn, Greenhouse, Shed |
|---|---|
| Water Front Type | Waterfront on lake |
| ViewType | Lake view, Mountain view |
Room Details
| Room | Dimensions | Level | Flooring | Details |
|---|---|---|---|---|
| Bathroom | 4-Piece | Main level | ||
| Bedroom | 11'2 x 10'0 | Main level | ||
| Bonus Room | 30'2 x 9'5 | Main level | ||
| Den | 12'0 x 8'0 | Second level | ||
| Dining room | 15'5 x 9'5 | Main level | ||
| Ensuite | 3-Piece | Second level | ||
| Entrance | 9'5 x 6'10 | Main level | ||
| Kitchen | 17'4 x 13'3 | Main level | ||
| Living room | 22'0 x 15'0 | Second level | ||
| Other | 12' x 9' | Auxiliary Building | ||
| Primary Bedroom | 12'2 x 12'0 | Second level | ||
| Storage | 20' x 30' | Other | ||
| Workshop | 28' x 10' | Other |
Amenities
- Views
- New Construction
- Adult 55+
- Lease To Own
- No Strata Fees
- Furnished
- Primary On Main
- Air Conditioning
- Seller Finance
- Green
- Fixer Upper
- Horse
- Golf
- Fireplace
- Deck
- Garage
- Basement
- Pool

Property vs Single Family Average in V9J 1N5
Price
Year Built
In The Neighbourhood
Open House
Black Creek
$ 1,139,000
- Type
- Single Family
- Size
- 1,383 SqFt
- Rooms
- 2 Beds + 2 Baths
Royal LePage-Comox Valley (CV)
Black Creek
$ 999,999
- Type
- Single Family
- Size
- 2,270 SqFt
- Rooms
- 4 Beds + 2 Baths
Royal LePage-Comox Valley (CV)
Waterfront
Black Creek
$ 1,425,000
- Type
- Single Family
- Size
- 3,144 SqFt
- Rooms
- 5 Beds + 3 Baths
REMAX Ocean Pacific (Crtny)
Primary On Main
Black Creek
$ 2,375,000
- Type
- Single Family
- Size
- 3,660 SqFt
- Rooms
- 5 Beds + 5 Baths
Engel & Volkers Vancouver Island North
Waterfront
Black Creek
$ 1,675,000
- Type
- Single Family
- Size
- 2,521 SqFt
- Rooms
- 3 Beds + 3 Baths
Royal LePage-Comox Valley (CV)
Merville
$ 1,125,000
- Type
- Single Family
- Size
- 1,840 SqFt
- Rooms
- 3 Beds + 2 Baths
REMAX Ocean Pacific (CX)
Primary On Main
Black Creek
$ 1,080,000
- Type
- Single Family
- Size
- 2,329 SqFt
- Rooms
- 3 Beds + 3 Baths
REMAX Ocean Pacific (CX)
Primary On Main
Black Creek
$ 1,115,000
- Type
- Single Family
- Size
- 1,584 SqFt
- Rooms
- 3 Beds + 2 Baths
Royal LePage-Comox Valley (CV)
Views
Black Creek
$ 22,900,000
- Type
- Single Family
- Size
- 3,707 SqFt
- Rooms
- 4 Beds + 4 Baths
B.C. Farm & Ranch Realty Corp.
Primary On Main
Black Creek
$ 2,799,000
- Type
- Single Family
- Size
- 4,053 SqFt
- Rooms
- 6 Beds + 5 Baths
Realpro Real Estate Services Inc.
