
Address
2187 May Rd, Courtenay, BC
Price
$ 1,275,000
Property Attributes
- ID#1037375
- TypeSingle Family
- Listing Status Active
- MunicipalityCourtenay
- CityCourtenay
- AreaCourtenay
- NeighbourhoodCourtenay North
- Postal CodeV9J 1X7
- Style
- Year Built1995
- Price$ 1,275,000
- Bedrooms4
- Bathrooms3
- Half Bathrooms0
- Sqr Footage2531
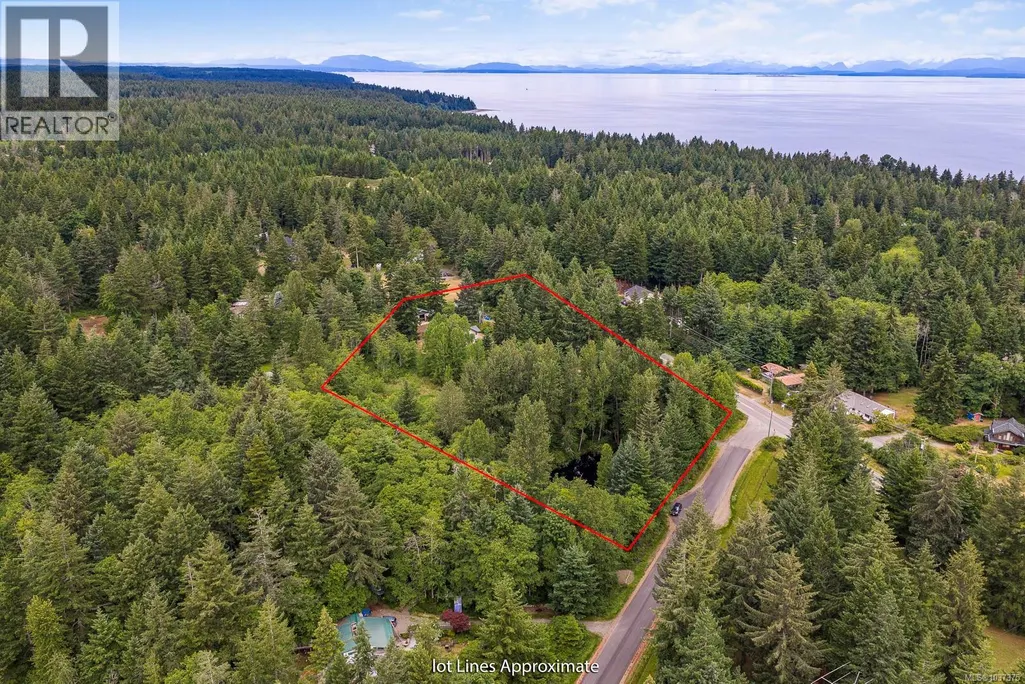
- Lot Size4.82 Acres
Data Source:
Canadian Real Estate Association (CREA)
Property Description
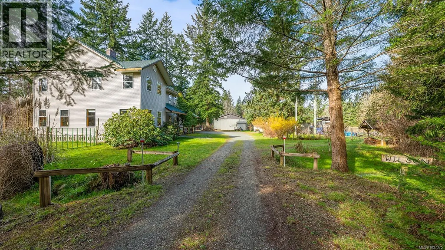
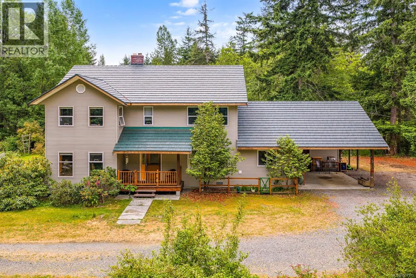
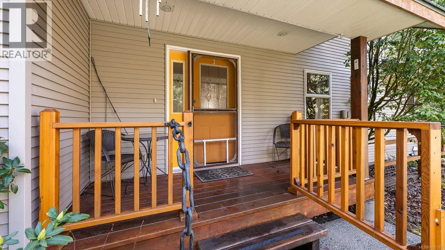
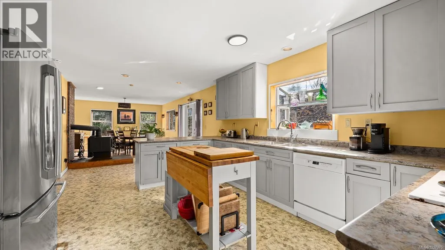
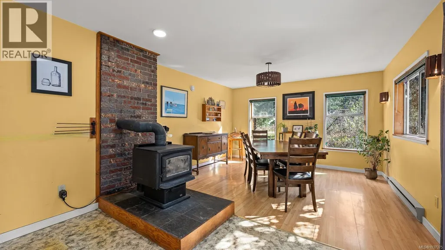
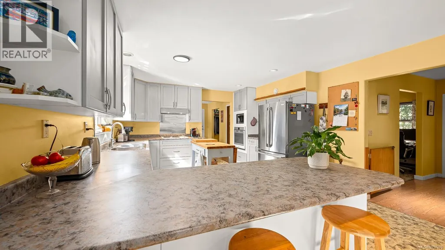
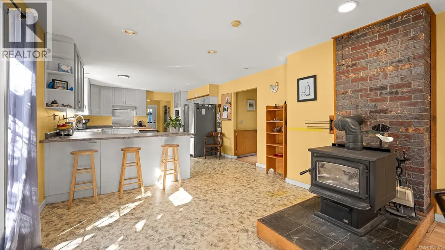
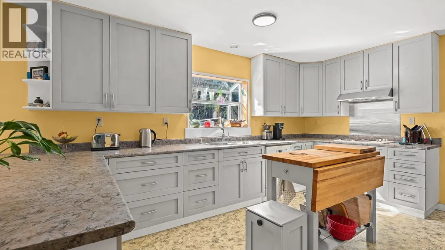
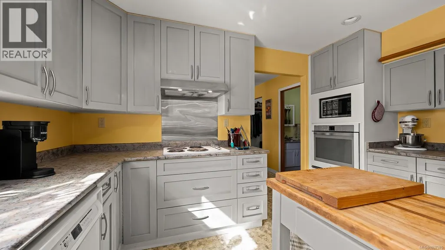
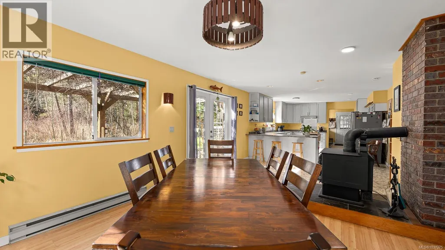
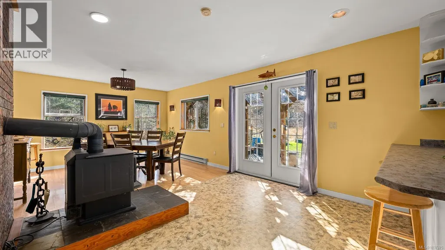
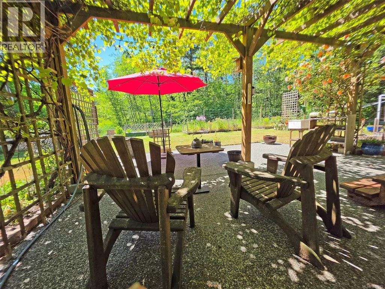
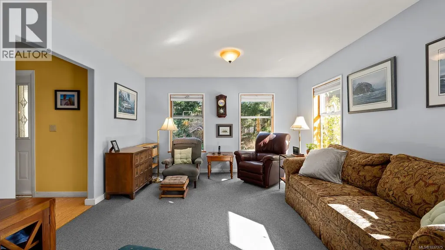
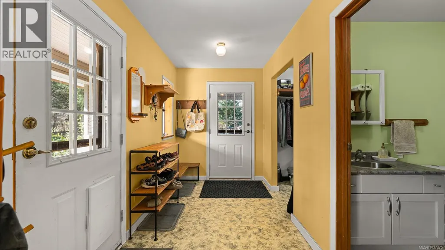
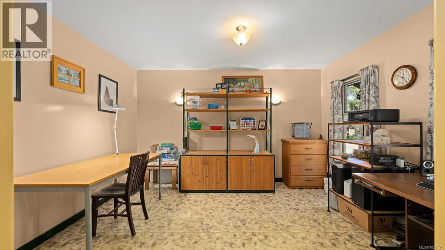
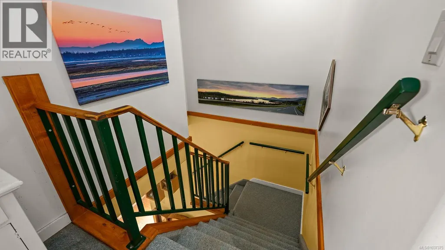
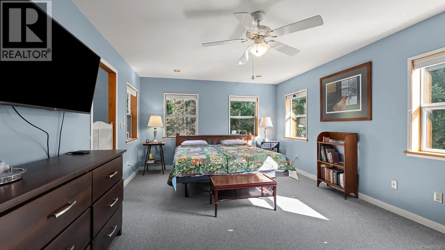
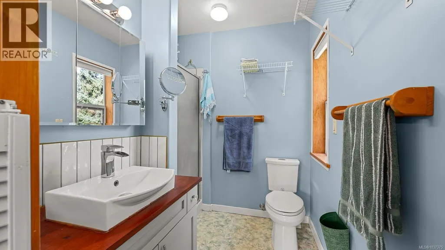
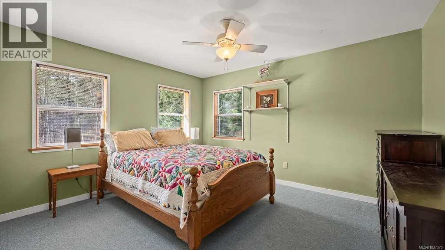
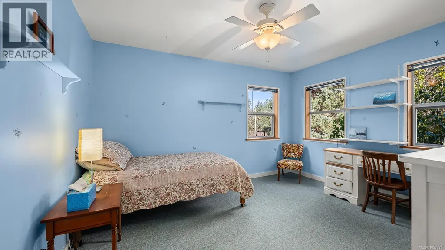
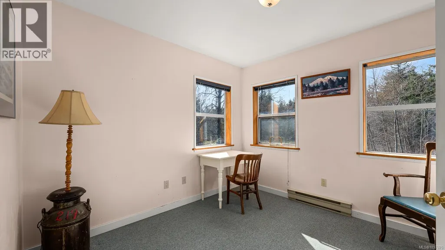
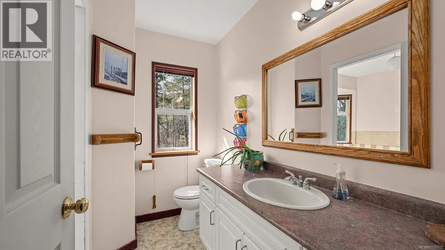
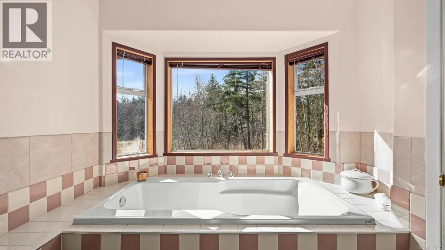
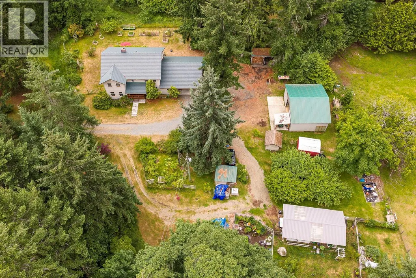
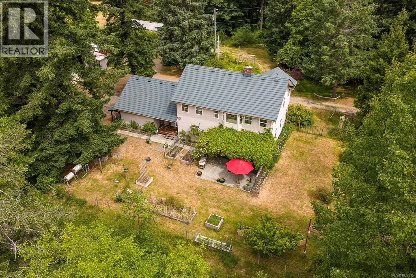
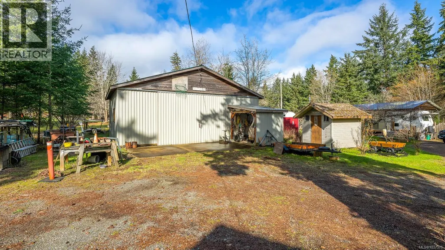
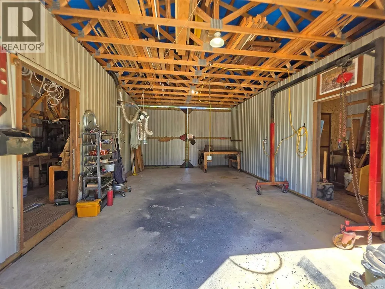
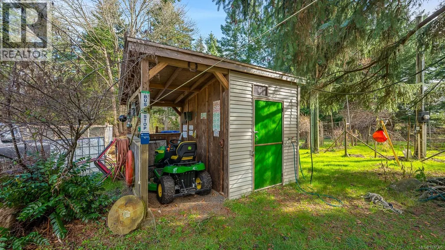
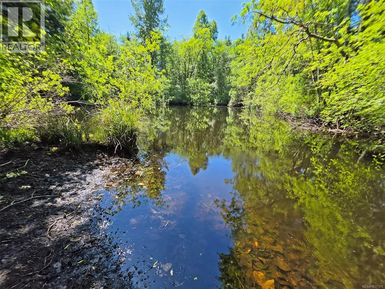
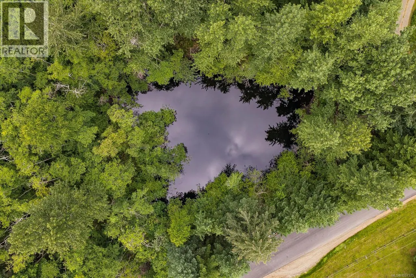
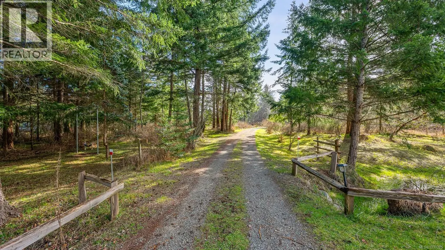
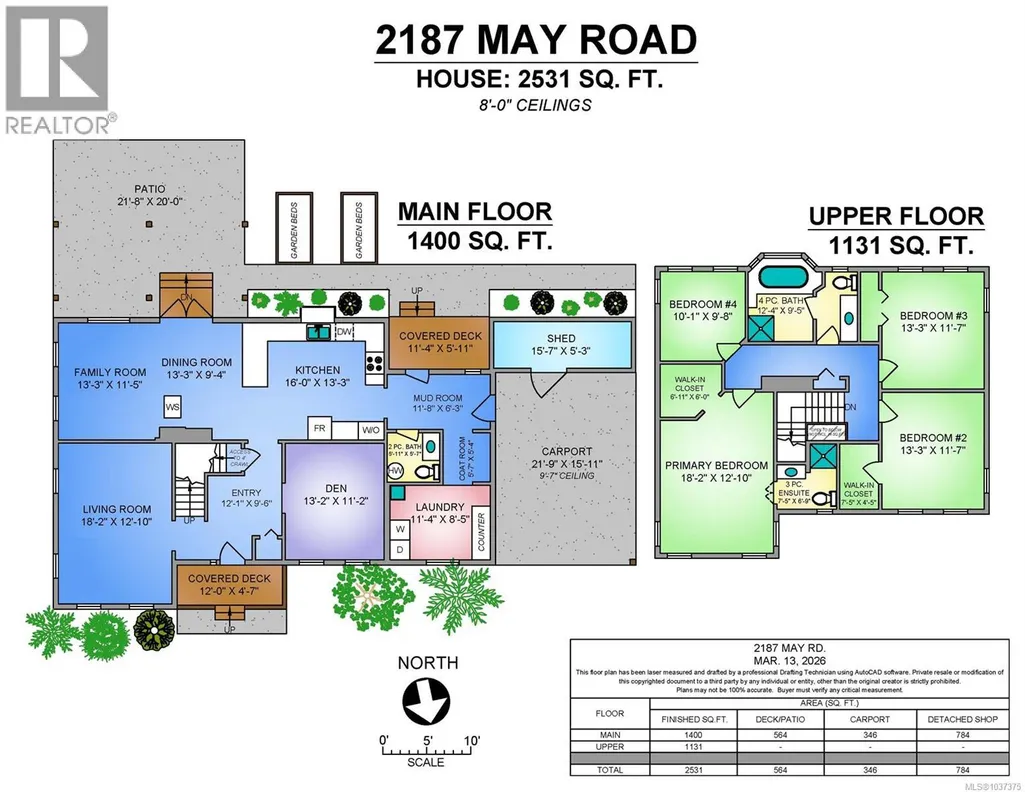
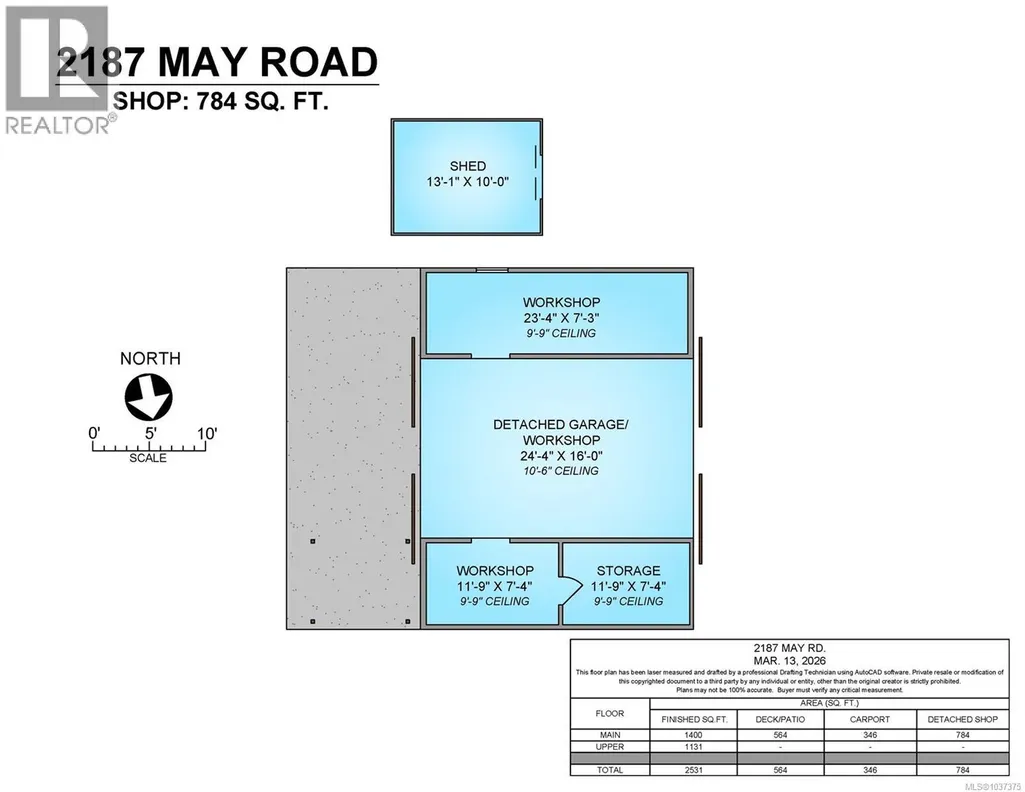
Great country living on idyllic 4.82 acre property provides natural sanctuary less than 10 minutes to town. A long winding driveway invites you into the central courtyard with 4 bedroom, 3 bathroom farmhouse, detached shop + outbuildings & orchard with RV pad. You’ll appreciate the flow and use of space throughout the home. The bright open kitchen & dining area is warmed by a woodstove & opens to south facing patio with established landscaping & veggie gardens. Adjacent living room, den & mud rooms are spacious & useful. Upstairs features a large primary bedroom with walk-in closet & ensuite + 3 more sizeable bedrooms & large 4-piece bathroom. Attached carport is handy and nearby over-height shop is expertly laid out. Bonus trailer pad has hydro, plumbing & water. The acreage has a trail system, private pond & significant future potential. Just a short stroll to ocean beaches & Seal Bay Park, this is an amazing opportunity for authentic rural living close to amenities. (id:7434)
General Features
| Features | Acreage, Park setting, Private setting, Southern exposure, Other |
|---|---|
| Property Type | Single Family |
| Zoning Description | R-1 |
| ZoningType | Unknown |
| Neighbourhood | Courtenay North |
| Building Appliances | Dishwasher, Dryer, Microwave, Oven - Built-In, Refrigerator, Washer |
| Building Cooling Type | None |
| Parking Space Total | 8 |
| Building Type | House |
| Ownership Type | Freehold |
Interior Features
| Building Fireplace Present | True |
|---|---|
| Building Fireplace Total | 1 |
| Building Heating Type | Baseboard heaters |
| Building Heating Fuel | Electric, Wood |
| Living Area Range | 2531 |
| Bedrooms | 4 |
Exterior Features
| Structure | Shed, Workshop |
|---|
Room Details
| Room | Dimensions | Level | Flooring | Details |
|---|---|---|---|---|
| Bathroom | 2-Piece | Main level | ||
| Bedroom | 13'3 x 11'7 | Second level | ||
| Den | 13'2 x 11'2 | Main level | ||
| Dining room | 13'3 x 9'4 | Main level | ||
| Entrance | 12'1 x 9'6 | Main level | ||
| Family room | 13'3 x 11'5 | Main level | ||
| Kitchen | 16'0 x 9'4 | Main level | ||
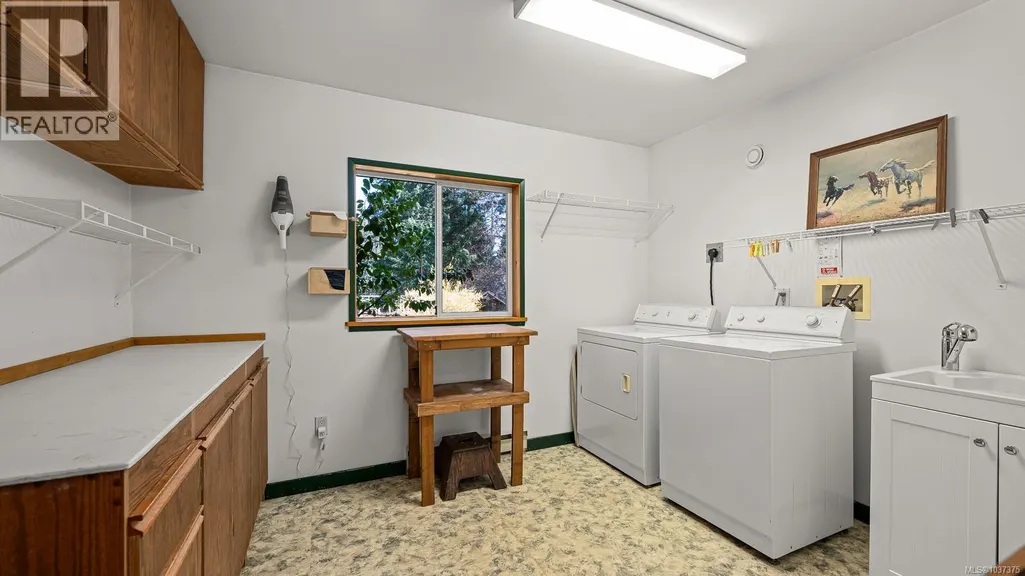
| Laundry room | 11'4 x 8'5 | Main level | ||
| Living room | 18'2 x 12'2 | Main level | ||
| Mud room | 11'8 x 6'3 | Main level | ||
| Primary Bedroom | 18'2 x 12'10 | Second level |
Amenities
- Views
- New Construction
- Adult 55+
- Lease To Own
- No Strata Fees
- Furnished
- Primary On Main
- Air Conditioning
- Seller Finance
- Green
- Fixer Upper
- Horse
- Golf
- Fireplace
- Deck
- Garage
- Basement
- Pool

Property vs Single Family Average in V9J 1X7
Price
Year Built
In The Neighbourhood
Just Listed
Courtenay
$ 1,800,000
- Type
- Single Family
- Size
- 2,832 SqFt
- Rooms
- 7 Beds + 5 Baths
eXp Realty (CX)
Primary On Main
Courtenay
$ 1,750,000
- Type
- Single Family
- Size
- 1,338 SqFt
- Rooms
- 2 Beds + 1 Baths
REMAX Ocean Pacific (CX)
Waterfront
Courtenay
$ 1,670,000
- Type
- Single Family
- Size
- 3,796 SqFt
- Rooms
- 3 Beds + 4 Baths
REMAX Ocean Pacific (CX)
Courtenay
$ 1,750,000
- Type
- Single Family
- Size
- 3,895 SqFt
- Rooms
- 5 Beds + 4 Baths
Engel & Volkers Vancouver Island North
Primary On Main
Courtenay
$ 1,249,900
- Type
- Single Family
- Size
- 1,973 SqFt
- Rooms
- 2 Beds + 3 Baths
RE/MAX First Realty (PK)
Courtenay
$ 899,900
- Type
- Single Family
- Size
- 1,557 SqFt
- Rooms
- 3 Beds + 3 Baths
Royal LePage-Comox Valley (CV)
Primary On Main
Courtenay
$ 1,699,900
- Type
- Single Family
- Size
- 2,437 SqFt
- Rooms
- 2 Beds + 2 Baths
Easy List Realty
Courtenay
$ 1,499,000
- Type
- Single Family
- Size
- 2,323 SqFt
- Rooms
- 4 Beds + 5 Baths
REMAX Ocean Pacific (CX)
Primary On Main
Courtenay
$ 1,425,000
- Type
- Single Family
- Size
- 1,932 SqFt
- Rooms
- 3 Beds + 2 Baths
Easy List Realty
Primary On Main
Courtenay
$ 639,900
- Type
- Single Family
- Size
- 2,009 SqFt
- Rooms
- 3 Beds + 1 Baths
eXp Realty (CX)
Primary On Main
Courtenay
$ 669,000
- Type
- Single Family
- Size
- 1,394 SqFt
- Rooms
- 3 Beds + 1 Baths
Royal LePage-Comox Valley (CV)
Views
Courtenay
$ 2,200,000
- Type
- Single Family
- Size
- 4,833 SqFt
- Rooms
- 6 Beds + 5 Baths
REMAX Ocean Pacific (Crtny)
Primary On Main
Courtenay
$ 695,000
- Type
- Single Family
- Size
- 1,334 SqFt
- Rooms
- 3 Beds + 2 Baths
eXp Realty (CX)
