
Address
6104 Ledingham Rd, Courtenay, BC
Price
$ 1,499,000
Property Attributes
- ID#1042567
- TypeSingle Family
- Listing Status Active
- MunicipalityCourtenay
- CityCourtenay
- AreaCourtenay
- NeighbourhoodCourtenay North
- Postal CodeV9J 1M9
- Style
- Year Built1989
- Price$ 1,499,000
- Bedrooms4
- Bathrooms5
- Half Bathrooms0
- Sqr Footage2323
- Lot Size5.02 Acres
Data Source:
Canadian Real Estate Association (CREA)
Property Description
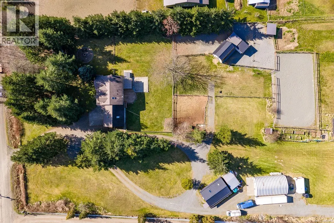
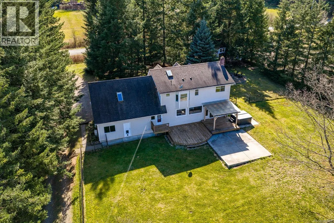
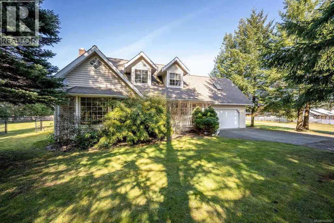
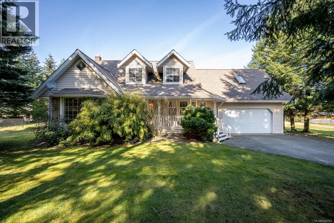
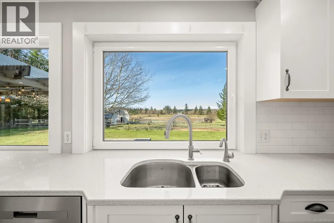
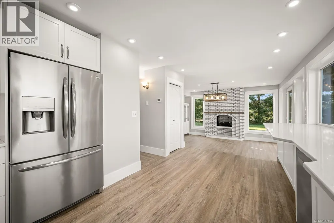
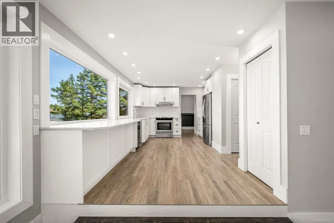
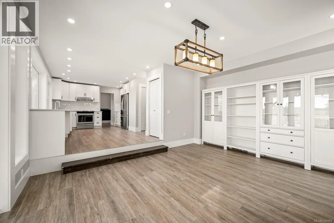
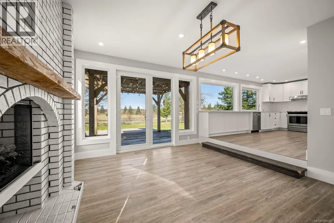
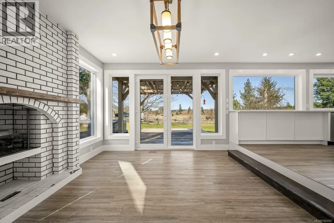
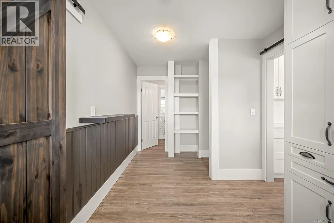
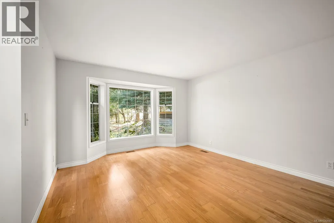
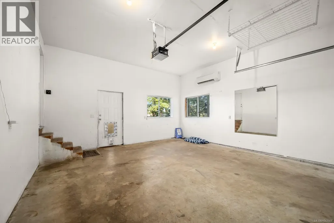
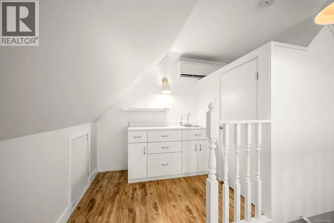
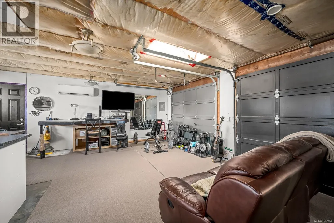
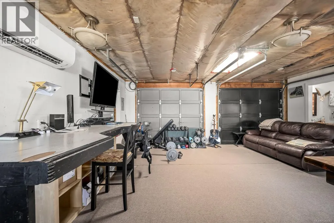
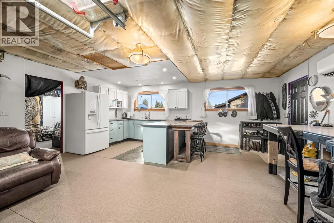
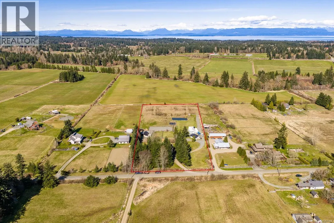
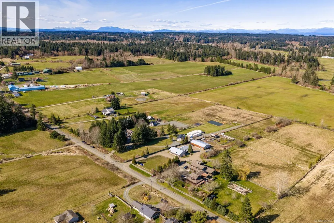
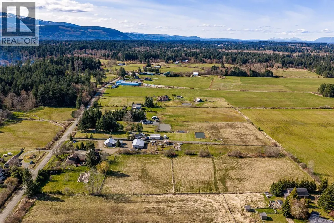
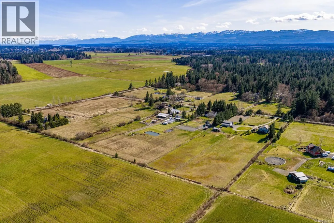
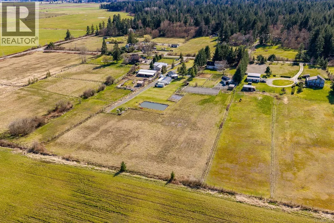
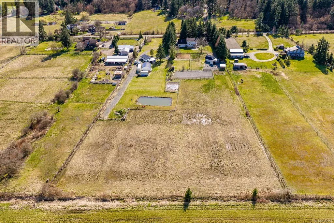
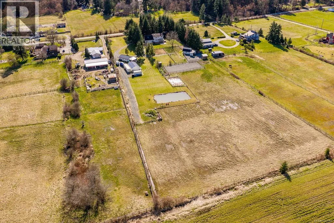
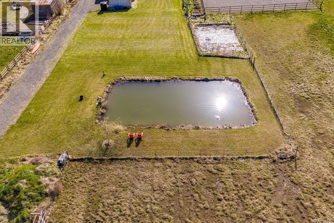
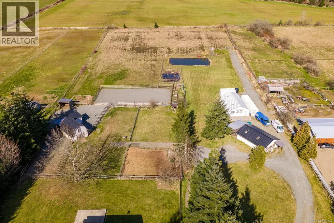
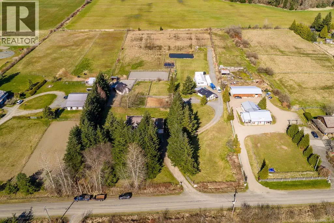
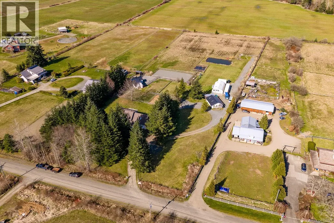

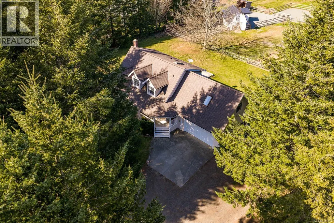
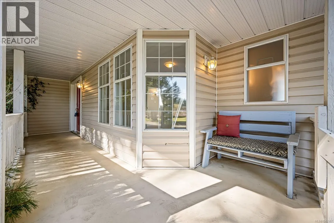
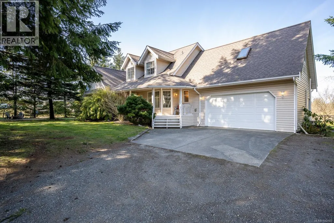
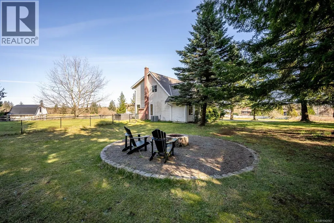
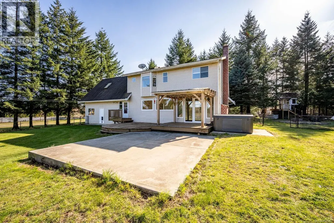
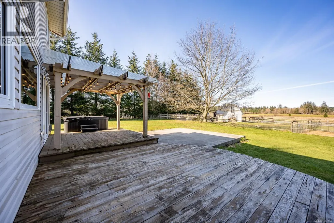
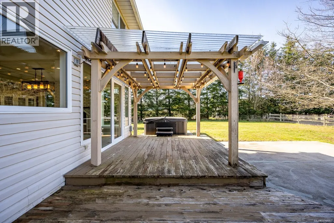
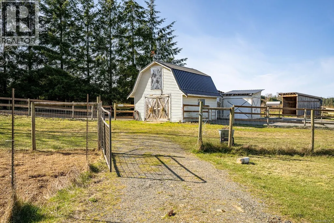
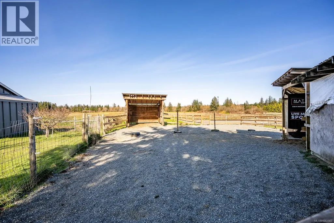
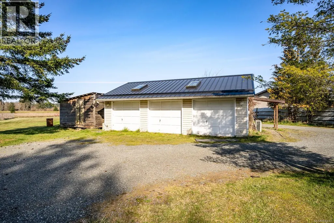
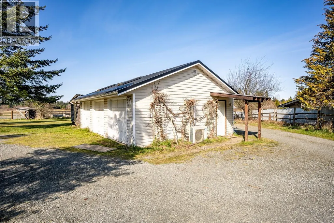
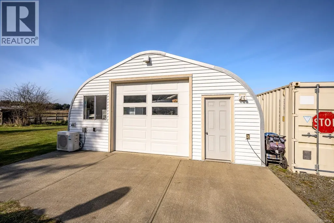
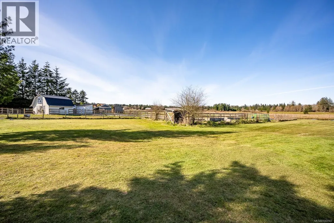
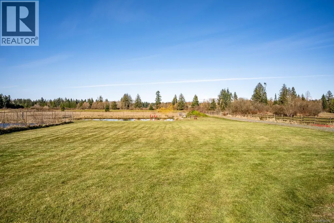
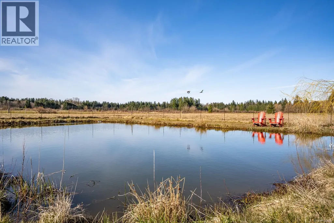
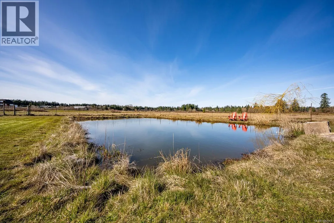
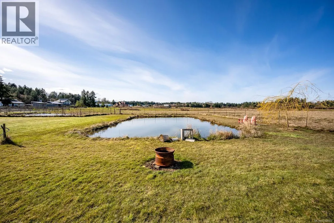
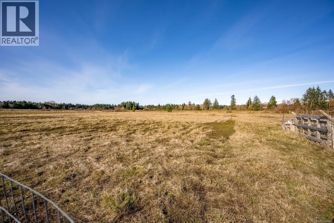
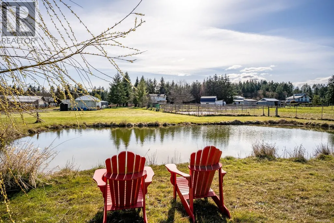
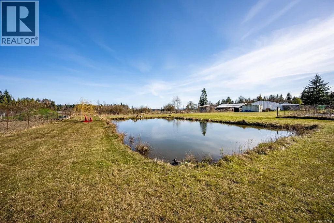
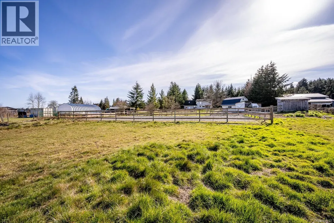
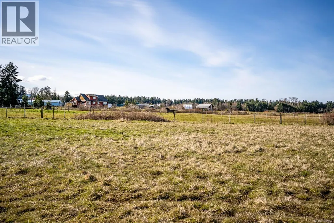
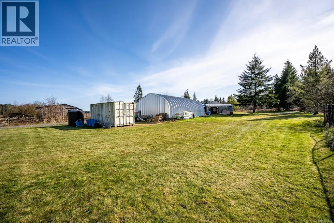
Set on five picturesque acres, this exceptional equestrian property captures the essence of peaceful country living with timeless charm. A charming country home with front porch and dormers overlooks sweeping farmland views, offering a sense of serenity and space that's increasingly rare to find. Designed with both lifestyle and function in mind, the property features a well-appointed barn with 3 horse shelters and hay loft, riding arena, a versatile Quonset hut, and a fully equipped workshop that easily doubles as guest accommodations, a private office, or creative studio space. Whether you're an equestrian enthusiast, hobby farmer, or simply seeking a slower, more international pace of life, this property offers endless possibilities. From morning coffee on the porch as the sun rises over the fields to evenings spent enjoying the quiet beauty of the land, every inch of this property invites you to settle in and stay awhile. A truly special offering where charm, versatility, and natural beauty come together in perfect ha (id:7434)
General Features
| Features | Acreage |
|---|---|
| Property Type | Single Family |
| Zoning Description | RU-ALR |
| ZoningType | Agricultural |
| Neighbourhood | Courtenay North |
| Building Cooling Type | Air Conditioned |
| Parking Space Total | 6 |
| Building Type | House |
| Ownership Type | Freehold |
Interior Features
| Building Fireplace Present | True |
|---|---|
| Building Fireplace Total | 1 |
| Building Heating Type | Heat Pump |
| Living Area Range | 2323 |
| Bedrooms | 4 |
Exterior Features
| Structure | Barn, Workshop |
|---|
Room Details
| Room | Dimensions | Level | Flooring | Details |
|---|---|---|---|---|
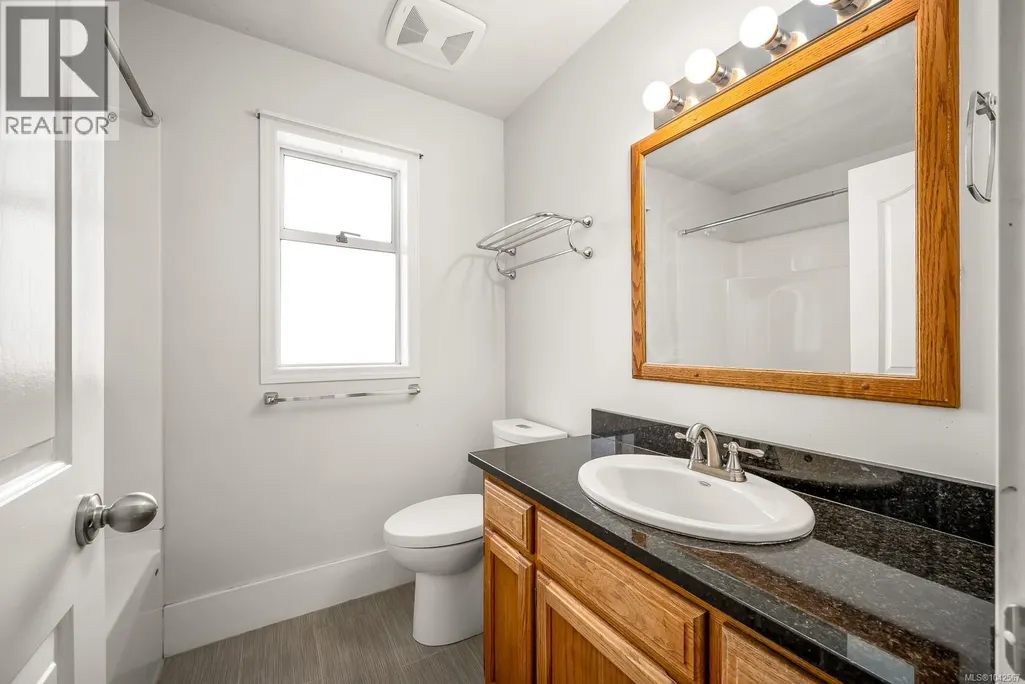
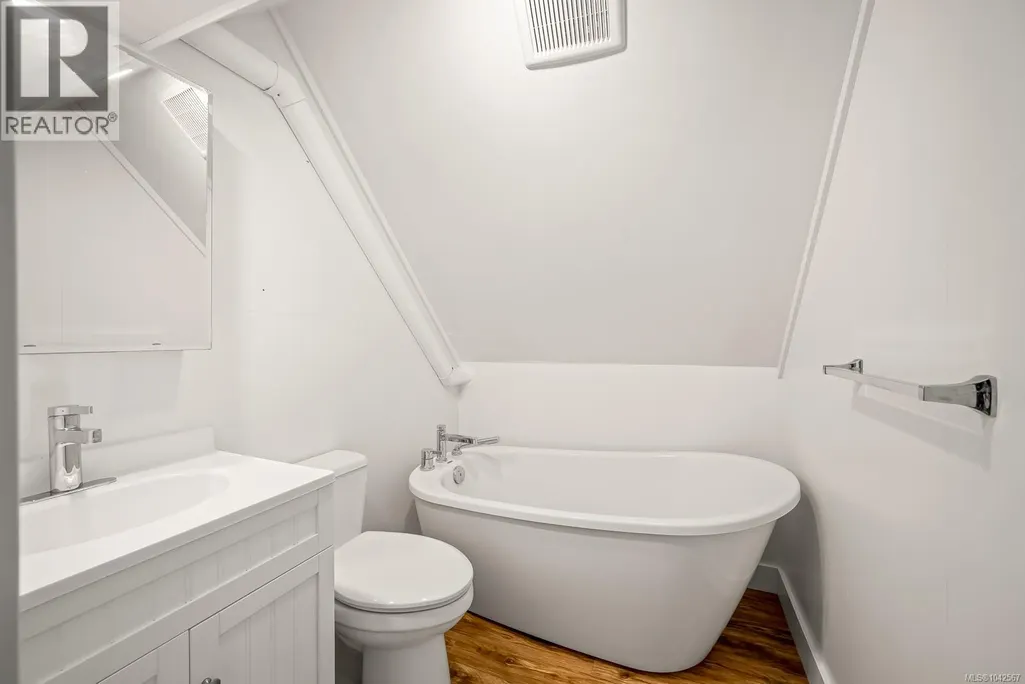
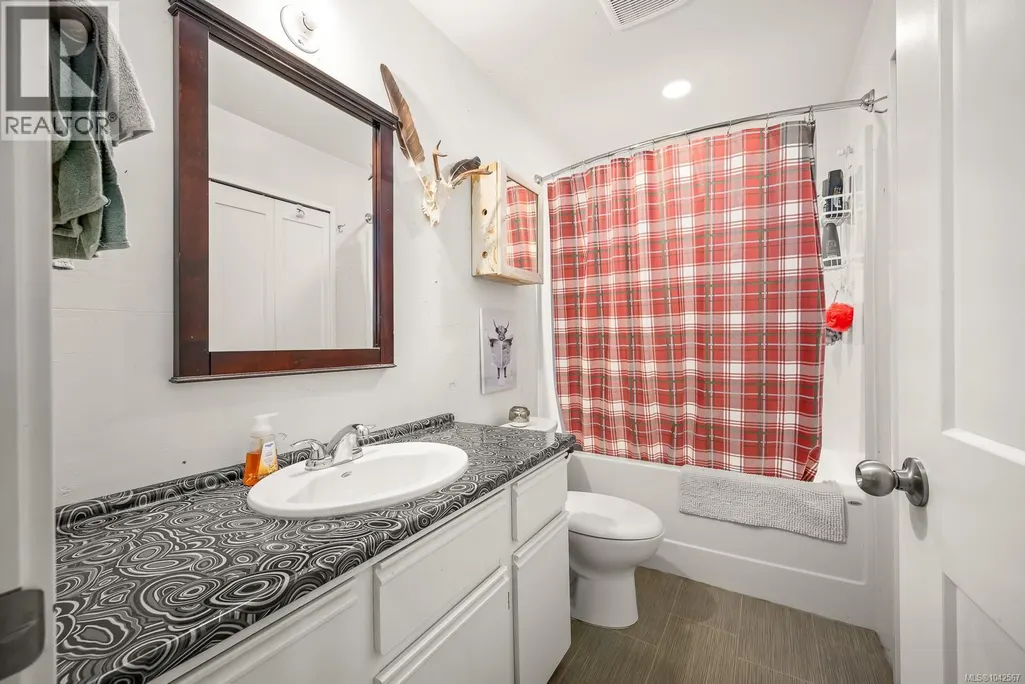
| Bathroom | 9'2 x 4'11 | Other | ||
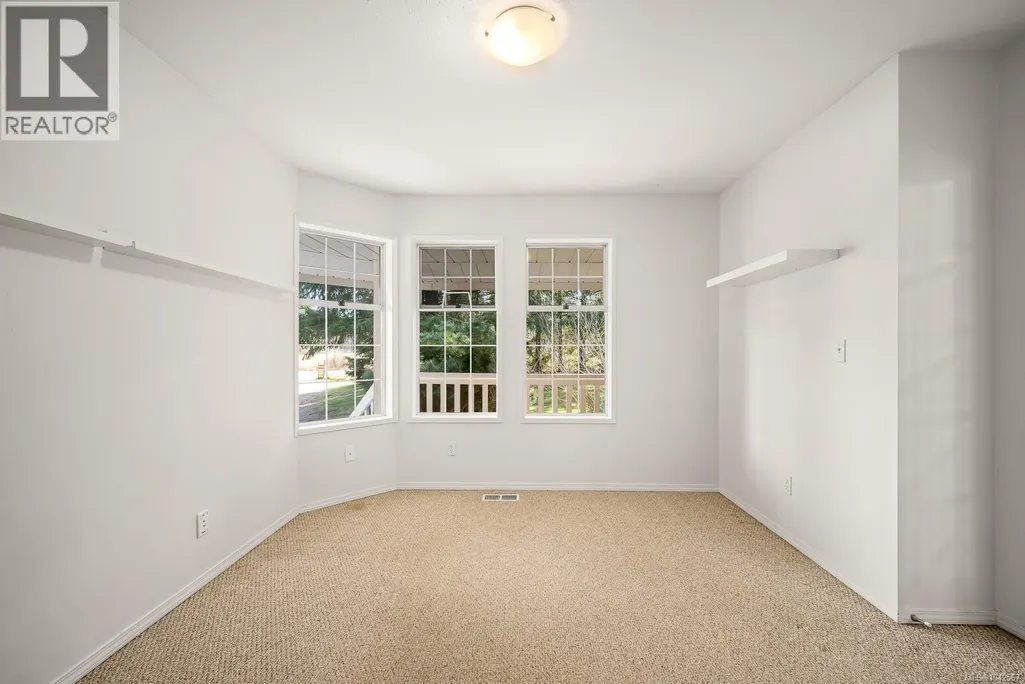
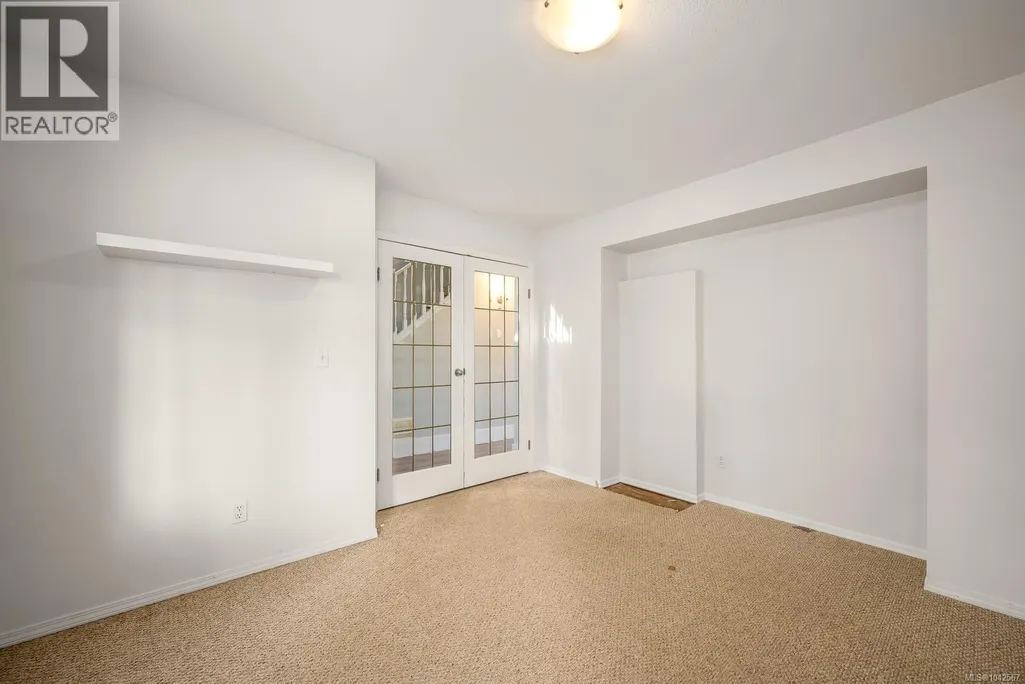
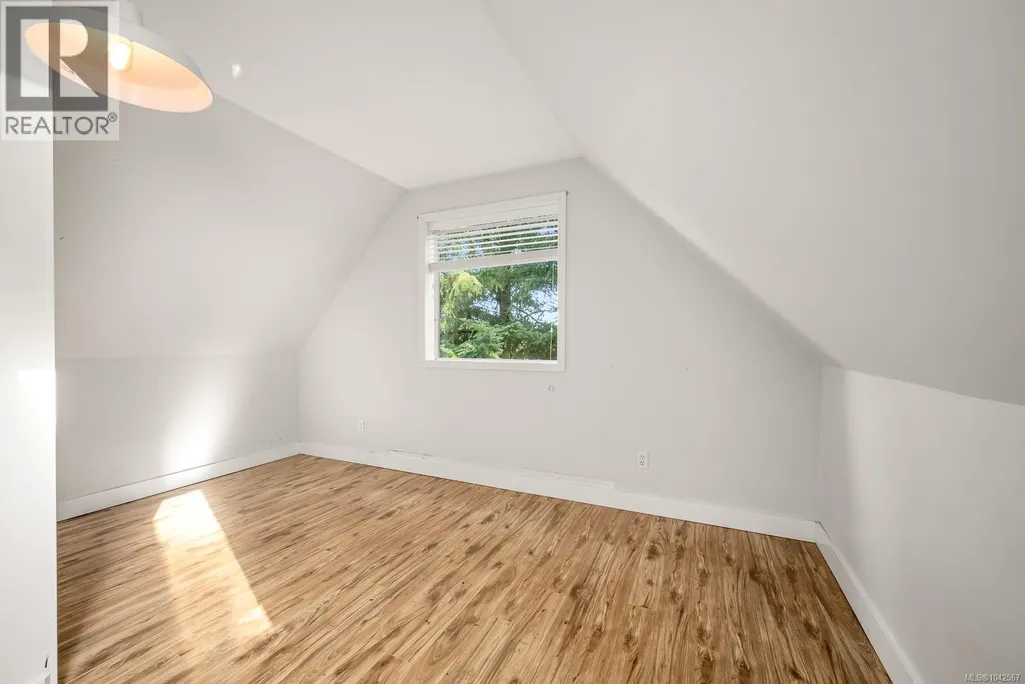
| Bedroom | 11'3 x 9'1 | Second level | ||
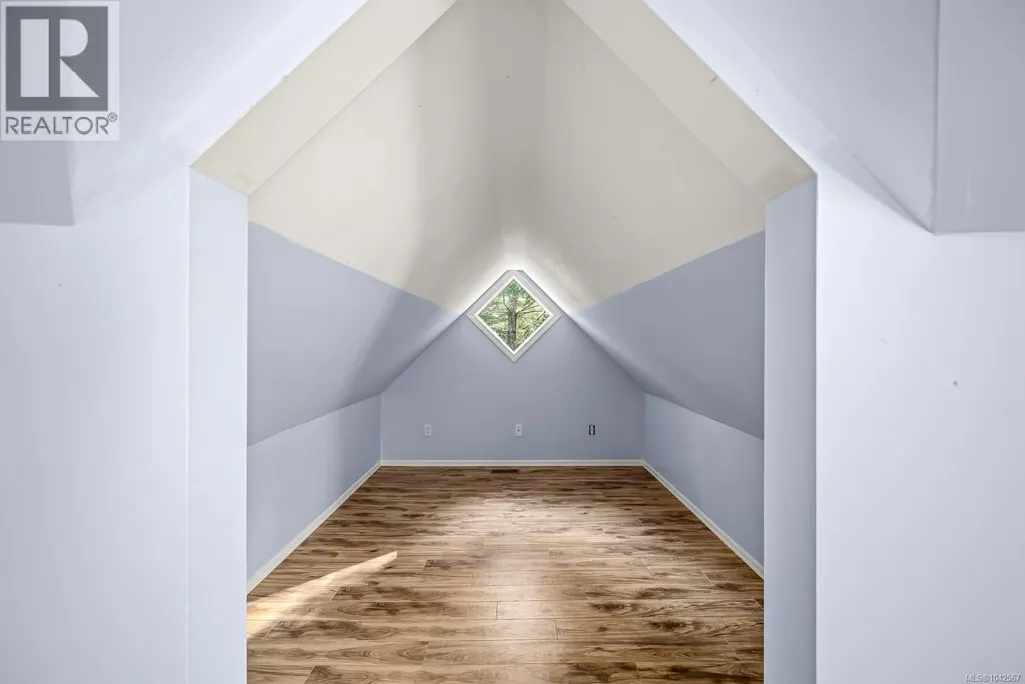
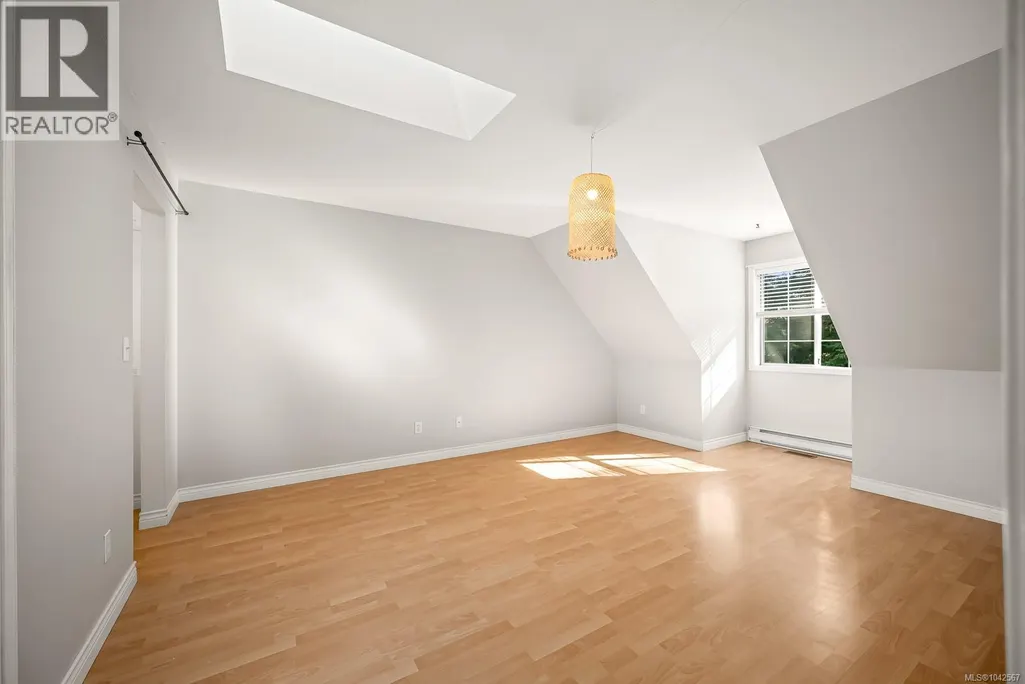
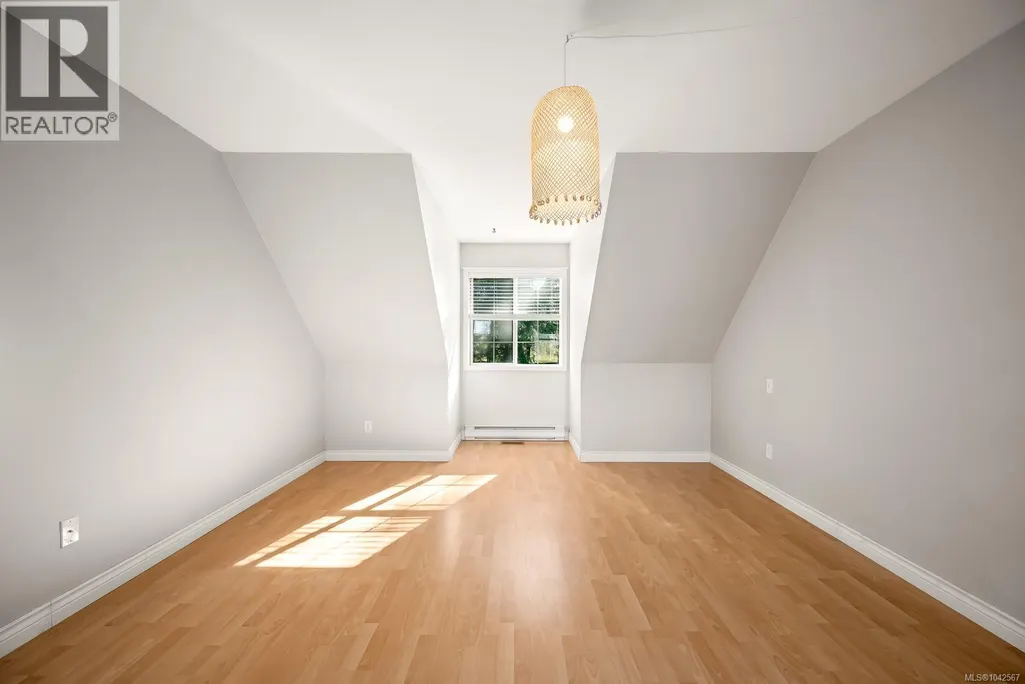
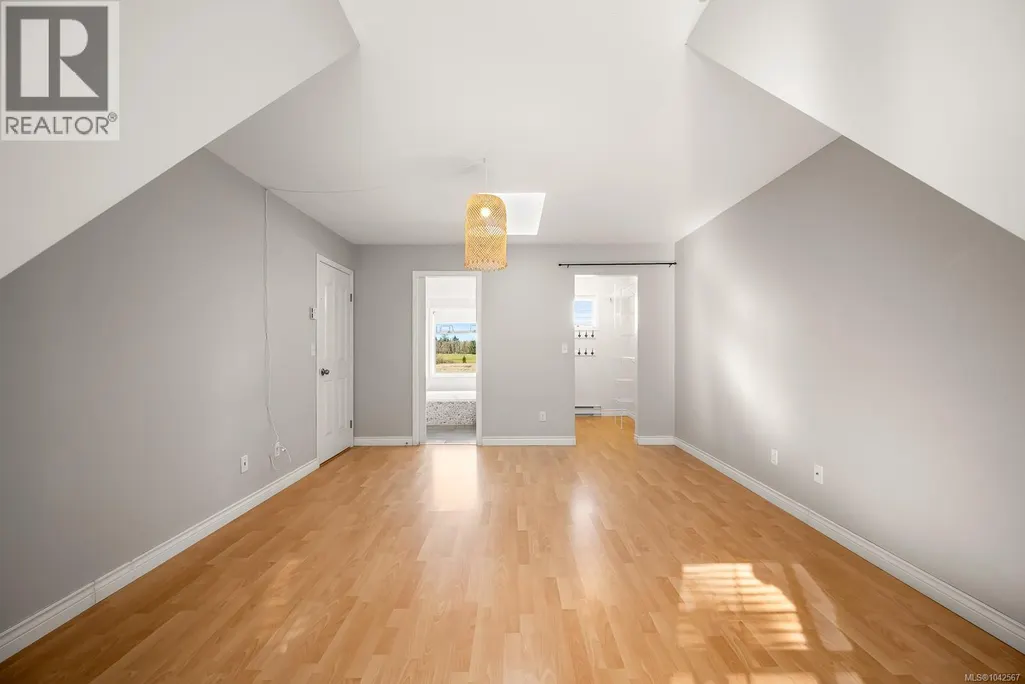
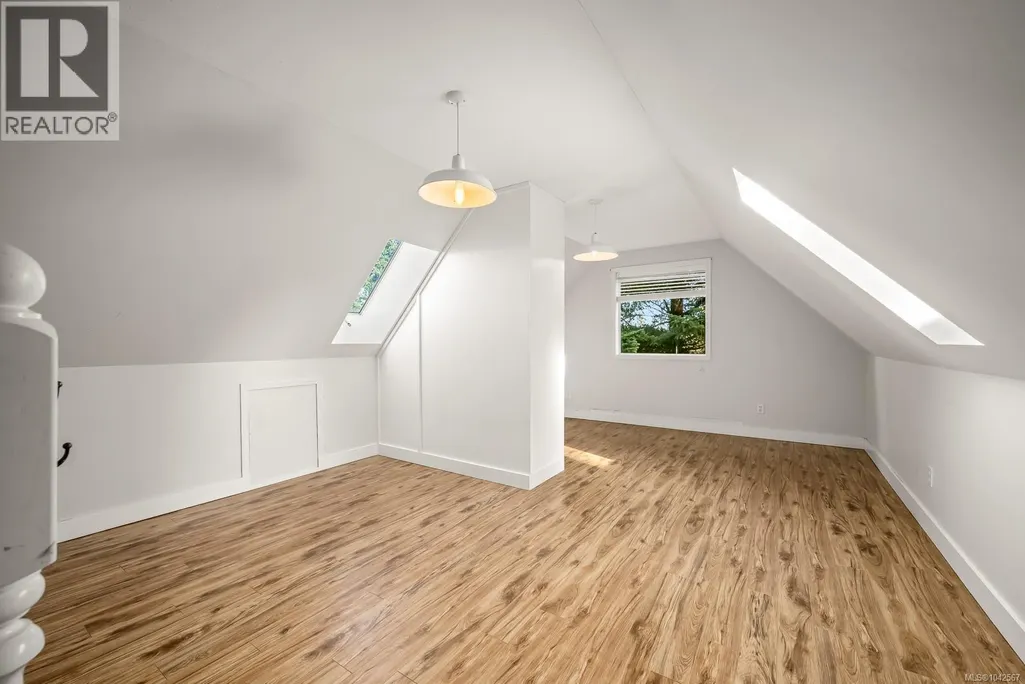
| Bonus Room | 18'1 x 13'11 | Second level | ||
| Dining room | 12'8 x 10'5 | Main level | ||
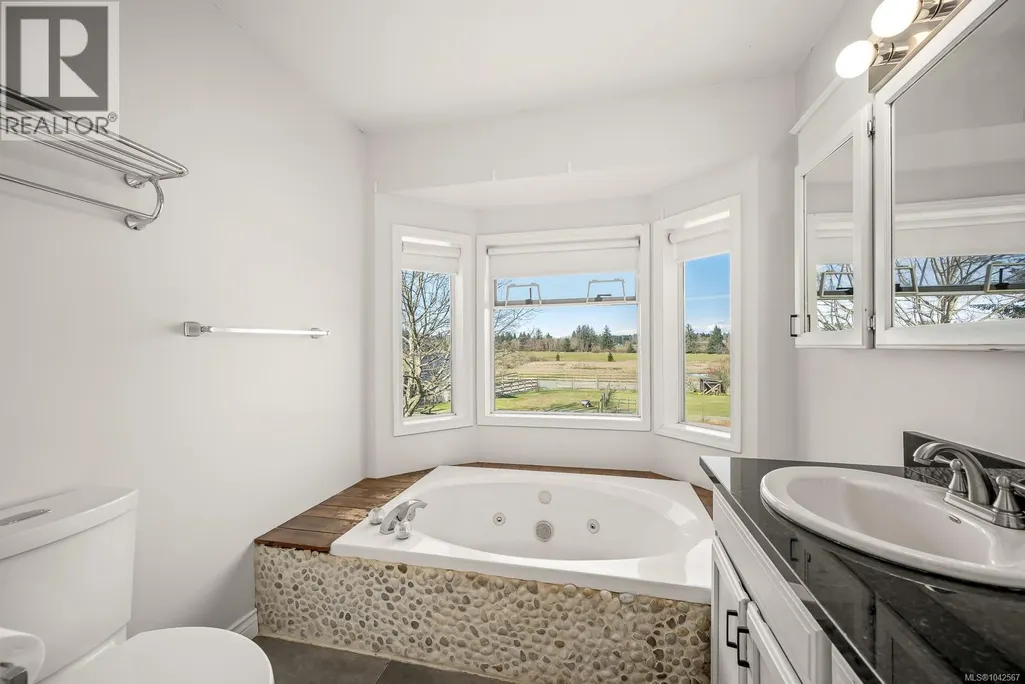
| Ensuite | 7'9 x 7'5 | Second level | ||
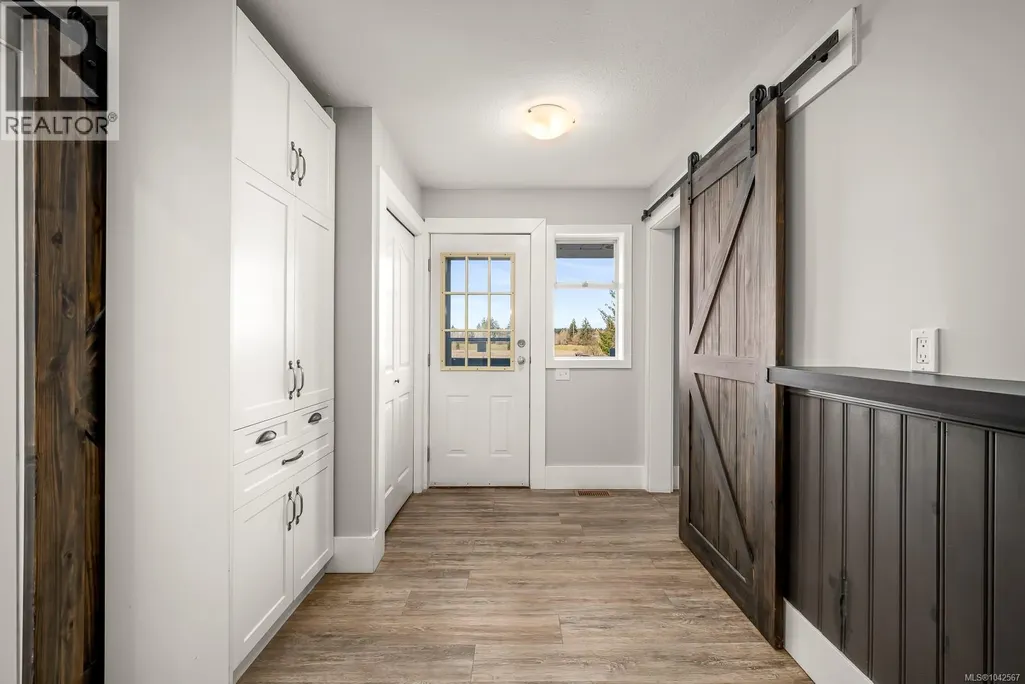
| Entrance | 7'2 x 5'2 | Main level | ||
| Family room | 17'5 x 12'8 | Main level | ||
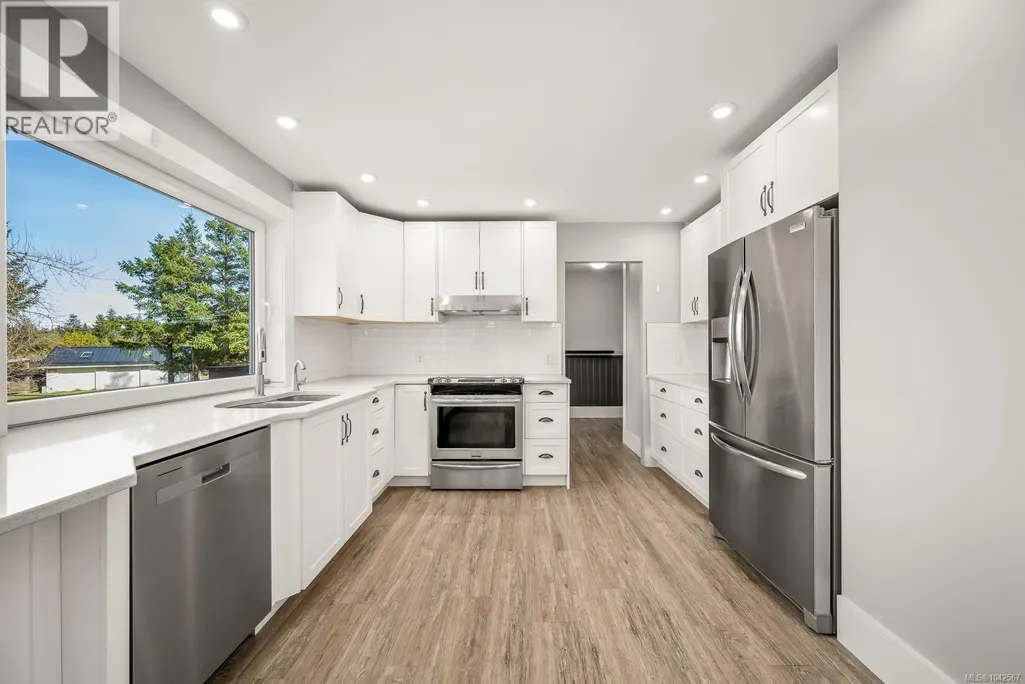
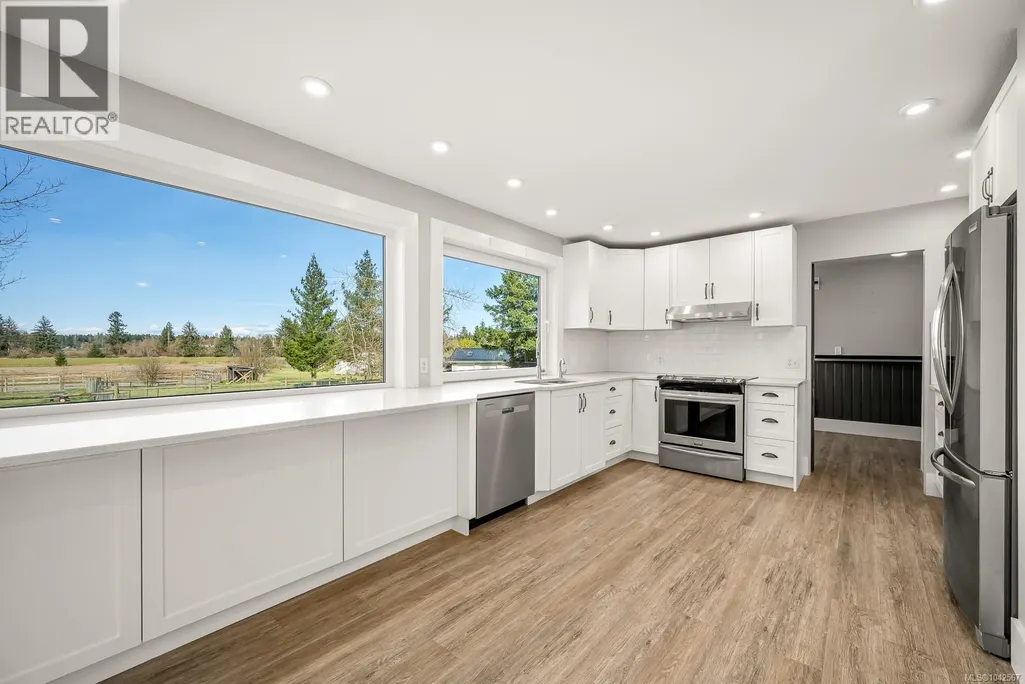
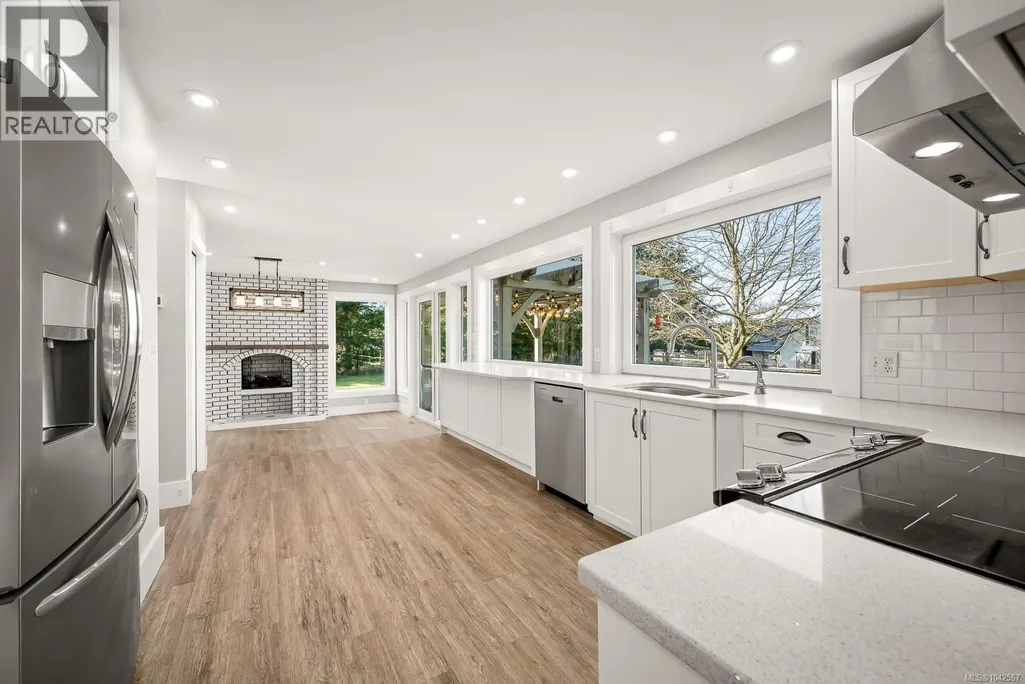
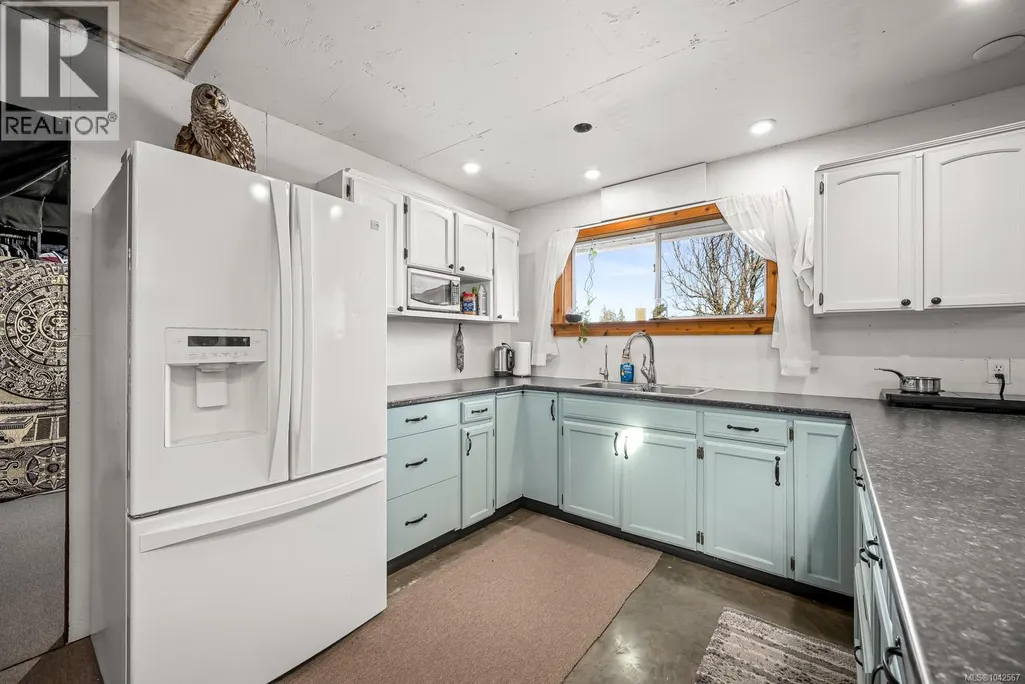
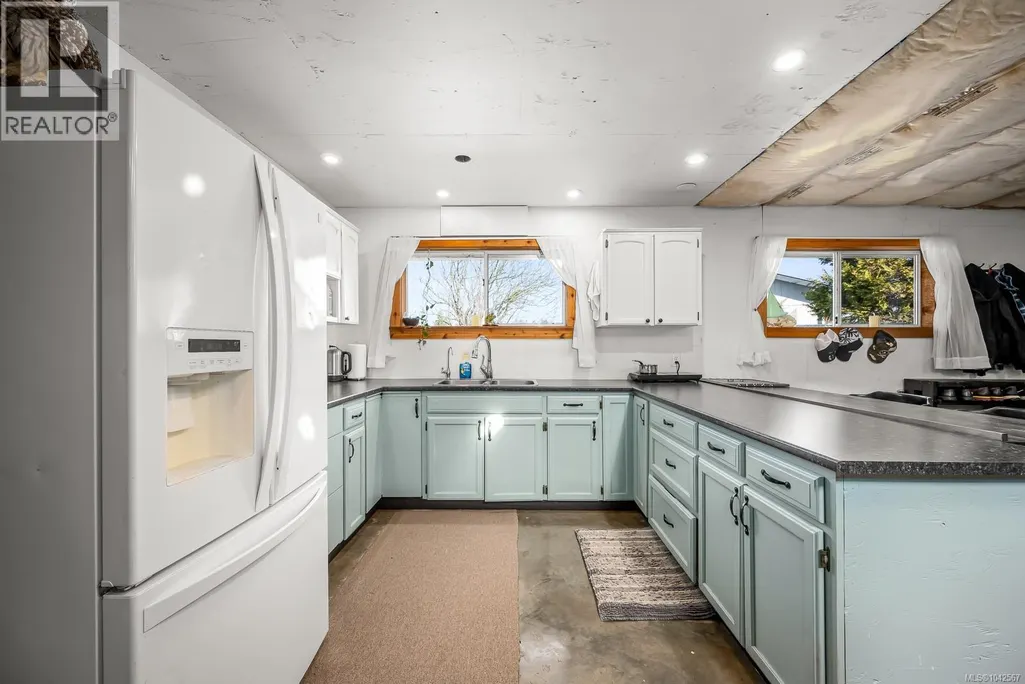
| Kitchen | 17'5 x 11'10 | Main level | ||
| Laundry room | 14'10 x 8'4 | Main level | ||
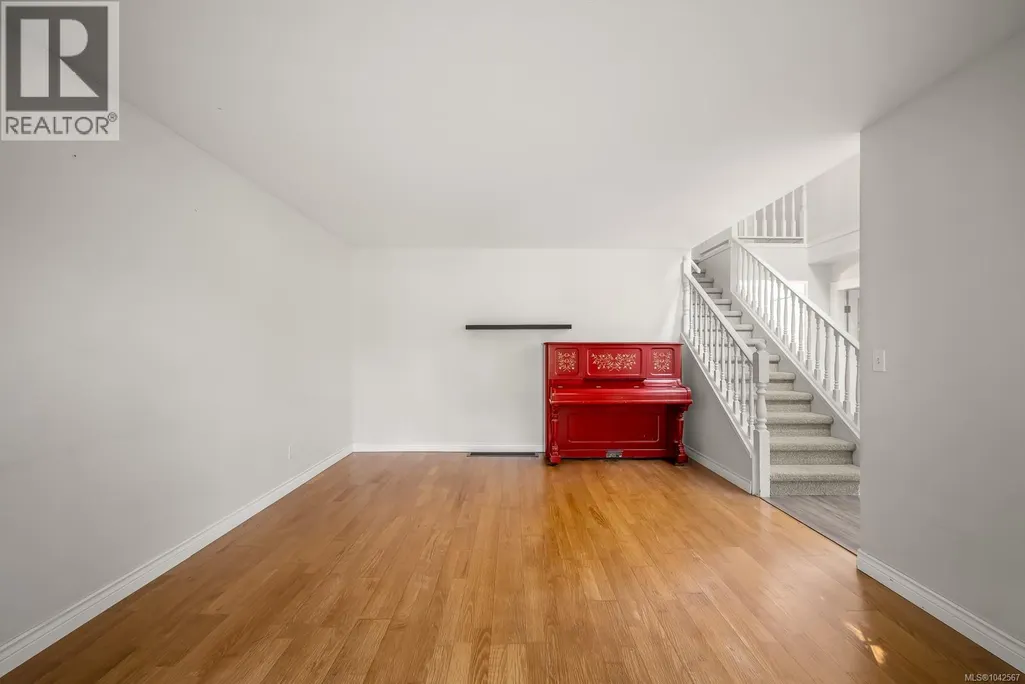
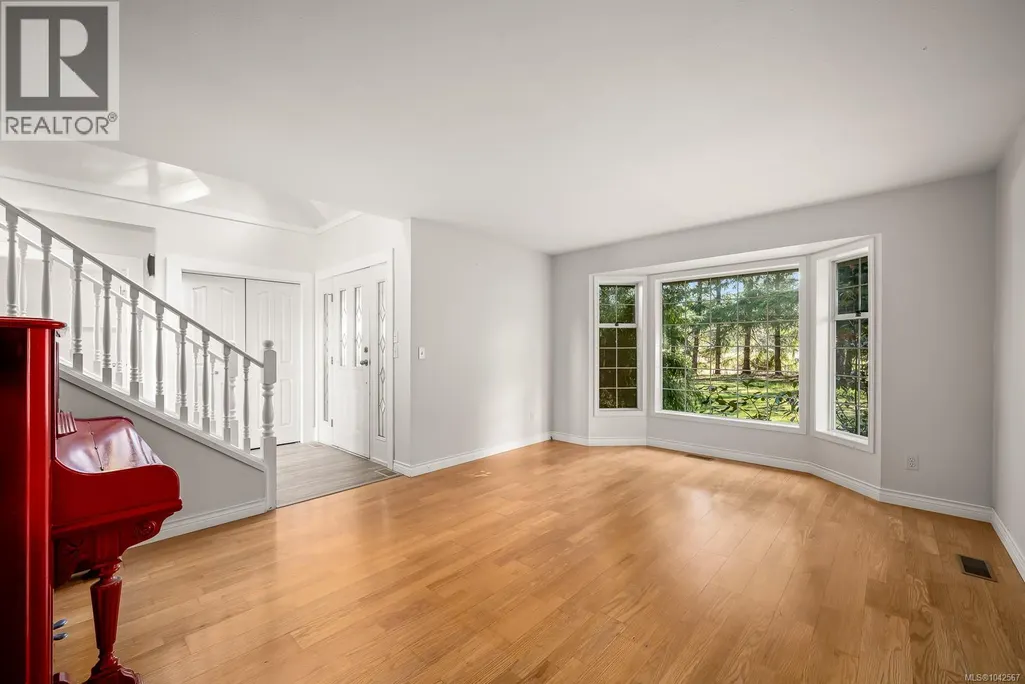
| Living room | 15'10 x 12'11 | Main level | ||
| Primary Bedroom | 15'3 x 12'9 | Second level | ||
| Workshop | 21 ft x Measurements not avail | Other |
Amenities
- Views
- New Construction
- Adult 55+
- Lease To Own
- No Strata Fees
- Furnished
- Primary On Main
- Air Conditioning
- Seller Finance
- Green
- Fixer Upper
- Horse
- Golf
- Fireplace
- Deck
- Garage
- Basement
- Pool

Property vs Single Family Average in V9J 1M9
Price
Year Built
In The Neighbourhood
Just Listed
Courtenay
$ 1,800,000
- Type
- Single Family
- Size
- 2,832 SqFt
- Rooms
- 7 Beds + 5 Baths
eXp Realty (CX)
Primary On Main
Courtenay
$ 1,750,000
- Type
- Single Family
- Size
- 1,338 SqFt
- Rooms
- 2 Beds + 1 Baths
REMAX Ocean Pacific (CX)
Waterfront
Courtenay
$ 1,670,000
- Type
- Single Family
- Size
- 3,796 SqFt
- Rooms
- 3 Beds + 4 Baths
REMAX Ocean Pacific (CX)
Courtenay
$ 1,750,000
- Type
- Single Family
- Size
- 3,895 SqFt
- Rooms
- 5 Beds + 4 Baths
Engel & Volkers Vancouver Island North
Primary On Main
Courtenay
$ 1,249,900
- Type
- Single Family
- Size
- 1,973 SqFt
- Rooms
- 2 Beds + 3 Baths
RE/MAX First Realty (PK)
Courtenay
$ 899,900
- Type
- Single Family
- Size
- 1,557 SqFt
- Rooms
- 3 Beds + 3 Baths
Royal LePage-Comox Valley (CV)
Primary On Main
Courtenay
$ 1,699,900
- Type
- Single Family
- Size
- 2,437 SqFt
- Rooms
- 2 Beds + 2 Baths
Easy List Realty
Primary On Main
Courtenay
$ 1,425,000
- Type
- Single Family
- Size
- 1,932 SqFt
- Rooms
- 3 Beds + 2 Baths
Easy List Realty
Primary On Main
Courtenay
$ 639,900
- Type
- Single Family
- Size
- 2,009 SqFt
- Rooms
- 3 Beds + 1 Baths
eXp Realty (CX)
Primary On Main
Courtenay
$ 669,000
- Type
- Single Family
- Size
- 1,394 SqFt
- Rooms
- 3 Beds + 1 Baths
Royal LePage-Comox Valley (CV)
Views
Courtenay
$ 2,200,000
- Type
- Single Family
- Size
- 4,833 SqFt
- Rooms
- 6 Beds + 5 Baths
REMAX Ocean Pacific (Crtny)
Primary On Main
Courtenay
$ 695,000
- Type
- Single Family
- Size
- 1,334 SqFt
- Rooms
- 3 Beds + 2 Baths
eXp Realty (CX)
