
Primary on Main
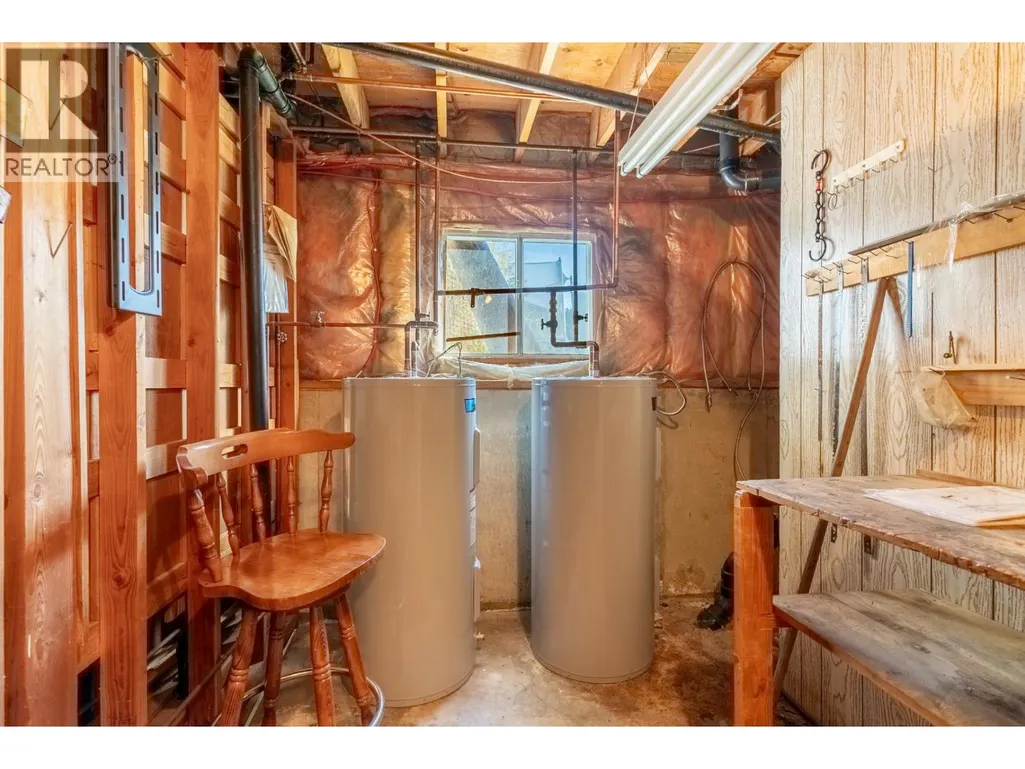
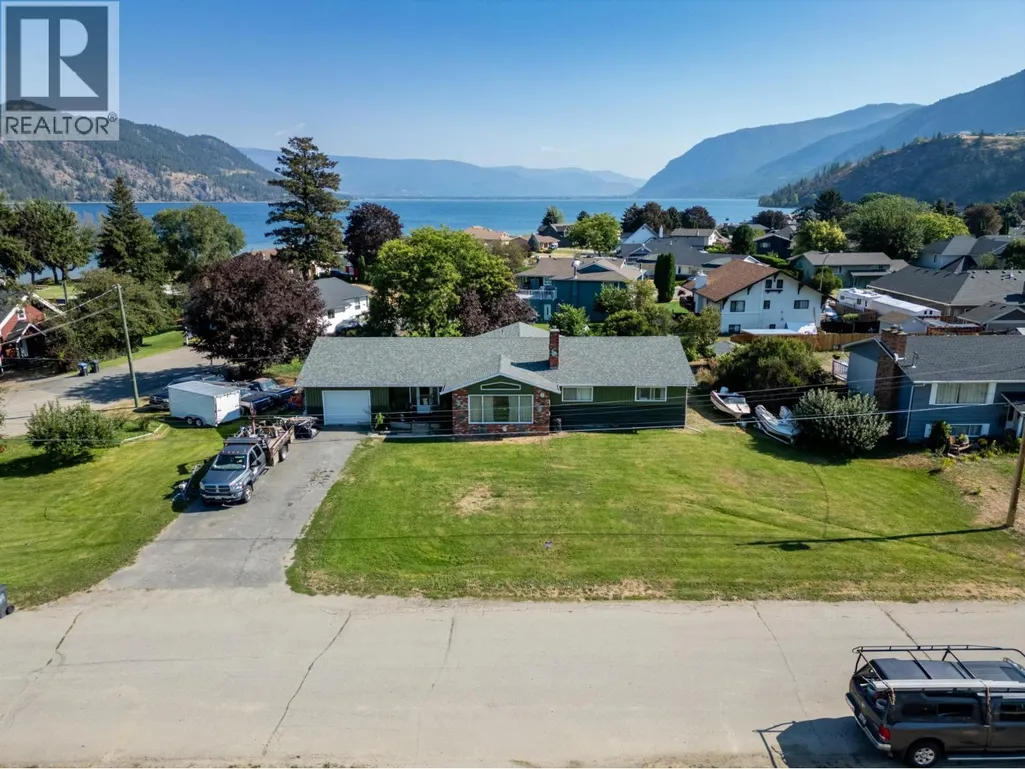
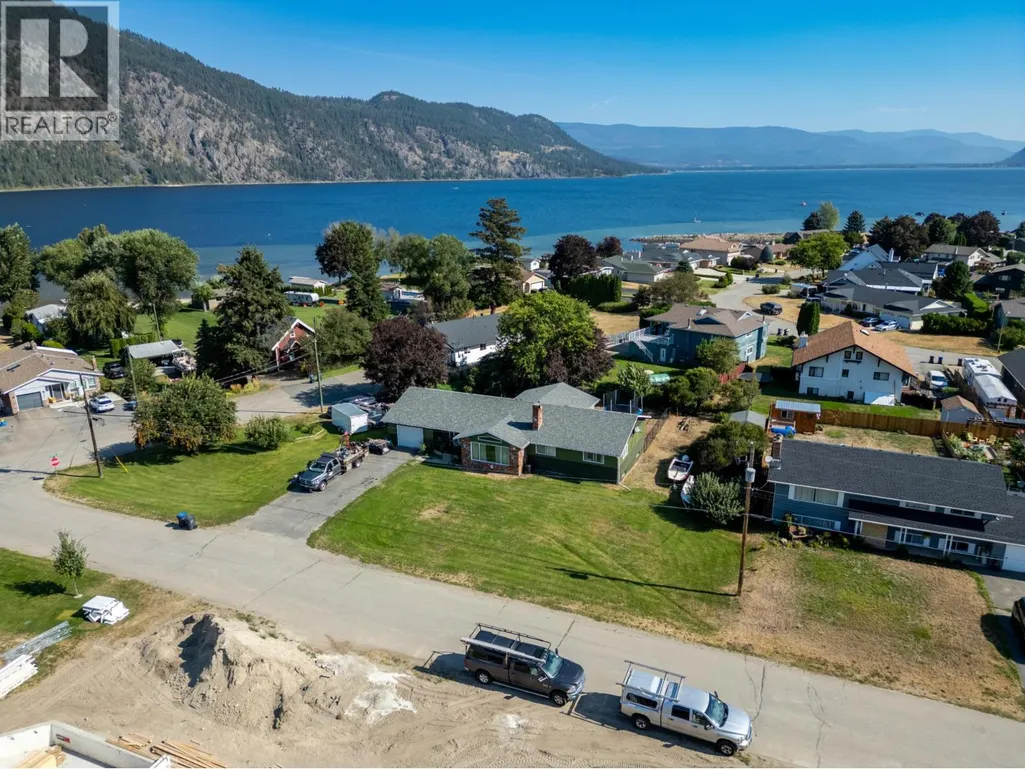
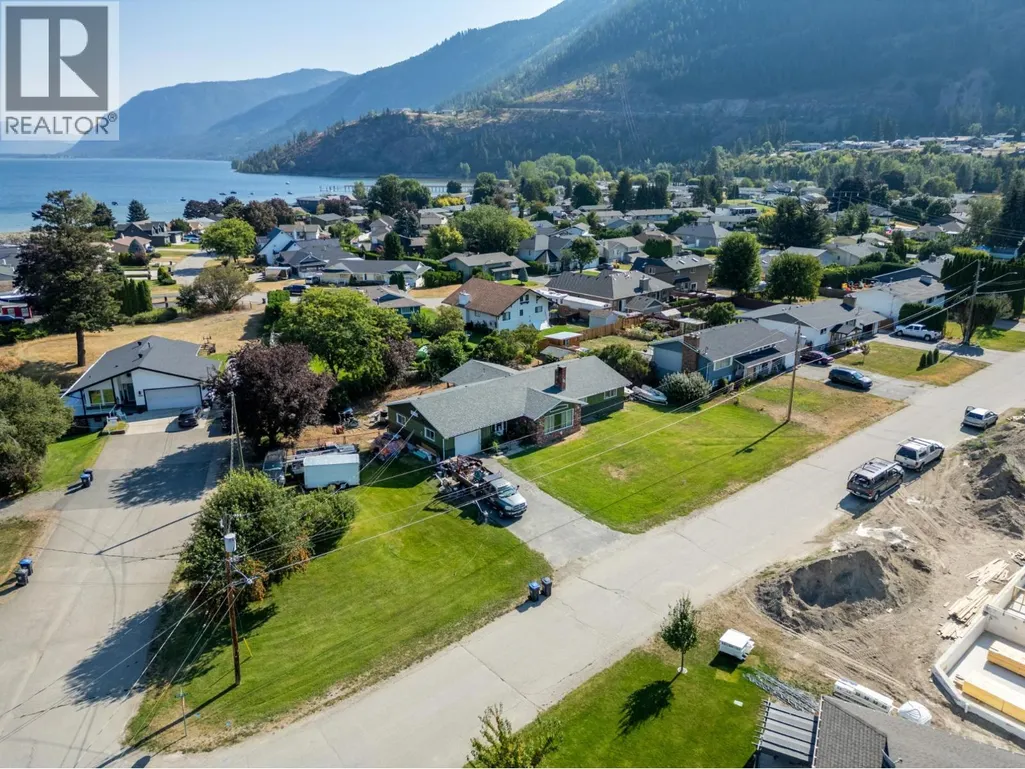
Address
535 Arbutus Street, Chase, BC
Price
$ 750,000
Property Attributes
- ID#10387163
- TypeSingle Family
- Listing Status Active
- MunicipalityChase
- CityChase
- AreaChase
- NeighbourhoodChase
- Postal CodeV0E 1M0
- StyleRanch
- Year Built1974
- Price$ 750,000
- Bedrooms6
- Bathrooms2
- Half Bathrooms0
- Sqr Footage3683
- Lot Size0.44 Acres
Data Source:
Canadian Real Estate Association (CREA)
Property Description
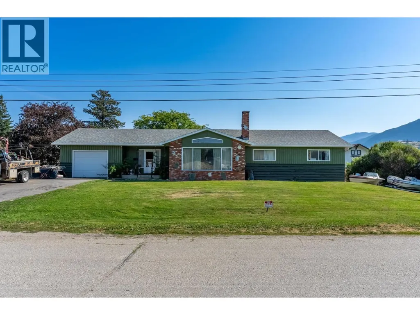
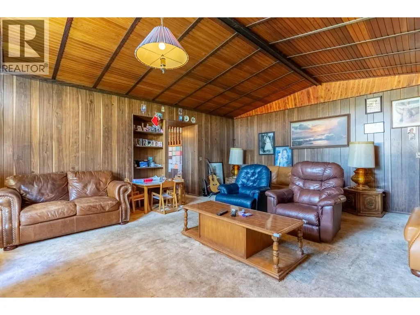
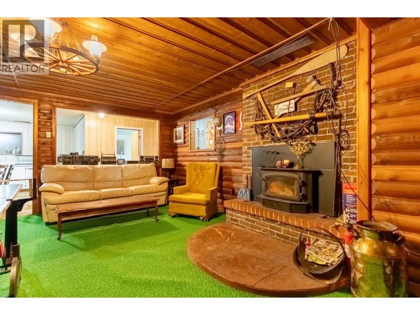
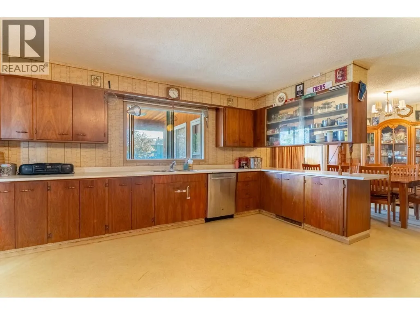
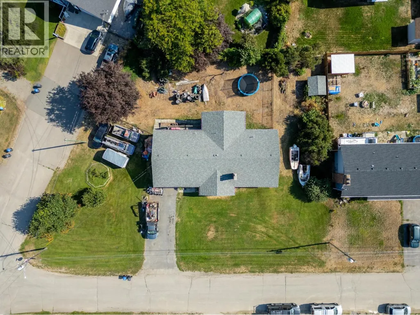
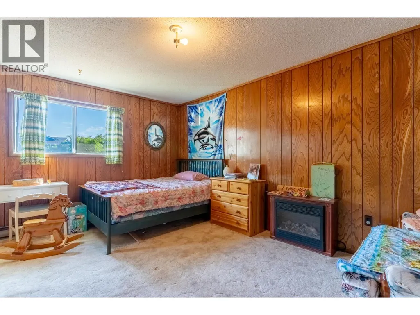
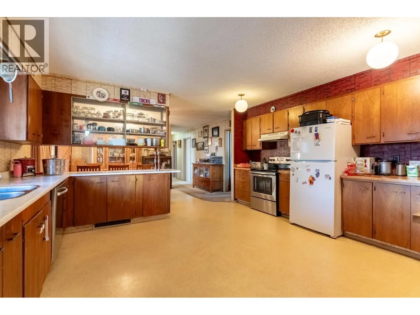
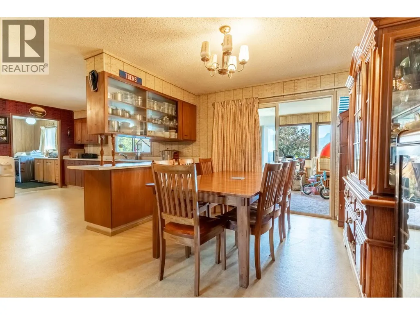
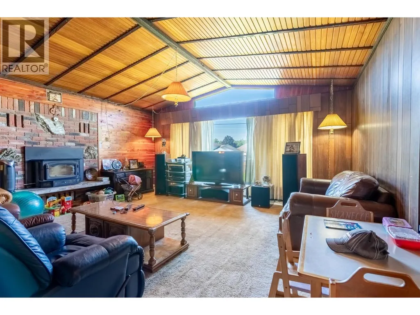
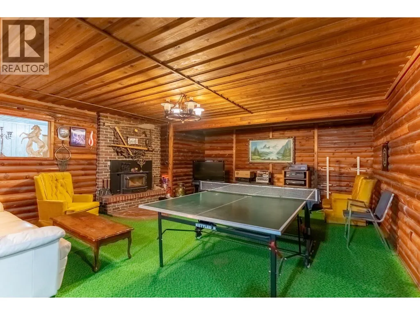
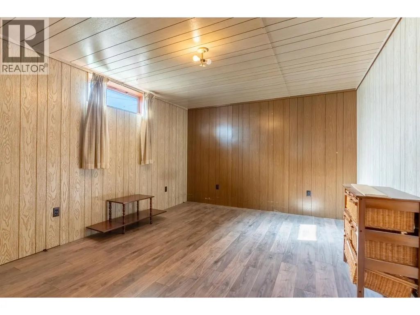
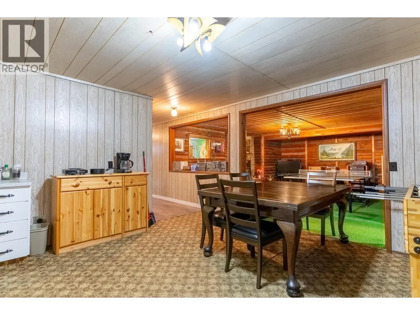
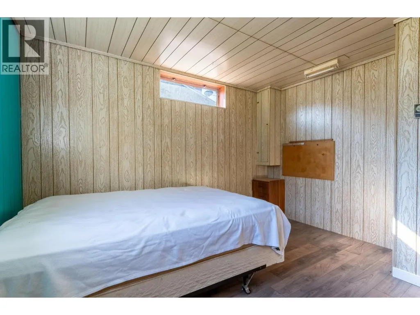
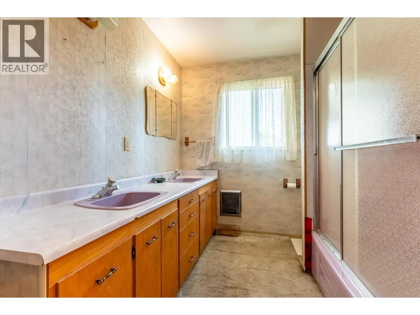
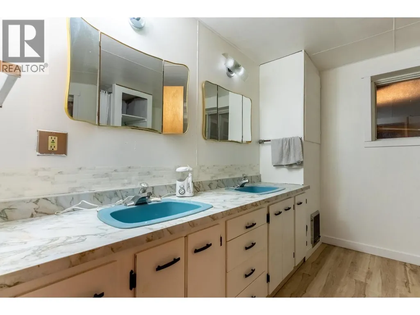
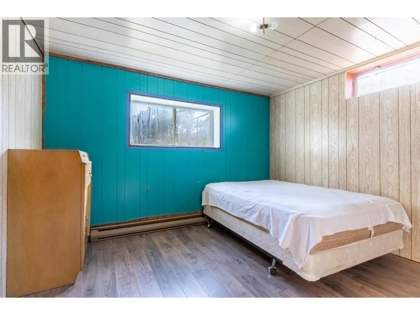
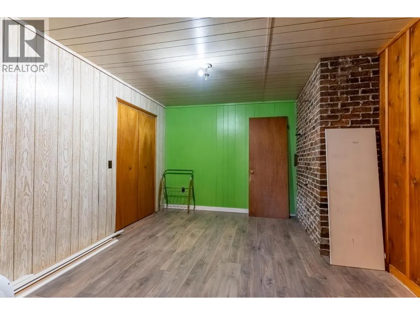
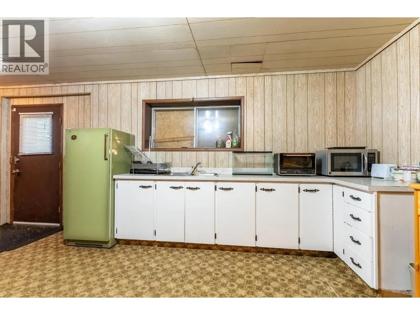
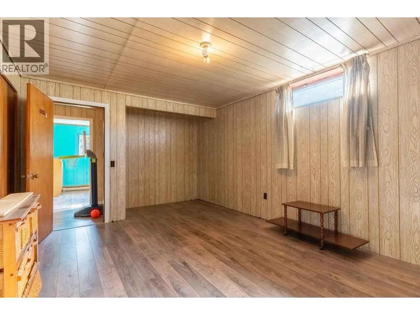
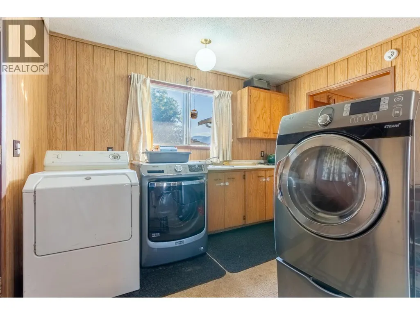
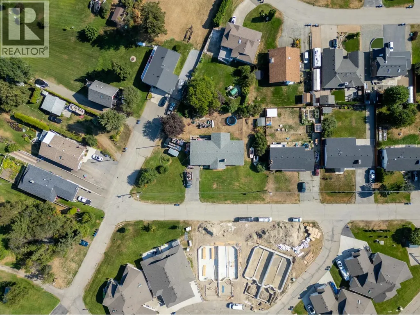
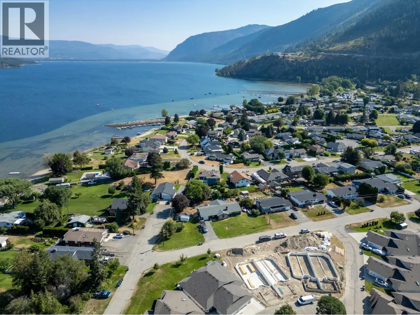
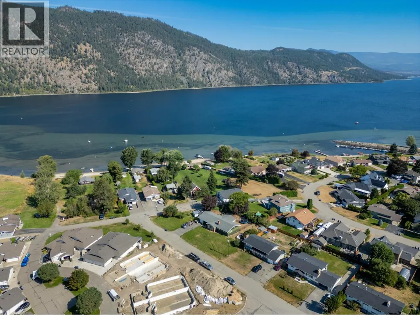
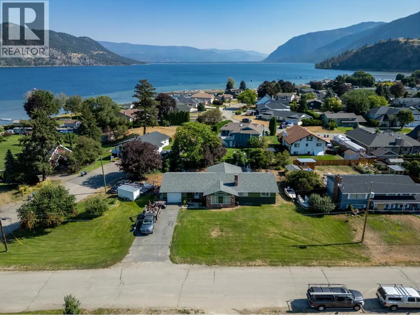
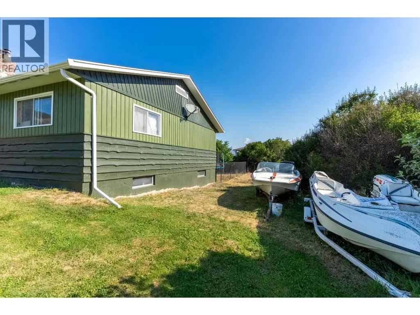
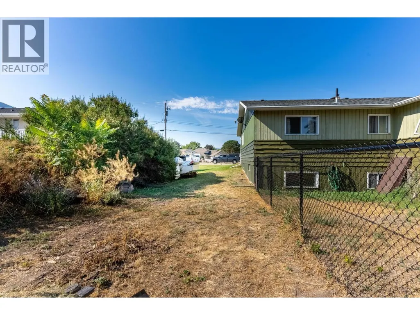
Welcome to 535 Arbutus St. in Chase! Offering nearly 4,000 sq. ft. of living space, this expansive home is ideally suited for growing or multi-generational families, with three bedrooms located on the main level and three more downstairs. Looking for mortgage helper potential or a revenue-generating suite? The lower floor includes a separate kitchen, living room, and dining area, along with its own private exterior access. Situated on a spacious half-acre double lot, the property provides plenty of room to enjoy the outdoors, only moments from the beach and a nearby golf course. With some updating, this home presents a fantastic chance to design and personalize your ideal living space in the heart of Chase. Opportunities like this are hard to come by—reach out to the listing broker today for additional information or to book your private viewing! (id:7434)
General Features
| Features | Level lot, Corner Site |
|---|---|
| Property Type | Single Family |
| Neighbourhood | Chase |
| Amenities | Recreation |
| Building Appliances | Range, Refrigerator, Washer & Dryer |
| Building Architectural Style | Ranch |
| Parking Space Total | 1 |
| Building Type | House |
| Ownership Type | Freehold |
| Building.StoriesTotal | 1 |
Interior Features
| Building Fireplace Present | True |
|---|---|
| Building Fireplace Total | 2 |
| Building Fireplace Type | Conventional |
| Building Heating Type | Baseboard heaters |
| Basement Type | Full |
| Construction Style Attachment | Detached |
| Fireplace Fuel | Wood |
| Flooring Type | Mixed Flooring |
| Living Area Range | 3683 |
| Bedrooms | 6 |
Exterior Features
| Building Roof Material | Asphalt shingle |
|---|---|
| Building Roof Style | Unknown |
| Land Amenities | Recreation |
| Landscape Features | Level |
| Sewer | Municipal sewage system |
| Exterior Finish | Wood siding |
| Fence Type | Fence |
Room Details
| Room | Dimensions | Level | Flooring | Details |
|---|---|---|---|---|
| 4pc Bathroom | Measurements not available | Main level | ||
| Bedroom | 11'0'' x 15'0'' | Main level | ||
| Dining room | 12'0'' x 10'0'' | Main level | ||
| Foyer | 7'0'' x 11'0'' | Main level | ||
| Kitchen | 15'0'' x 15'0'' | Main level | ||
| Laundry room | 6'0'' x 11'0'' | Main level | ||
| Living room | 17'0'' x 22'0'' | Main level | ||
| Primary Bedroom | 13'6'' x 15'0'' | Main level | ||
| Recreation room | 8'0'' x 13'0'' | Main level |
Amenities
- Views
- New Construction
- Adult 55+
- Lease To Own
- No Strata Fees
- Furnished
- Primary On Main
- Air Conditioning
- Seller Finance
- Green
- Fixer Upper
- Horse
- Golf
- Fireplace
- Deck
- Garage
- Basement
- Pool

Property vs Single Family Average in V0E 1M0
Price
Year Built
In The Neighbourhood
Golf Course
Chase
$ 1,250,000
- Type
- Single Family
- Size
- 3,809 SqFt
- Rooms
- 4 Beds + 4 Baths
Royal LePage Westwin Realty
Water Views
Chase
$ 574,950
- Type
- Single Family
- Size
- 1,965 SqFt
- Rooms
- 4 Beds + 2 Baths
Century 21 Lakeside Realty LTD
Waterfront
Chase
$ 999,900
- Type
- Single Family
- Size
- 3,788 SqFt
- Rooms
- 4 Beds + 3.5 Baths
Stonehaus Realty Corp
Water Views
Chase
$ 699,500
- Type
- Single Family
- Size
- 2,060 SqFt
- Rooms
- 2 Beds + 2 Baths
Riley & Associates Realty Ltd.
Water Views
Chase
$ 628,000
- Type
- Single Family
- Size
- 2,040 SqFt
- Rooms
- 3 Beds + 2 Baths
eXp Realty (Sicamous)
Golf Course
Chase
$ 514,900
- Type
- Single Family
- Size
- 1,558 SqFt
- Rooms
- 3 Beds + 2 Baths
REMAX Kamloops
Primary On Main
Chase
$ 524,900
- Type
- Single Family
- Size
- 1,248 SqFt
- Rooms
- 2 Beds + 2 Baths
Fair Realty (Sorrento)
Waterfront
Chase
$ 649,500
- Type
- Single Family
- Size
- 2,352 SqFt
- Rooms
- 4 Beds + 3 Baths
Riley & Associates Realty Ltd.
Water Views
Chase
$ 398,000
- Type
- Single Family
- Size
- 1,209 SqFt
- Rooms
- 2 Beds + 1 Baths
Homelife Salmon Arm Realty.Com
Primary On Main
Chase
$ 499,900
- Type
- Single Family
- Size
- 1,827 SqFt
- Rooms
- 3 Beds + 2 Baths
Century 21 Lakeside Realty LTD
Golf Course
Chase
$ 465,000
- Type
- Single Family
- Size
- 1,368 SqFt
- Rooms
- 3 Beds + 1.5 Baths
REMAX Kamloops
Waterfront
Chase
$ 1,029,995
- Type
- Single Family
- Size
- 3,788 SqFt
- Rooms
- 4 Beds + 3.5 Baths
Stonehaus Realty Corp
