
Golf Course - Primary on Main
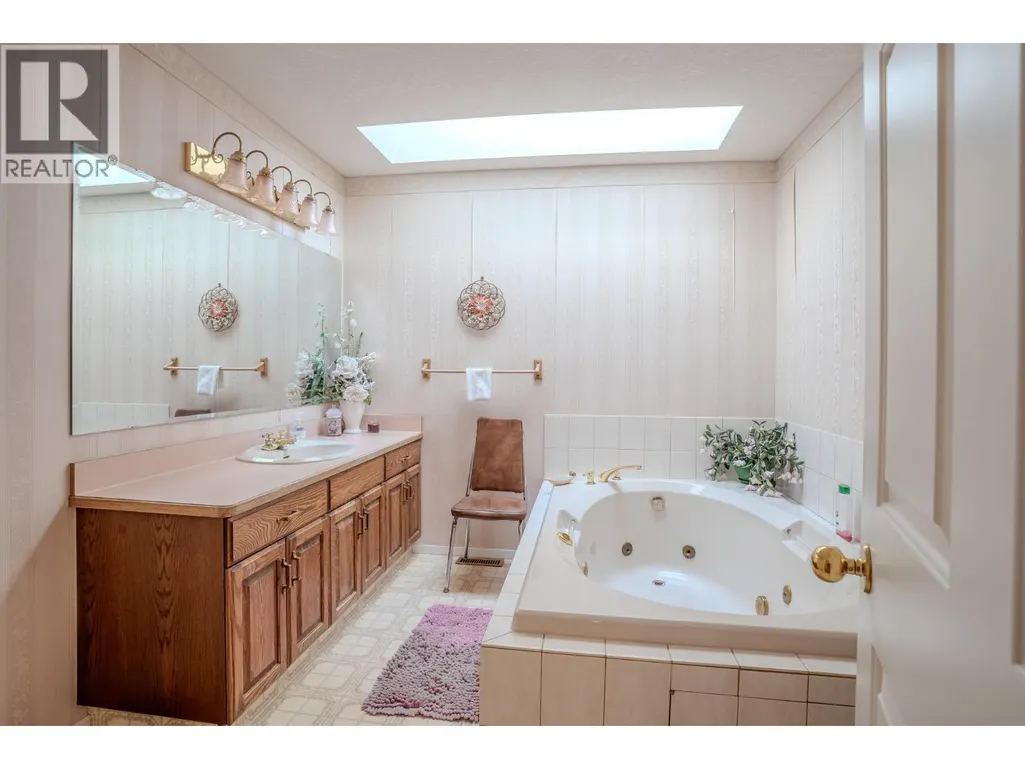
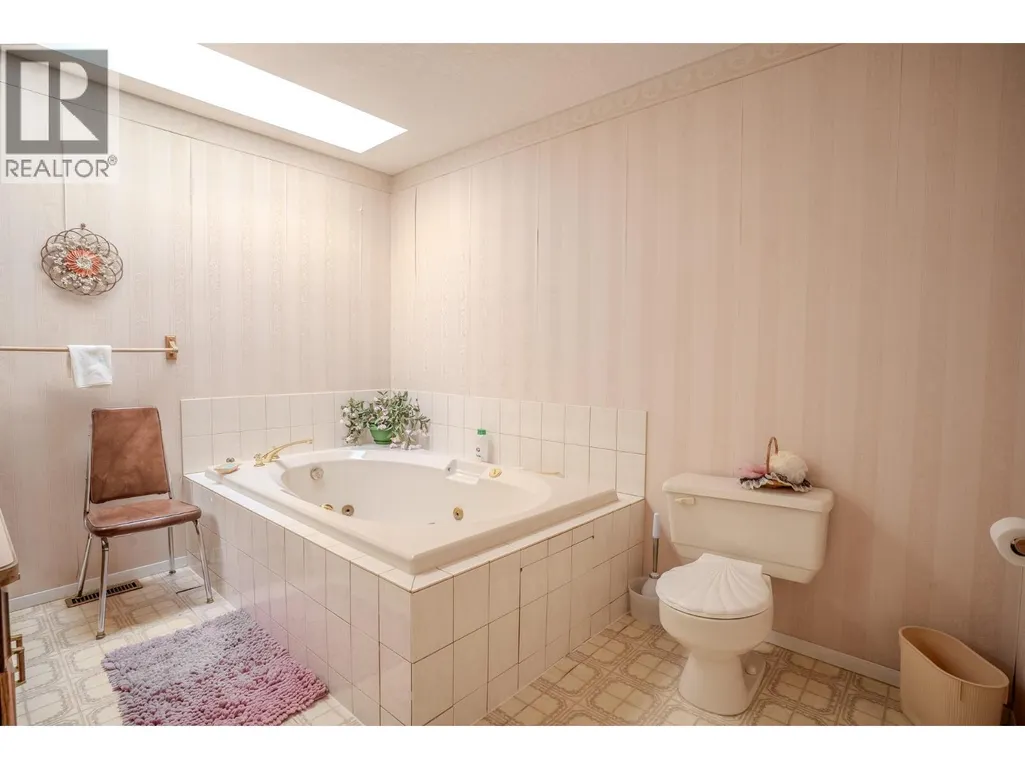
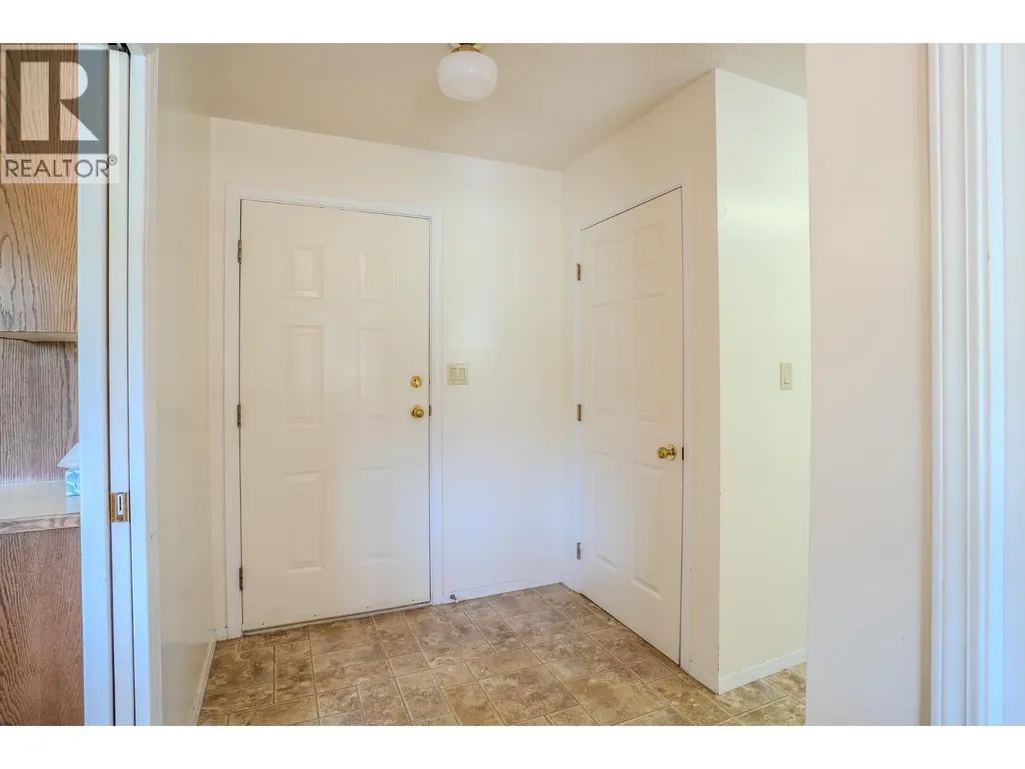
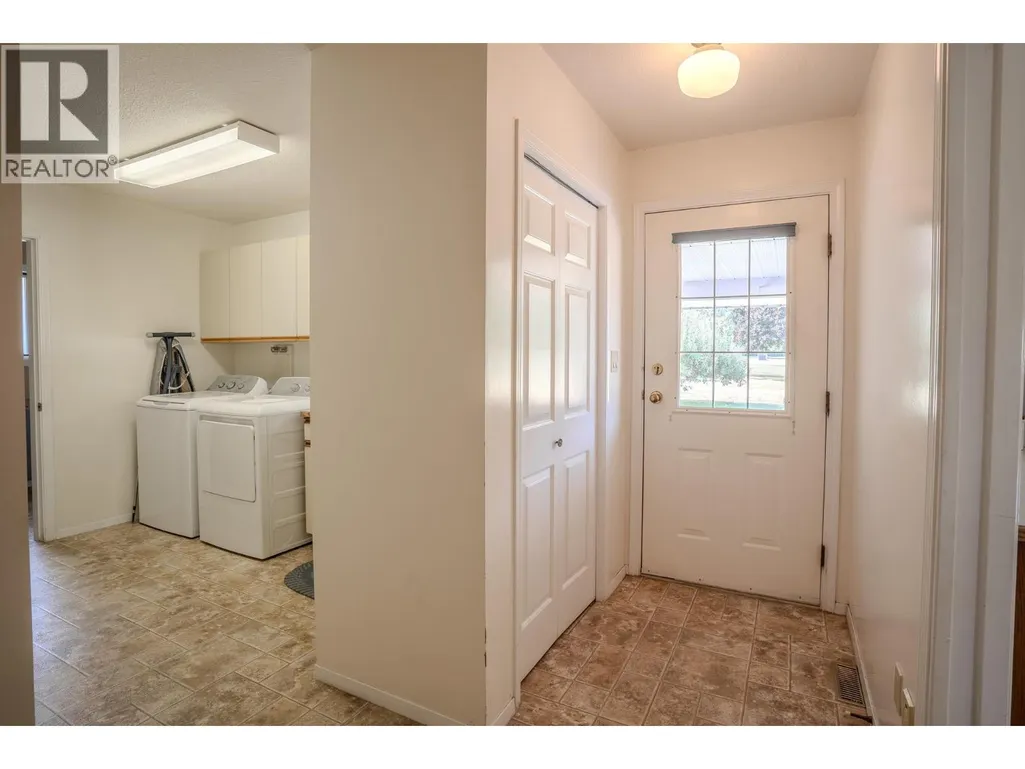
Address
310 Arbutus Street, Chase, BC
Price
$ 1,250,000
Property Attributes
- ID#10399801
- TypeSingle Family
- Listing Status Active
- MunicipalityChase
- CityChase
- AreaChase
- NeighbourhoodChase
- Postal CodeV0E 1M0
- StyleRanch
- Year Built1988
- Price$ 1,250,000
- Bedrooms4
- Bathrooms4
- Half Bathrooms0
- Sqr Footage3809
- Lot Size1.11 Acres
Data Source:
Canadian Real Estate Association (CREA)
Property Description
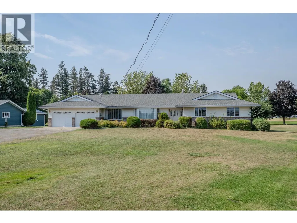
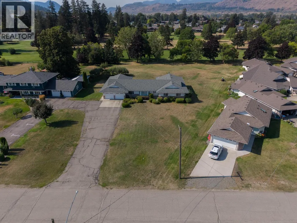
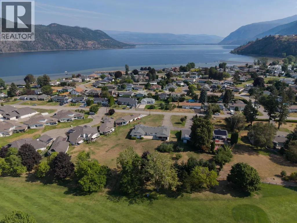
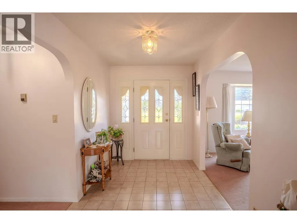
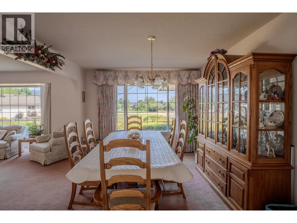
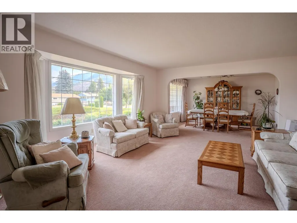
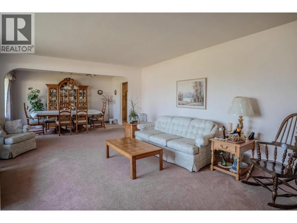
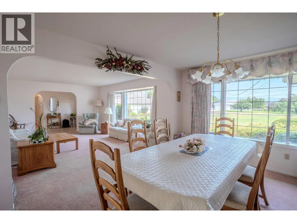
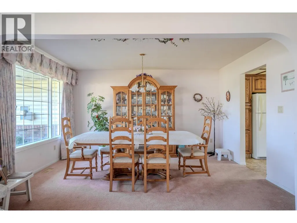
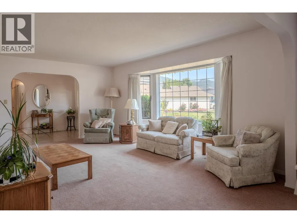
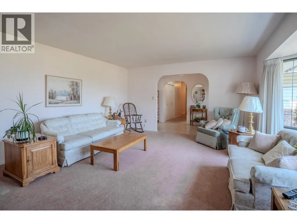
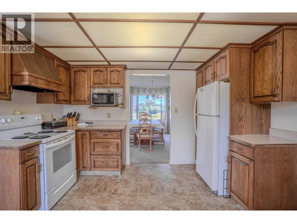
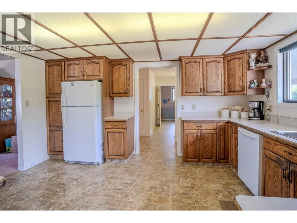
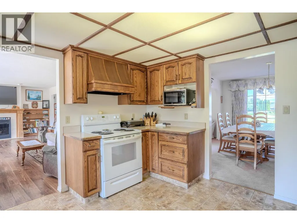
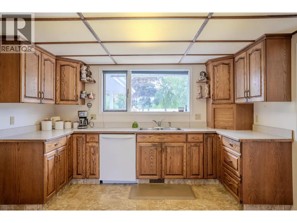
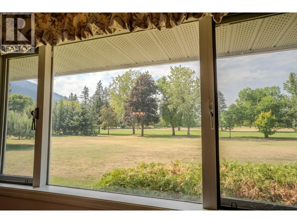
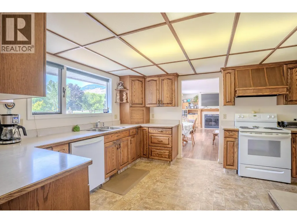
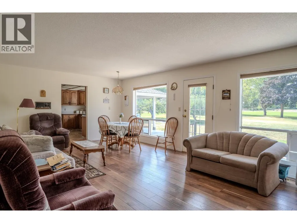
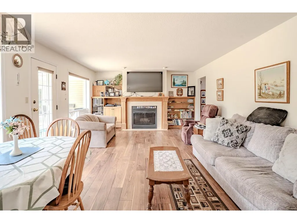
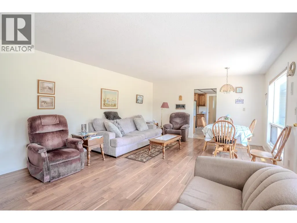
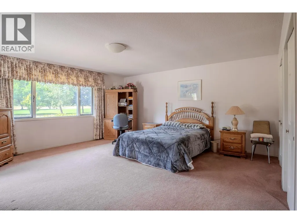
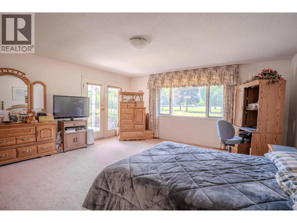
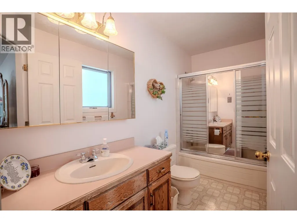
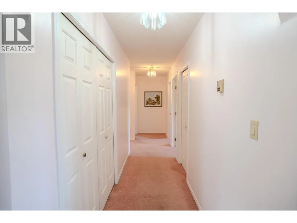
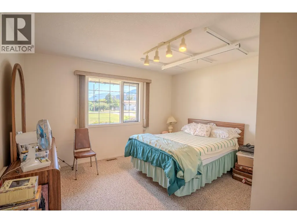
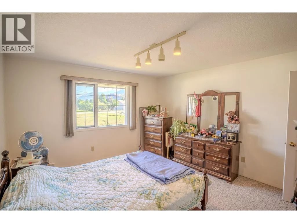
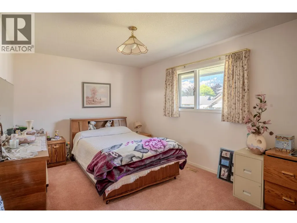
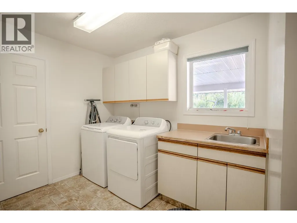
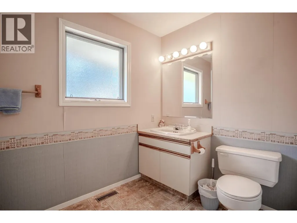
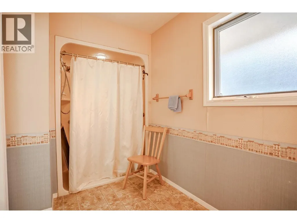
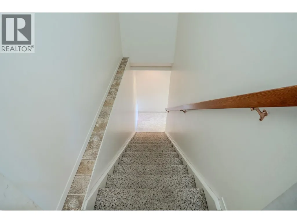
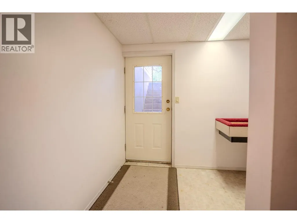
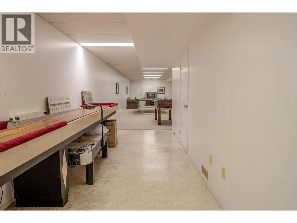
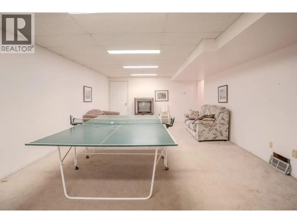
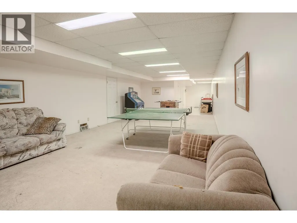
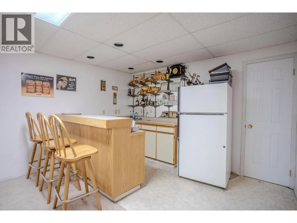
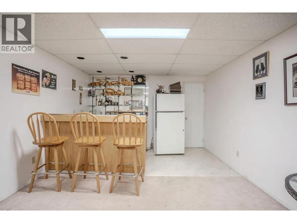
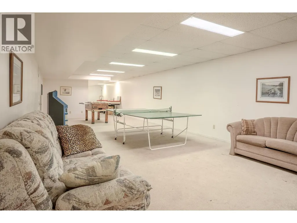
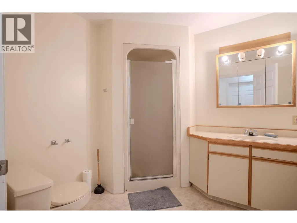
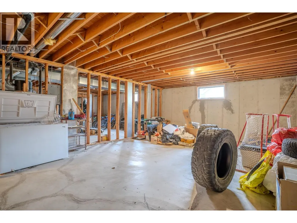
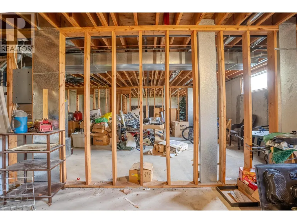
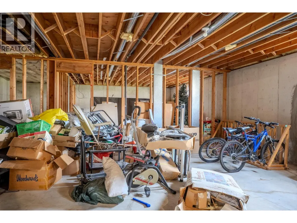
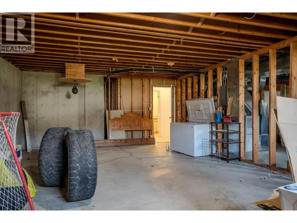
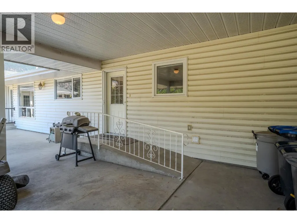
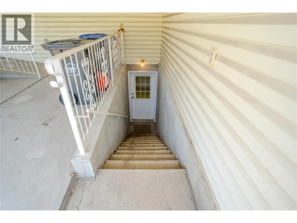
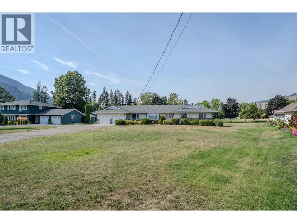
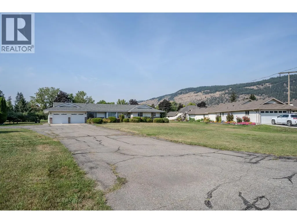
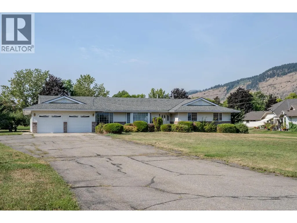
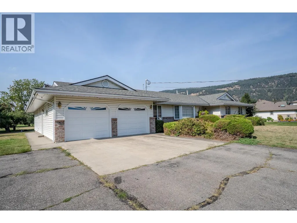
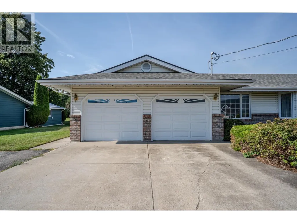
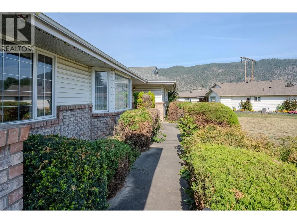
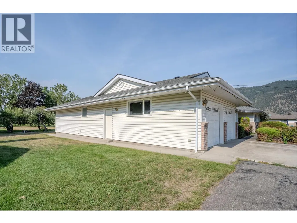
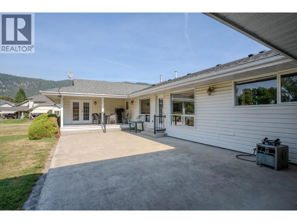
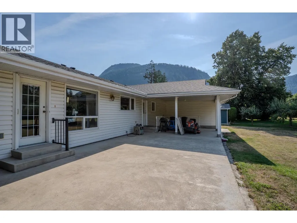
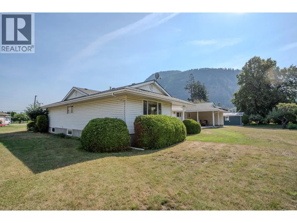
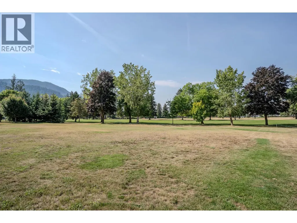
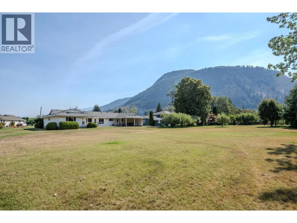
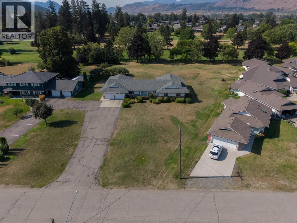
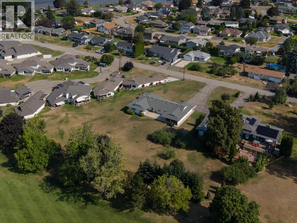
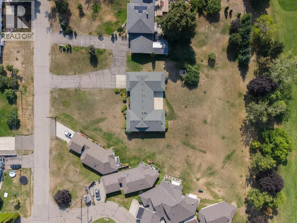
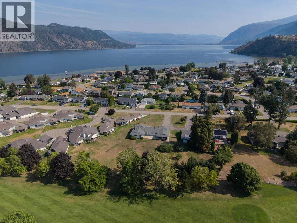
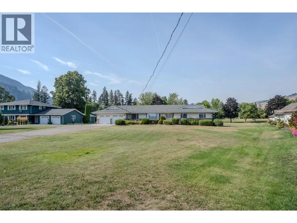
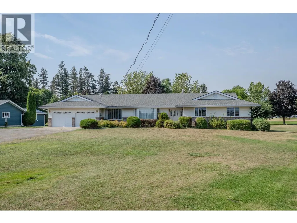
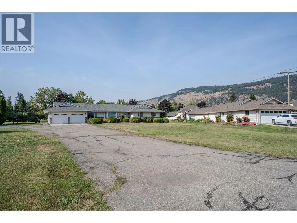
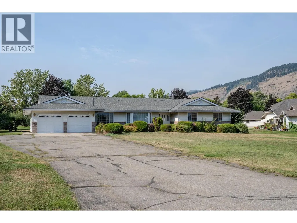
Set on a rare 1.1 acre lot in the heart of Chase, this expansive estate-style rancher backs directly onto the Sunshore Golf Course offering a rare blend of scale, accessibility, and classic Shuswap lifestyle. Built to accommodate, the main level features wide hallways and oversized roomsdesigned for effortless wheelchair and walker maneuverability, complete with 4 bedrooms and 3 full bathrooms. Downstairs, an expansive lower level centers around a finished games room with a wet bar and full bathroom, while the remaining footprint is already framed for 2 to 3 additional bedrooms - a massive head start for a multi-family layout, dedicated hobby space, or custom lower level. Step outside to your private park-like property, enjoy direct fairway views, or take a short walk to Shuswap Lake with access just down the road. Whether you are establishing an extraordinary family estate, accommodating multigenerational living, or acquiring a premier holding on the golf course, this Chase property delivers undeniable presence, exceptional space, and incredible upside. (id:7434)
General Features
| Features | Level lot, Irregular lot size |
|---|---|
| Property Type | Single Family |
| Neighbourhood | Chase |
| Amenities | Golf Nearby |
| Building Architectural Style | Ranch |
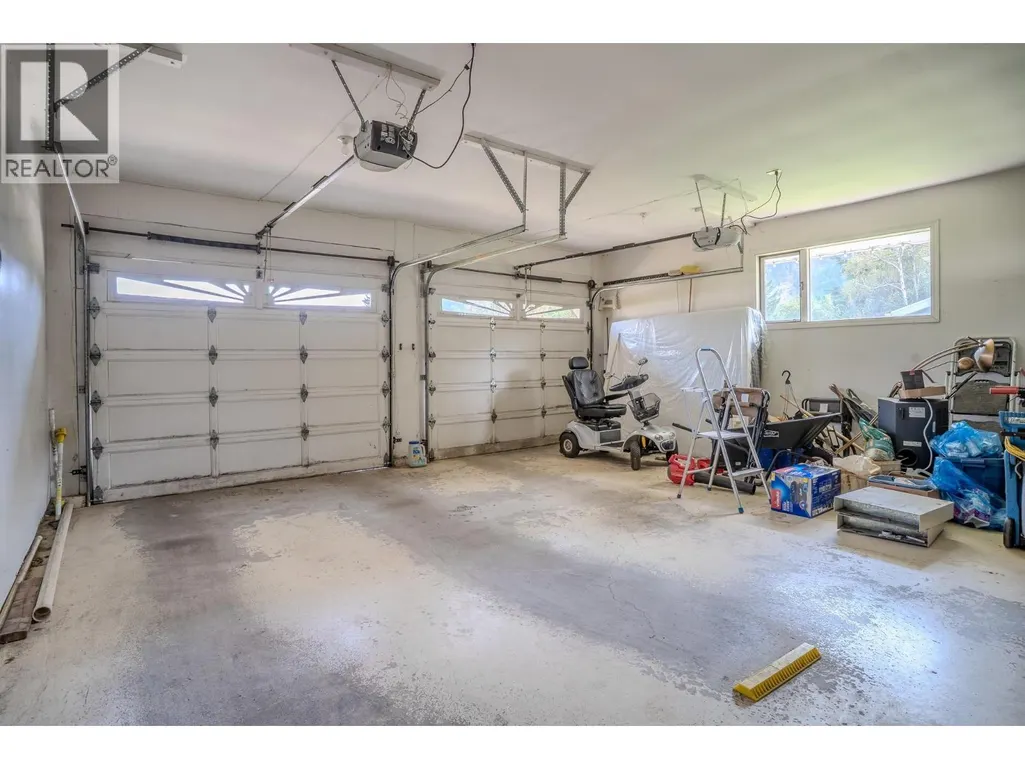
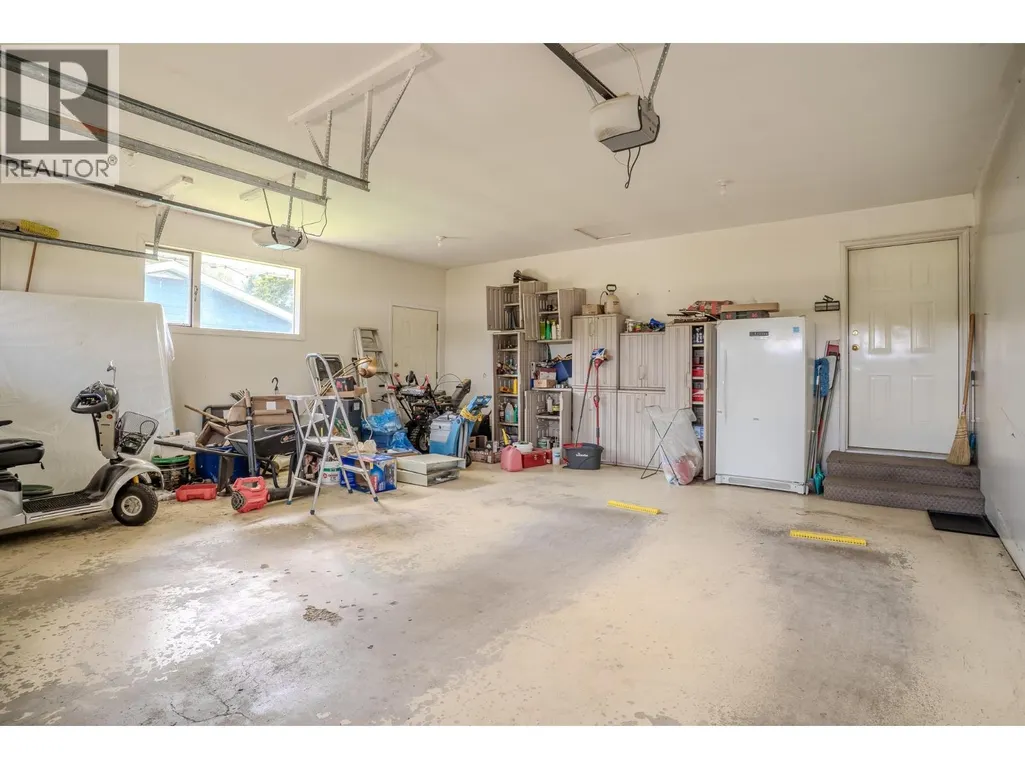
| Parking Space Total | 10 |
| Building Type | House |
| Ownership Type | Freehold |
| Building.StoriesTotal | 2 |
Interior Features
| Building Fireplace Present | True |
|---|---|
| Building Fireplace Total | 1 |
| Building Fireplace Type | Decorative |
| Building Heating Type | Forced air |
| Construction Style Attachment | Detached |
| Fireplace Fuel | Unknown |
| Living Area Range | 3809 |
| Bedrooms | 4 |
Exterior Features
| Building Roof Material | Asphalt shingle |
|---|---|
| Building Roof Style | Unknown |
| Land Amenities | Golf Nearby |
| Landscape Features | Level |
| Sewer | Municipal sewage system |
Room Details
| Room | Dimensions | Level | Flooring | Details |
|---|---|---|---|---|
| 3pc Bathroom | 6'3'' x 12'5'' | Main level | ||
| 4pc Ensuite bath | 10'7'' x 4'11'' | Main level | ||
| Bedroom | 9'9'' x 14' | Main level | ||
| Dining room | 11'5'' x 14'5'' | Main level | ||
| Family room | 23'9'' x 14'5'' | Main level | ||
| Foyer | 7' x 12'7'' | Main level | ||
| Full bathroom | 10'9'' x 8'11'' | Main level | ||
| Games room | 36'7'' x 15'2'' | Basement | ||
| Kitchen | 12'5'' x 14'1'' | Main level | ||
| Laundry room | 8'9'' x 7'11'' | Main level | ||
| Living room | 17'6'' x 16'4'' | Main level | ||
| Mud room | 6' x 11'9'' | Main level | ||
| Primary Bedroom | 16' x 22'7'' | Main level |
Amenities
- Views
- New Construction
- Adult 55+
- Lease To Own
- No Strata Fees
- Furnished
- Primary On Main
- Air Conditioning
- Seller Finance
- Green
- Fixer Upper
- Horse
- Golf
- Fireplace
- Deck
- Garage
- Basement
- Pool

Property vs Single Family Average in V0E 1M0
Price
Year Built
In The Neighbourhood
Views
Chase
$ 849,000
- Type
- Single Family
- Size
- 745 SqFt
- Rooms
- 1 Beds + 1 Baths
Royal LePage Downtown Realty
Water Views
Chase
$ 574,950
- Type
- Single Family
- Size
- 1,965 SqFt
- Rooms
- 4 Beds + 2 Baths
Century 21 Lakeside Realty LTD
Waterfront
Chase
$ 999,900
- Type
- Single Family
- Size
- 3,788 SqFt
- Rooms
- 4 Beds + 3.5 Baths
Stonehaus Realty Corp
Water Views
Chase
$ 699,500
- Type
- Single Family
- Size
- 2,060 SqFt
- Rooms
- 2 Beds + 2 Baths
Riley & Associates Realty Ltd.
Water Views
Chase
$ 628,000
- Type
- Single Family
- Size
- 2,040 SqFt
- Rooms
- 3 Beds + 2 Baths
eXp Realty (Sicamous)
Primary On Main
Chase
$ 524,900
- Type
- Single Family
- Size
- 1,248 SqFt
- Rooms
- 2 Beds + 2 Baths
Fair Realty (Sorrento)
Waterfront
Chase
$ 649,500
- Type
- Single Family
- Size
- 2,352 SqFt
- Rooms
- 4 Beds + 3 Baths
Riley & Associates Realty Ltd.
Water Views
Chase
$ 398,000
- Type
- Single Family
- Size
- 1,209 SqFt
- Rooms
- 2 Beds + 1 Baths
Homelife Salmon Arm Realty.Com
Primary On Main
Chase
$ 499,900
- Type
- Single Family
- Size
- 1,827 SqFt
- Rooms
- 3 Beds + 2 Baths
Century 21 Lakeside Realty LTD
Primary On Main
Chase
$ 750,000
- Type
- Single Family
- Size
- 3,683 SqFt
- Rooms
- 6 Beds + 2 Baths
Royal LePage Westwin Realty
Golf Course
Chase
$ 465,000
- Type
- Single Family
- Size
- 1,368 SqFt
- Rooms
- 3 Beds + 1.5 Baths
REMAX Kamloops
Waterfront
Chase
$ 1,029,995
- Type
- Single Family
- Size
- 3,788 SqFt
- Rooms
- 4 Beds + 3.5 Baths
Stonehaus Realty Corp
