
Water Views - Primary on Main



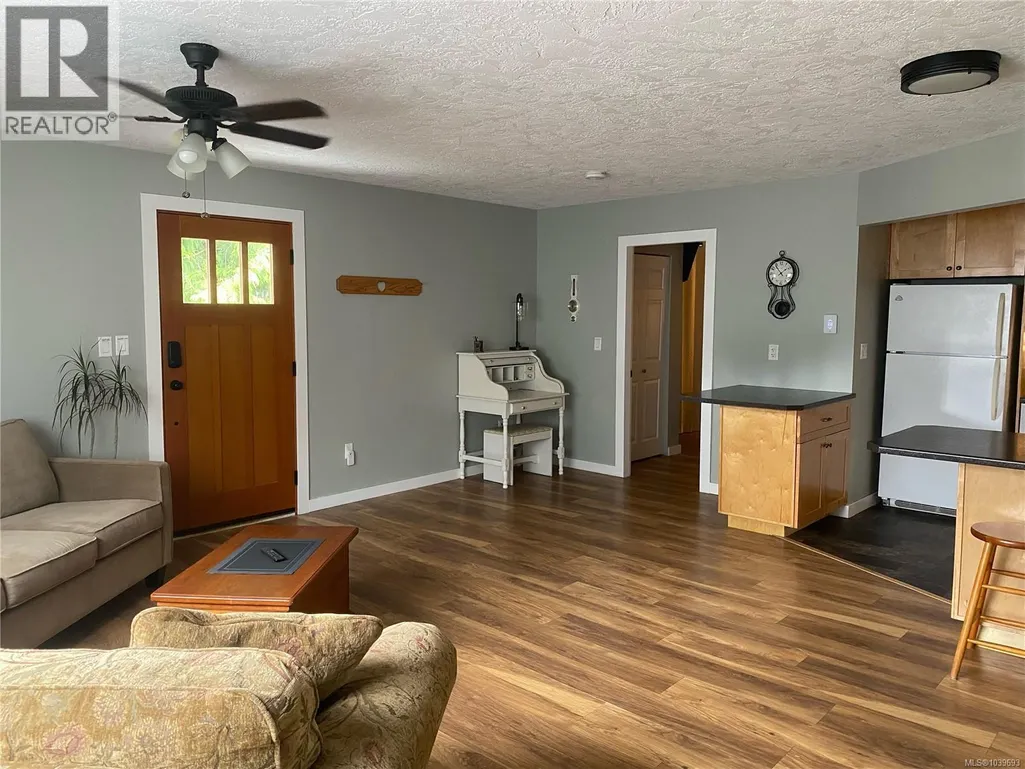
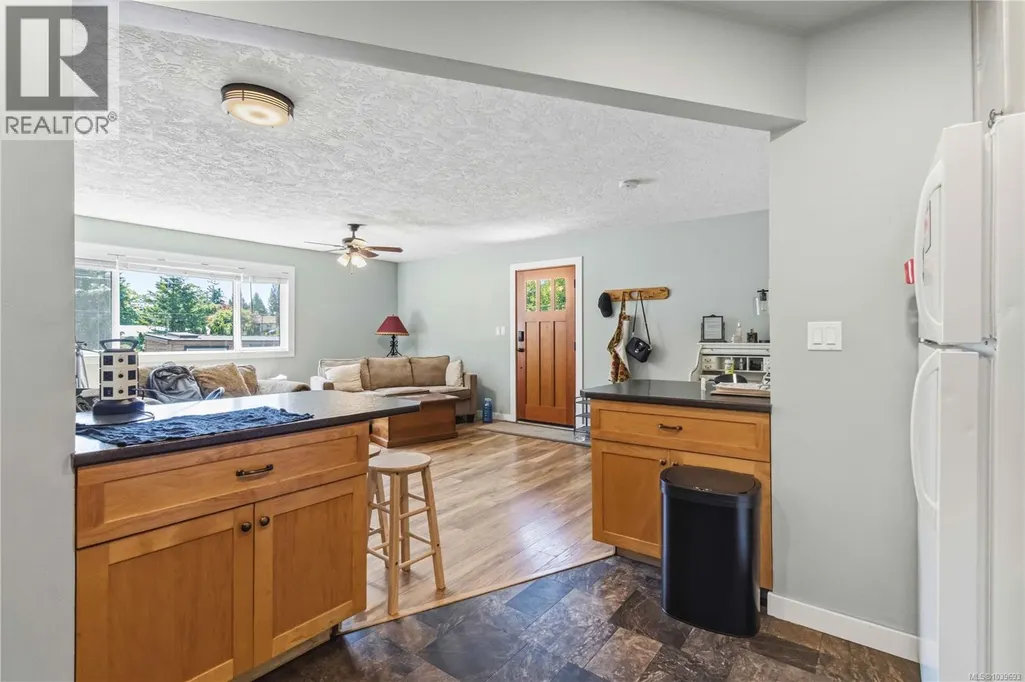
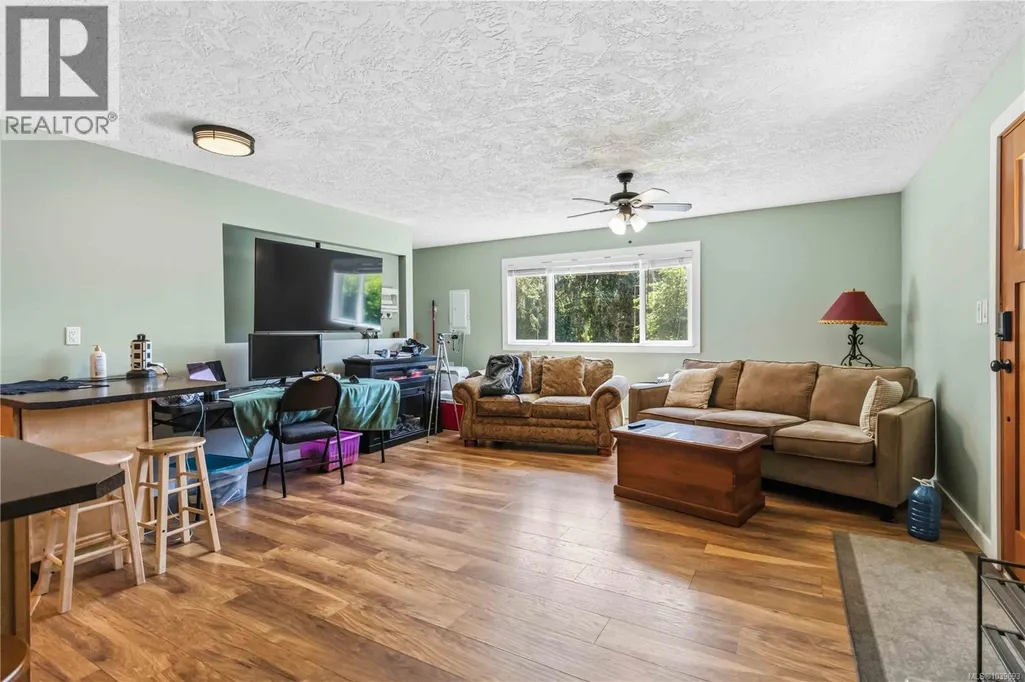
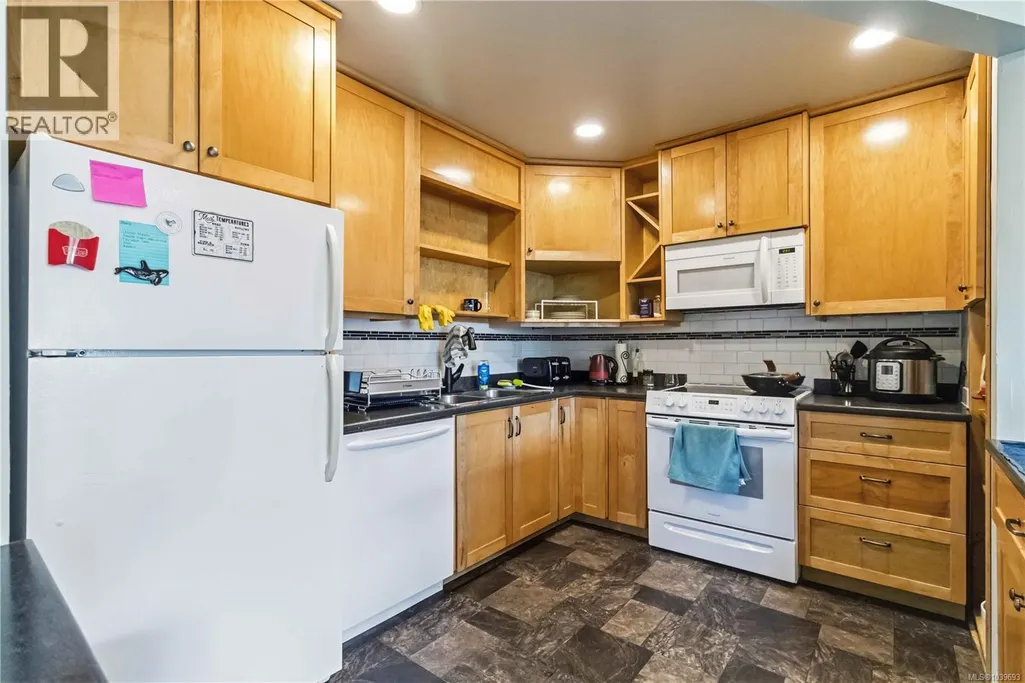




Address
5480 Sooke Rd, Sooke, BC
Price
$ 3,099,900
Property Attributes
- ID#1039693
- TypeSingle Family
- Listing Status Active
- MunicipalitySooke
- CitySooke
- AreaSooke
- NeighbourhoodSaseenos
- Postal CodeV9Z 0C7
- StyleWestcoast
- Year Built2017
- Price$ 3,099,900
- Bedrooms5
- Bathrooms5
- Half Bathrooms0
- Sqr Footage3567
- Lot Size3 Acres
Data Source:
Canadian Real Estate Association (CREA)
Property Description
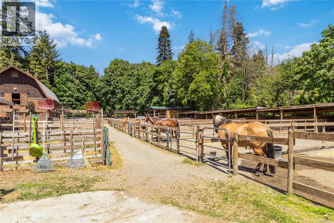
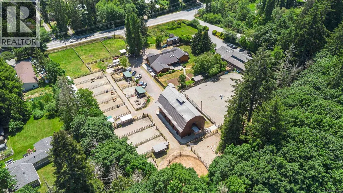
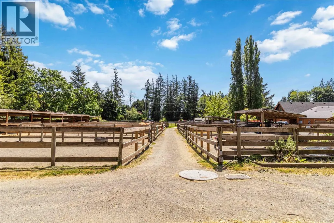
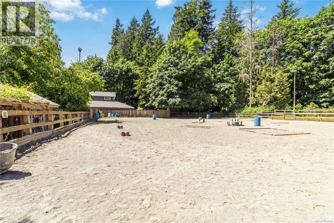
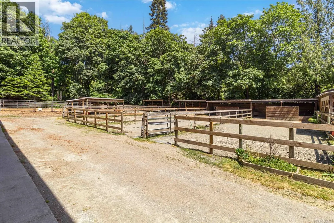
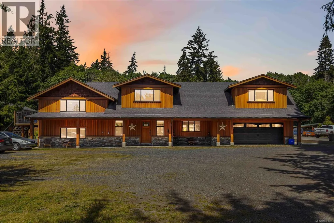
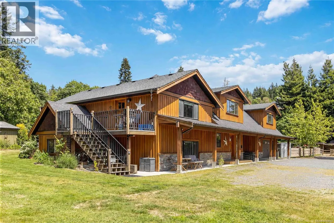
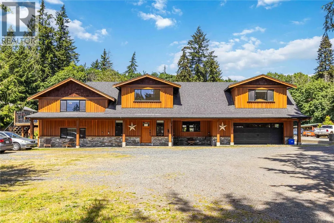
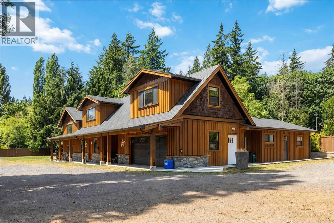
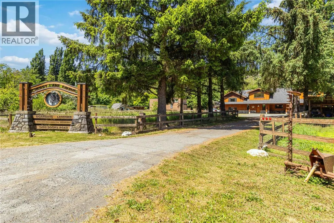
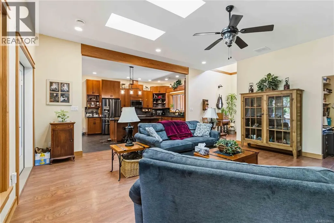
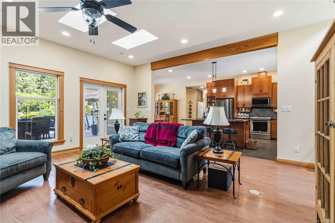
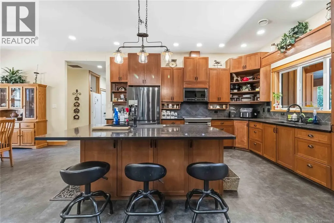
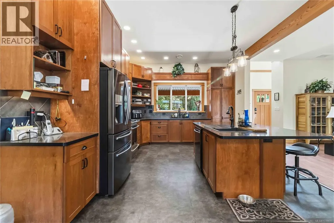
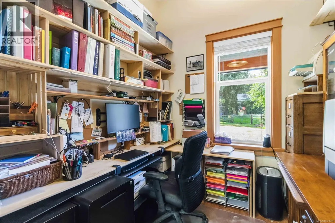
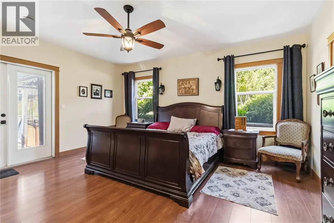
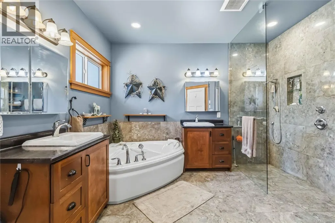
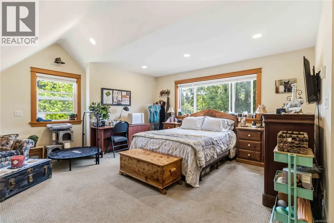
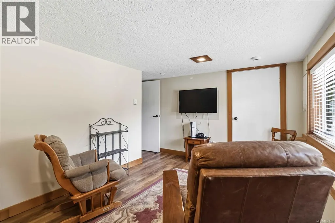
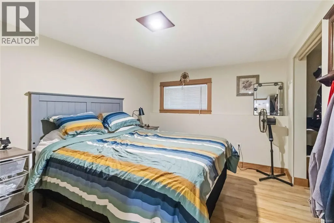
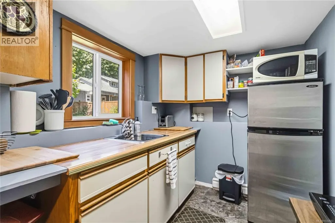
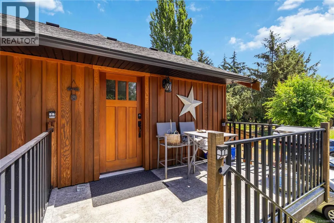
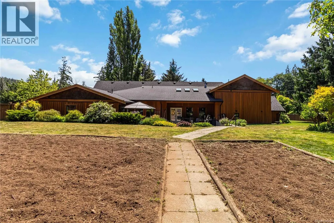
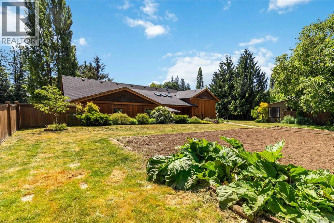
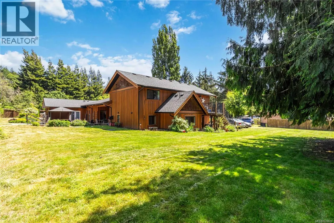
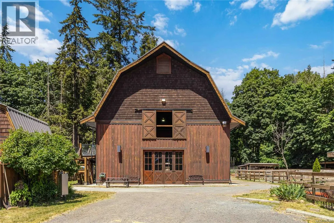
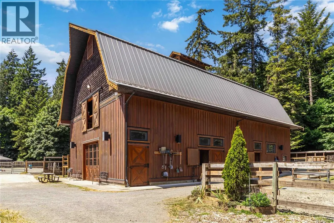
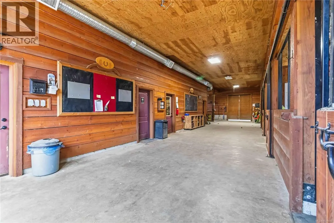
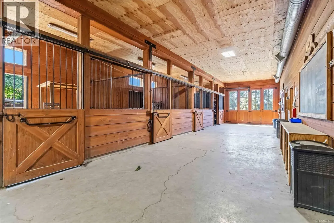
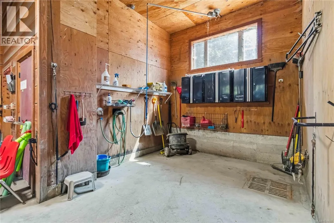
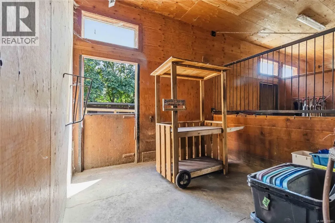
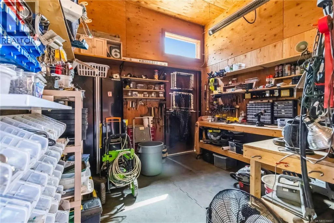
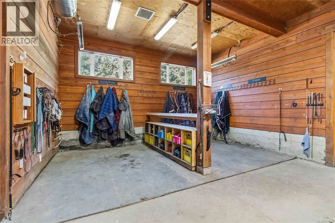
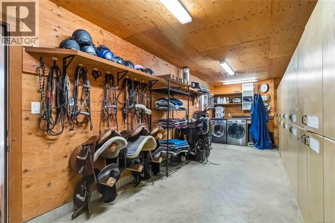
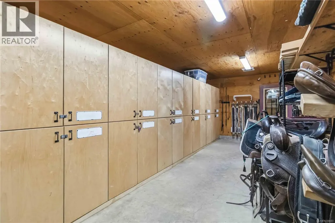
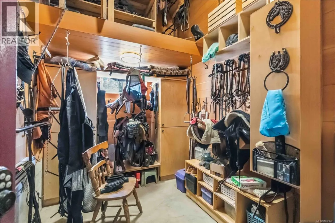
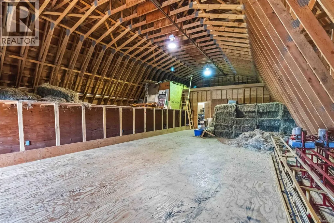
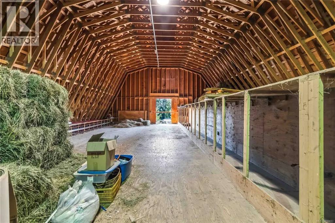
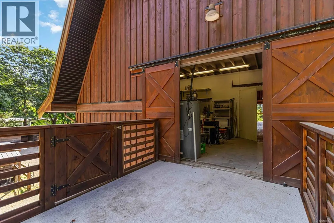
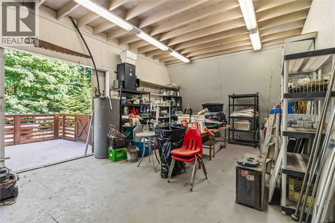
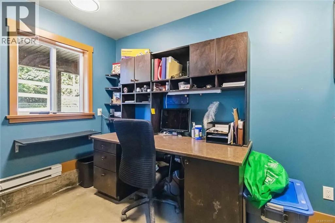
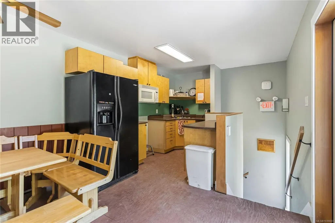
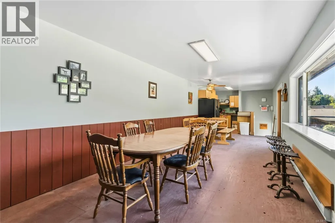
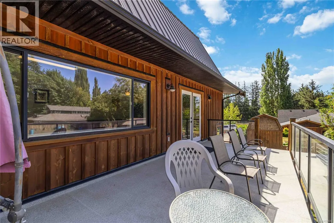
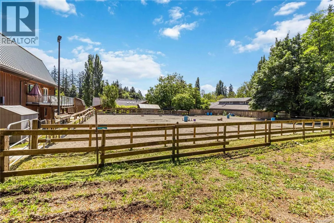
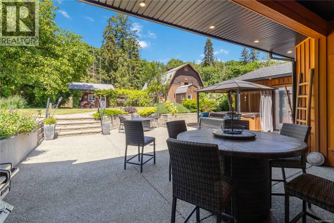
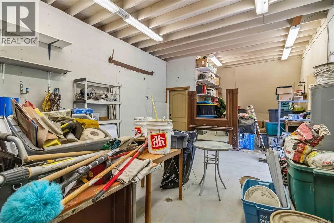
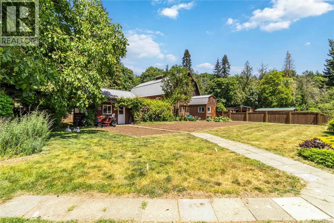
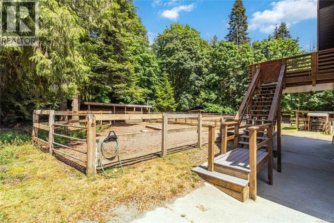
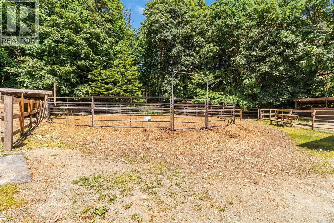
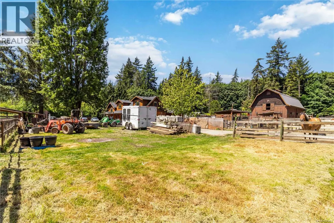
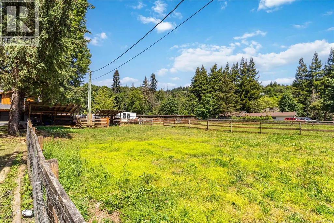
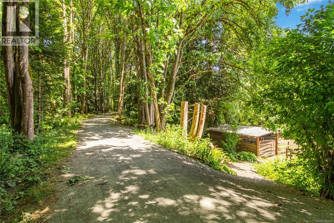
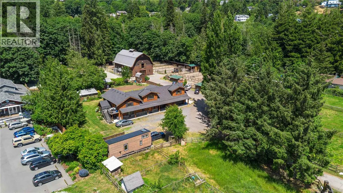
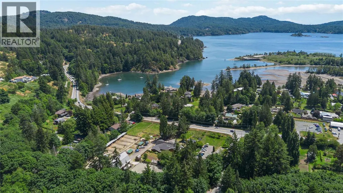
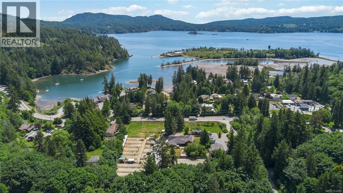
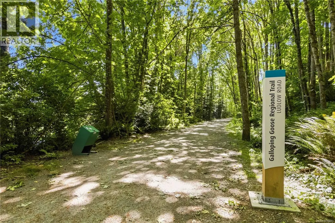
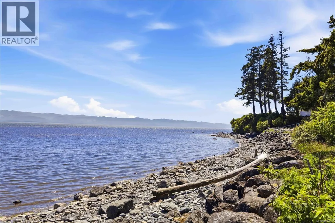
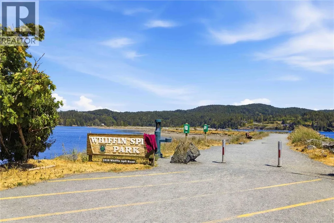
Known to the local community as Cherry Lane Equine— this is the equestrian property you have been waiting for. Set on 3 acres, this haven for boarding, training and riding lessons features a 3,500+ sqft custom home built by Roads End Contracting, a kitchenette and suite perfect for multi-generational living, and a 2010 custom built barn — all designed to pair with a thriving horse operation. The barn leaves nothing to be desired, two tack rooms (one public, one private), cross tie area, hot water wash stall, 4 matted stalls convertible to foaling stalls, viewing lounge and deck, kitchen, office, 3 piece bathroom, and freespan hayloft for 3000 square bales — and much more. Outside, a 100x130ft sand riding ring, 16 paddocks with in/out shelters and a hogfuel round pen. a property designed to maximize every inch of potential. With some imagination this could host weddings, film productions, or operate as an animal rehabilitation clinic — a turn key high revenue opportunity, to be verified by buyers. Not in the ALR. Backing onto the Galloping Goose, seconds to the ocean and nearby amenities. Must see to appreciate (id:7434)
General Features
| Features | Acreage, Partially cleared, Other |
|---|---|
| Property Type | Single Family |
| Zoning Description | RU3 |
| ZoningType | Unknown |
| Neighbourhood | Saseenos |
| Building Architectural Style | Westcoast |
| Building Cooling Type | Fully air conditioned |
| Parking Space Total | 12 |
| Building Type | House |
| Ownership Type | Freehold |
Interior Features
| Building Fireplace Present | True |
|---|---|
| Building Fireplace Total | 1 |
| Building Heating Type | Baseboard heaters, Heat Pump |
| Building Heating Fuel | Propane, Other |
| Living Area Range | 3567 |
| Bedrooms | 5 |
Exterior Features
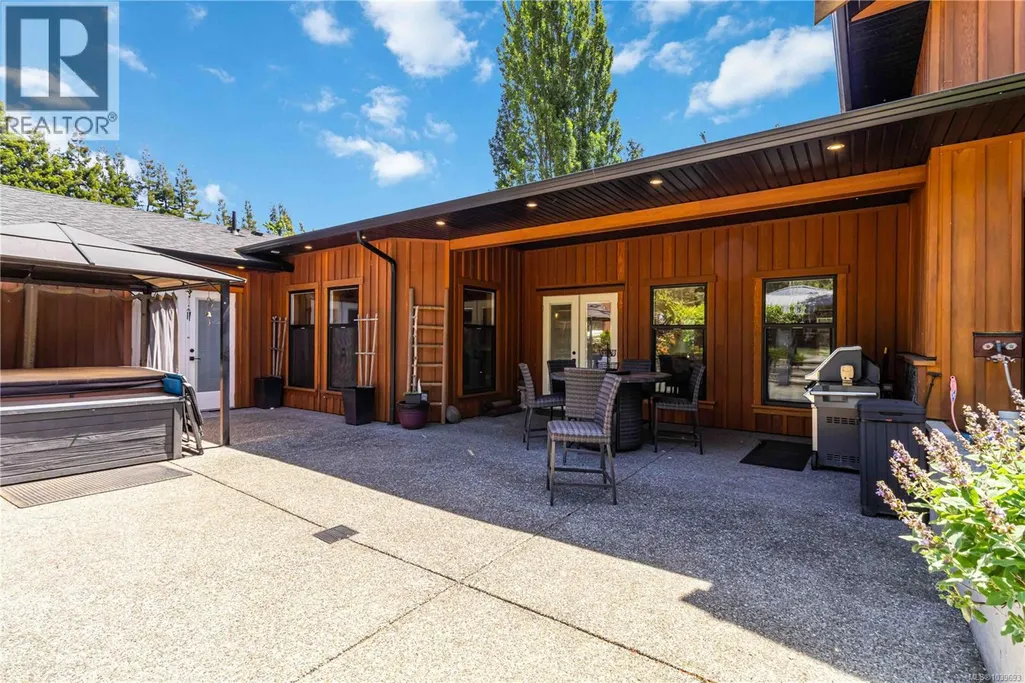
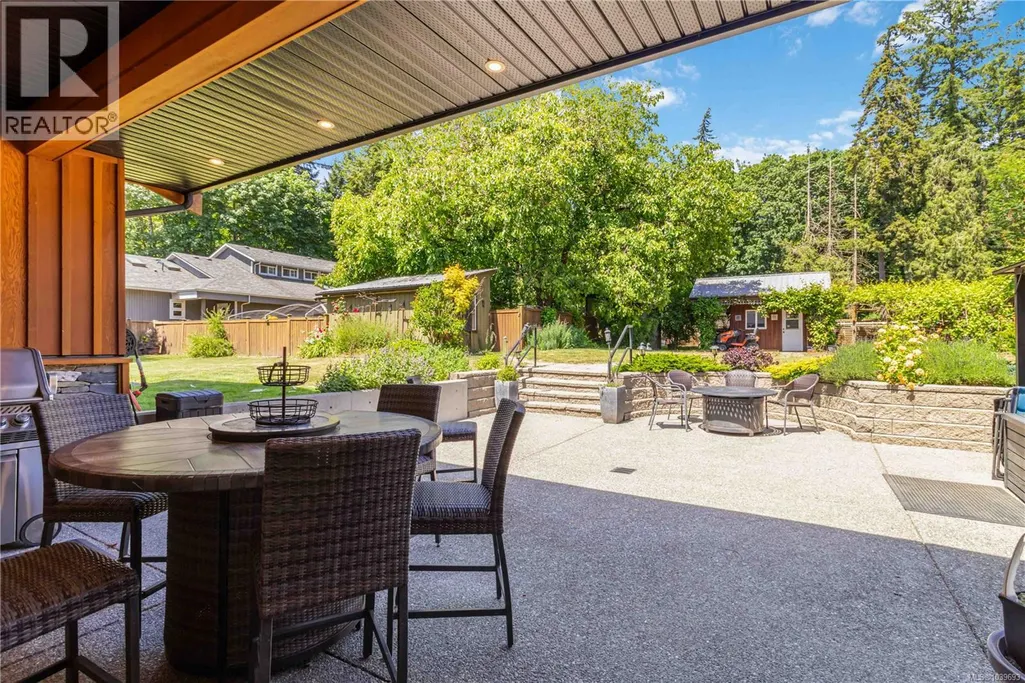
| Structure | Shed, Workshop, Patio(s) |
|---|---|
| ViewType | Mountain view, Ocean view |
Room Details
| Room | Dimensions | Level | Flooring | Details |
|---|---|---|---|---|
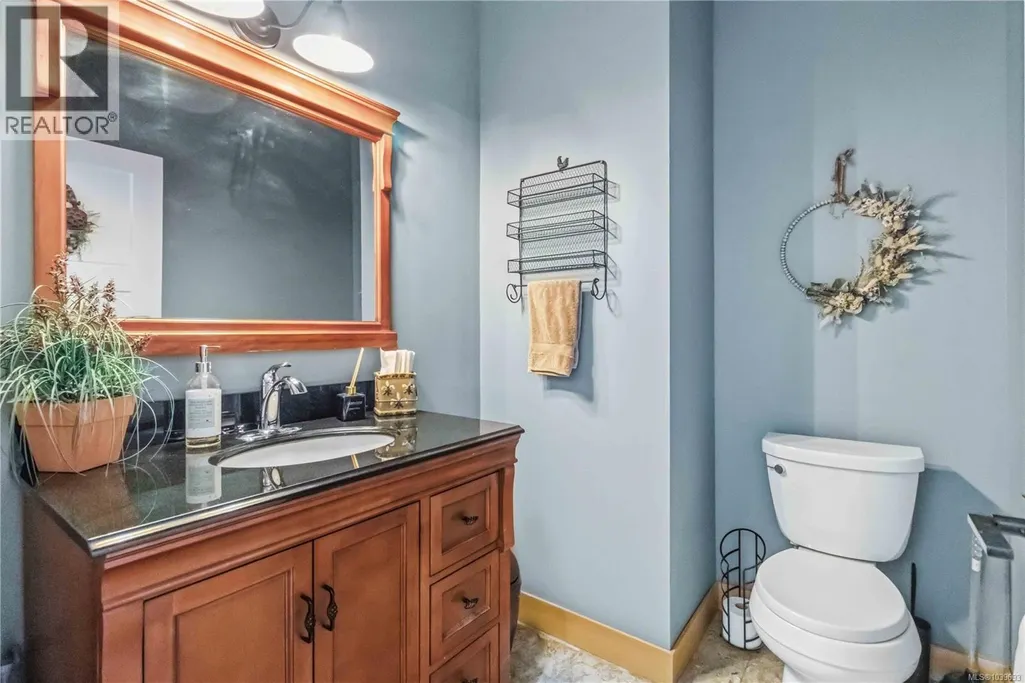
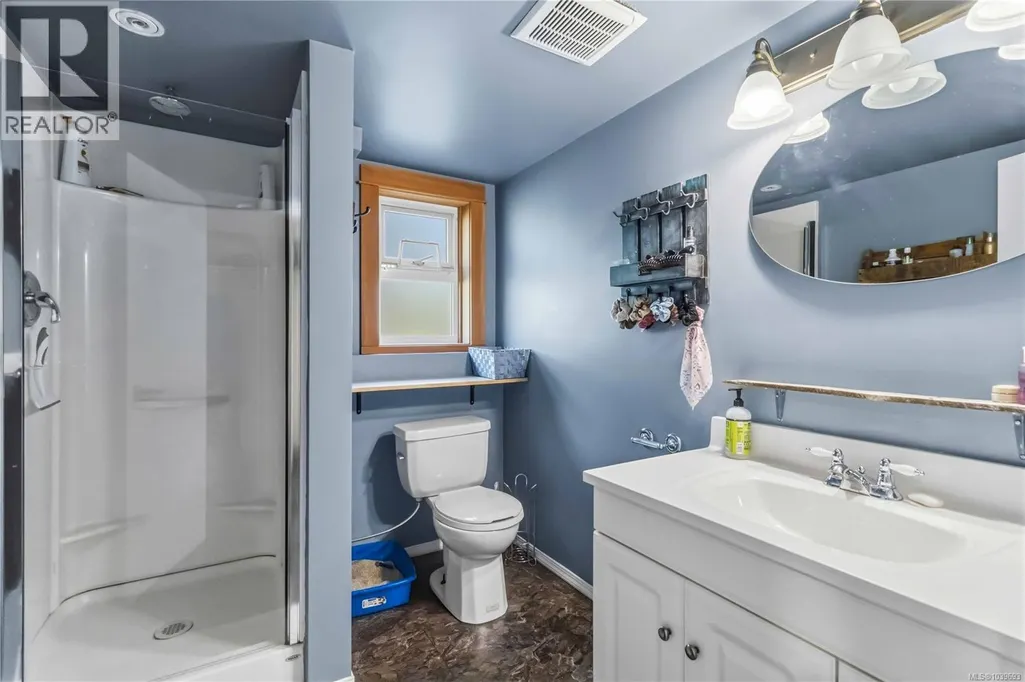
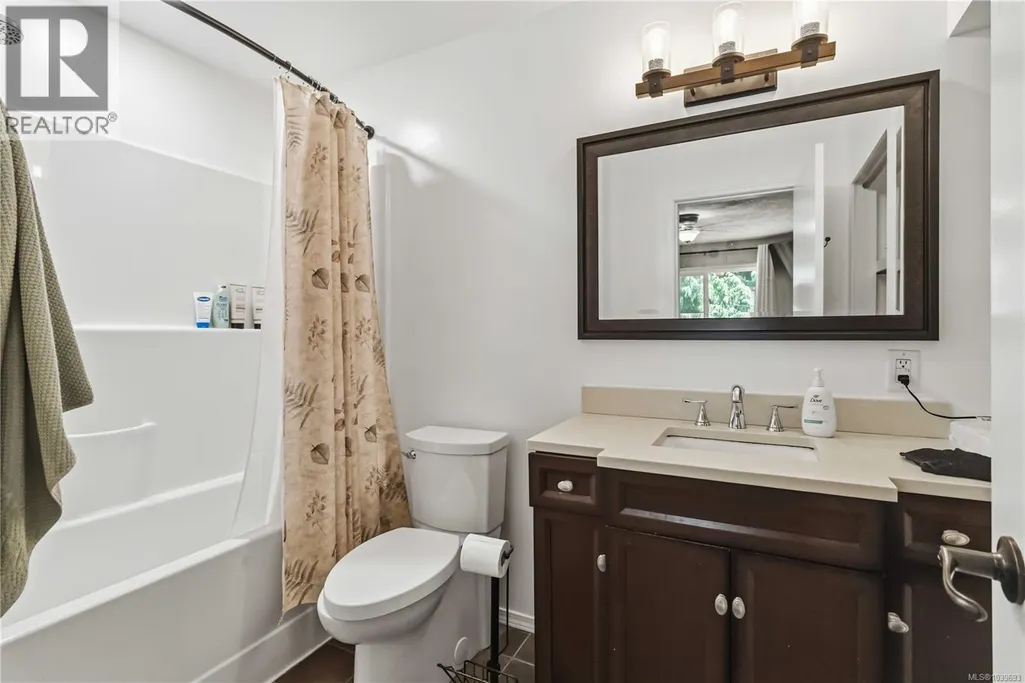
| Bathroom | 3-Piece | Other | ||
| Bedroom | 16 ft x 10 ft | Main level | 10 ft | |
| Dining room | 12'11 x 13'9 | Main level | ||
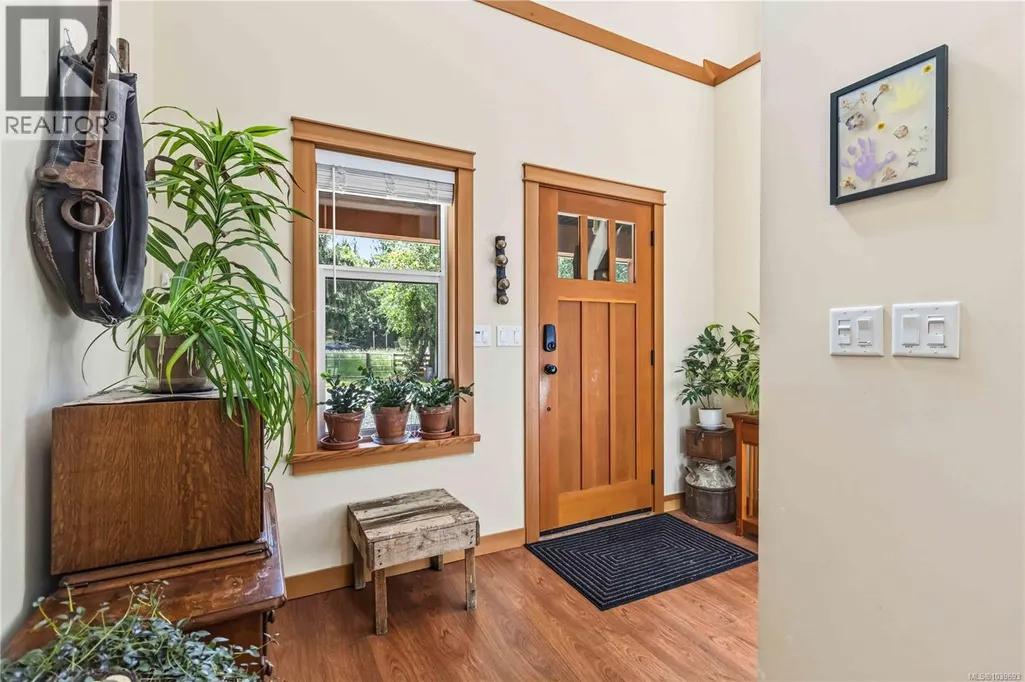
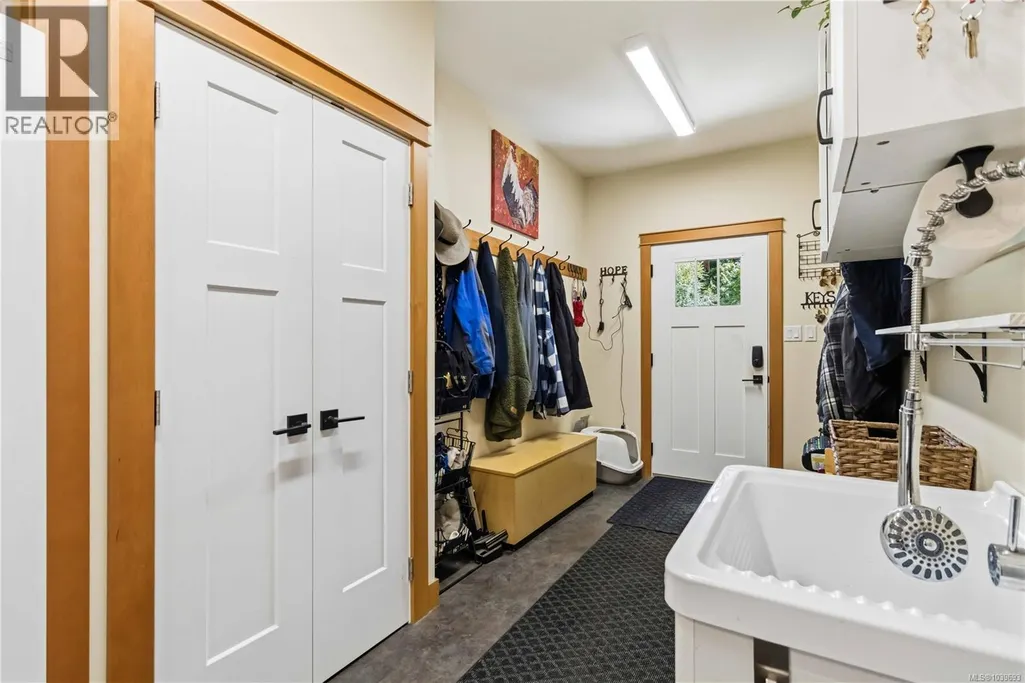
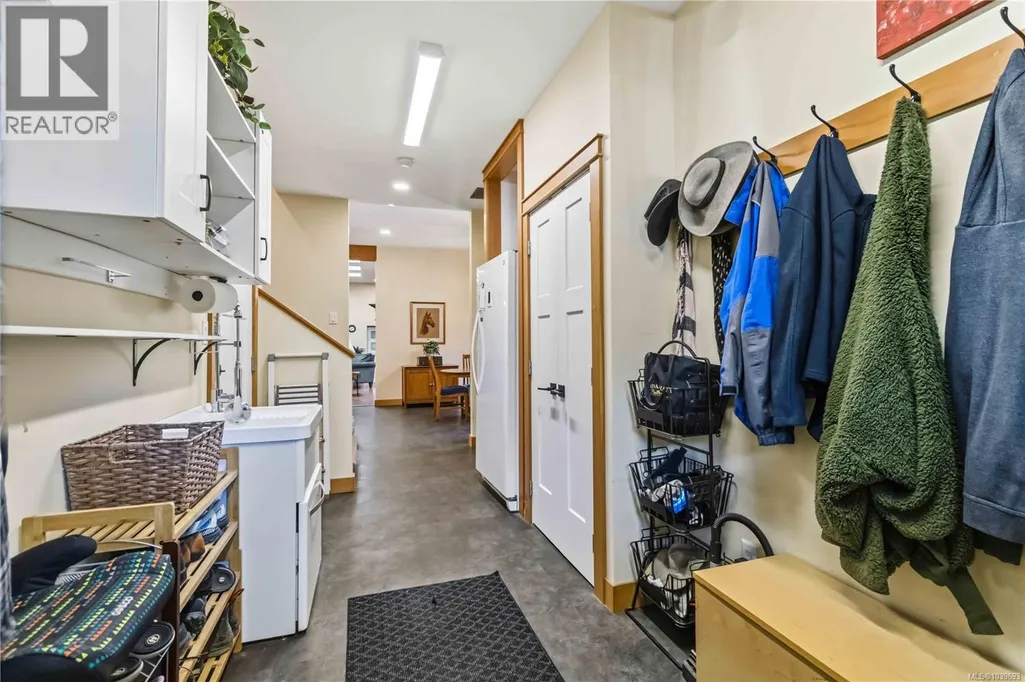
| Entrance | 11'2 x 6'11 | Main level | ||
| Kitchen | 39'7 x 10'8 | Other | ||
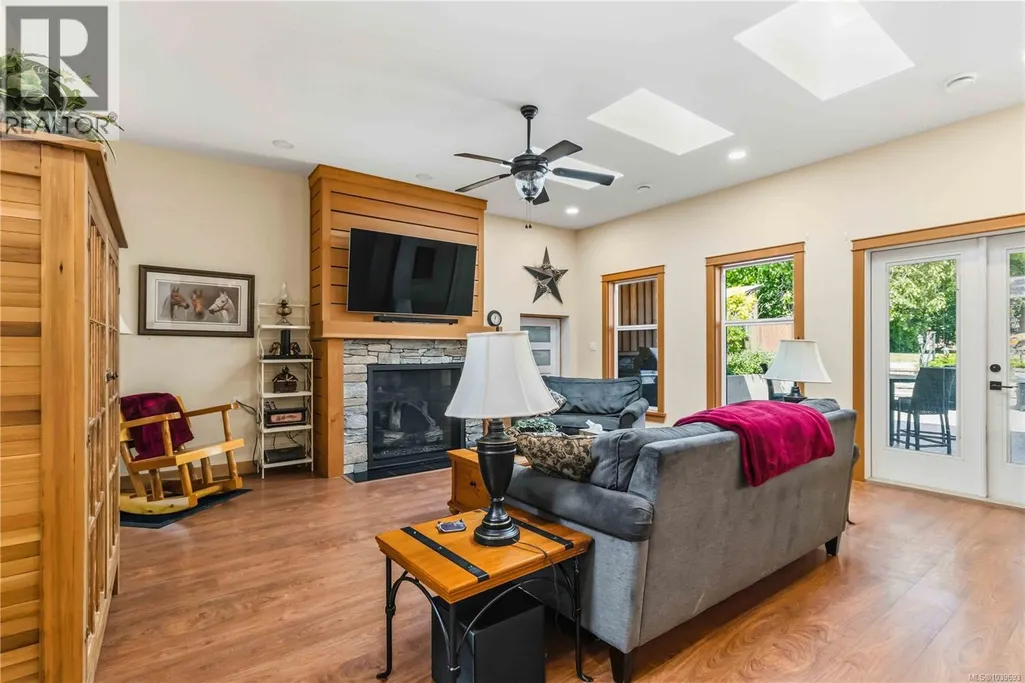
| Living room | 19'8 x 18'11 | Main level | ||
| Living room/Dining room | 21'5 x 21'11 | Second level | ||
| Office | 5'10 x 10'7 | Other | ||
| Patio | 33'4 x 27'8 | Main level | ||
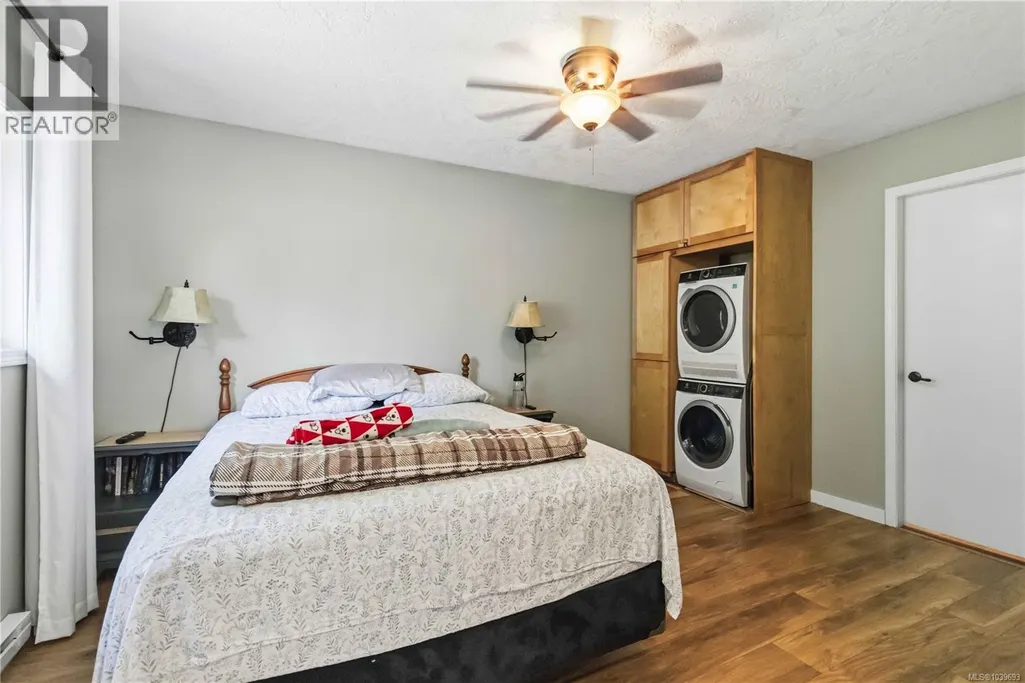
| Primary Bedroom | 17'1 x 15'11 | Main level |
Amenities
- Views
- New Construction
- Adult 55+
- Lease To Own
- No Strata Fees
- Furnished
- Primary On Main
- Air Conditioning
- Seller Finance
- Green
- Fixer Upper
- Horse
- Golf
- Fireplace
- Deck
- Garage
- Basement
- Pool

Property vs Single Family Average in V9Z 0C7
Price
Year Built
In The Neighbourhood
Water Views
Sooke
$ 1,099,900
- Type
- Single Family
- Size
- 2,685 SqFt
- Rooms
- 4 Beds + 4 Baths
RE/MAX Camosun
Water Views
Sooke
$ 2,780,000
- Type
- Single Family
- Size
- 5,693 SqFt
- Rooms
- 5 Beds + 7 Baths
Sutton Group West Coast Realty
Waterfront
Sooke
$ 1,899,900
- Type
- Single Family
- Size
- 3,408 SqFt
- Rooms
- 4 Beds + 5 Baths
Pemberton Holmes Ltd - Sidney
Waterfront
Sooke
$ 2,499,000
- Type
- Single Family
- Size
- 4,403 SqFt
- Rooms
- 5 Beds + 3 Baths
Engel & Volkers Vancouver Island
