
Water Views







Address
5365 Basinview Hts, Sooke, BC
Price
$ 2,780,000
Property Attributes
- ID#1048414
- TypeSingle Family
- Listing Status Active
- MunicipalitySooke
- CitySooke
- AreaSooke
- NeighbourhoodSaseenos
- Postal CodeV9Z 1K4
- Style
- Year Built2010
- Price$ 2,780,000
- Bedrooms5
- Bathrooms7
- Half Bathrooms0
- Sqr Footage5693
- Lot Size3.56 Acres
Data Source:
Canadian Real Estate Association (CREA)
Property Description
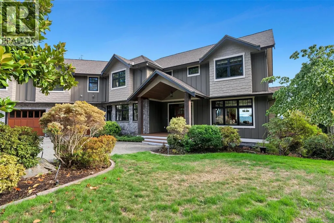
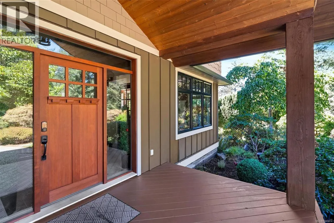
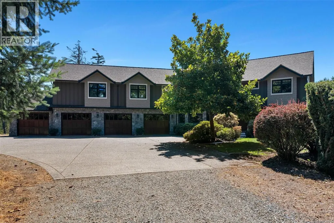
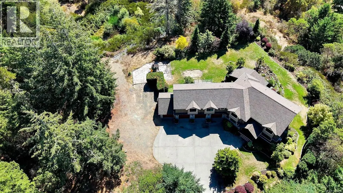
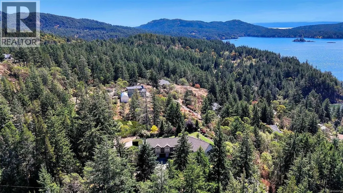
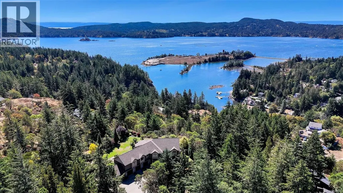
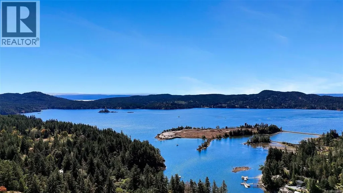
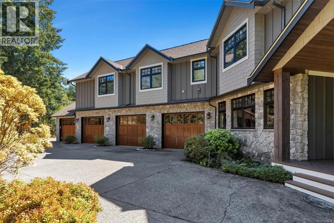
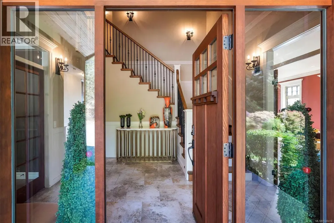
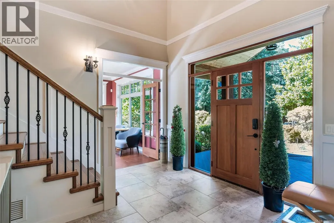
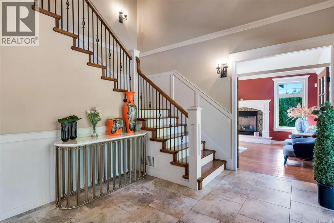
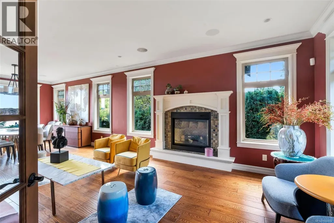
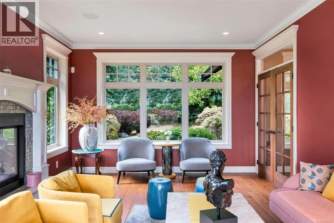
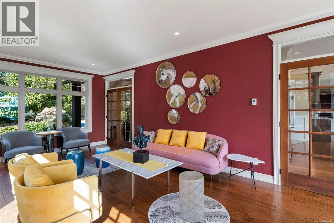
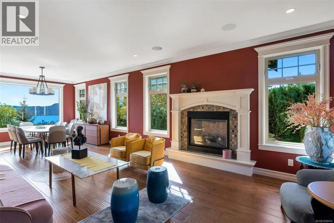
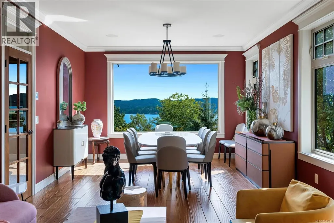
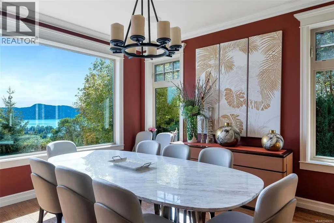
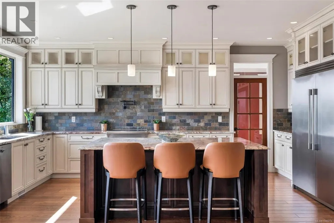
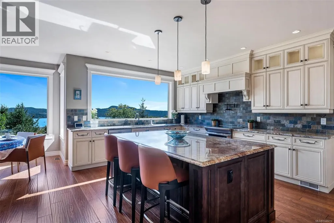
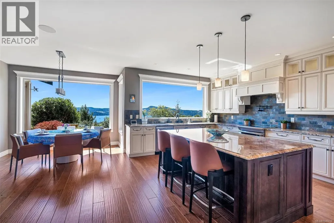
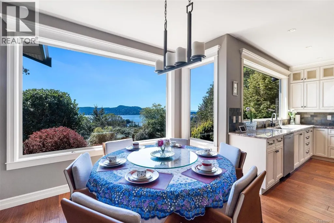
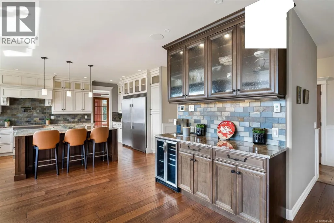
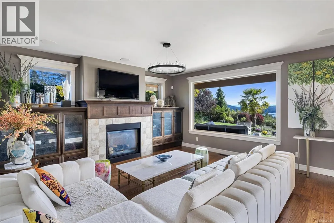
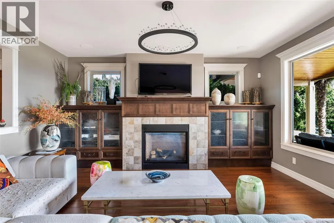
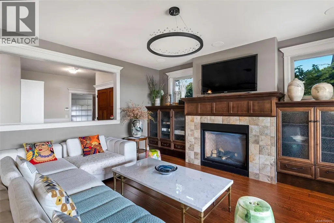
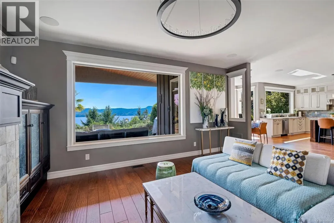
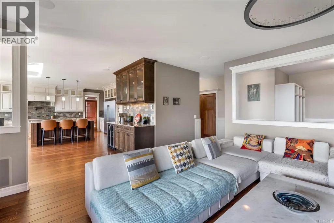
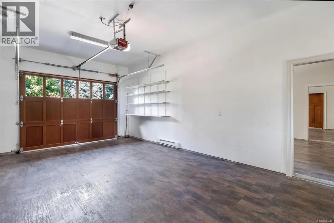
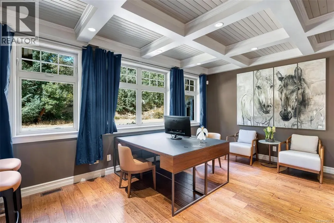
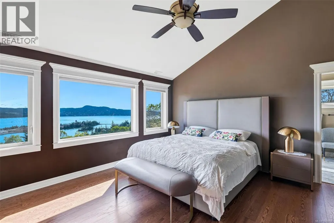
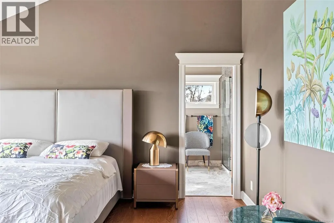
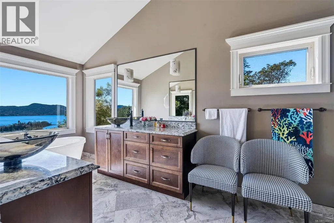
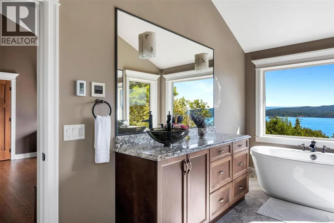
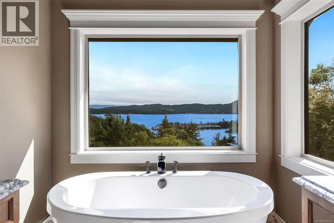
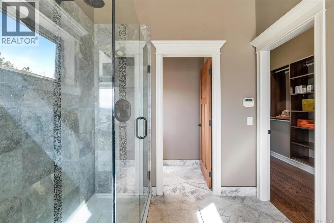
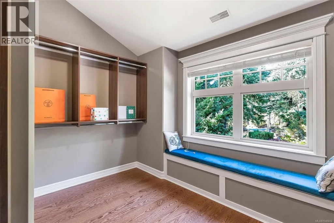
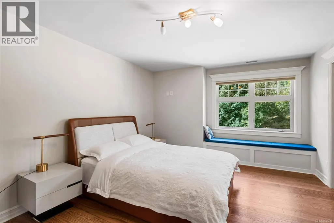
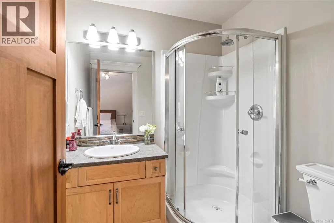
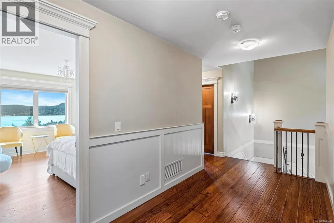
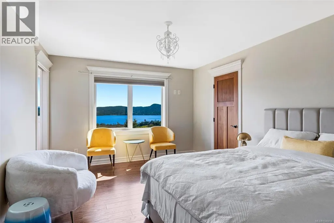
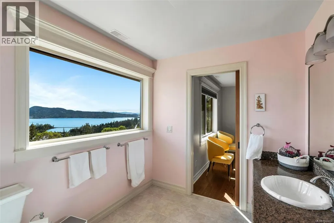
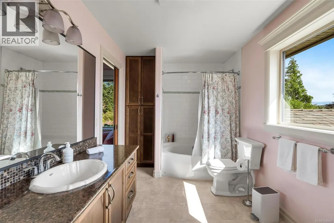
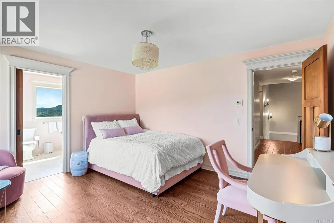
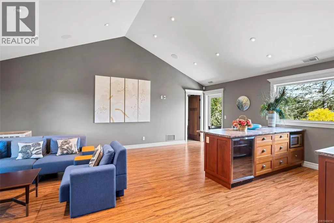
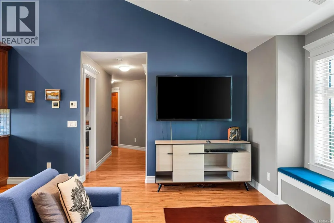
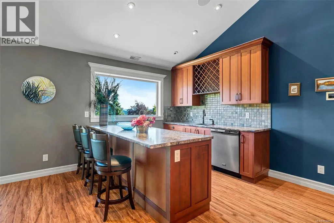
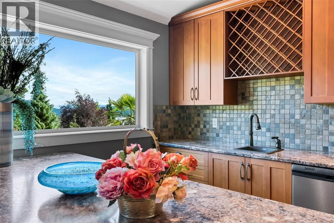
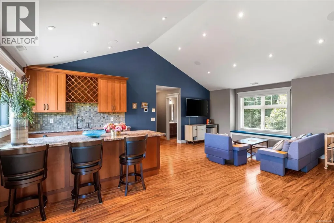
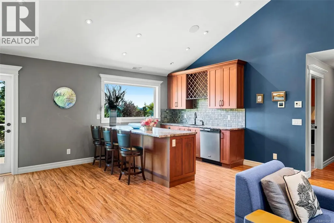
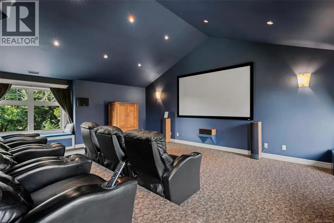
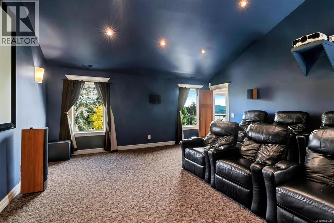
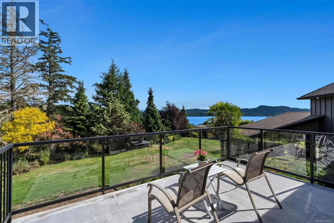
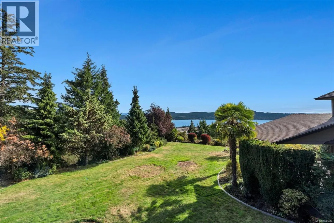
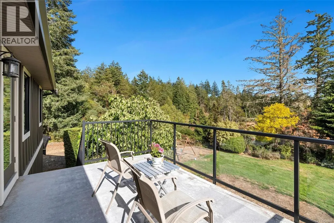
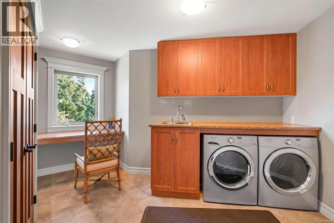
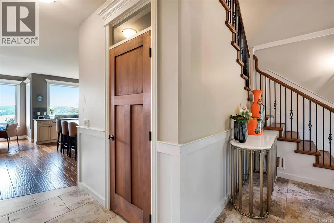
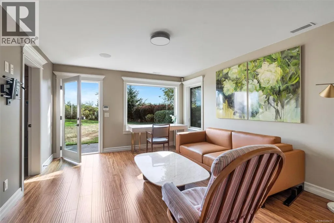
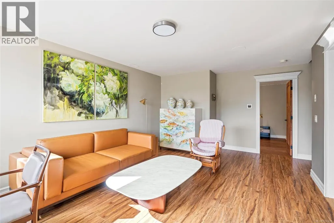
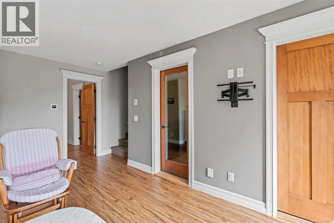
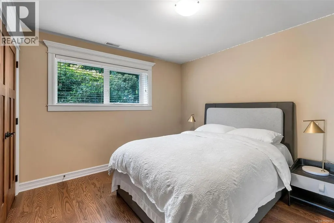
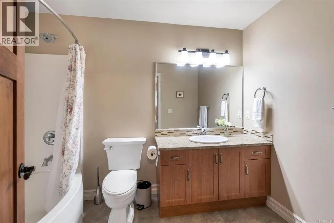
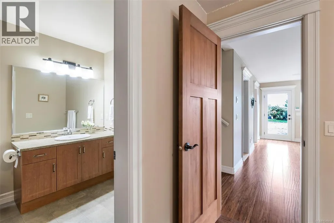
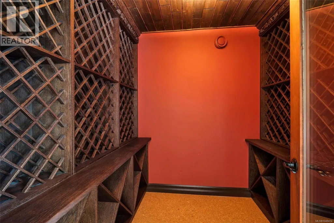
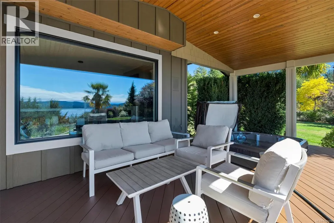
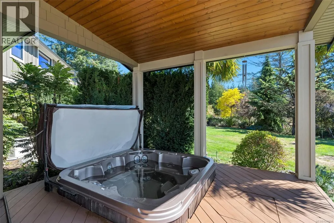
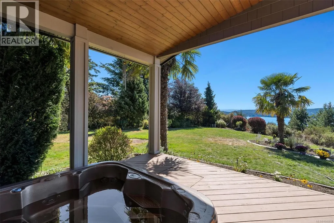
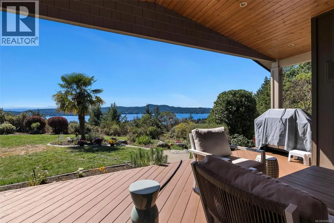
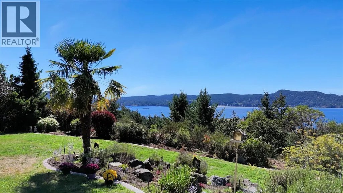
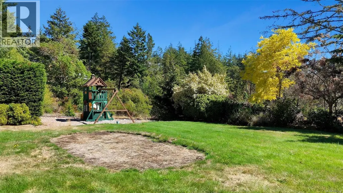
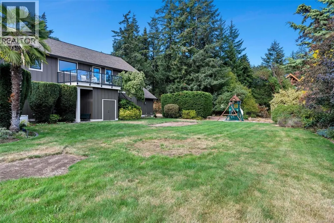
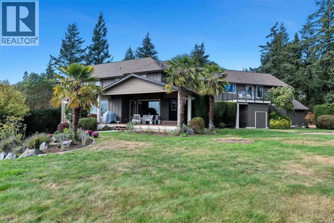
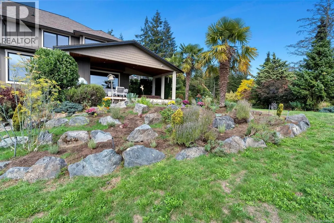
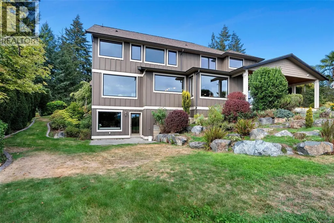
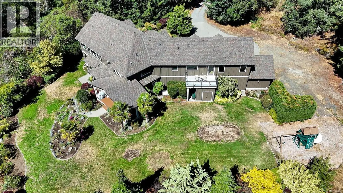
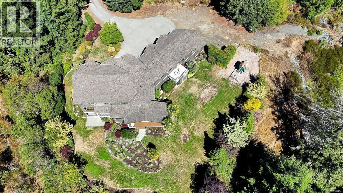
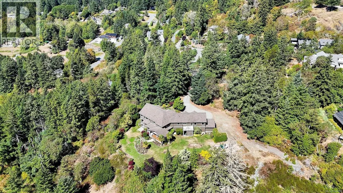
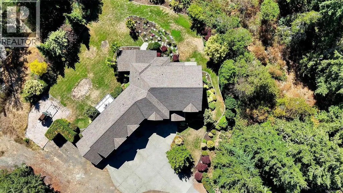
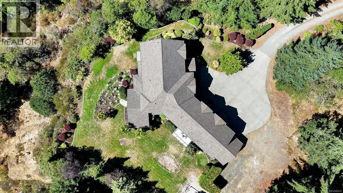
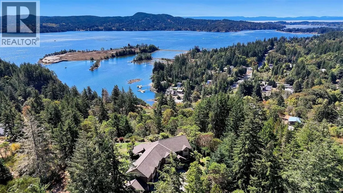
This 3.56-acre estate features custom five bedrooms, six bathrooms and approximately 5,693 sq. ft. of finished living space across three levels, showcasing expansive ocean views and breathtaking vistas of the Olympic Mountains. The main floor is centred around an open-concept kitchen, dining area, and family room, complemented by a breakfast nook, separate living room, spacious office, mudroom, and expansive deck. Upstairs, four bedrooms—including a primary suite positioned to take full advantage of the views—are joined by a vaulted recreation room, separate home theatre, wet bar, laundry room, and upper deck. The walk-out lower level features a family room, guest bedroom with ensuite, wine cellar, storage, and patio. Exceptional sense of privacy. A four-bay attached garage, RV parking, hot tub, backup generator, heat pump, air conditioning, and municipal water complete this distinctive coastal estate. (id:7434)
General Features
| Features | Cul-de-sac, Other |
|---|---|
| Property Type | Single Family |
| ZoningType | Residential |
| Neighbourhood | Saseenos |
| Building Appliances | Dishwasher, Dryer, Hot Tub |
| Building Cooling Type | Air Conditioned |
| Parking Space Total | 8 |
| Building Type | House |
| Ownership Type | Freehold |
Interior Features
| Building Fireplace Present | True |
|---|---|
| Building Fireplace Total | 1 |
| Building Heating Type | Forced air, Heat Pump |
| Living Area Range | 5693 |
| Bedrooms | 5 |
Exterior Features
| ViewType | Mountain view, Ocean view |
|---|
Room Details
| Room | Dimensions | Level | Flooring | Details |
|---|---|---|---|---|
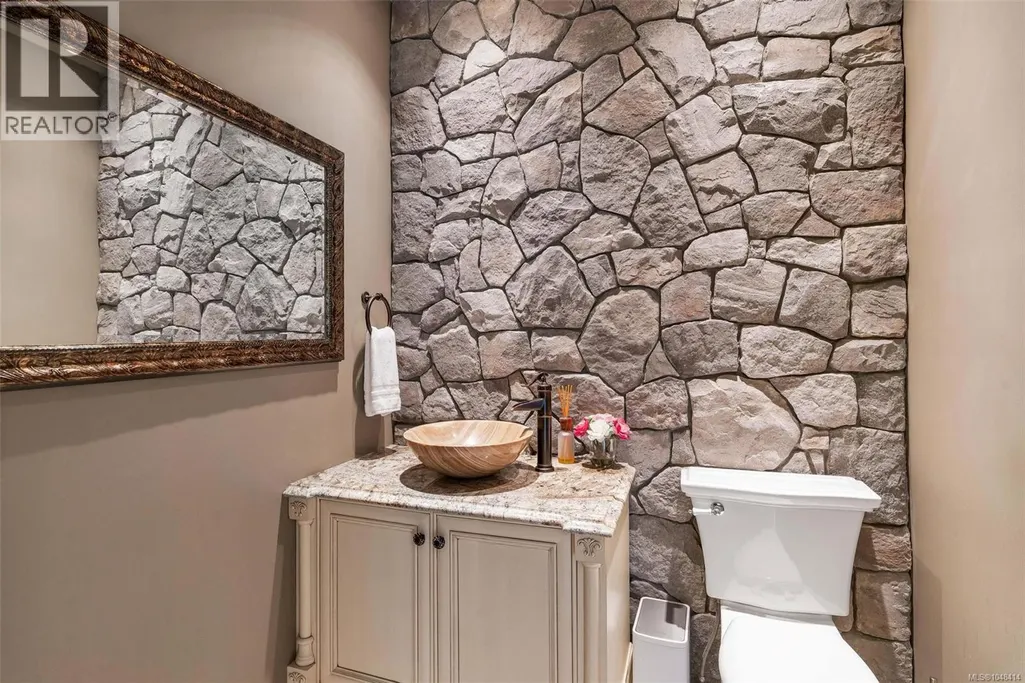
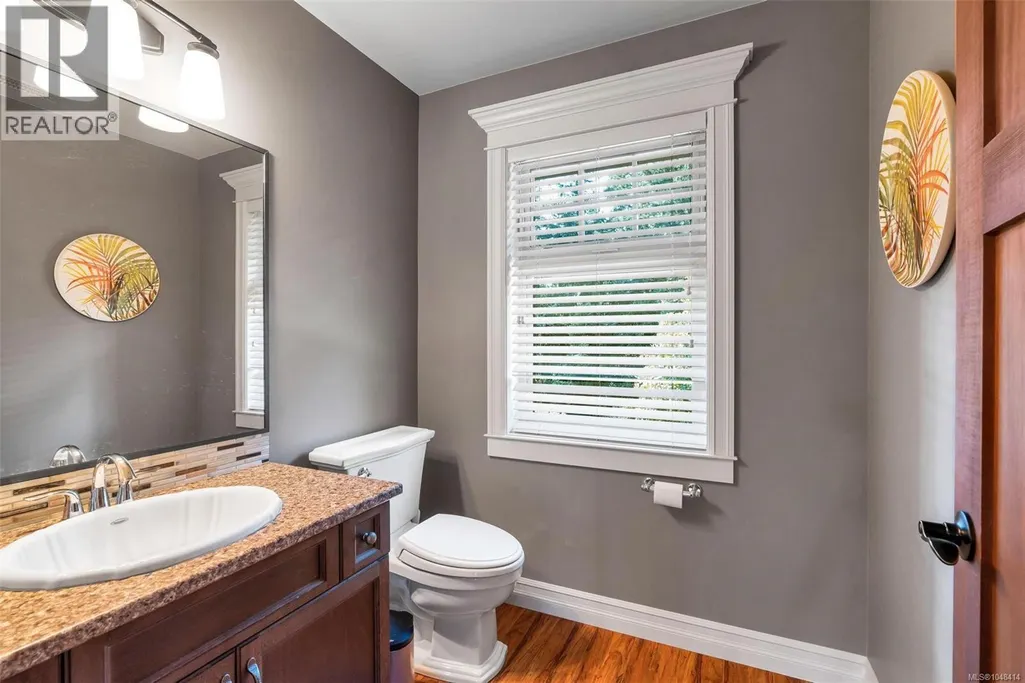
| Bathroom | 2-Piece | Main level | ||
| Bedroom | 13 ft x 12 ft | Lower level | 12 ft | |
| Dining nook | 13 ft x 13 ft | Main level | 13 ft | |
| Dining room | 16 ft x 20 ft | Main level | 20 ft | |
| Ensuite | 10 ft x 18 ft | Main level | 18 ft | |
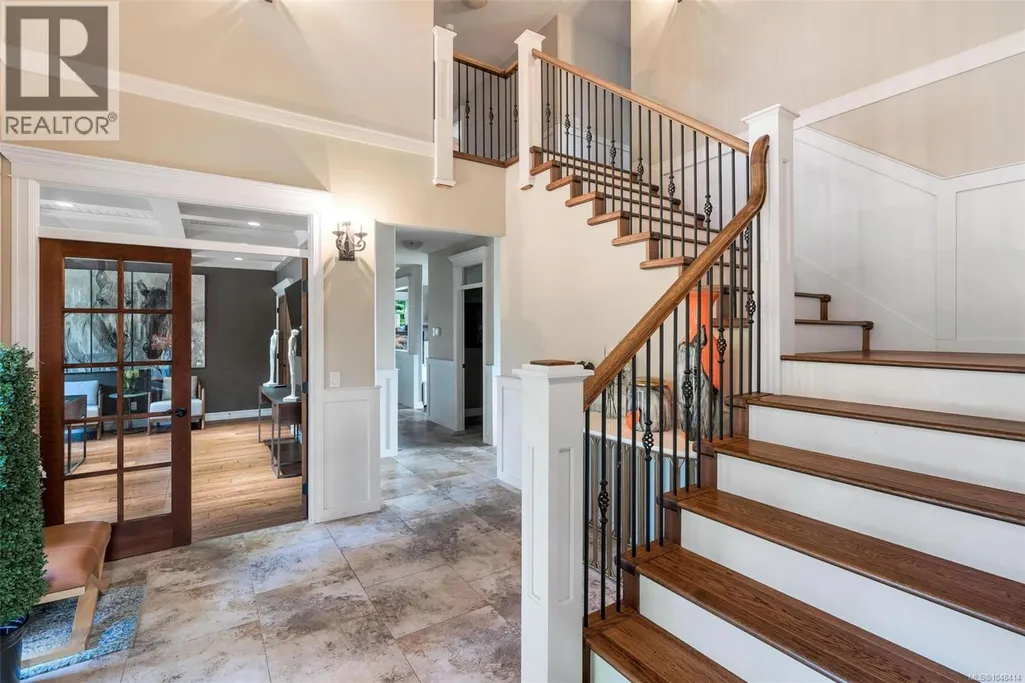
| Entrance | 12 ft x 12 ft | Main level | 12 ft | |
| Family room | 18 ft x 17 ft | Main level | 17 ft | |
| Kitchen | 19 ft x 13 ft | Main level | 13 ft | |
| Laundry room | 12 ft x 12 ft | Second level | 12 ft | |
| Living room | 13 ft x 18 ft | Main level | 18 ft | |
| Media | 23 ft x 18 ft | Second level | 18 ft | |
| Office | 17 ft x 13 ft | Main level | 13 ft | |
| Primary Bedroom | 16 ft x 15 ft | Second level | 15 ft | |
| Recreation room | 23 ft x 19 ft | Second level | 19 ft | |
| Wine Cellar | 7 ft x 8 ft | Lower level | 8 ft |
Amenities
- Views
- New Construction
- Adult 55+
- Lease To Own
- No Strata Fees
- Furnished
- Primary On Main
- Air Conditioning
- Seller Finance
- Green
- Fixer Upper
- Horse
- Golf
- Fireplace
- Deck
- Garage
- Basement
- Pool

Property vs Single Family Average in V9Z 1K4
Price
Year Built
In The Neighbourhood
Water Views
Sooke
$ 1,099,900
- Type
- Single Family
- Size
- 2,685 SqFt
- Rooms
- 4 Beds + 4 Baths
RE/MAX Camosun
Waterfront
Sooke
$ 1,899,900
- Type
- Single Family
- Size
- 3,408 SqFt
- Rooms
- 4 Beds + 5 Baths
Pemberton Holmes Ltd - Sidney
Waterfront
Sooke
$ 2,499,000
- Type
- Single Family
- Size
- 4,403 SqFt
- Rooms
- 5 Beds + 3 Baths
Engel & Volkers Vancouver Island
