
Primary on Main
Address
351 Warren Avenue W Unit# 24, Penticton, BC
Price
$ 679,900
Property Attributes
- ID#10399175
- TypeSingle Family
- Listing Status Active
- MunicipalityPenticton
- CityPenticton
- AreaPenticton
- NeighbourhoodMain North
- Postal CodeV2A 3N2
- StyleRanch
- Year Built2019
- Price$ 679,900
- Bedrooms3
- Bathrooms2
- Half Bathrooms0
- Sqr Footage1553
- Lot Size0.1 Acres
Data Source:
Canadian Real Estate Association (CREA)
Property Description
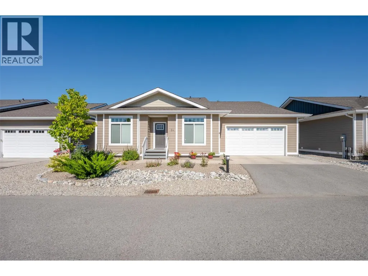
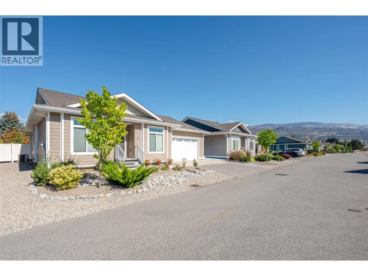
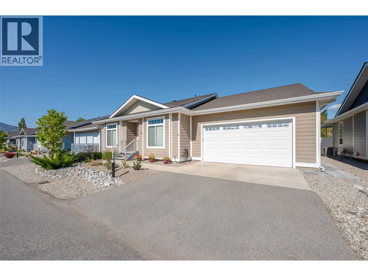
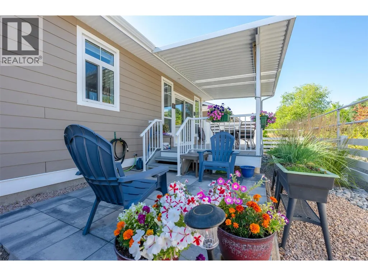
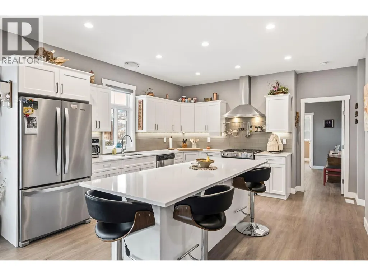
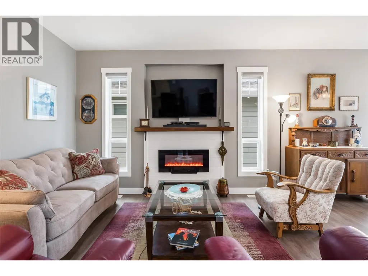
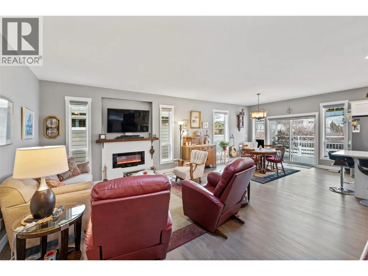
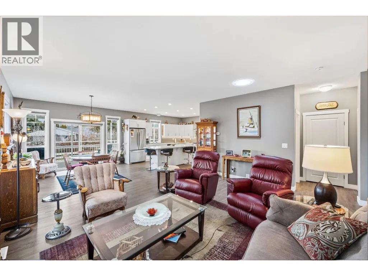
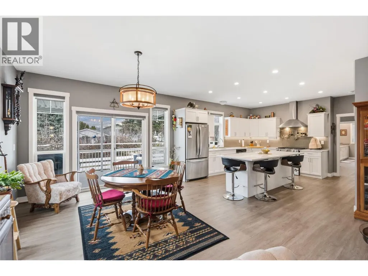
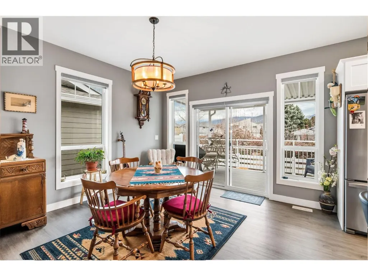
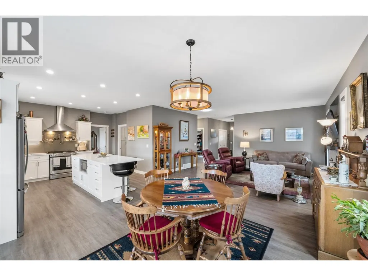
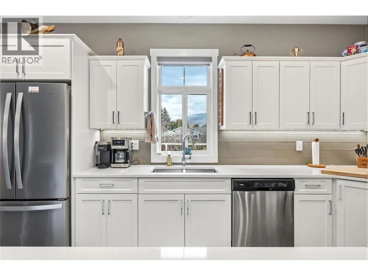
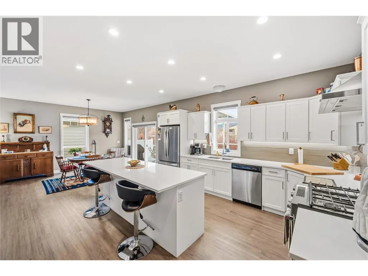
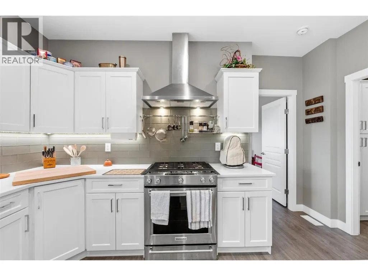
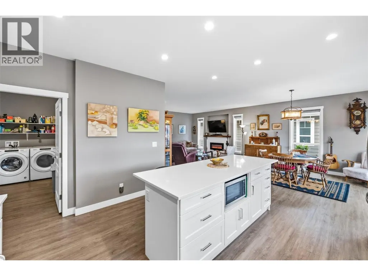
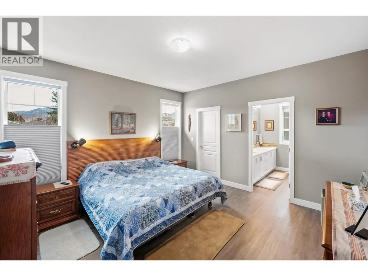
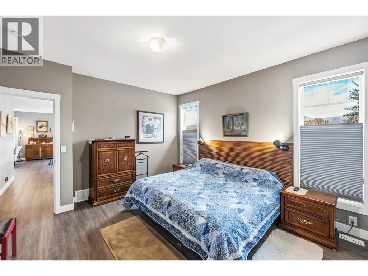
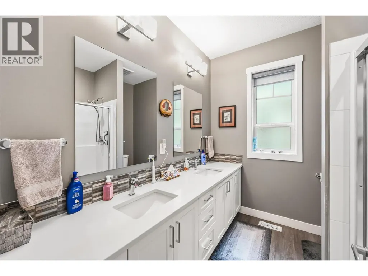
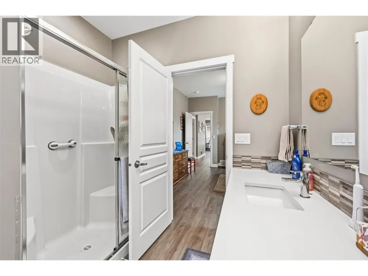
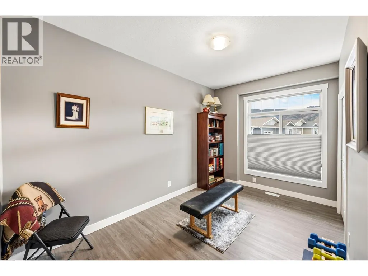
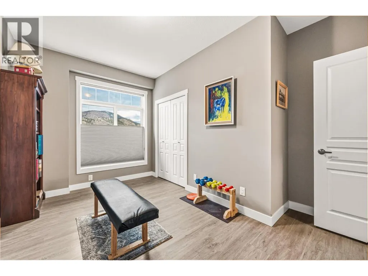
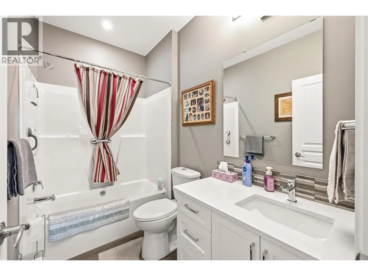
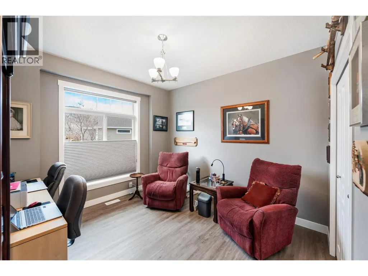
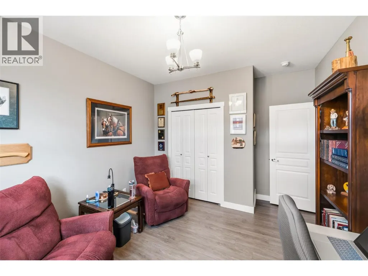
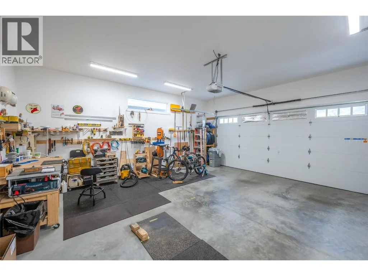
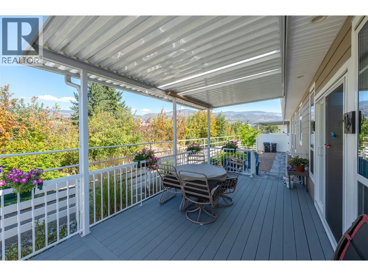
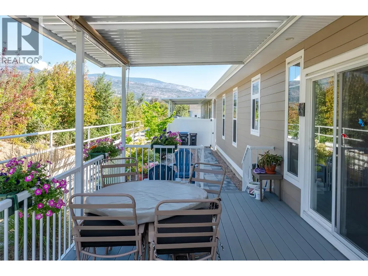
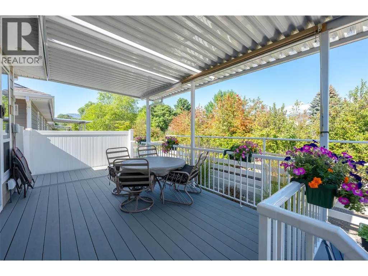
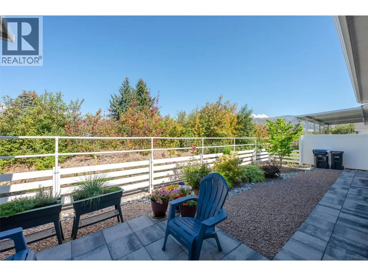
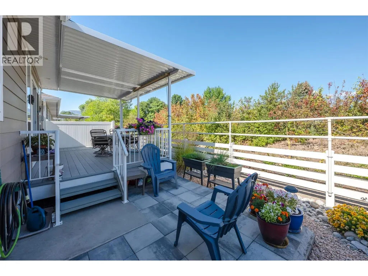
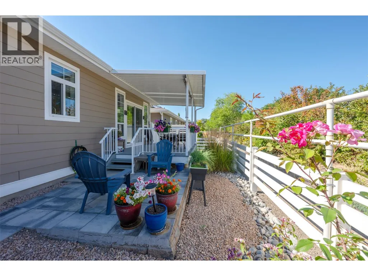
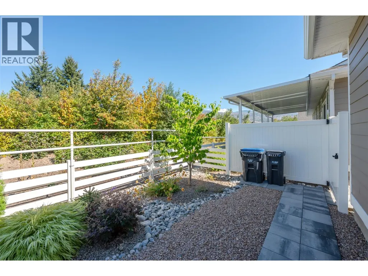
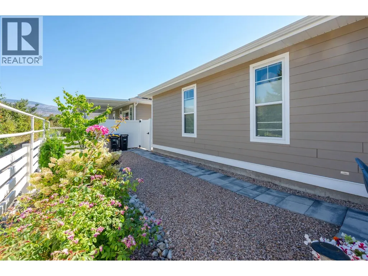
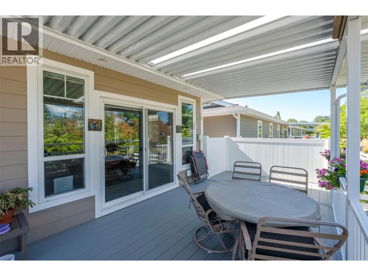
Located in The Bow, this beautiful one level rancher offers three bedrooms and two full bathrooms, including a private ensuite for the large primary bedroom. With an open concept living area, this home feels spacious with large windows that welcome the natural light. The beautiful white kitchen boasts a large island with room for additional seating, an upgraded gas range and a shelf in the island for the microwave. Additional features of this home include a solar tube/sun tunnel, a phantom screen door, an electric fireplace, custom blinds, and vinyl plank flooring throughout. Outdoor features include an extra large covered deck complete with gas outlet for a barbecue or fire table, an uncovered concrete pad for additional patio space, a low maintenance yard, underground irrigation for the perennials, and ""Trim Lights"". Trim Lights are a permanent outdoor lighting that allow you to change the color for any celebration or use them year round as additional outdoor lighting. Living at The Bow offers access to the clubhouse that can be booked for private engagements, an active social committee, a great walking path around the perimeter of the development, is centrally located to shopping and has onsite property management. This development is ideal for those that want an easy to care for property, making it ideal for those that wish to travel. The Bow welcomes all ages and allows pets with approval. Check out the virtual tour online and book your private tour today! (id:7434)
General Features
| Community Features | Pets Allowed With Restrictions, Rentals Allowed With Restrictions |
|---|---|
| Property Type | Single Family |
| Neighbourhood | Main North |
| Building Architectural Style | Ranch |
| Building Cooling Type | Central air conditioning |
| Parking Space Total | 2 |
| Building Type | House |
| Ownership Type | Leasehold/Leased Land |
| Building.StoriesTotal | 1 |
Interior Features
| Building Fireplace Present | True |
|---|---|
| Building Fireplace Total | 1 |
| Building Fireplace Type | Unknown |
| Building Heating Type | Forced air |
| Construction Style Attachment | Detached |
| Fireplace Fuel | Electric |
| Flooring Type | Vinyl |
| Living Area Range | 1553 |
| Bedrooms | 3 |
Exterior Features
| Building Roof Material | Asphalt shingle |
|---|---|
| Building Roof Style | Unknown |
| Sewer | Municipal sewage system |
| Exterior Finish | Other |
Room Details
| Room | Dimensions | Level | Flooring | Details |
|---|---|---|---|---|
| 4pc Bathroom | Measurements not available | Main level | ||
| 4pc Ensuite bath | Measurements not available | Main level | ||
| Bedroom | 10'11'' x 14' | Main level | ||
| Dining room | 12'5'' x 13'5'' | Main level | ||
| Foyer | 5'4'' x 11'1'' | Main level | ||
| Kitchen | 15'8'' x 13'8'' | Main level | ||
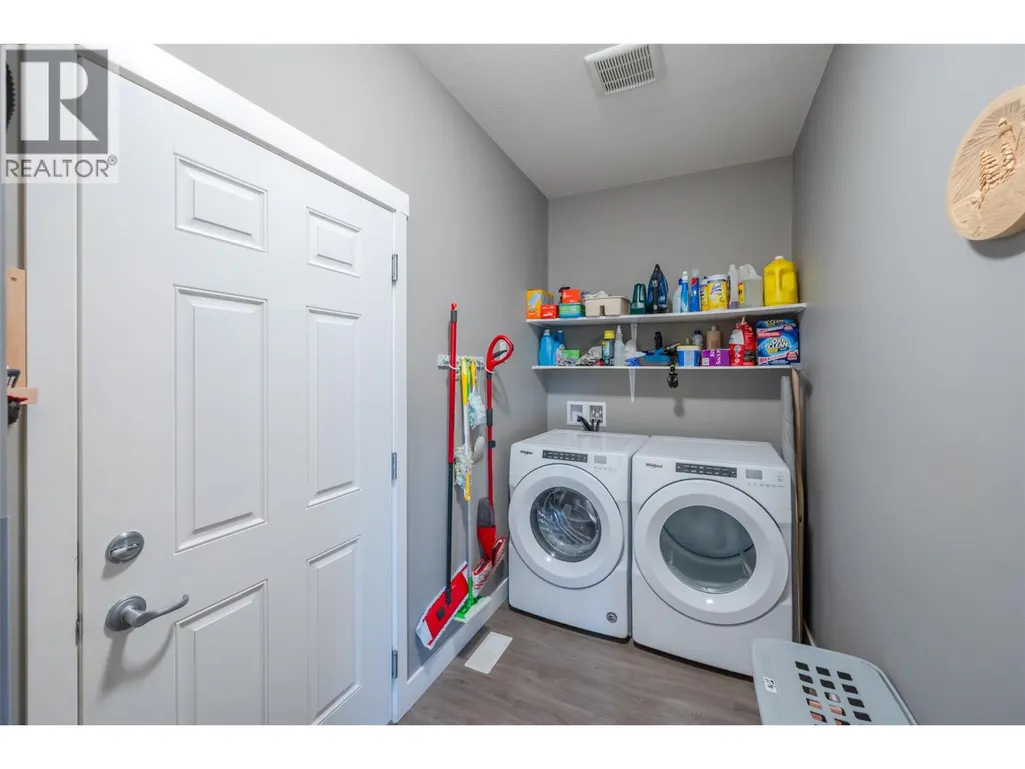
| Laundry room | 1'3'' x 12'9'' | Main level | ||
| Living room | 16'8'' x 13'8'' | Main level | ||
| Primary Bedroom | 13'7'' x 13'1'' | Main level |
Amenities
- Views
- New Construction
- Adult 55+
- Lease To Own
- No Strata Fees
- Furnished
- Primary On Main
- Air Conditioning
- Seller Finance
- Green
- Fixer Upper
- Horse
- Golf
- Fireplace
- Deck
- Garage
- Basement
- Pool

Property vs Single Family Average in V2A 3N2
Price
Year Built
In The Neighbourhood
Just Listed
Penticton
$ 619,000
- Type
- Single Family
- Size
- 1,678 SqFt
- Rooms
- 4 Beds + 2 Baths
eXp Realty
Primary On Main
Penticton
$ 515,000
- Type
- Single Family
- Size
- 1,428 SqFt
- Rooms
- 3 Beds + 3 Baths
Royal LePage Locations West
Primary On Main
Penticton
$ 719,000
- Type
- Single Family
- Size
- 1,765 SqFt
- Rooms
- 3 Beds + 1 Baths
eXp Realty
Primary On Main
Penticton
$ 699,000
- Type
- Single Family
- Size
- 2,430 SqFt
- Rooms
- 5 Beds + 2 Baths
Royal LePage Parkside Realty
Primary On Main
Penticton
$ 667,500
- Type
- Single Family
- Size
- 1,012 SqFt
- Rooms
- 3 Beds + 1 Baths
Century 21 Kootenay Homes (2018) Ltd
Primary On Main
Penticton
$ 575,000
- Type
- Single Family
- Size
- 1,265 SqFt
- Rooms
- 3 Beds + 1 Baths
RE/MAX Penticton Realty
Views
Penticton
$ 649,900
- Type
- Single Family
- Size
- 898 SqFt
- Rooms
- 2 Beds + 2 Baths
Chamberlain Property Group
Primary On Main
Penticton
$ 385,000
- Type
- Single Family
- Size
- 796 SqFt
- Rooms
- 2 Beds + 1 Baths
Royal LePage Locations West
Primary On Main
Penticton
$ 825,000
- Type
- Single Family
- Size
- 2,719 SqFt
- Rooms
- 4 Beds + 2 Baths
eXp Realty
Primary On Main
Penticton
$ 489,000
- Type
- Single Family
- Size
- 1,022 SqFt
- Rooms
- 2 Beds + 1 Baths
RE/MAX Penticton Realty
Primary On Main
Penticton
$ 1,249,000
- Type
- Single Family
- Size
- 2,665 SqFt
- Rooms
- 4 Beds + 2.5 Baths
Royal LePage Parkside Realty
Golf Course
Penticton
$ 1,150,000
- Type
- Single Family
- Size
- 3,122 SqFt
- Rooms
- 5 Beds + 5 Baths
eXp Realty
Views
Penticton
$ 699,000
- Type
- Single Family
- Size
- 902 SqFt
- Rooms
- 2 Beds + 1 Baths
Royal LePage Locations West
Primary On Main
Penticton
$ 1,089,000
- Type
- Single Family
- Size
- 2,197 SqFt
- Rooms
- 3 Beds + 1.5 Baths
eXp Realty
