
Primary on Main



Address
574 Van Horne Street, Penticton, BC
Price
$ 515,000
Property Attributes
- ID#10401322
- TypeSingle Family
- Listing Status Active
- MunicipalityPenticton
- CityPenticton
- AreaPenticton
- NeighbourhoodMain North
- Postal CodeV2A 4K8
- Style
- Year Built1921
- Price$ 515,000
- Bedrooms3
- Bathrooms3
- Half Bathrooms0
- Sqr Footage1428
- Lot Size0.09 Acres
Data Source:
Canadian Real Estate Association (CREA)
Property Description
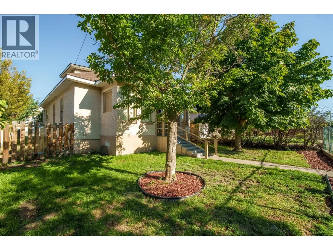
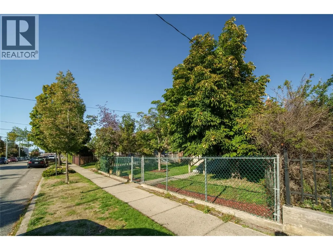
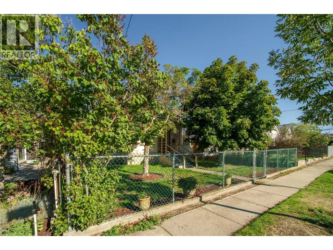
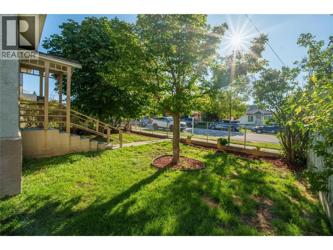
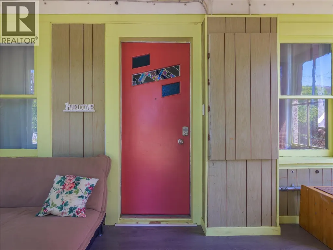
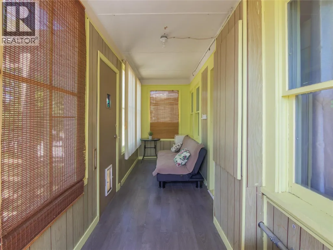
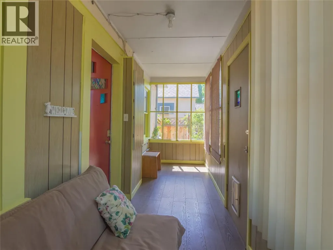
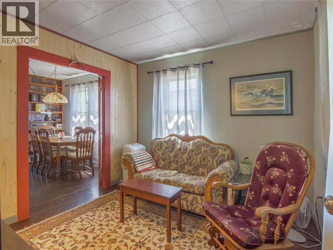
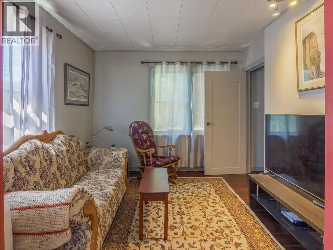
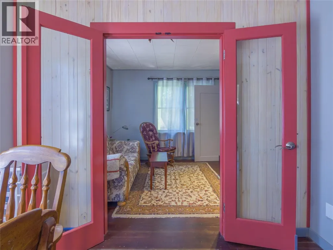
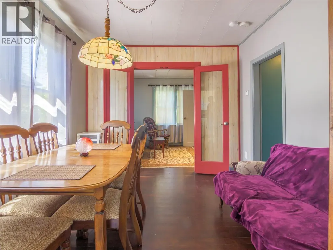
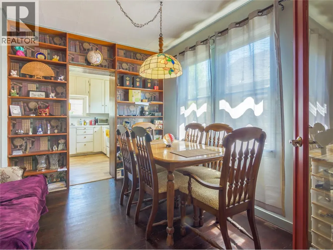
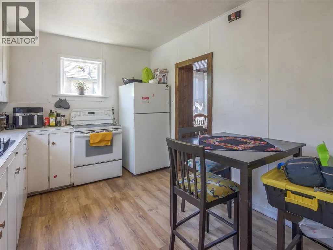
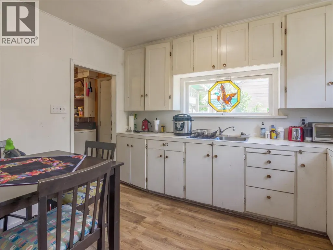
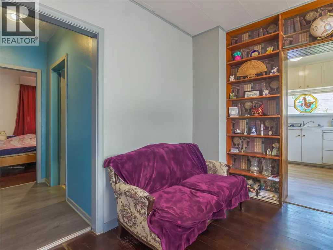
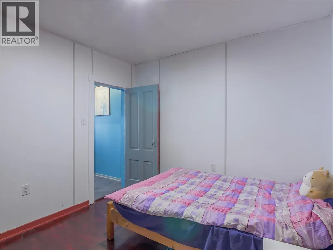
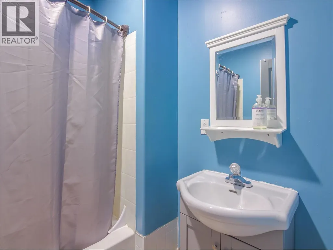
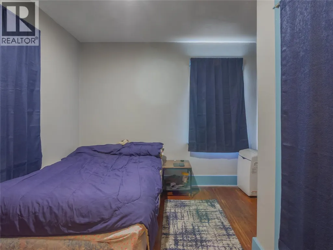
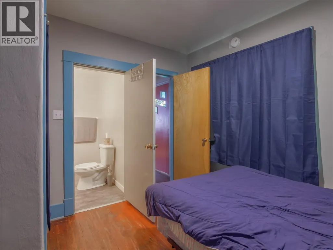
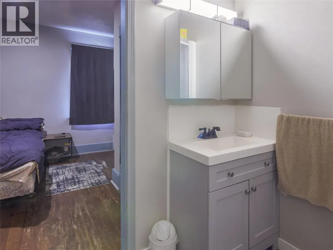
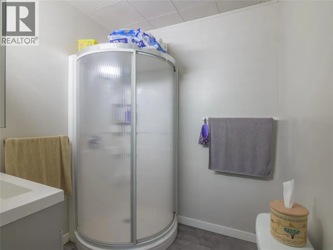
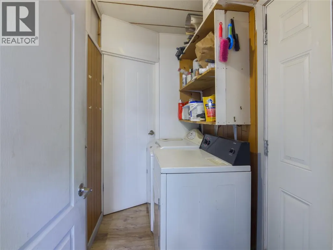
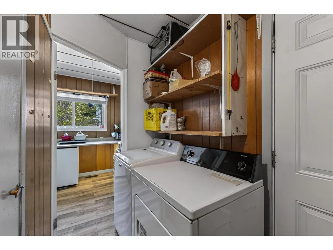
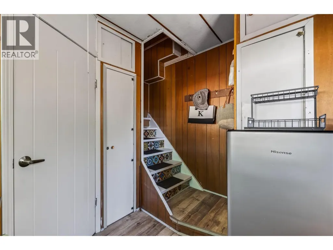
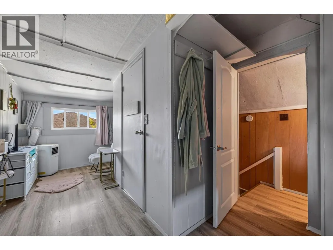
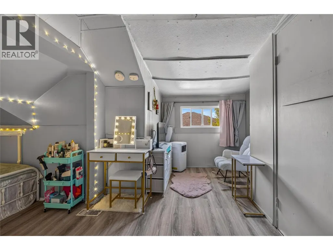
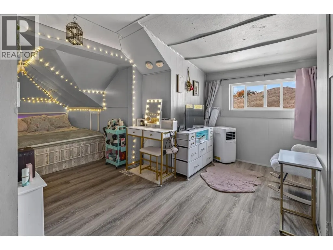
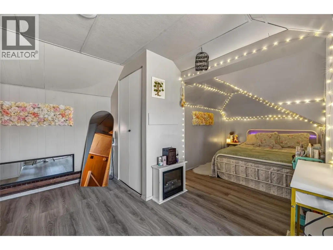
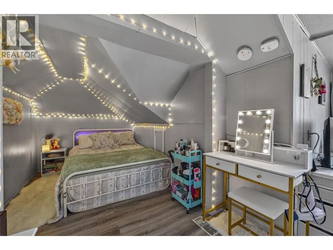
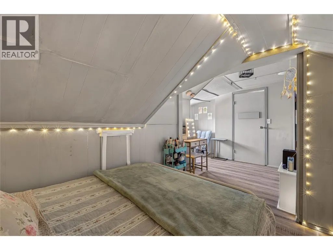
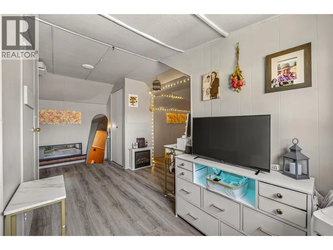
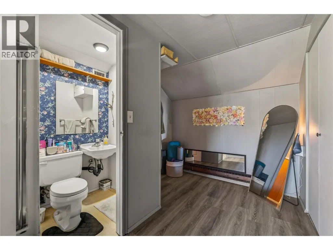
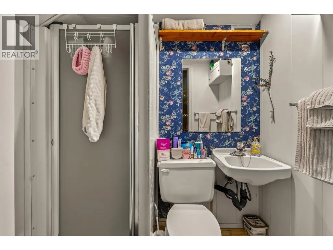
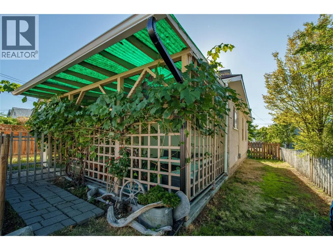
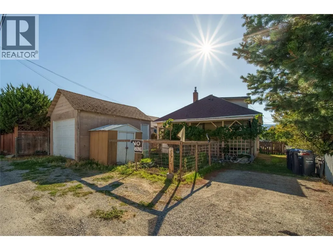
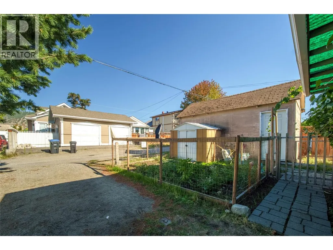
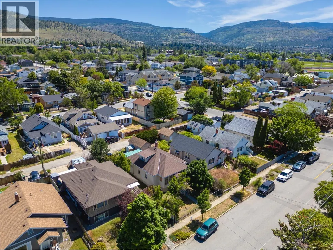
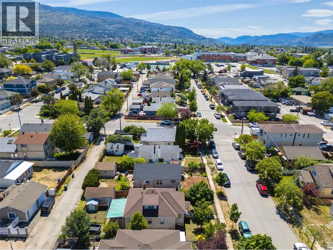
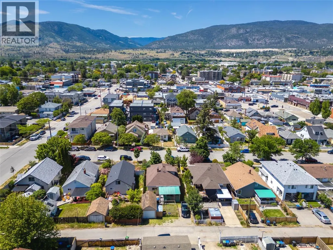
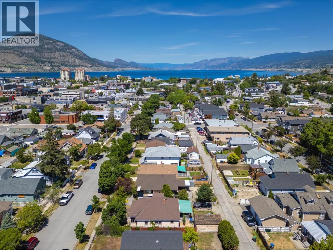
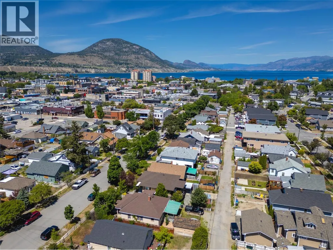
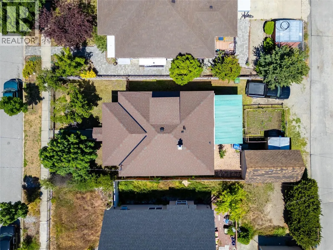
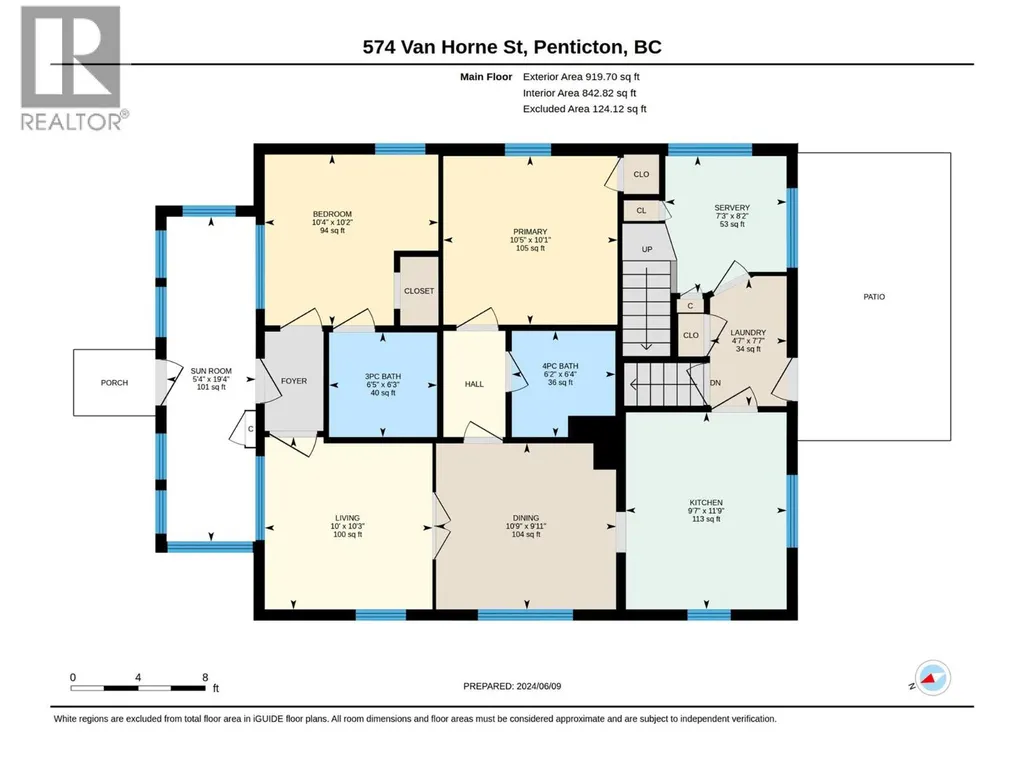
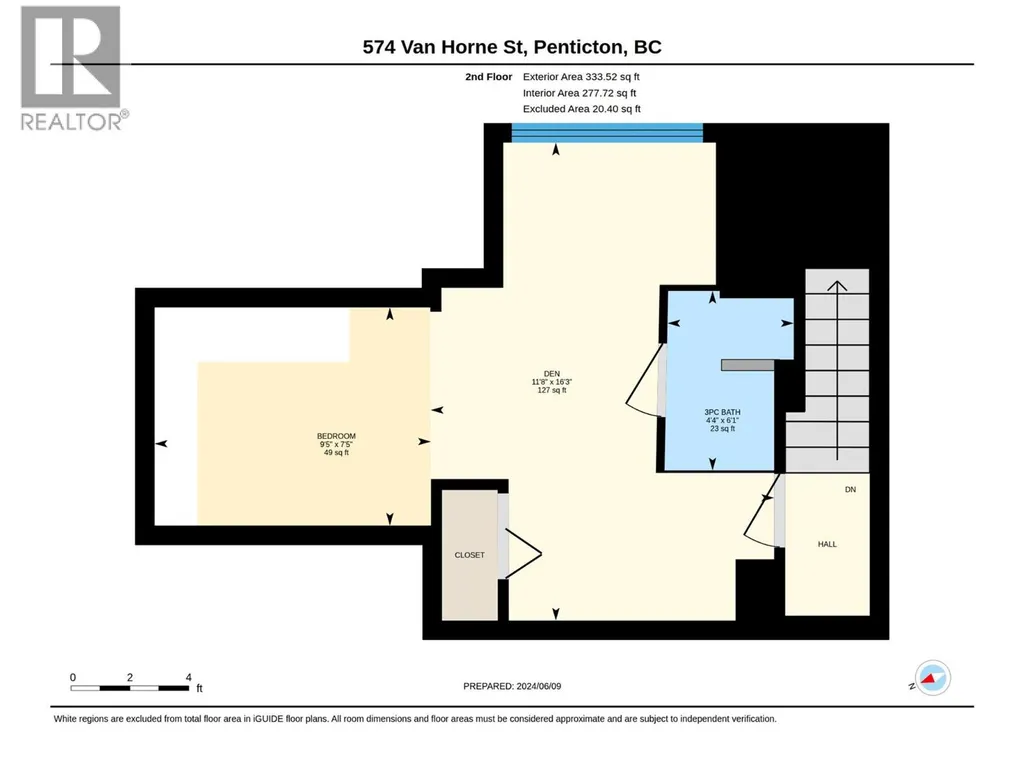
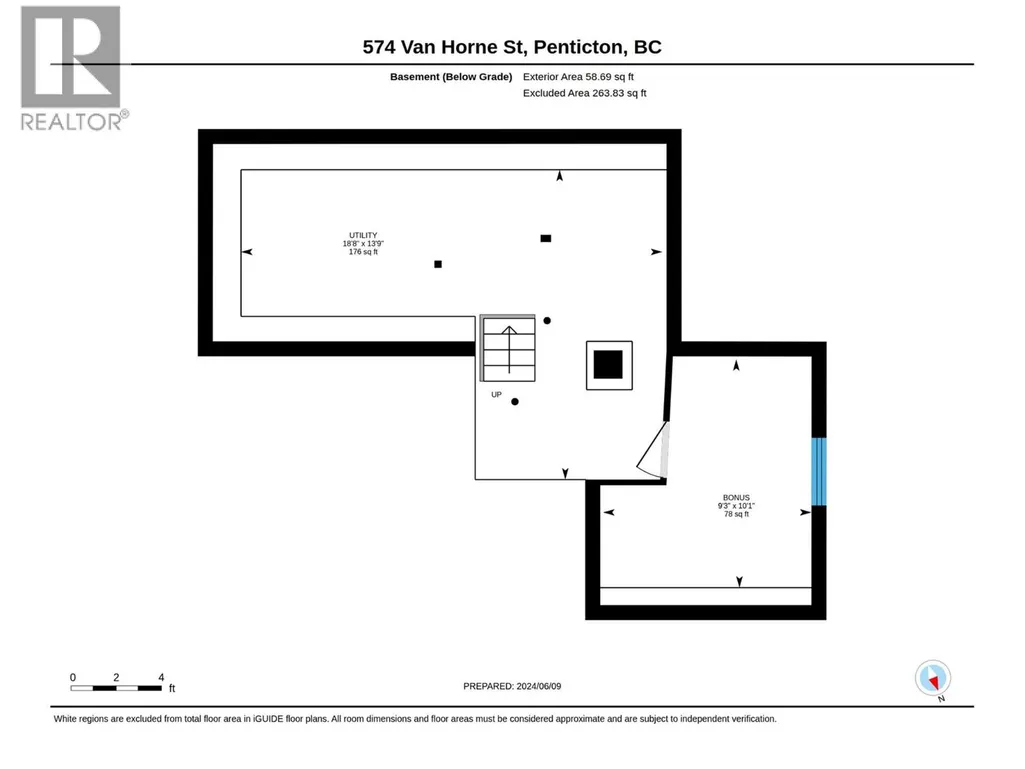
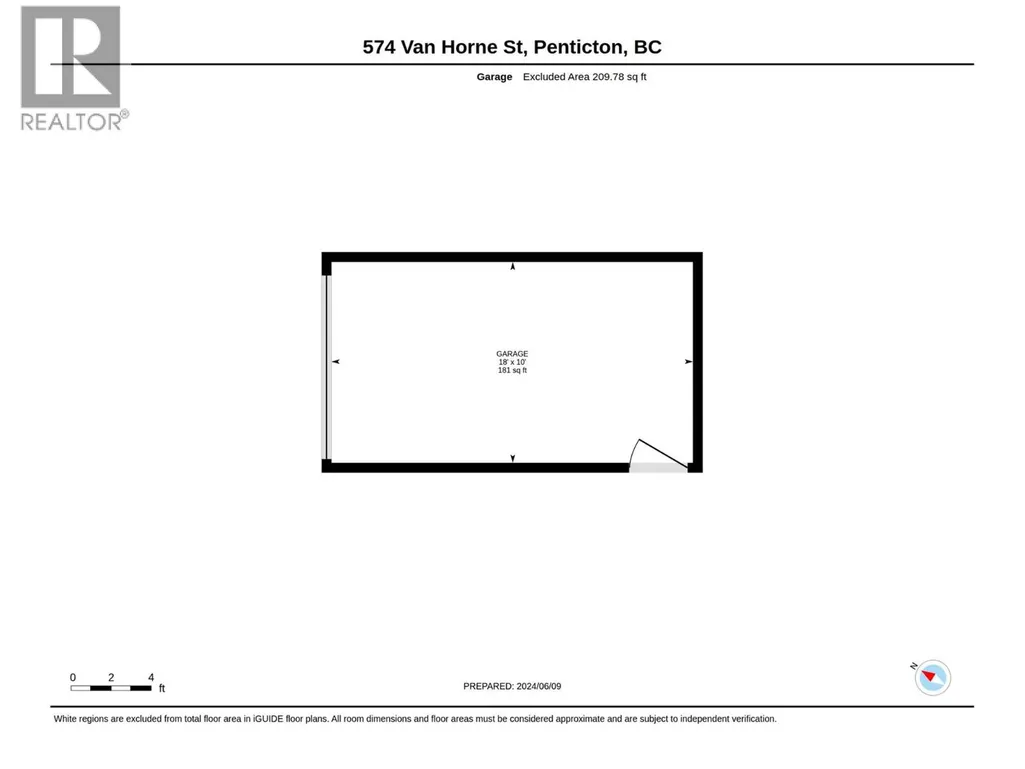
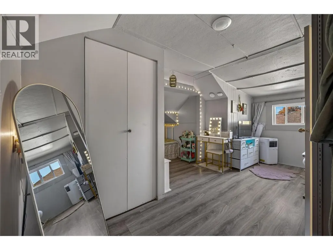
I am pleased to share a great property opportunity in downtown Penticton, ideal for personal use, investment, or future development. This charming single-family home is situated on a duplex-zoned lot. Property Highlights: Layout: 3 bedrooms (space for a 4th in the basement) and 3 bathrooms. Includes a cozy, non-conforming second-floor suite (currently rented for $875/month) with a main-floor servery adjacent to the shared laundry room. Upgrades: Features a newer roof and a high-efficiency furnace. Parking & Storage: Garage with electrical service, back alley access, and ample parking (up to 3 vehicles in the back, 1 in the garage, and 1 on the street). Location: Prime location close to downtown Penticton, local markets, the South Okanagan Events Centre (SOEC), and key amenities. Whether you are looking to invest, renovate, develop, or move in, this property offers immense potential. Please let me know if you would like to schedule a viewing or request further details. (id:7434)
General Features
| Property Type | Single Family |
|---|---|
| Neighbourhood | Main North |
| Building Appliances | Refrigerator, Oven - Electric, Washer & Dryer |
| Parking Space Total | 4 |
| Building Type | House |
| Ownership Type | Freehold |
| Building.StoriesTotal | 3 |
Interior Features
| Building Fireplace Present | False |
|---|---|
| Building Heating Type | Forced air |
| Construction Style Attachment | Detached |
| Living Area Range | 1428 |
| Bedrooms | 3 |
Exterior Features
| Sewer | Municipal sewage system |
|---|
Room Details
| Room | Dimensions | Level | Flooring | Details |
|---|---|---|---|---|
| 3pc Bathroom | 6'1'' x 4'4'' | Second level | ||
| 3pc Ensuite bath | 6'3'' x 6'5'' | Main level | ||
| 4pc Bathroom | 6'4'' x 6'2'' | Main level | ||
| Bedroom | 10'2'' x 10'4'' | Main level | ||
| Den | 16'3'' x 11'8'' | Second level | ||
| Dining nook | 8'2'' x 7'3'' | Main level | ||
| Dining room | 10'9'' x 9'11'' | Main level | ||
| Kitchen | 11'9'' x 9'7'' | Main level | ||
| Laundry room | 7'7'' x 4'7'' | Main level | ||
| Living room | 10'3'' x 10' | Main level | ||
| Other | 9'3'' x 10'1'' | Basement | ||
| Primary Bedroom | 10'6'' x 10' | Main level | ||
| Sunroom | 19'4'' x 5'4'' | Main level | ||
| Utility room | 18'8'' x 13'9'' | Basement |
Amenities
- Views
- New Construction
- Adult 55+
- Lease To Own
- No Strata Fees
- Furnished
- Primary On Main
- Air Conditioning
- Seller Finance
- Green
- Fixer Upper
- Horse
- Golf
- Fireplace
- Deck
- Garage
- Basement
- Pool

Property vs Single Family Average in V2A 4K8
Price
Year Built
In The Neighbourhood
Primary On Main
Penticton
$ 619,000
- Type
- Single Family
- Size
- 1,678 SqFt
- Rooms
- 4 Beds + 2 Baths
eXp Realty
Primary On Main
Penticton
$ 719,000
- Type
- Single Family
- Size
- 1,765 SqFt
- Rooms
- 3 Beds + 1 Baths
eXp Realty
Primary On Main
Penticton
$ 699,000
- Type
- Single Family
- Size
- 2,430 SqFt
- Rooms
- 5 Beds + 2 Baths
Royal LePage Parkside Realty
Primary On Main
Penticton
$ 667,500
- Type
- Single Family
- Size
- 1,012 SqFt
- Rooms
- 3 Beds + 1 Baths
Century 21 Kootenay Homes (2018) Ltd
Primary On Main
Penticton
$ 575,000
- Type
- Single Family
- Size
- 1,265 SqFt
- Rooms
- 3 Beds + 1 Baths
RE/MAX Penticton Realty
Views
Penticton
$ 649,900
- Type
- Single Family
- Size
- 898 SqFt
- Rooms
- 2 Beds + 2 Baths
Chamberlain Property Group
Primary On Main
Penticton
$ 385,000
- Type
- Single Family
- Size
- 796 SqFt
- Rooms
- 2 Beds + 1 Baths
Royal LePage Locations West
Primary On Main
Penticton
$ 825,000
- Type
- Single Family
- Size
- 2,719 SqFt
- Rooms
- 4 Beds + 2 Baths
eXp Realty
Primary On Main
Penticton
$ 489,000
- Type
- Single Family
- Size
- 1,022 SqFt
- Rooms
- 2 Beds + 1 Baths
RE/MAX Penticton Realty
Primary On Main
Penticton
$ 1,249,000
- Type
- Single Family
- Size
- 2,665 SqFt
- Rooms
- 4 Beds + 2.5 Baths
Royal LePage Parkside Realty
Golf Course
Penticton
$ 1,150,000
- Type
- Single Family
- Size
- 3,122 SqFt
- Rooms
- 5 Beds + 5 Baths
eXp Realty
Primary On Main
Penticton
$ 679,900
- Type
- Single Family
- Size
- 1,553 SqFt
- Rooms
- 3 Beds + 2 Baths
Royal LePage Locations West
Views
Penticton
$ 699,000
- Type
- Single Family
- Size
- 902 SqFt
- Rooms
- 2 Beds + 1 Baths
Royal LePage Locations West
Primary On Main
Penticton
$ 1,089,000
- Type
- Single Family
- Size
- 2,197 SqFt
- Rooms
- 3 Beds + 1.5 Baths
eXp Realty
