
Waterfront - Primary on Main
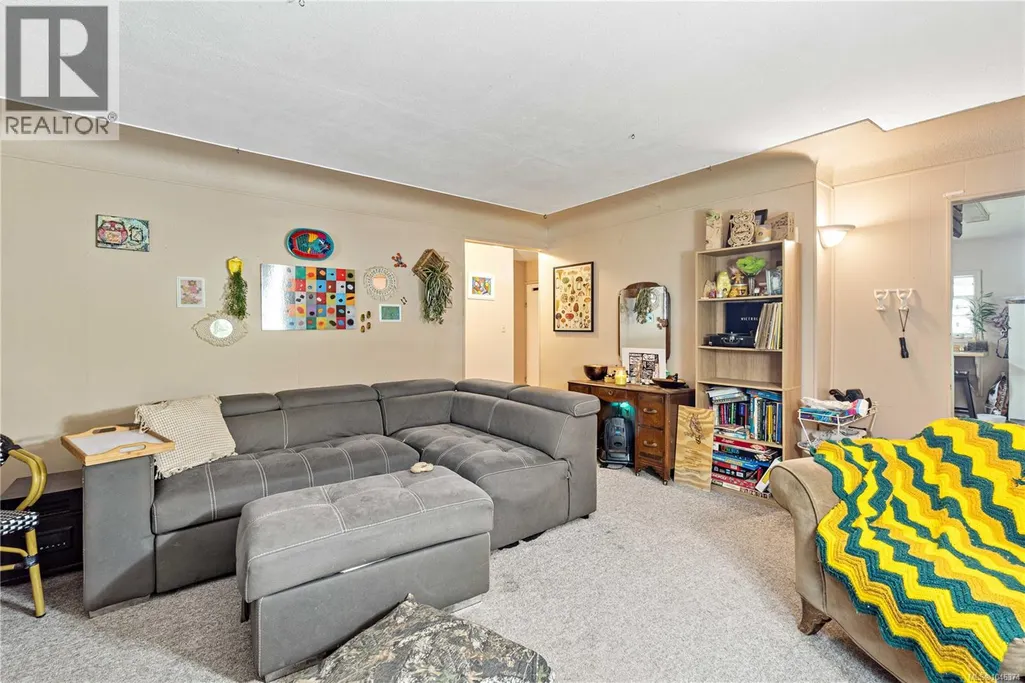
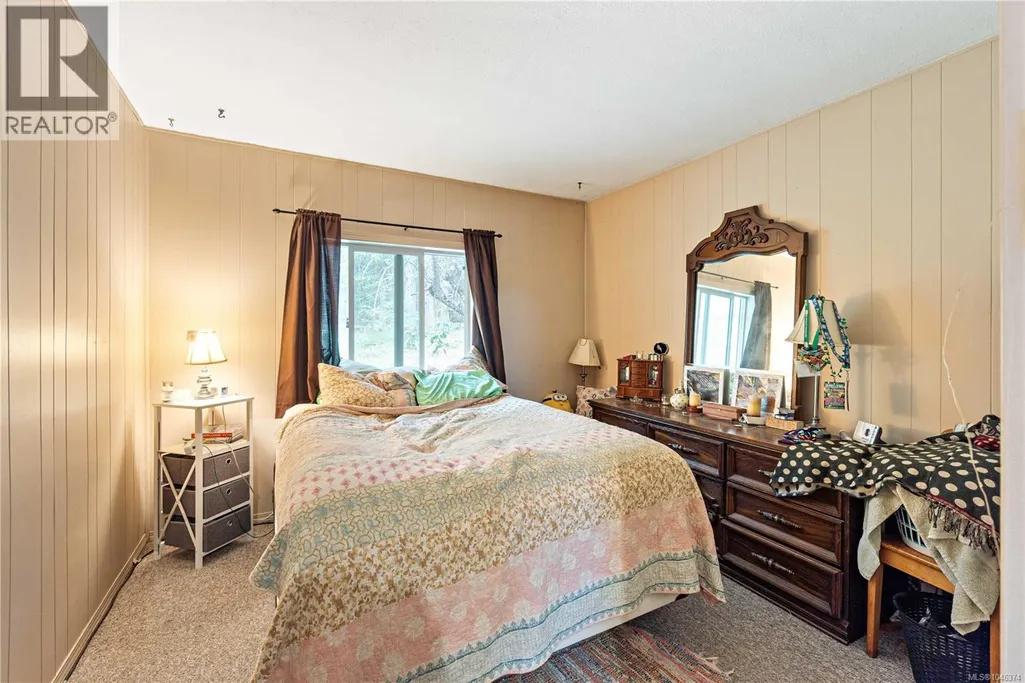
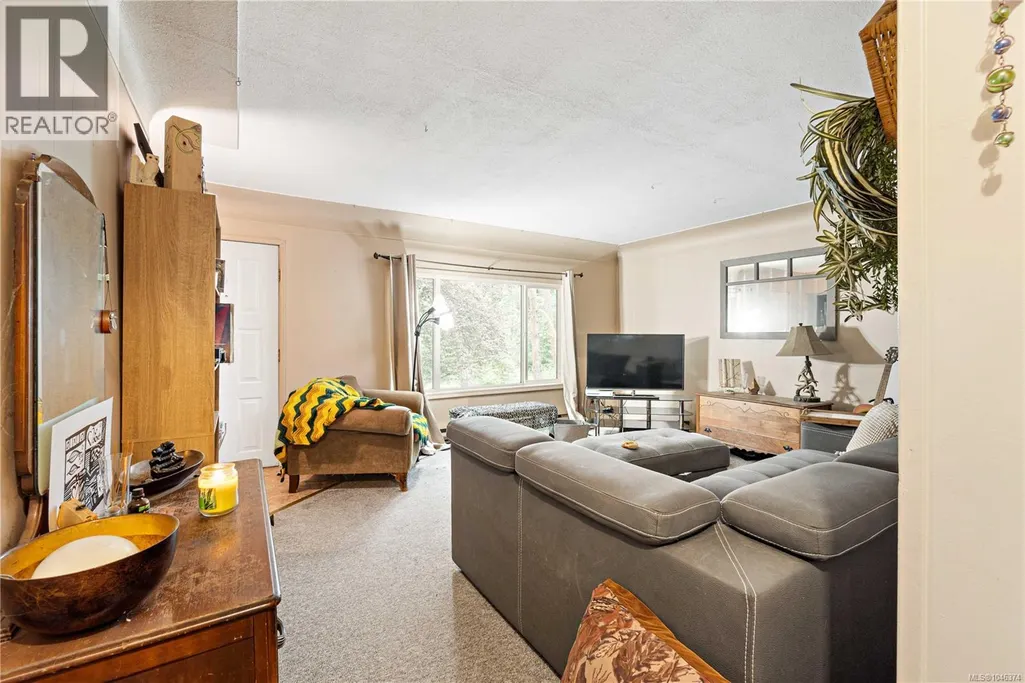
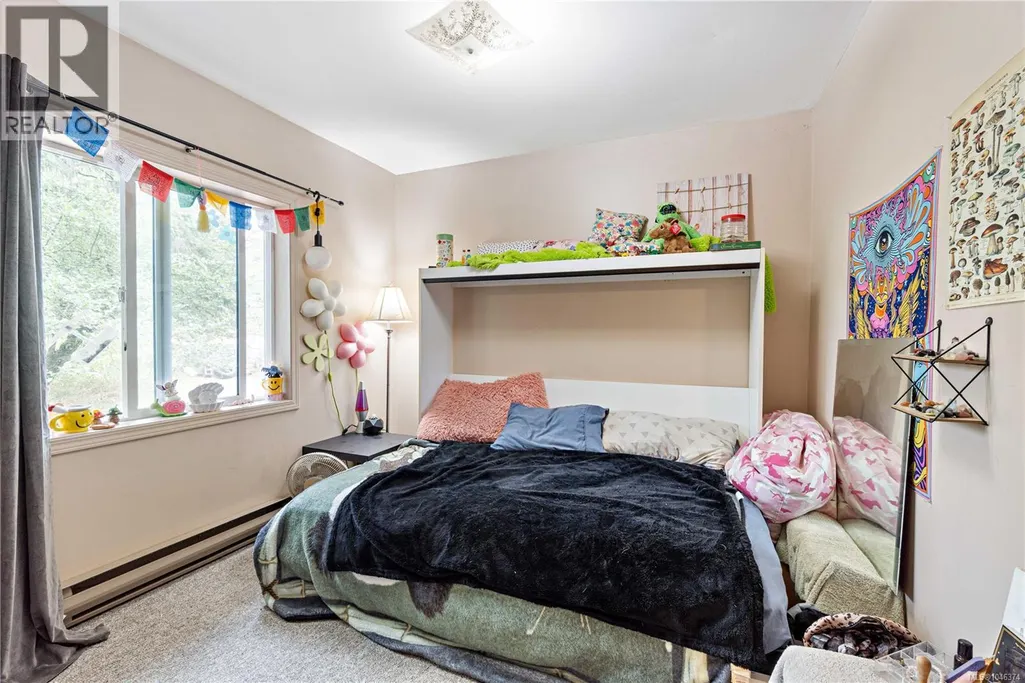
Address
2445 Godfrey Rd, Nanaimo, BC
Price
$ 2,249,000
Property Attributes
- ID#1046374
- TypeSingle Family
- Listing Status Active
- MunicipalityNanaimo
- CityNanaimo
- AreaNanaimo
- NeighbourhoodExtension
- Postal CodeV9X 1E6
- Style
- Year Built1987
- Price$ 2,249,000
- Bedrooms5
- Bathrooms3
- Half Bathrooms0
- Sqr Footage2342
- Lot Size20.75 Acres
Data Source:
Canadian Real Estate Association (CREA)
Property Description
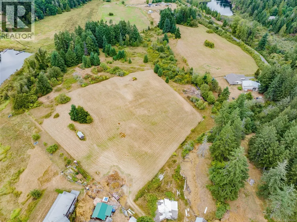
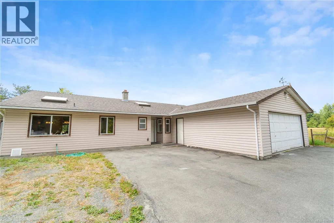
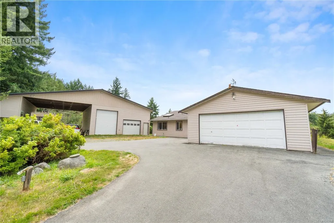
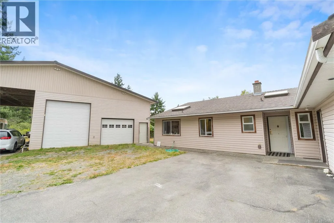
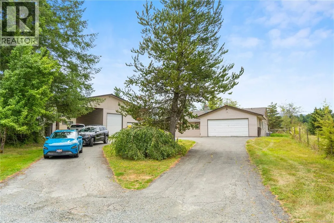
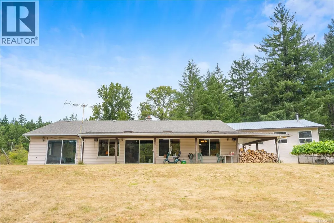
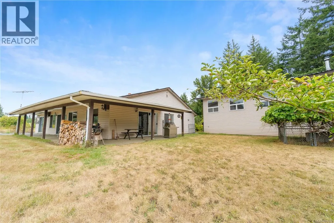
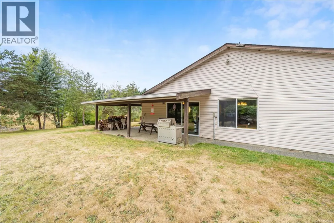
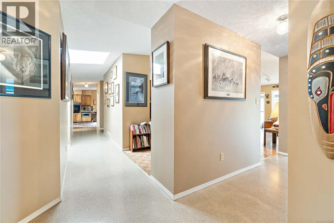
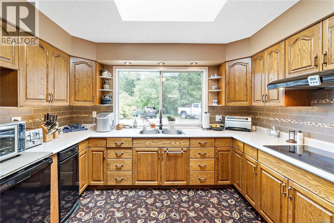
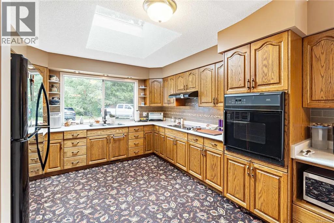
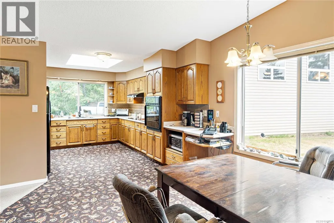
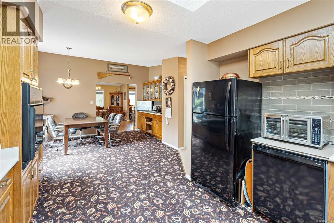
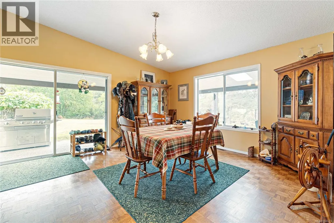
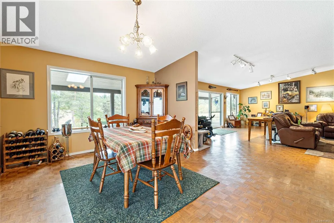
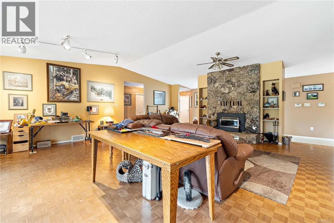
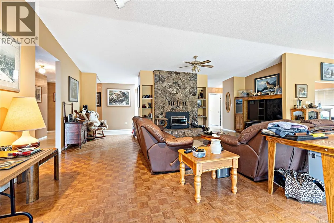
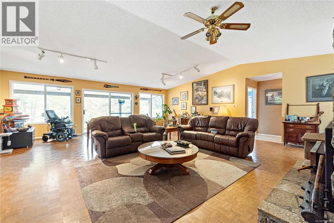
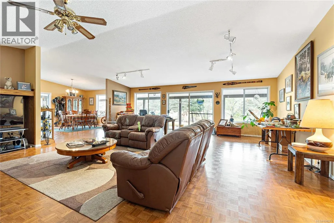
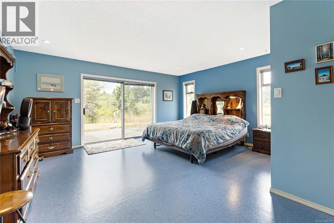
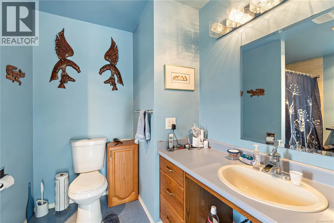
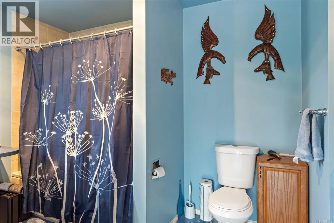
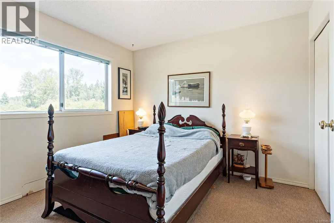
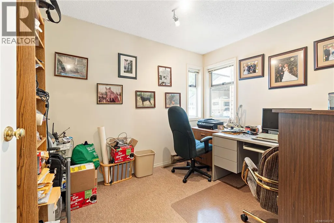
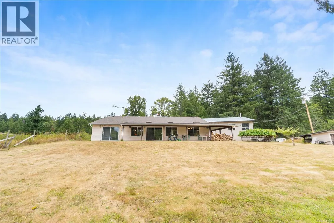
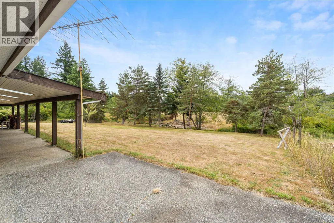
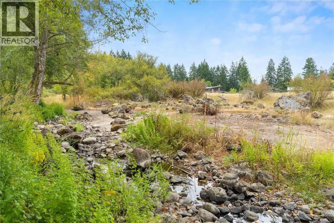
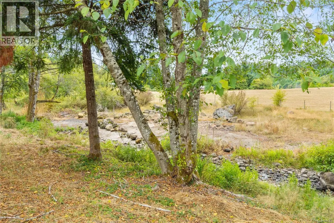
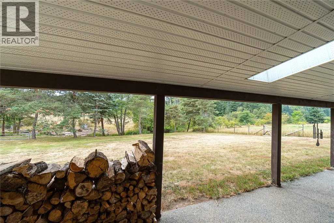
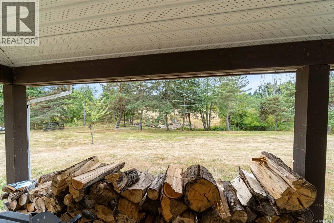
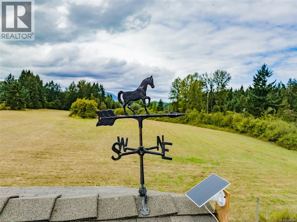
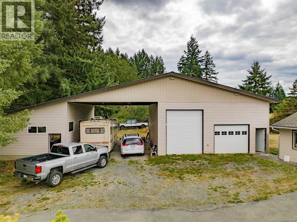
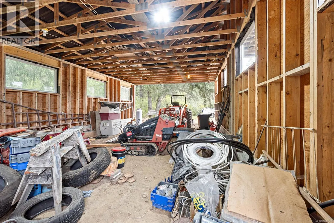
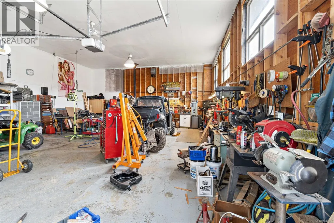
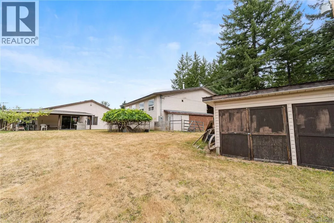
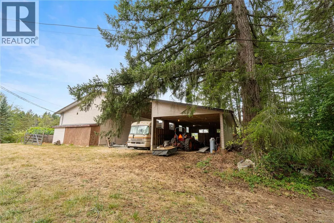
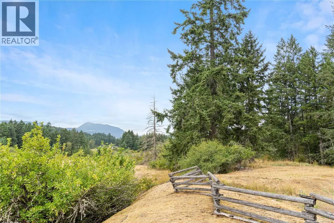
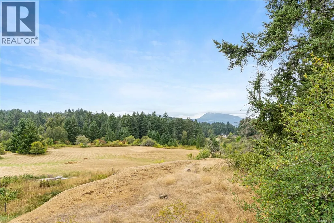
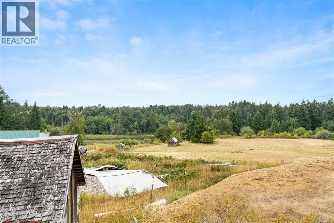
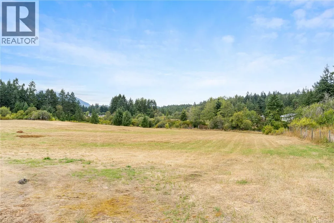
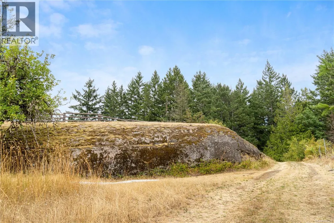
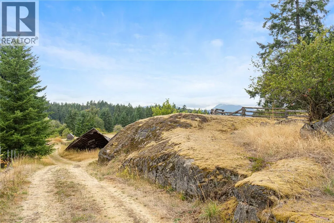
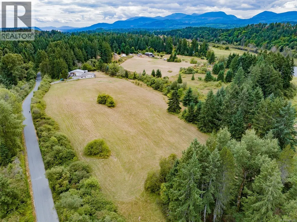
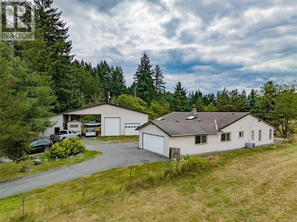
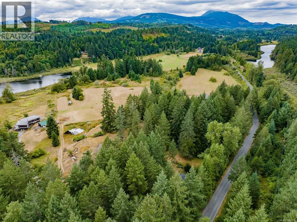
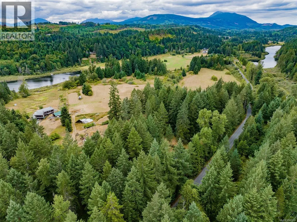
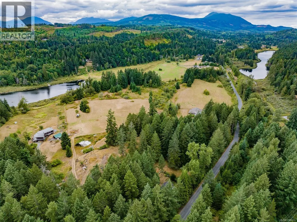
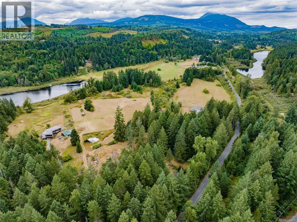
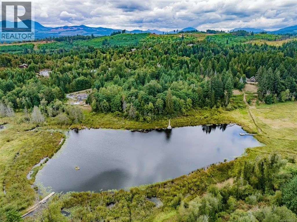
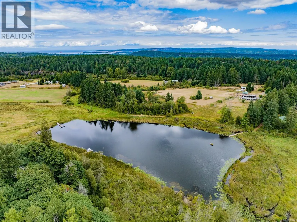
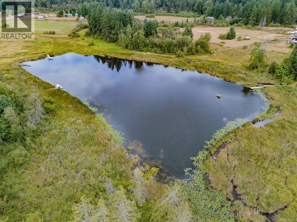
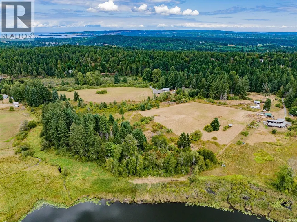
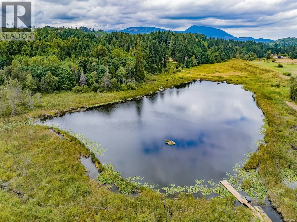
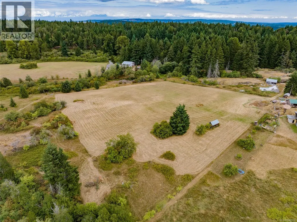

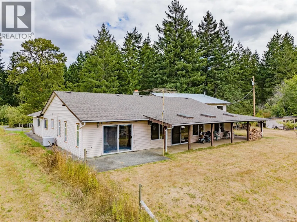
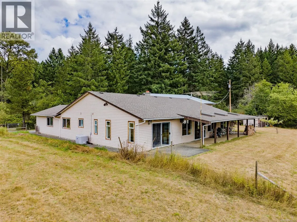
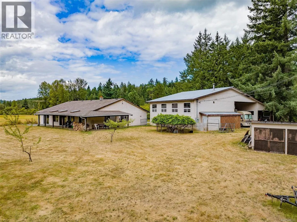
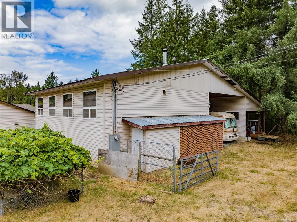
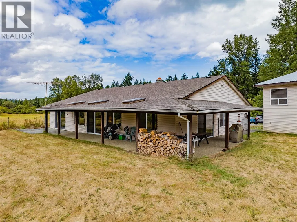
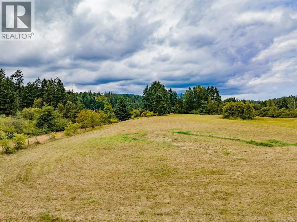
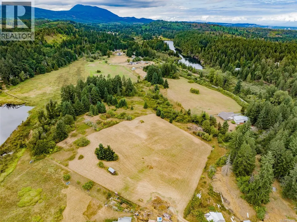
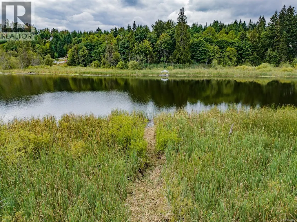
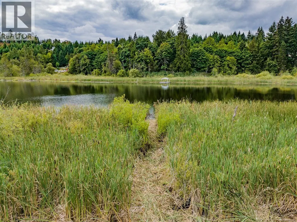
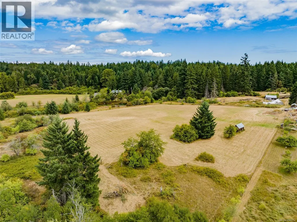
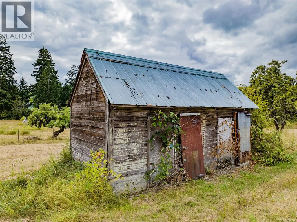
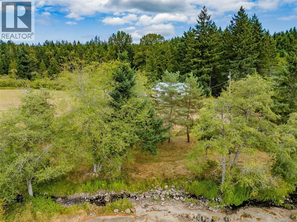
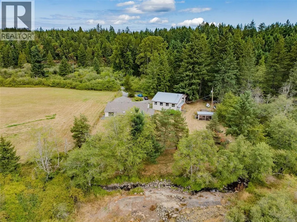
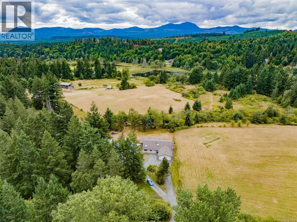
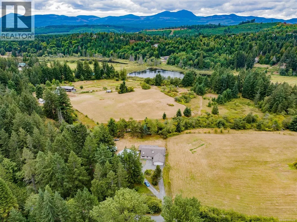
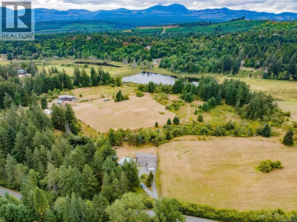
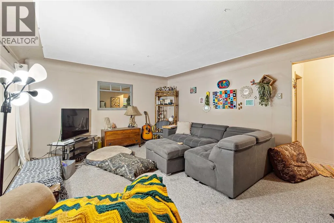
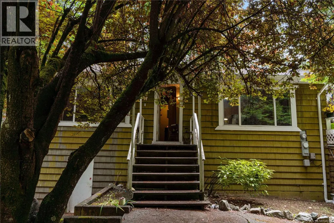
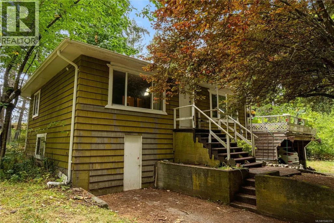
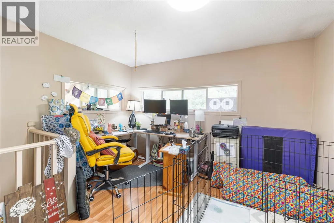
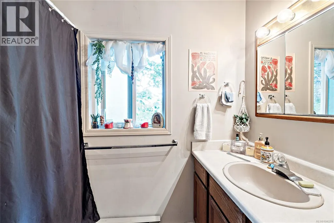
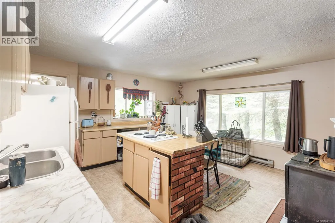
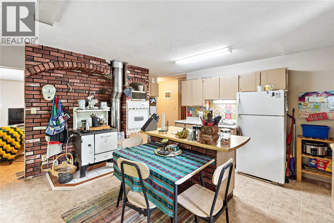
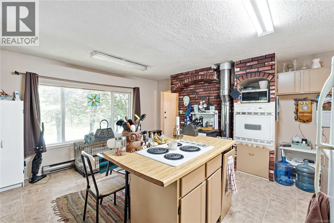
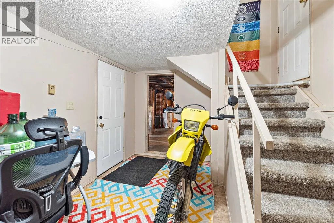
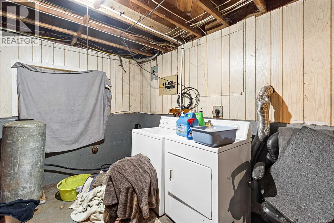
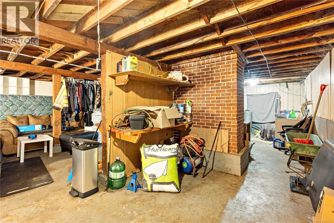
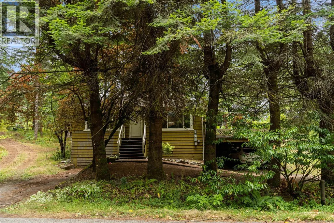
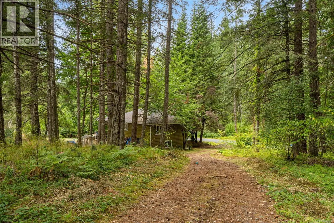
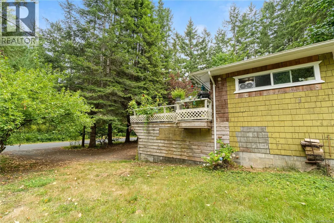
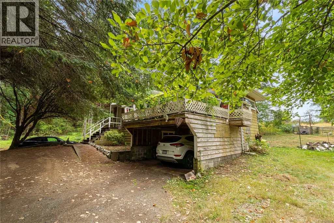
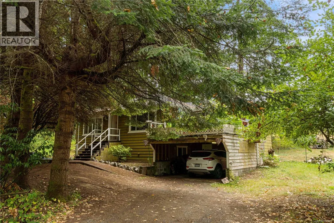
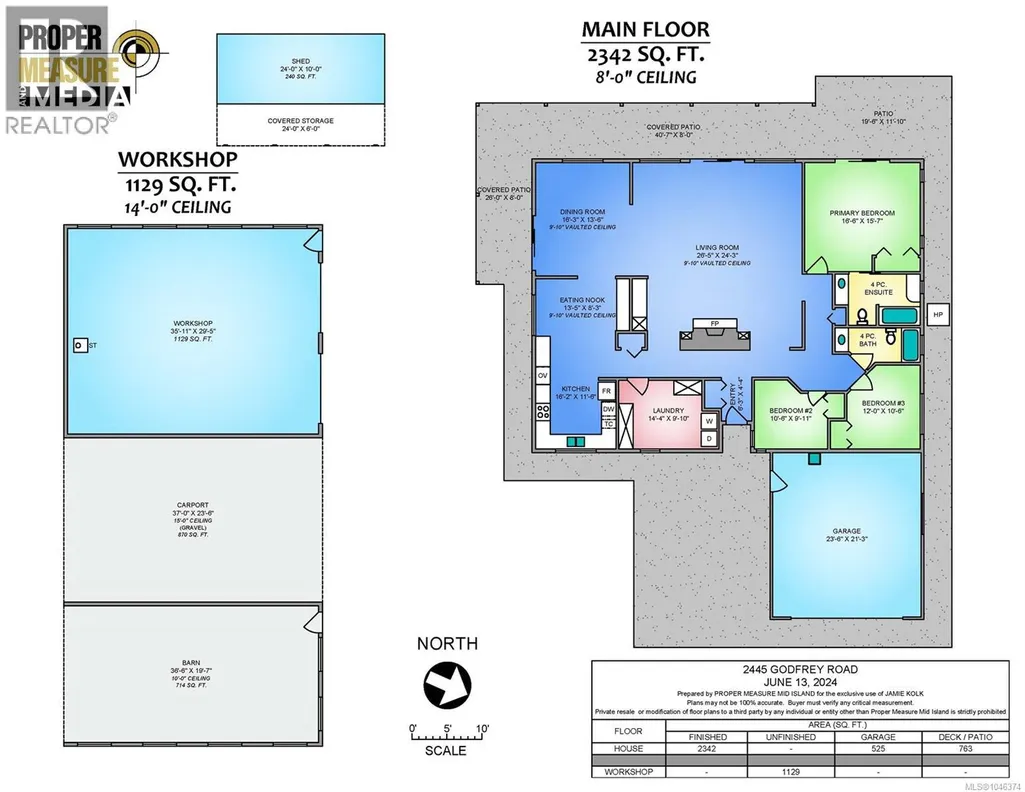
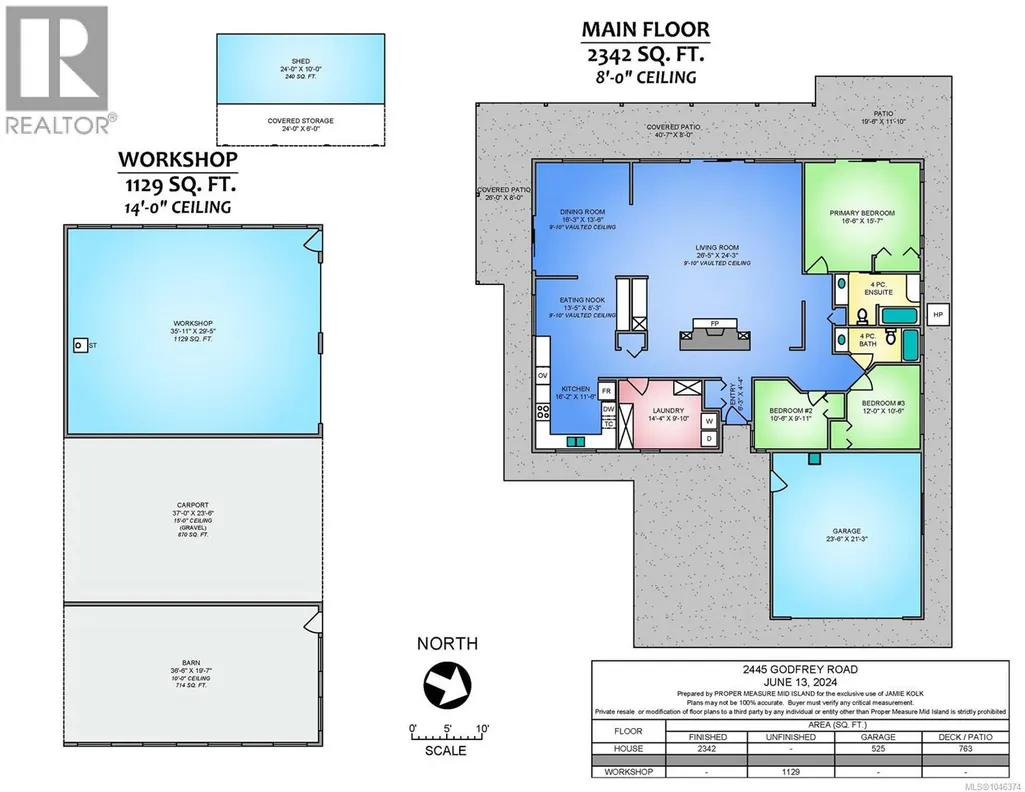
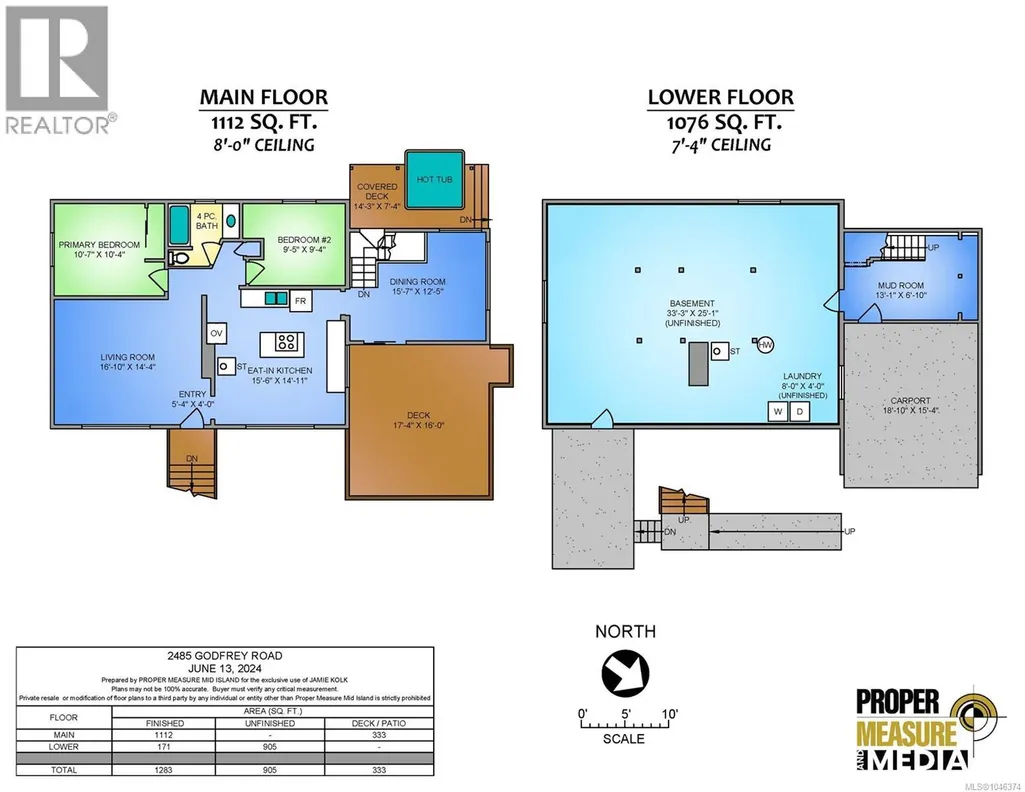
This spectacular 20+ acre property with lake frontage features a custom-built 2,342 sq. ft. 3-bedroom rancher, designed for wheelchair accessibility, complete with an attached 2-car garage. Enjoy the tranquil setting with a beautiful stream running behind the house. The estate also includes an additional 2,188 sq. ft. 2-bedroom house with its own driveway, a 1,129 sq. ft. workshop, an 870 sq. ft. undercover RV carport, a 714 sq. ft. shop/barn, and several other buildings. The main house offers 3 bedrooms, 2 bathrooms, a spacious open-concept living room, dining room, and laundry area. Take in the expansive views of the acreage from the wraparound covered patio. The large workshop is versatile, ready for any project or use you envision. The second home, currently tenanted, provides 2 bedrooms, 1 bathroom, and 2 decks, making it perfect for extended family or generating rental income. The property is adorned with rolling fields, a scenic viewpoint, numerous trees, and fenced areas suitable for livestock. It boasts easy access to Nanaimo while maintaining a completely rural ambiance. Located in the ALR, this prime location is just minutes from town. (id:7434)
General Features
| Features | Acreage, Central location, Level lot, Private setting, Partially cleared, Other |
|---|---|
| Property Type | Single Family |
| ZoningType | Agricultural |
| Neighbourhood | Extension |
| Building Appliances | Dishwasher, Dryer, Refrigerator, Washer |
| Building Cooling Type | Air Conditioned |
| Parking Space Total | 10 |
| Building Type | House |
| Ownership Type | Freehold |
Interior Features
| Building Fireplace Present | True |
|---|---|
| Building Fireplace Total | 2 |
| Building Heating Type | Heat Pump |
| Building Heating Fuel | Electric, Wood |
| Living Area Range | 2342 |
| Bedrooms | 5 |
Exterior Features
| Structure | Shed, Workshop, Patio(s) |
|---|---|
| Water Front Type | Waterfront on lake |
| ViewType | Lake view, Mountain view, Valley view |
Room Details
| Room | Dimensions | Level | Flooring | Details |
|---|---|---|---|---|
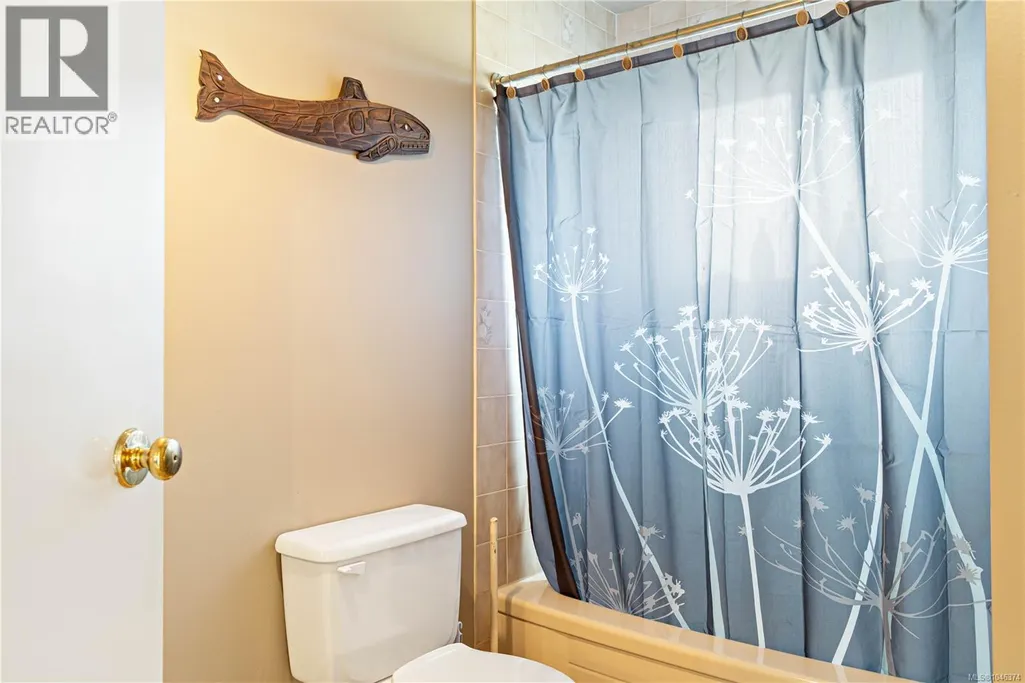
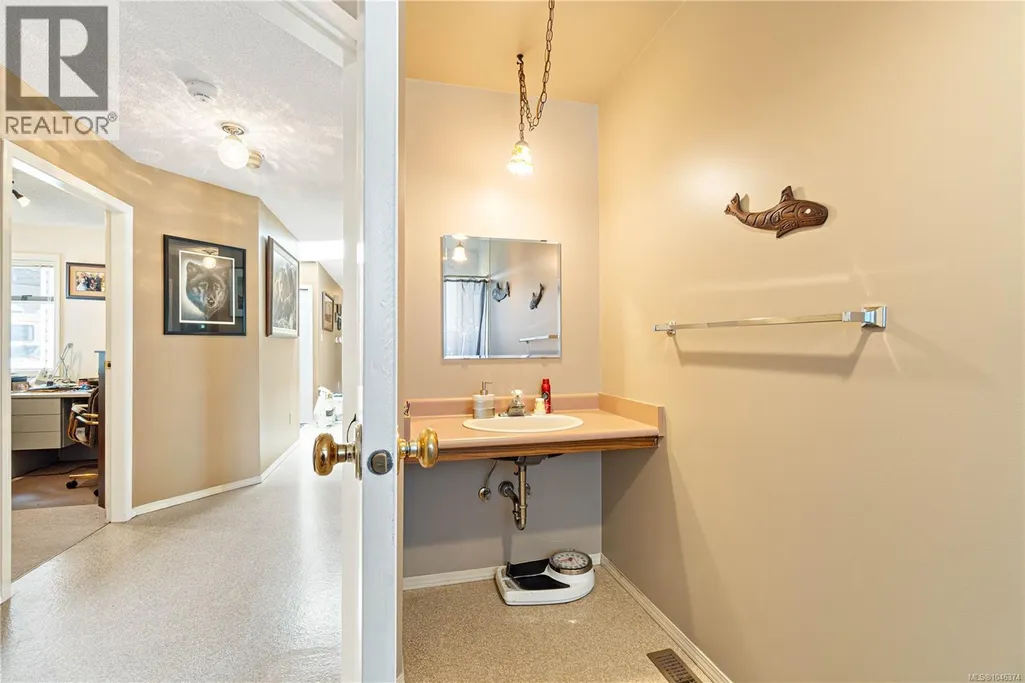
| Bathroom | 4-Piece | Other | ||
| Bedroom | 9'5 x 9'4 | Other | ||
| Dining nook | 13'5 x 8'3 | Main level | ||
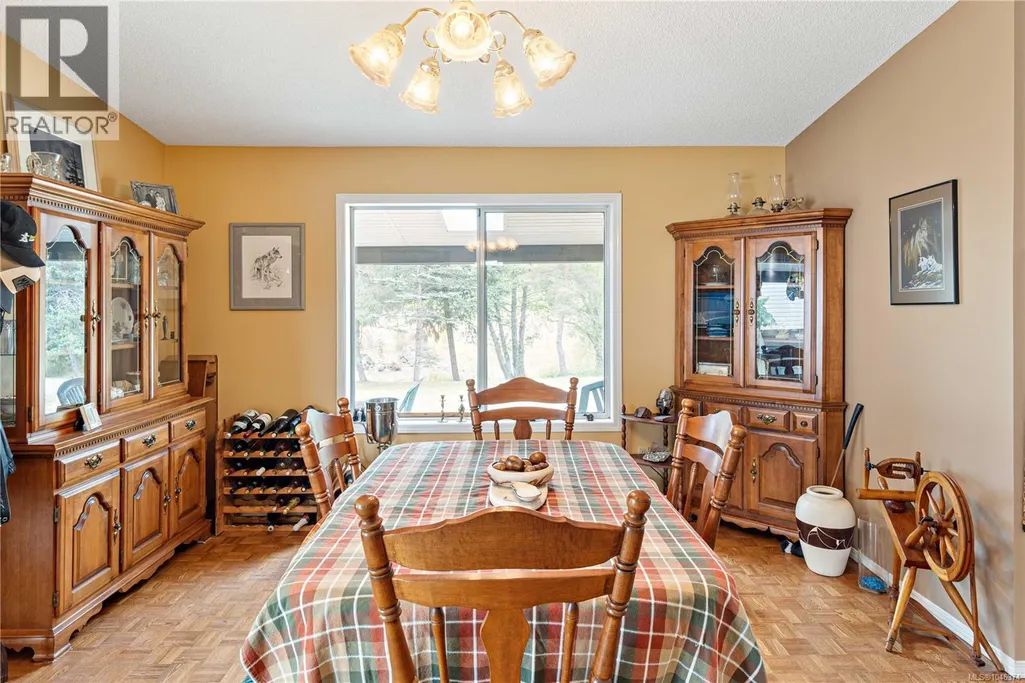
| Dining room | 15'7 x 12'5 | Other | ||
| Ensuite | 4-Piece | Main level | ||
| Entrance | 5'4 x 4'0 | Other | ||
| Kitchen | 15'6 x 14'11 | Other | ||
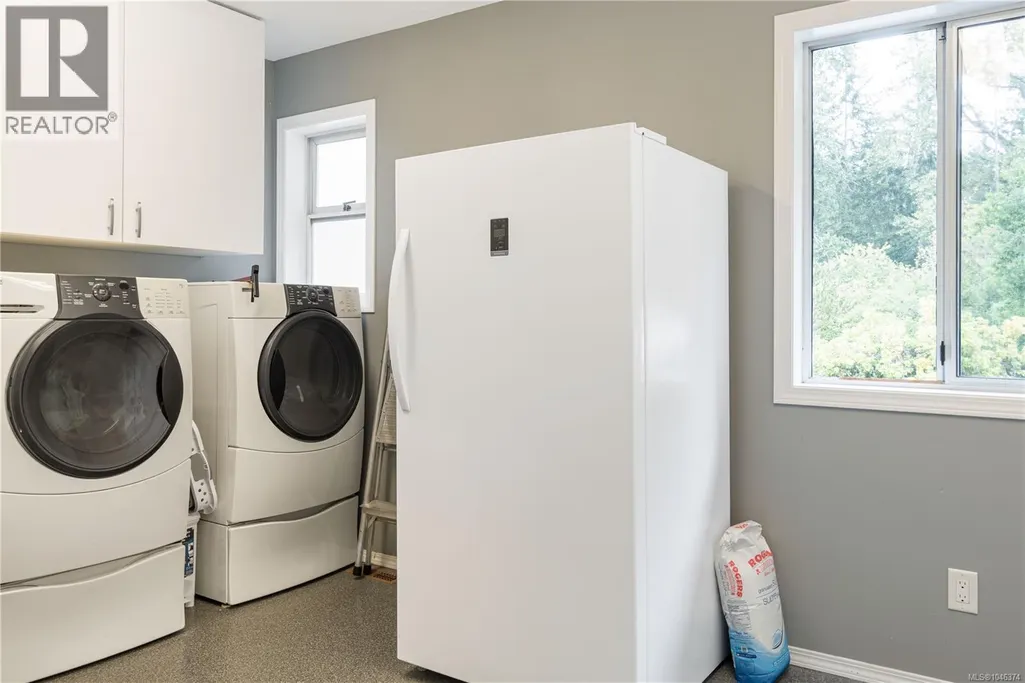
| Laundry room | 14'4 x 9'10 | Main level | ||
| Living room | 16'10 x 14'4 | Other | ||
| Other | 13'1 x 6'10 | Other | ||
| Patio | 26'0 x 8'0 | Main level | ||
| Primary Bedroom | 10'7 x 10'4 | Other |
Amenities
- Views
- New Construction
- Adult 55+
- Lease To Own
- No Strata Fees
- Furnished
- Primary On Main
- Air Conditioning
- Seller Finance
- Green
- Fixer Upper
- Horse
- Golf
- Fireplace
- Deck
- Garage
- Basement
- Pool

Property vs Single Family Average in V9X 1E6
Price
Year Built
In The Neighbourhood
Primary On Main
Nanaimo
$ 749,900
- Type
- Single Family
- Size
- 2,242 SqFt
- Rooms
- 5 Beds + 3 Baths
Century 21 Harbour Realty Ltd.
Waterfront
Nanaimo
$ 1,950,000
- Type
- Single Family
- Size
- 5,022 SqFt
- Rooms
- 5 Beds + 4 Baths
Century 21 Harbour Realty Ltd.
Views
Nanaimo
$ 565,000
- Type
- Single Family
- Size
- 1,048 SqFt
- Rooms
- 2 Beds + 1 Baths
Royal LePage Island Living (PK)
Primary On Main
Nanaimo
$ 1,499,000
- Type
- Single Family
- Size
- 4,120 SqFt
- Rooms
- 6 Beds + 5 Baths
eXp Realty (NA)
Waterfront
Nanaimo
$ 1,899,999
- Type
- Single Family
- Size
- 3,780 SqFt
- Rooms
- 7 Beds + 5 Baths
eXp Realty (NA)
Primary On Main
Cassidy
$ 1,174,900
- Type
- Single Family
- Size
- 3,515 SqFt
- Rooms
- 4 Beds + 2 Baths
Royal LePage Nanaimo Realty LD
