
Waterfront



Address
2745 Nanaimo River Rd, Nanaimo, BC
Price
$ 1,950,000
Property Attributes
- ID#1047677
- TypeSingle Family
- Listing Status Active
- MunicipalityNanaimo
- CityNanaimo
- AreaNanaimo
- NeighbourhoodExtension
- Postal CodeV9X 1H3
- StyleLog house/cabin
- Year Built2024
- Price$ 1,950,000
- Bedrooms5
- Bathrooms4
- Half Bathrooms0
- Sqr Footage5022
- Lot Size31.88 Acres
Data Source:
Canadian Real Estate Association (CREA)
Property Description
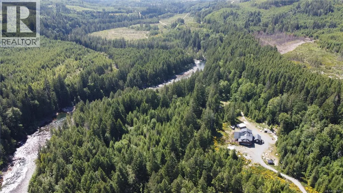
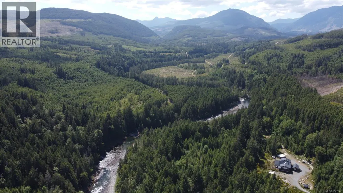
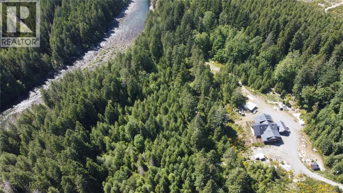
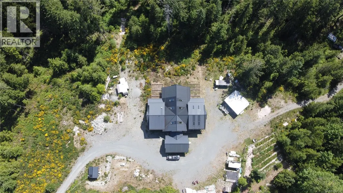
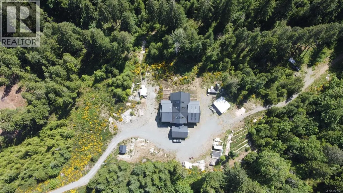
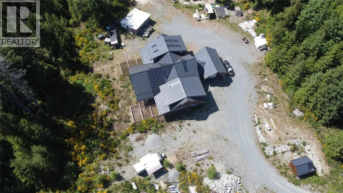
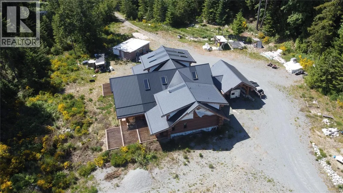
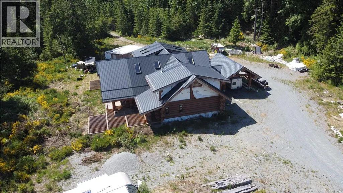
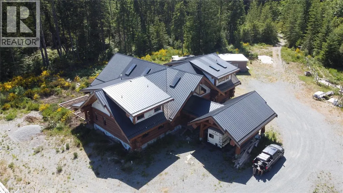
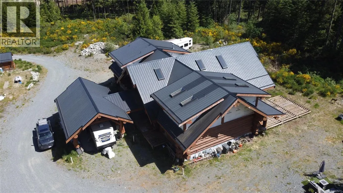
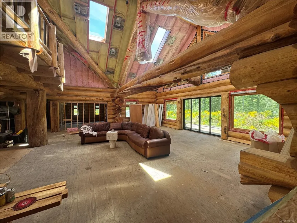
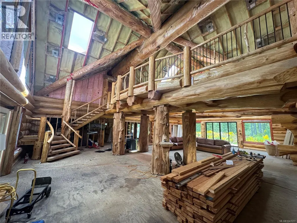
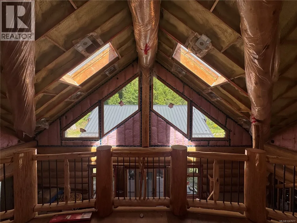
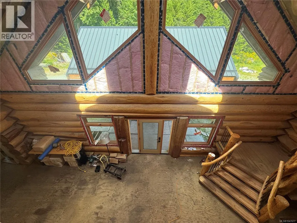
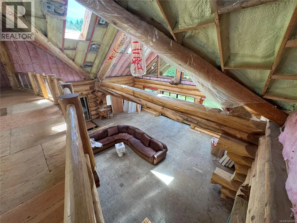
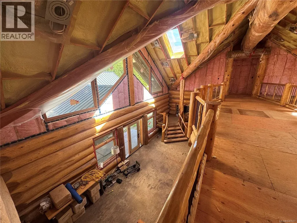
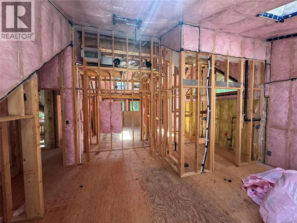
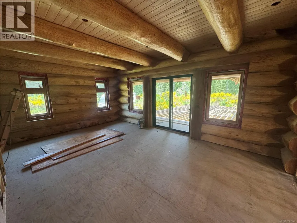
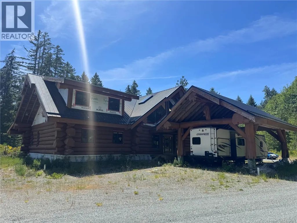
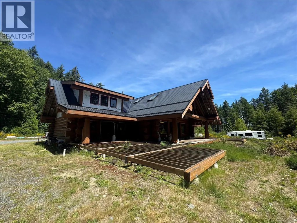
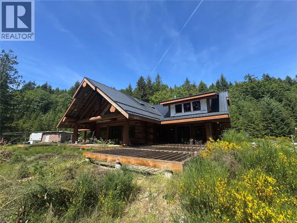
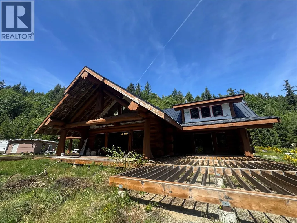
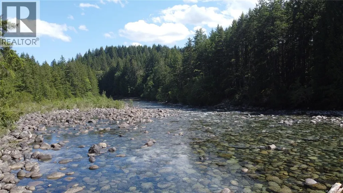
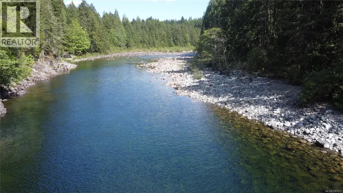
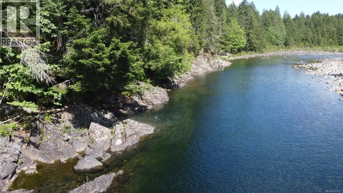
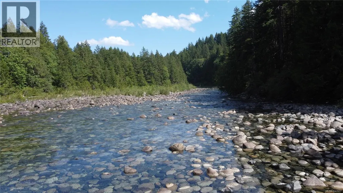
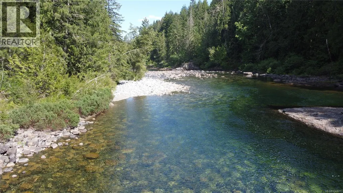
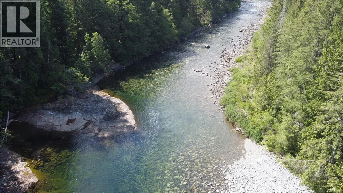
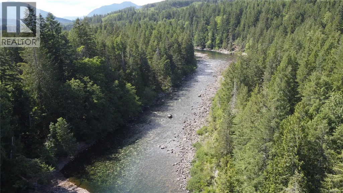
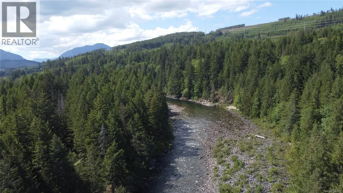
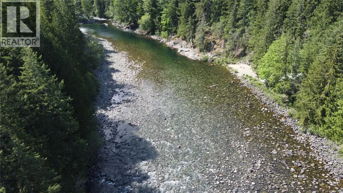
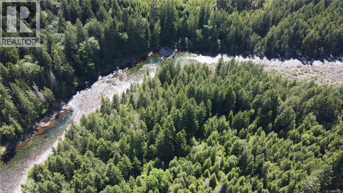
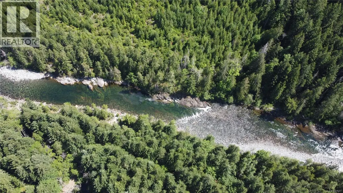
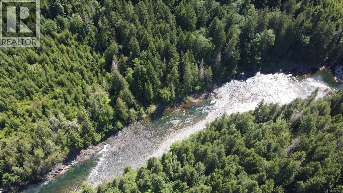
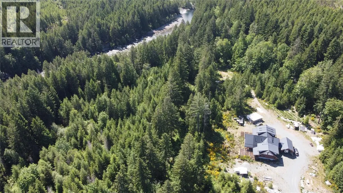
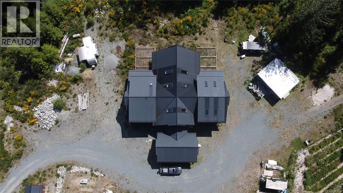
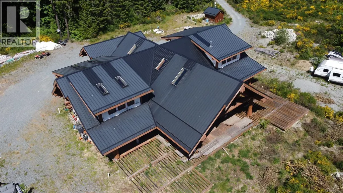
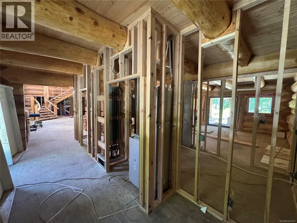
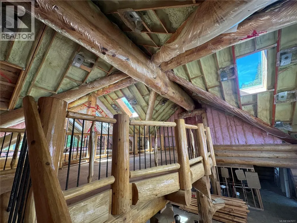
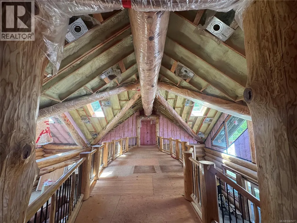
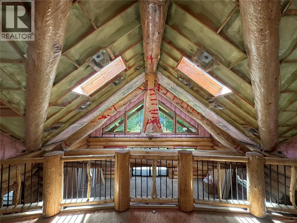
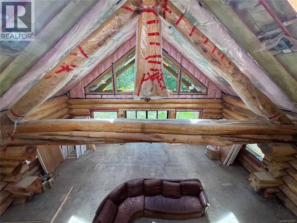
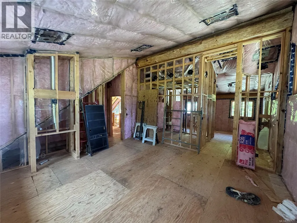
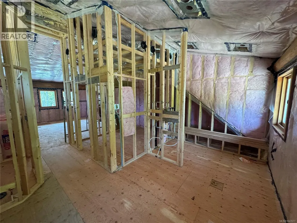
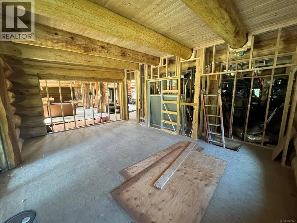
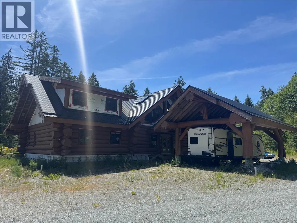
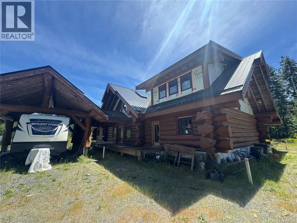
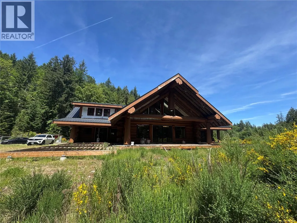
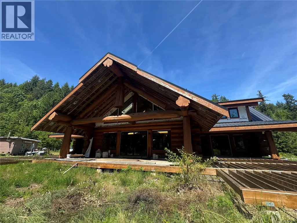
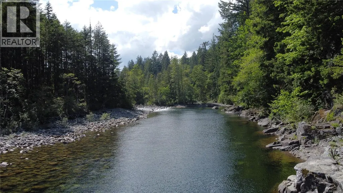
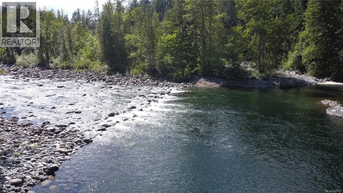
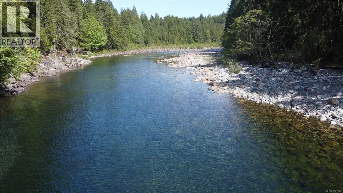
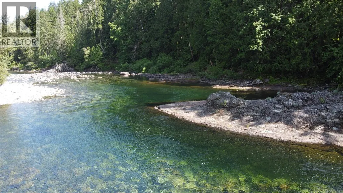
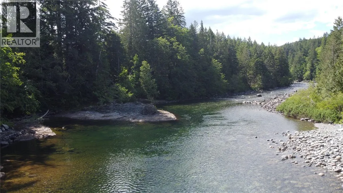
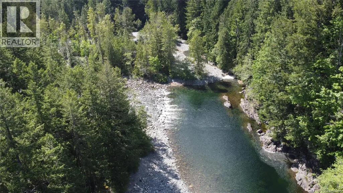
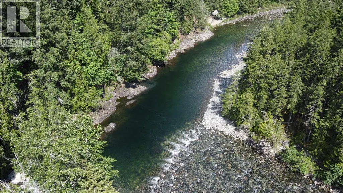
Rarely does a property of this calibre come to market. This extraordinary riverfront estate represents one of Vancouver Island's most distinctive offerings — a custom log home crafted by Pioneer Log Homes, the celebrated BC builder behind HGTV's Timber Kings, set on nearly 32 acres of pristine Nanaimo River frontage. Spanning over 5,000 square feet, the home is a showcase of old-growth craftsmanship and architectural scale. The structure has been thoughtfully advanced toward completion: fully insulated, wired, and ducted throughout, it arrives ready for a discerning buyer to step in and apply their own vision to the interior finishes. This is not a fixer — it is a blank canvas with world-class bones, purpose-built for someone who refuses to compromise on quality. The land itself is equally exceptional. Nearly 2,200 feet of direct Nanaimo River frontage winds through mostly flat, usable acreage, delivering an unmatched combination of accessibility and natural beauty. The river here is alive with character — deep swimming holes, slow-moving stretches, and the kind of undisturbed riparian setting that simply cannot be replicated. The property is quietly positioned among other large-acreage landholdings, offering genuine privacy without remoteness. Infrastructure is in place where it counts: a drilled well and septic system are established, and semi-paved road access via a private gated entry delivers both security and convenience. The groundwork has been laid — what remains is the finishing. (id:7434)
General Features
| Features | Acreage, Private setting, Wooded area, Other, Gated community |
|---|---|
| Property Type | Single Family |
| Zoning Description | RM4 |
| ZoningType | Residential |
| Neighbourhood | Extension |
| Building Architectural Style | Log house/cabin |
| Building Cooling Type | None |
| Parking Space Total | 10 |
| Building Type | House |
| Maintenance Fee | 0.00 |
| Ownership Type | Freehold |
Interior Features
| Building Fireplace Present | True |
|---|---|
| Building Fireplace Total | 1 |
| Building Heating Type | Other |
| Living Area Range | 5022 |
| Bedrooms | 5 |
Exterior Features
| Water Front Type | Waterfront on river |
|---|
Room Details
| Room | Dimensions | Level | Flooring | Details |
|---|---|---|---|---|
| Bathroom | 10'1 x 5'10 | Main level | ||
| Bedroom | 21'2 x 14'4 | Main level | ||
| Den | 21'6 x 8'10 | Main level | ||
| Ensuite | 6-Piece | Second level | ||
| Entrance | 35'2 x 13'6 | Main level | ||
| Kitchen | 21'6 x 17'3 | Main level | ||
| Laundry room | 8'2 x 9'7 | Main level | ||
| Living room | 35'2 x 34'8 | Main level | ||
| Other | 43'5 x 10'5 | Second level | ||
| Pantry | 12'8 x 7'3 | Main level | ||
| Porch | 36'6 x 8'4 | Main level | ||
| Primary Bedroom | 21'6 x 16'11 | Second level | ||
| Storage | 3'10 x 13'10 | Second level |
Amenities
- Views
- New Construction
- Adult 55+
- Lease To Own
- No Strata Fees
- Furnished
- Primary On Main
- Air Conditioning
- Seller Finance
- Green
- Fixer Upper
- Horse
- Golf
- Fireplace
- Deck
- Garage
- Basement
- Pool

Property vs Single Family Average in V9X 1H3
Price
Year Built
In The Neighbourhood
Primary On Main
Nanaimo
$ 749,900
- Type
- Single Family
- Size
- 2,242 SqFt
- Rooms
- 5 Beds + 3 Baths
Century 21 Harbour Realty Ltd.
Views
Nanaimo
$ 565,000
- Type
- Single Family
- Size
- 1,048 SqFt
- Rooms
- 2 Beds + 1 Baths
Royal LePage Island Living (PK)
Primary On Main
Nanaimo
$ 1,499,000
- Type
- Single Family
- Size
- 4,120 SqFt
- Rooms
- 6 Beds + 5 Baths
eXp Realty (NA)
Waterfront
Nanaimo
$ 2,249,000
- Type
- Single Family
- Size
- 2,342 SqFt
- Rooms
- 5 Beds + 3 Baths
Royal LePage Nanaimo Realty LD
Waterfront
Nanaimo
$ 1,899,999
- Type
- Single Family
- Size
- 3,780 SqFt
- Rooms
- 7 Beds + 5 Baths
eXp Realty (NA)
Primary On Main
Cassidy
$ 1,174,900
- Type
- Single Family
- Size
- 3,515 SqFt
- Rooms
- 4 Beds + 2 Baths
Royal LePage Nanaimo Realty LD
