
Golf Course
Address
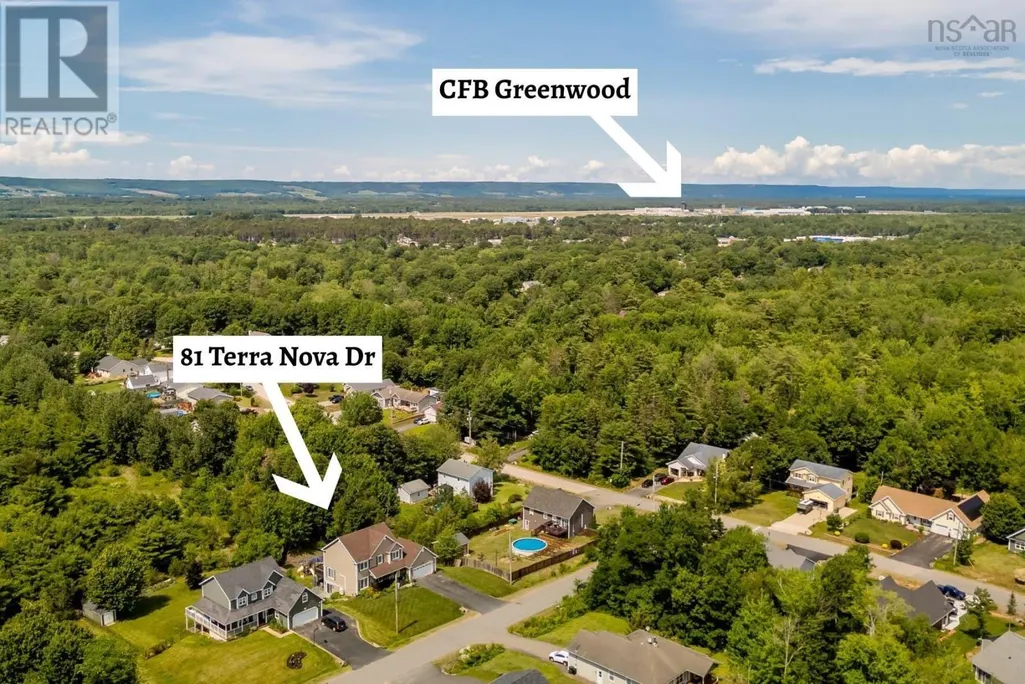
81 Terra Nova Drive, Greenwood, NS
Price
$ 695,000
Property Attributes
- ID#202616047
- TypeSingle Family
- Listing Status Active
- MunicipalityGreenwood
- CityGreenwood
- AreaGreenwood
- NeighbourhoodGreenwood
- Postal CodeB0P 1R0
- Style
- Year Built2009
- Price$ 695,000
- Bedrooms3+1
- Bathrooms3
- Half Bathrooms1
- Sqr Footage3308
- Lot Size0.4702 Acres
Data Source:
Canadian Real Estate Association (CREA)
Property Description
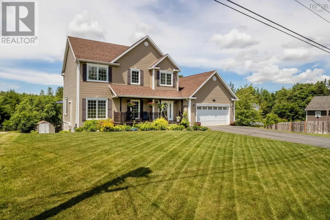
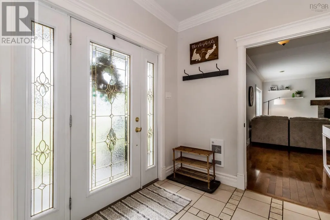
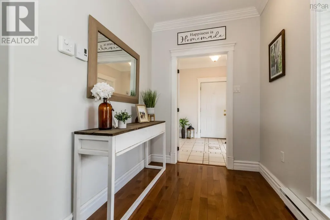
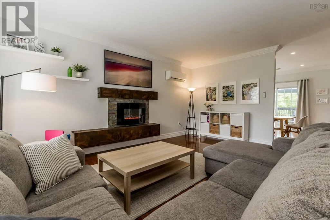
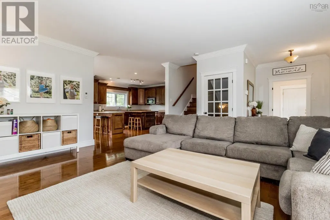
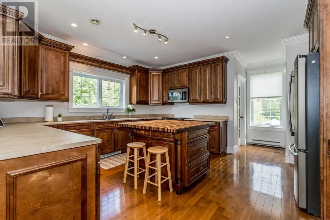
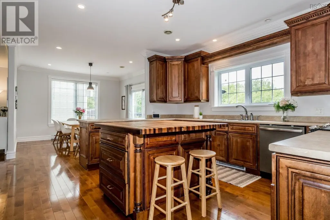
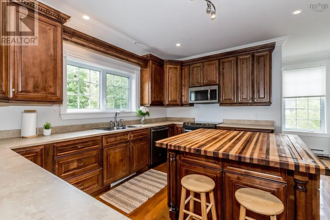
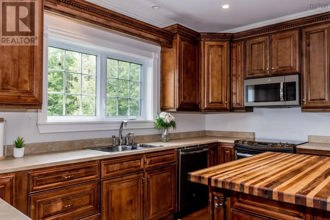
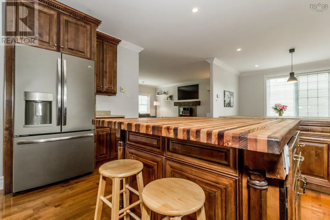
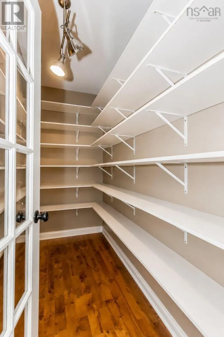
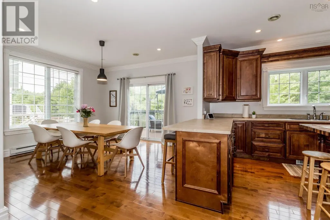
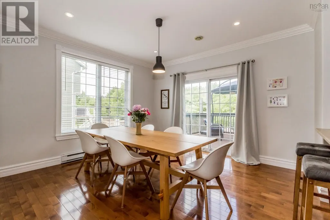
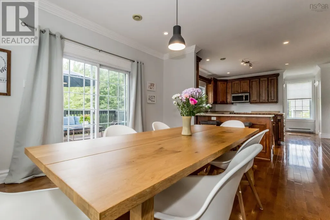
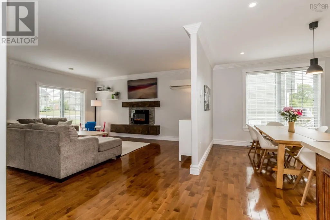
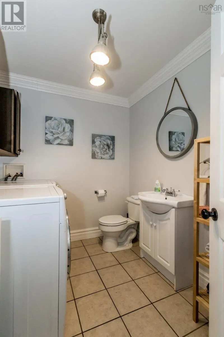
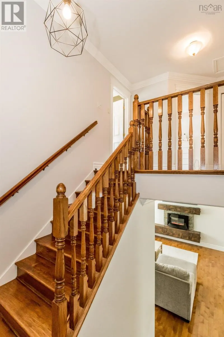
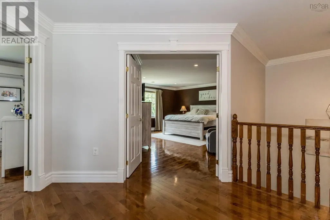
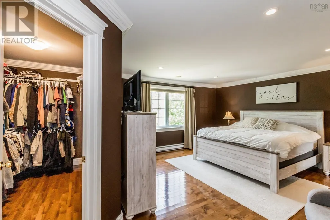
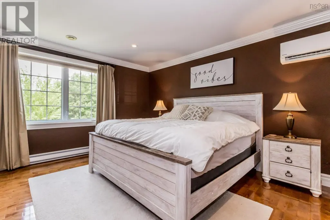
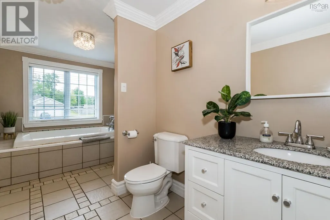
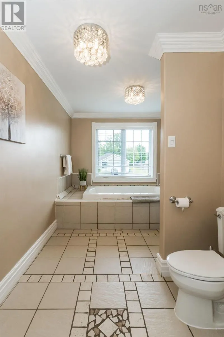
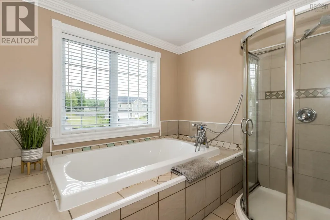
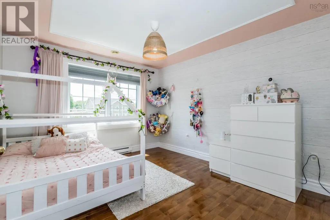
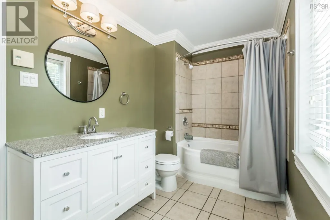
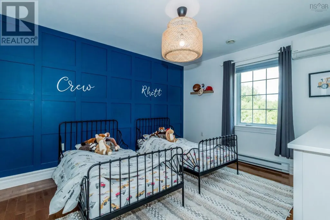
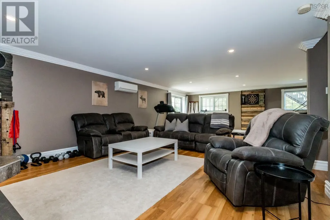
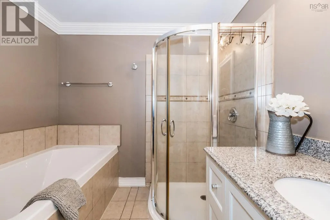
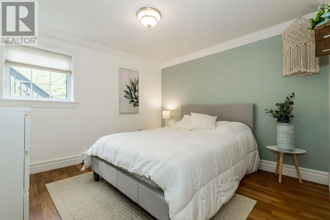
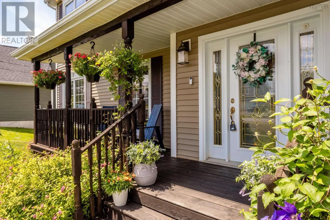
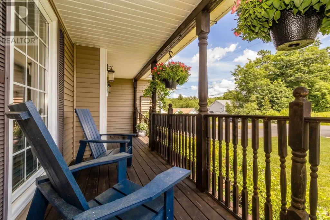
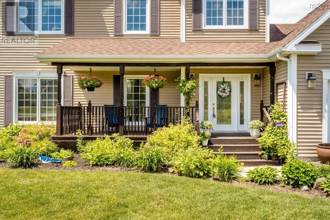
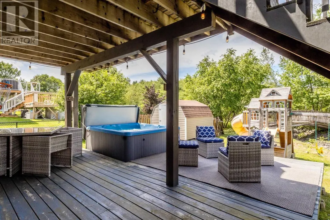
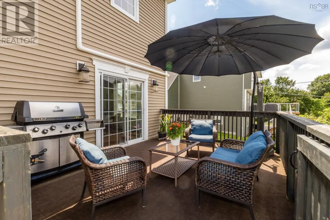
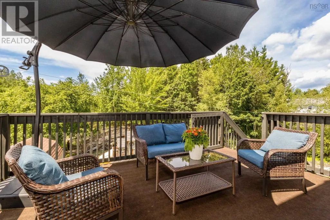
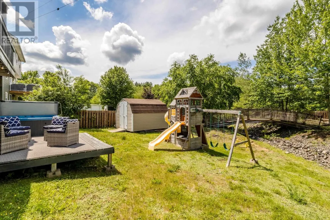
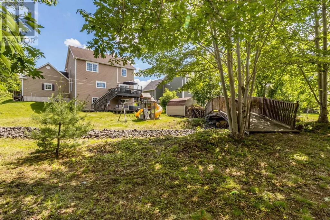
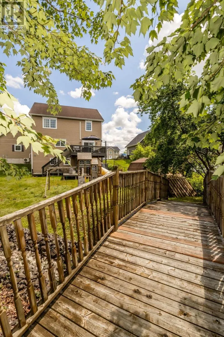
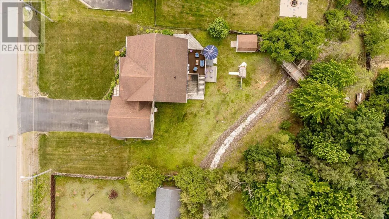
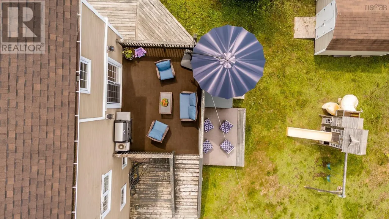
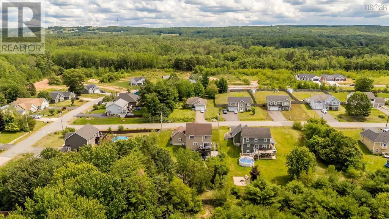
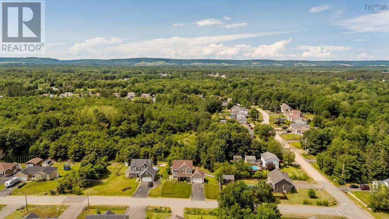
Are you looking for an executive 3-storey home, over 3,000 sq. ft. of finished living space in one of the most desirable neighbourhoods in Greenwood? Your opportunity is here! This gorgeous family home is within walking distance to all Greenwood town amenities and CFB Greenwood military base. This home features functionality and space for your growing family. A generous foyer awaits with ample closet space and access to the attached double-car garage. A spacious open-concept main living space is equipped with 9-ft ceilings, beautiful crown moulding, an electric fireplace, and stunning hardwood floors. A chef's dream kitchen with an abundance of cabinet space, a butcher block island with storage, a walk-in pantry, and truly is a wonderful focal point of the home. A bright and inviting dining room leads onto the back deck, which overlooks the spacious backyard. A half bath and laundry access right off the kitchen complete the main level. Upstairs you will find a grand landing, a beautiful primary suite with a walk-in closet, and a high-end ensuite bath equipped with a soaker tub that can fit the whole neighbourhood and a stand-up shower. Two other great-sized bedrooms and a beautiful main bath complete the upper level. Downstairs you will find a large family room, a 4th bedroom, and the 3rd full bath. A walk-out basement leads to the lower-level deck. The yard is both private and neighbourhood-friendly, equipped with a bridge, privacy, and partially fenced. A double paved driveway, covered front veranda, lovely neighbours, and a great location for resale. This property is a wonderful place to call home and is ready for new owners. Book your showing today! (id:7434)
General Features
| Features | Balcony |
|---|---|
| Community Features | Recreational Facilities, School Bus |
| Property Type | Single Family |
| CommunityName | Greenwood |
| Amenities | Golf Course, Public Transit, Shopping |
| Building Appliances | Stove, Dishwasher, Dryer, Washer, Refrigerator |
| Building Basement Features | Walk out |
| Building Cooling Type | Air Conditioned |
| Location Description | From Greenwood, West of Central Ave, left on Tremont Mountain Road, to Terra Nova Drive. |
| Foundation Type | Poured Concrete |
| Building Type | House |
| Ownership Type | Freehold |
| Building.StoriesTotal | 2 |
Interior Features
| Building Fireplace Present | True |
|---|---|
| Building Heating Type | Baseboard heaters, Heat Pump, Ductless |
| Building Heating Fuel | Electric |
| Basement Development | Finished |
| Basement Type | Full (Finished) |
| Construction Style Attachment | Detached |
| Flooring Type | Ceramic Tile, Hardwood, Laminate |
| Living Area Range | 3308 |
| Bedrooms | 3+1 |
Exterior Features
| Land Amenities | Golf Course, Public Transit, Shopping |
|---|---|
| Landscape Features | Landscaped |
| Sewer | Municipal sewage system |
| Exterior Finish | Vinyl |
Room Details
| Room | Dimensions | Level | Flooring | Details |
|---|---|---|---|---|
| 2pc Bathroom | 6.11 x 8.8 | Main level | ||
| 4pc Bathroom | 7.9 x 5.5 + 4.9 x 5.3 | Basement | ||
| 4pc Ensuite bath | 8.11 x 8.4 x 6.10 x 7.8 | Second level | ||
| Bath (# pieces 1-6) | 6.11 x 8.8 | Main level | ||
| Bedroom | 10.9 x 11.4 | Basement | ||
| Dining room | 12.8 x 13.3 | Main level | ||
| Ensuite (# pieces 2-6) | 8.11 x 8.4 x 6.10 x 7.8 | Second level | ||
| Family room | 15.8 x 14. + 5.10 x 5.3 | Basement | ||
| Foyer | 8.4 x 9 | Main level | ||
| Kitchen | 16.3 x 14.8 | Main level | ||
| Living room | 7.7 x 6.4 + 16.1 x 17.11 | Main level | ||
| Other | 3.5 x 5. + 8.5 x 6.5 | Second level | ||
| Primary Bedroom | 16.3 x 15. + 4. x 2 | Second level | ||
| Recreational, Games room | 16.2 x 20.7 | Basement | ||
| Storage | 8.10 x 5 | Main level | ||
| Utility room | 9.3 x 6.7 | Basement |
Amenities
- Views
- New Construction
- Adult 55+
- Lease To Own
- No Strata Fees
- Furnished
- Primary On Main
- Air Conditioning
- Seller Finance
- Green
- Fixer Upper
- Horse
- Golf
- Fireplace
- Deck
- Garage
- Basement
- Pool

Property vs Single Family Average in B0P 1R0
Price
Year Built
In The Neighbourhood
Just Listed
Greenwood
$ 395,000
- Type
- Single Family
- Size
- 1,762 SqFt
- Rooms
- 4 Beds + 1 Baths
Royal LePage Atlantic (Greenwood)
Golf Course
Greenwood
$ 369,500
- Type
- Single Family
- Size
- 2,734 SqFt
- Rooms
- 5 Beds + 2 Baths
Royal LePage Atlantic (Greenwood)
Golf Course
Greenwood
$ 679,900
- Type
- Single Family
- Size
- 2,036 SqFt
- Rooms
- 4 Beds + 2 Baths
Exit Realty Town & Country
Primary On Main
Greenwood
$ 589,900
- Type
- Single Family
- Size
- 2,600 SqFt
- Rooms
- 5 Beds + 3 Baths
Century 21 All Points
Greenwood
$ 649,000
- Type
- Single Family
- Size
- 2,462 SqFt
- Rooms
- 3 Beds + 3 Baths
Coldwell Banker Executives Realty
Greenwood
$ 499,000
- Type
- Single Family
- Size
- 2,782 SqFt
- Rooms
- 4 Beds + 2.5 Baths
Royal LePage Atlantic (Greenwood)
Greenwood
$ 369,900
- Type
- Single Family
- Size
- 2,284 SqFt
- Rooms
- 4 Beds + 1.5 Baths
Century 21 Premier Properties Ltd.
Primary On Main
Greenwood
$ 269,000
- Type
- Single Family
- Size
- 634 SqFt
- Rooms
- 1 Beds + 1 Baths
Century 21 Premier Properties Ltd.
Primary On Main
Greenwood
$ 479,500
- Type
- Single Family
- Size
- 2,390 SqFt
- Rooms
- 3 Beds + 2.5 Baths
Coldwell Banker Executives Realty
Primary On Main
Greenwood
$ 495,000
- Type
- Single Family
- Size
- 1,253 SqFt
- Rooms
- 3 Beds + 1 Baths
Century 21 Premier Properties Ltd.
Views
Greenwood
$ 477,900
- Type
- Single Family
- Size
- 2,450 SqFt
- Rooms
- 5 Beds + 2.5 Baths
Easy List Realty
Primary On Main
Greenwood
$ 300,000
- Type
- Single Family
- Size
- 820 SqFt
- Rooms
- 2 Beds + 1 Baths
RE/MAX City Realty
