
Golf Course - Primary on Main
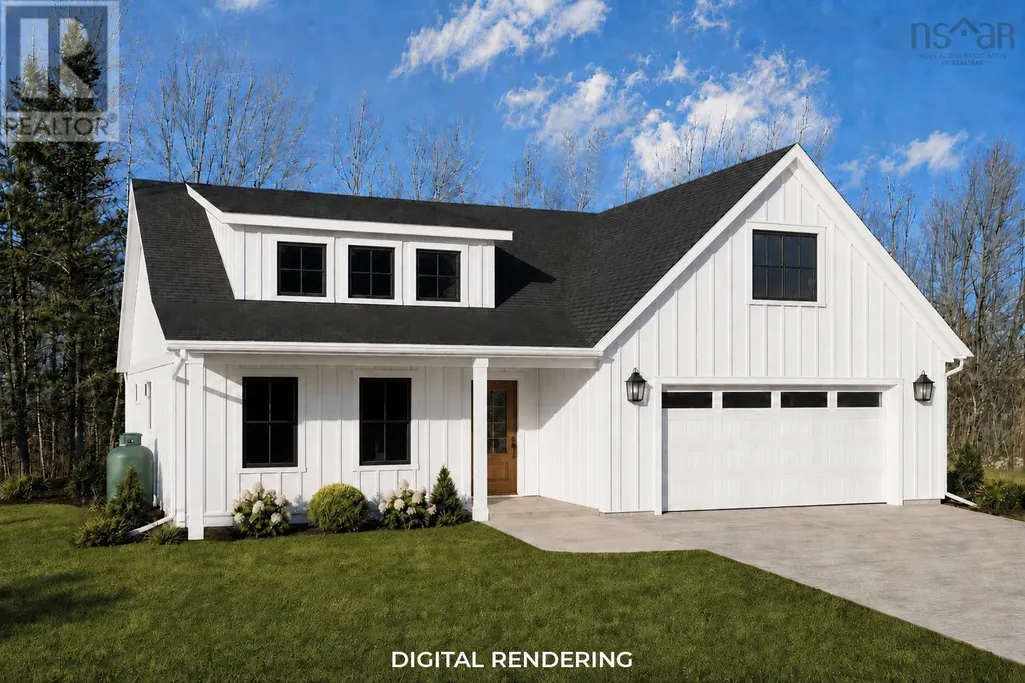
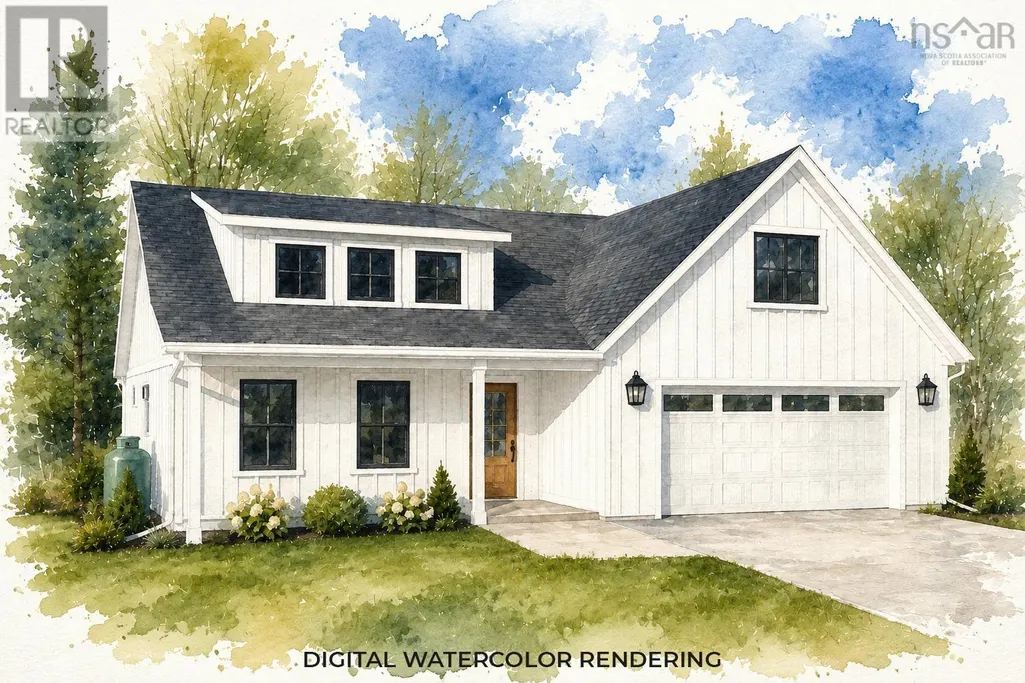
Address
Lot 400 Rivercrest Lane, Greenwood, NS
Price
$ 679,900
Property Attributes
- ID#202622233
- TypeSingle Family
- Listing Status Active
- MunicipalityGreenwood
- CityGreenwood
- AreaGreenwood
- NeighbourhoodGreenwood
- Postal CodeB0P 1R0
- StyleBungalow
- Price$ 679,900
- Bedrooms4
- Bathrooms2
- Half Bathrooms0
- Sqr Footage2036
- Lot Size0.1705 Acres
Data Source:
Canadian Real Estate Association (CREA)
Property Description
Located in a sought-after, family-friendly neighbourhood where great resale and consumer demand exists, this stunning property will be one to remember. Situated on a good-sized lot, this property will be built with functionality and care in mind. An open-concept main living space with high-end design features, solid surface countertops, kitchen appliances included and ample storage space. A statement electric fireplace as the heart of the living room and lots of lovely natural light throughout. The primary bedroom features a walk-in closet and a luxurious ensuite bath with a tiled shower and soaker tub. Two other good-sized bedrooms with built-in desks and good closet space. A convenient and statement laundry area with purpose. The second level loft acts as a flex space and can be used for a variety of different options. An attached double-car garage, concrete double driveway and stylish board-and-batten vinyl siding. The builder is known for an exceptional eye for design and quality and offers an 8-year LUX home warranty. Interior colour choices can be picked from the builder's selections to customize your own flow. (id:7434)
General Features
| Features | Walk-In Closet |
|---|---|
| Community Features | School Bus |
| Property Type | Single Family |
| CommunityName | Greenwood |
| Amenities | Golf Course, Park, Playground, Public Transit, Shopping, Place of Worship |
| Building Appliances | Stove, Dishwasher, Microwave Range Hood Combo, Refrigerator |
| Building Architectural Style | Bungalow |
| Building Cooling Type | Air Conditioned |
| Location Description | Tremont Mountain Rd to Terra Nova Drive, Right on Rivercrest Lane, Look for property civic/sign. |
| Foundation Type | Concrete Slab |
| Building Type | House |
| Ownership Type | Freehold |
| Building.StoriesTotal | 1 |
Interior Features
| Building Fireplace Present | True |
|---|---|
| Building Heating Type | Baseboard heaters, Heat Pump, Ductless |
| Building Heating Fuel | Electric |
| Basement Type | None |
| Construction Style Attachment | Detached |
| Flooring Type | Vinyl Plank |
| Living Area Range | 2036 |
| Bedrooms | 4 |
Exterior Features
| Land Amenities | Golf Course, Park, Playground, Public Transit, Shopping, Place of Worship |
|---|---|
| Sewer | Municipal sewage system |
| Exterior Finish | Vinyl |
Room Details
| Room | Dimensions | Level | Flooring | Details |
|---|---|---|---|---|
| 4pc Bathroom | 5. x 12 | Main level | ||
| 4pc Ensuite bath | 7. x 13 | Main level | ||
| Bedroom | 11. x 14 | Main level | ||
| Dining room | 9. x 11 | Main level | ||
| Foyer | 7. x 9 | Main level | ||
| Kitchen | 12. x 13 | Main level | ||
| Laundry room | 6. x 9 | Main level | ||
| Living room | 14. x 16 | Main level | ||
| Mud room | 6. x 7 | Main level | ||
| Primary Bedroom | 12. x 12 | Main level | ||
| Storage | 4. x 12 | Main level |
Amenities
- Views
- New Construction
- Adult 55+
- Lease To Own
- No Strata Fees
- Furnished
- Primary On Main
- Air Conditioning
- Seller Finance
- Green
- Fixer Upper
- Horse
- Golf
- Fireplace
- Deck
- Garage
- Basement
- Pool

Property vs Single Family Average in B0P 1R0
Price
In The Neighbourhood
Golf Course
Greenwood
$ 369,500
- Type
- Single Family
- Size
- 2,734 SqFt
- Rooms
- 5 Beds + 2 Baths
Royal LePage Atlantic (Greenwood)
Primary On Main
Greenwood
$ 589,900
- Type
- Single Family
- Size
- 2,600 SqFt
- Rooms
- 5 Beds + 3 Baths
Century 21 All Points
Greenwood
$ 649,000
- Type
- Single Family
- Size
- 2,462 SqFt
- Rooms
- 3 Beds + 3 Baths
Coldwell Banker Executives Realty
Greenwood
$ 499,000
- Type
- Single Family
- Size
- 2,782 SqFt
- Rooms
- 4 Beds + 2.5 Baths
Royal LePage Atlantic (Greenwood)
Greenwood
$ 369,900
- Type
- Single Family
- Size
- 2,284 SqFt
- Rooms
- 4 Beds + 1.5 Baths
Century 21 Premier Properties Ltd.
Primary On Main
Greenwood
$ 269,000
- Type
- Single Family
- Size
- 634 SqFt
- Rooms
- 1 Beds + 1 Baths
Century 21 Premier Properties Ltd.
Primary On Main
Greenwood
$ 479,500
- Type
- Single Family
- Size
- 2,390 SqFt
- Rooms
- 3 Beds + 2.5 Baths
Coldwell Banker Executives Realty
Primary On Main
Greenwood
$ 495,000
- Type
- Single Family
- Size
- 1,253 SqFt
- Rooms
- 3 Beds + 1 Baths
Century 21 Premier Properties Ltd.
Views
Greenwood
$ 477,900
- Type
- Single Family
- Size
- 2,450 SqFt
- Rooms
- 5 Beds + 2.5 Baths
Easy List Realty
Primary On Main
Greenwood
$ 300,000
- Type
- Single Family
- Size
- 820 SqFt
- Rooms
- 2 Beds + 1 Baths
RE/MAX City Realty
Views
Greenwood
$ 429,900
- Type
- Single Family
- Size
- 2,124 SqFt
- Rooms
- 3 Beds + 1.5 Baths
Century 21 Premier Properties Ltd.
Golf Course
Greenwood
$ 695,000
- Type
- Single Family
- Size
- 3,308 SqFt
- Rooms
- 4 Beds + 3.5 Baths
Exit Realty Town & Country
Primary On Main
Greenwood
$ 214,900
- Type
- Single Family
- Size
- 817 SqFt
- Rooms
- 3 Beds + 1 Baths
RE/MAX Nova (Enfield)
