
Primary on Main
Address
27 Church Street E, Delhi, ON
Price
$ 1,275,000
Property Attributes
- ID#40847787
- TypeSingle Family
- Listing Status Active
- MunicipalityDelhi
- CityDelhi
- AreaDelhi
- NeighbourhoodDelhi
- Postal CodeN4B 1T2
- Style
- Price$ 1,275,000
- Bedrooms2+2
- Bathrooms2
- Half Bathrooms0
- Sqr Footage4944
Data Source:
Canadian Real Estate Association (CREA)
Property Description
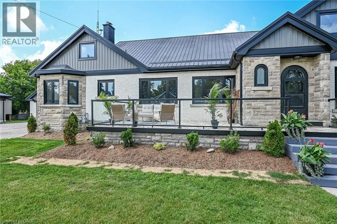
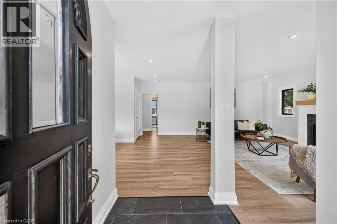
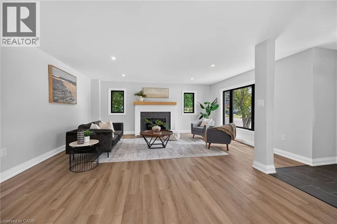
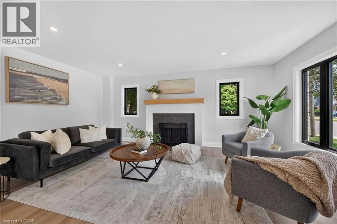
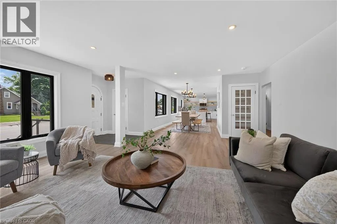
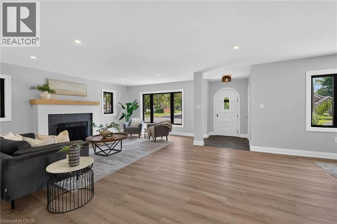
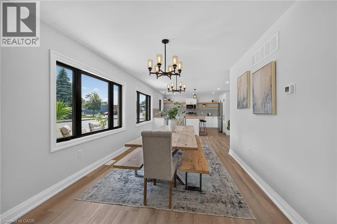
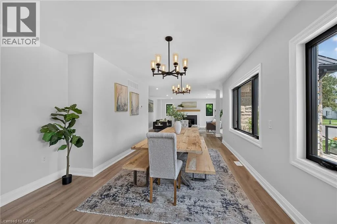
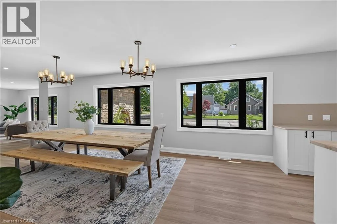
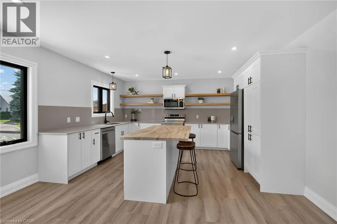
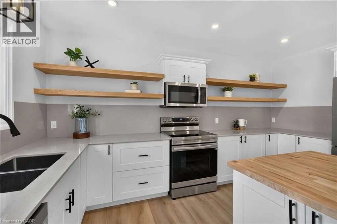
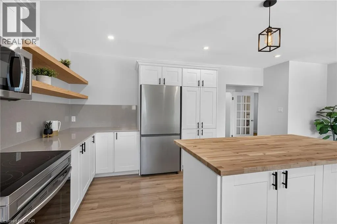
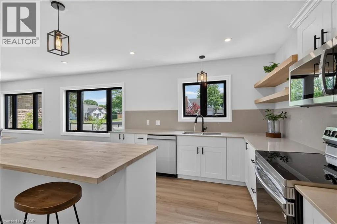
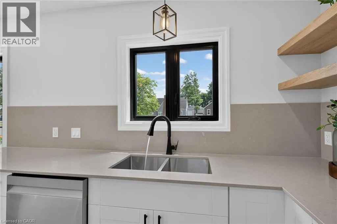
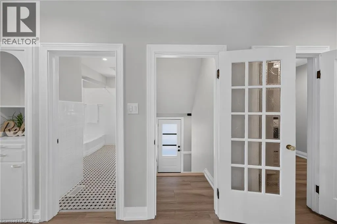
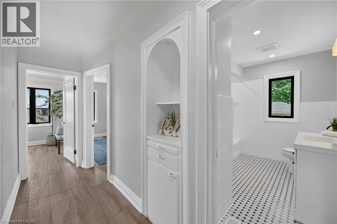
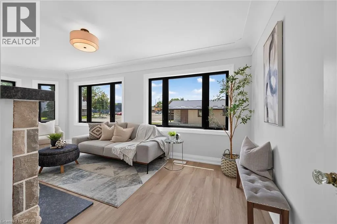
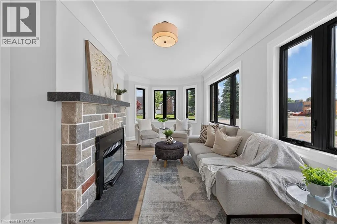
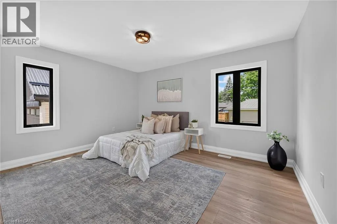
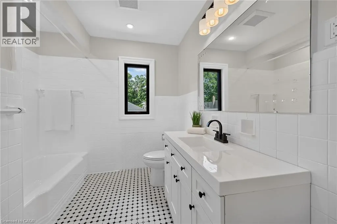
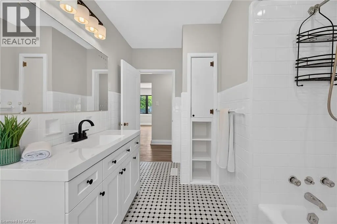
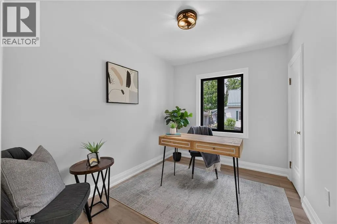
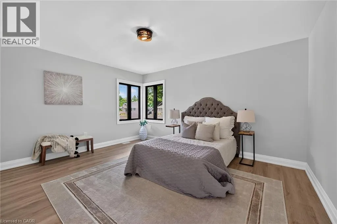
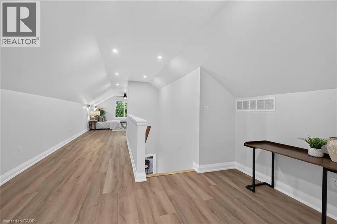
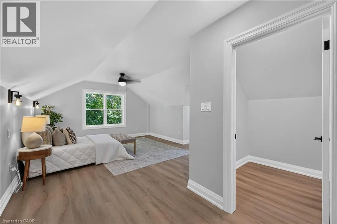
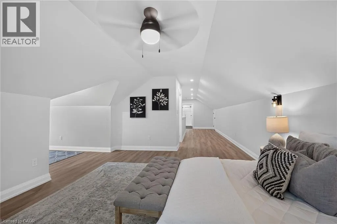
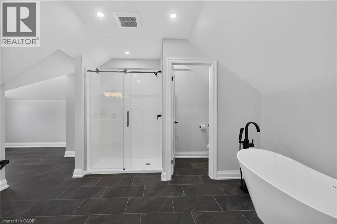
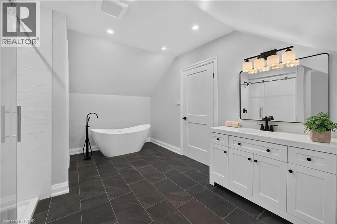
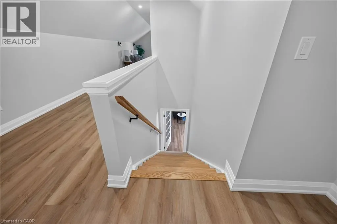
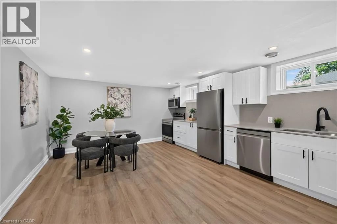
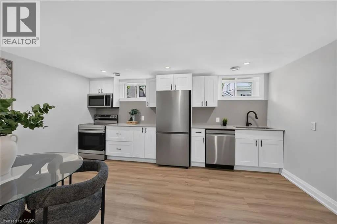
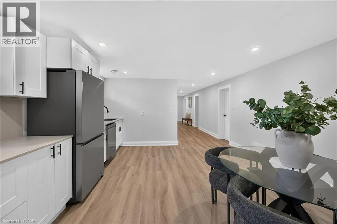
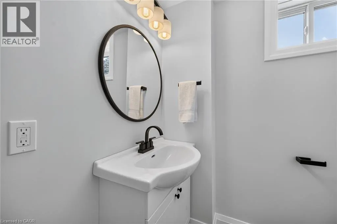
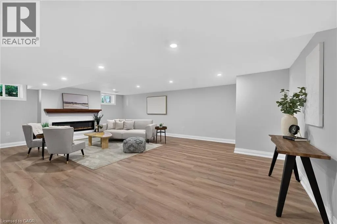
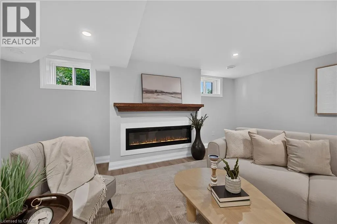
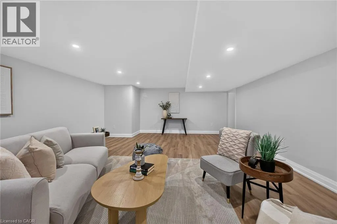
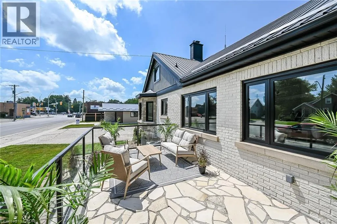
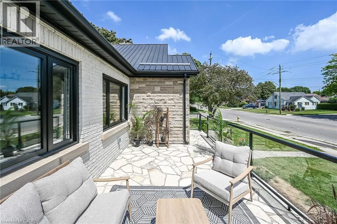
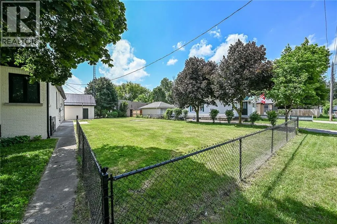
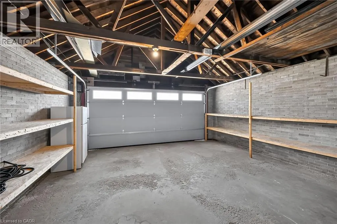
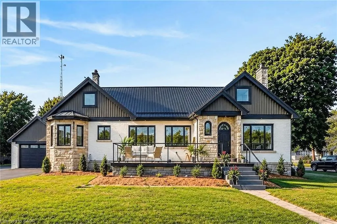
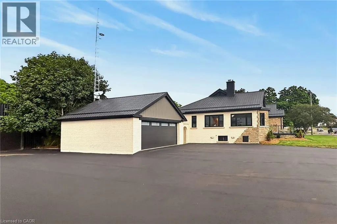
Welcome to this stunning home located at 27 Church Street in charming Delhi Ont. This home has close to 5000 sqft of useable living space across all three floors including the basement. Close walking distance to town, this home offers 6 spacious bedrooms and three bathrooms. The basement is a perfect in-law setup or potential 2 bedroom rental apartment. Beautiful pool size corner lot the yard awaits your personal touches. This home has been meticulously renovated so there is nothing to do accept place your furniture. Gorgeous open concept kitchen awaits you and your family. Cozy up by the wood fireplace in winter and for the contractor or handyman in the family a massive work shop is situated on the property measuring approximately 1800 sqft with two large doors on top of a solid separate detached two car garage. There is just too much to mention in this description, this home is a must see in person. Book your showing today and don’t miss out! (id:7434)
General Features
| Features | Paved driveway, Automatic Garage Door Opener |
|---|---|
| Property Type | Single Family |
| Zoning Description | R1 R2 |
| Amenities | Schools |
| Building Appliances | Dishwasher, Freezer, Microwave, Refrigerator, Washer, Microwave Built-in |
| Building Cooling Type | Central air conditioning |
| Location Description | Highway 3 (James Street) to East on Church Street E, property on corner of St. Ann and Church Street E. |
| Parking Space Total | 12 |
| Foundation Type | Block |
| Building Type | House |
| Ownership Type | Freehold |
| Building.StoriesTotal | 1.5 |
Interior Features
| Building Fireplace Present | False |
|---|---|
| Building Heating Type | Forced air |
| Building Heating Fuel | Electric, Natural gas |
| Basement Development | Finished |
| Basement Type | Full (Finished) |
| Construction Style Attachment | Detached |
| Living Area Range | 4944 |
| Bedrooms | 2+2 |
Exterior Features
| Land Amenities | Schools |
|---|---|
| Exterior Finish | Brick Veneer, Vinyl siding |
Room Details
| Room | Dimensions | Level | Flooring | Details |
|---|---|---|---|---|
| 4pc Bathroom | Measurements not available | Basement | ||
| 4pc Ensuite bath | Measurements not available | Main level | ||
| Bedroom | 14'4'' x 11'5'' | Main level | ||
| Dining room | 15'5'' x 10'5'' | Main level | ||
| Ensuite | Measurements not available | Main level | ||
| Full bathroom | Measurements not available | Main level | ||
| Kitchen | 16'0'' x 14'6'' | Main level | ||
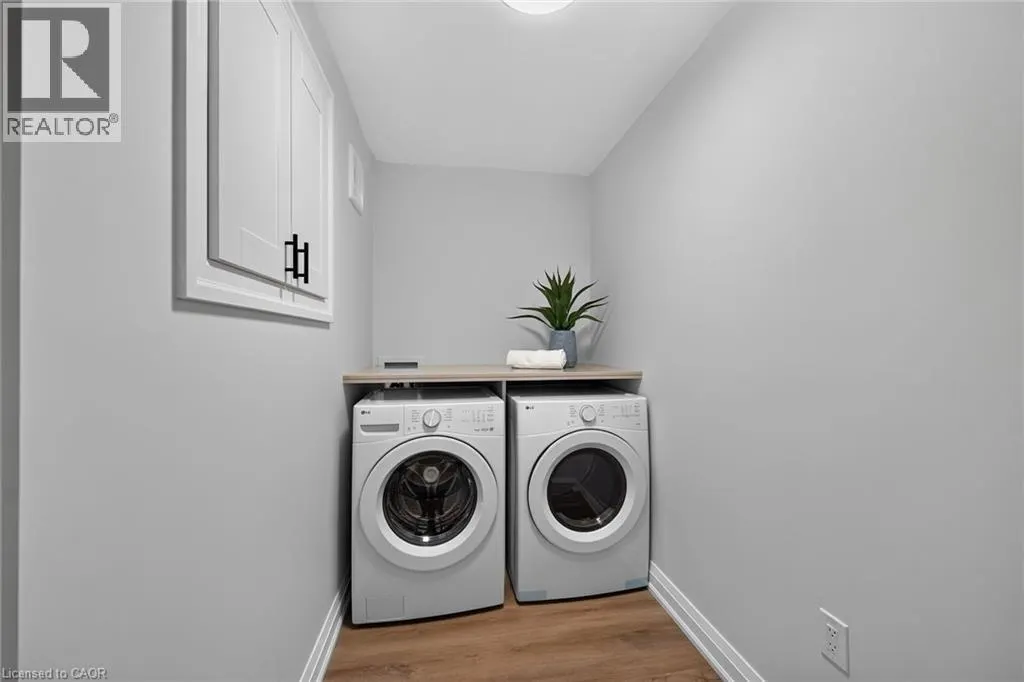
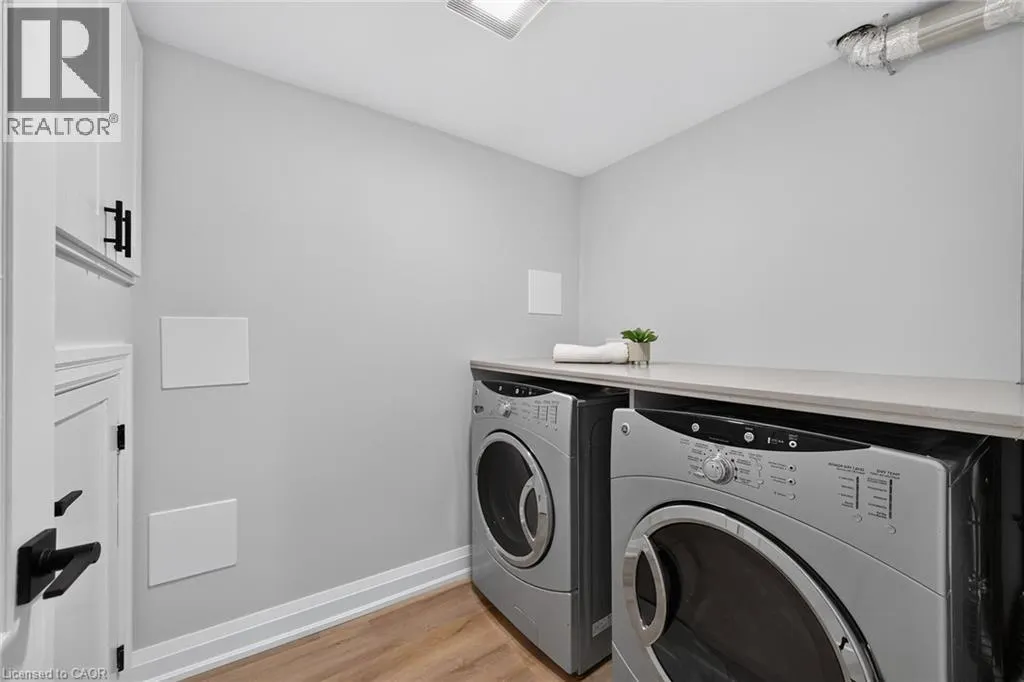
| Laundry room | Measurements not available | Basement | ||
| Living room | 19'5'' x 19'0'' | Main level | ||
| Primary Bedroom | 15'5'' x 14'1'' | Main level | ||
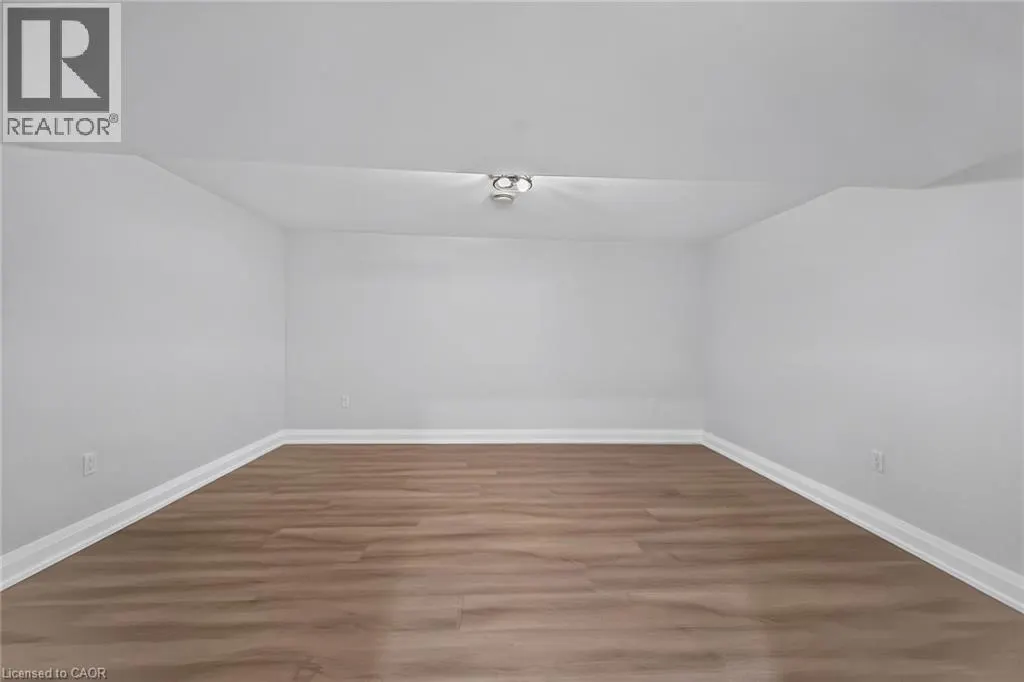
| Recreation room | 24'4'' x 18'1'' | Basement | ||
| Sunroom | 6'6'' x 3'0'' | Main level |
Amenities
- Views
- New Construction
- Adult 55+
- Lease To Own
- No Strata Fees
- Furnished
- Primary On Main
- Air Conditioning
- Seller Finance
- Green
- Fixer Upper
- Horse
- Golf
- Fireplace
- Deck
- Garage
- Basement
- Pool

Property vs Single Family Average in N4B 1T2
Price
In The Neighbourhood
Just Listed
Delhi
$ 459,900
- Type
- Single Family
- Size
- 1,135 SqFt
- Rooms
- 2 Beds + 1 Baths
COLDWELL BANKER BIG CREEK REALTY LTD. BROKERAGE
Just Listed
Delhi
$ 639,000
- Type
- Single Family
- Size
- 1,091 SqFt
- Rooms
- 3 Beds + 2 Baths
Corcoran Horizon Realty
Just Listed
Norfolk (Delhi)
$ 528,900
- Type
- Single Family
- Rooms
- 3 Beds + 1 Baths
ROYAL LEPAGE ACTION REALTY
Primary On Main
Delhi
$ 575,000
- Type
- Single Family
- Size
- 2,739 SqFt
- Rooms
- 5 Beds + 2.5 Baths
COLDWELL BANKER BIG CREEK REALTY LTD. BROKERAGE
Primary On Main
Delhi
$ 947,900
- Type
- Single Family
- Size
- 1,697 SqFt
- Rooms
- 4 Beds + 3 Baths
COLDWELL BANKER BIG CREEK REALTY LTD. BROKERAGE
Primary On Main
Delhi
$ 505,000
- Type
- Single Family
- Size
- 955 SqFt
- Rooms
- 2 Beds + 1.5 Baths
RE/MAX Real Estate Centre Inc.
Open House
Norfolk (Delhi)
$ 505,000
- Type
- Single Family
- Rooms
- 2 Beds + 1.5 Baths
RE/MAX REAL ESTATE CENTRE INC.
Primary On Main
Norfolk (Delhi)
$ 515,000
- Type
- Single Family
- Rooms
- 2 Beds + 1 Baths
Century 21 Heritage House Ltd Brokerage
Primary On Main
Delhi
$ 374,900
- Type
- Single Family
- Size
- 941 SqFt
- Rooms
- 2 Beds + 1 Baths
RE/MAX Escarpment Realty Inc.
Golf Course
Delhi
$ 699,900
- Type
- Single Family
- Size
- 2,284 SqFt
- Rooms
- 4 Beds + 3 Baths
RE/MAX Escarpment Realty Inc.
Views
Norfolk (Delhi)
$ 699,900
- Type
- Single Family
- Rooms
- 4 Beds + 3 Baths
RE/MAX ESCARPMENT REALTY INC.
Delhi
$ 470,000
- Type
- Single Family
- Size
- 1,465 SqFt
- Rooms
- 2 Beds + 1 Baths
Peak Peninsula Realty Brokerage Inc.
Primary On Main
Delhi
$ 849,850
- Type
- Single Family
- Size
- 2,087 SqFt
- Rooms
- 3 Beds + 2 Baths
RE/MAX Erie Shores Realty Inc. Brokerage
Primary On Main
Delhi
$ 724,850
- Type
- Single Family
- Size
- 1,468 SqFt
- Rooms
- 2 Beds + 2 Baths
RE/MAX Erie Shores Realty Inc. Brokerage
