
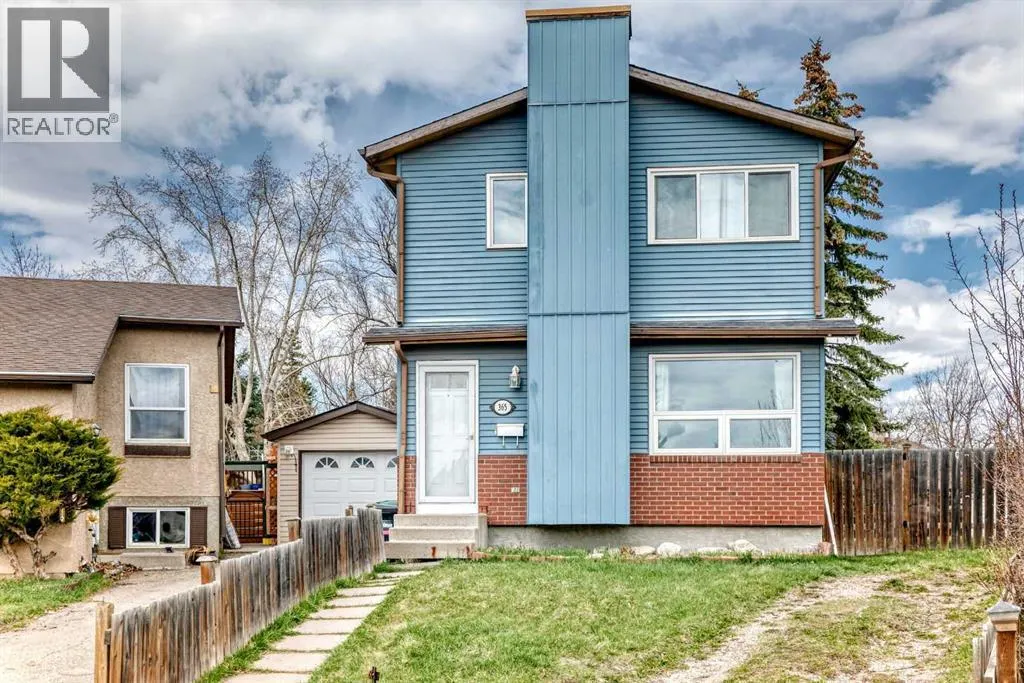
Address
365 Whitlock Way Ne, Calgary, AB
Price
$ 454,900
Property Attributes
- ID#A2306699
- TypeSingle Family
- Listing Status Active
- MunicipalityCalgary
- CityCalgary
- AreaWhitehorn
- NeighbourhoodWhitehorn
- Postal CodeT1Y 5C9
- Style
- Year Built1980
- Price$ 454,900
- Bedrooms3+1
- Bathrooms2
- Half Bathrooms1
- Sqr Footage1160
Data Source:
Canadian Real Estate Association (CREA)
Property Description
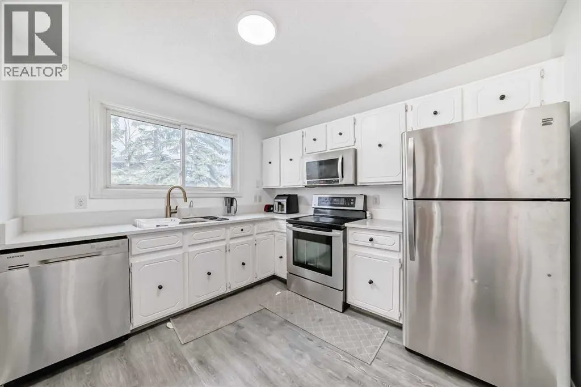
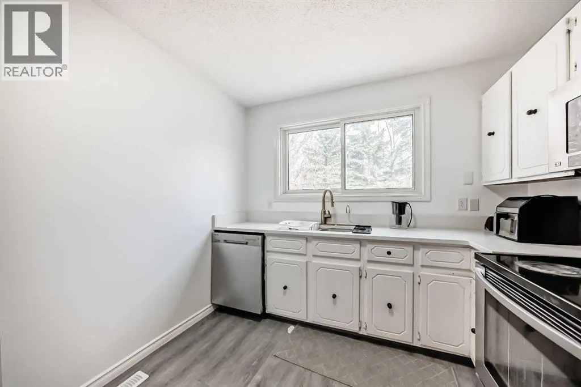
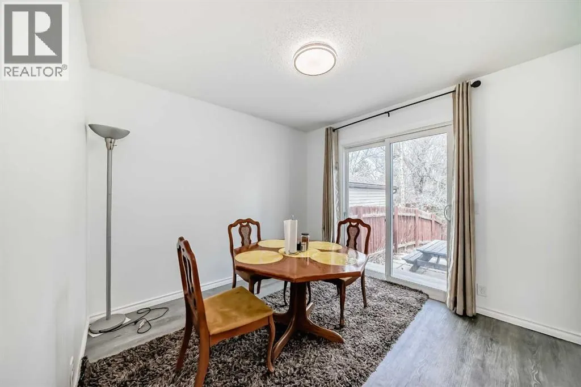
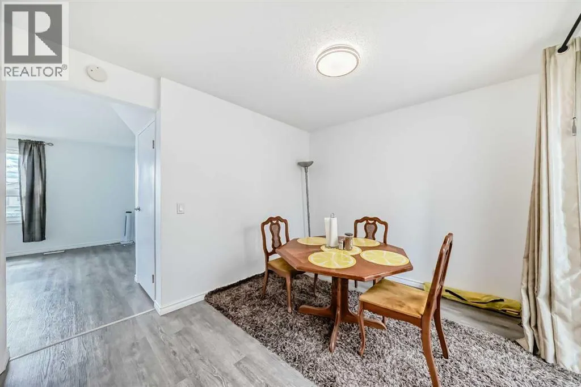
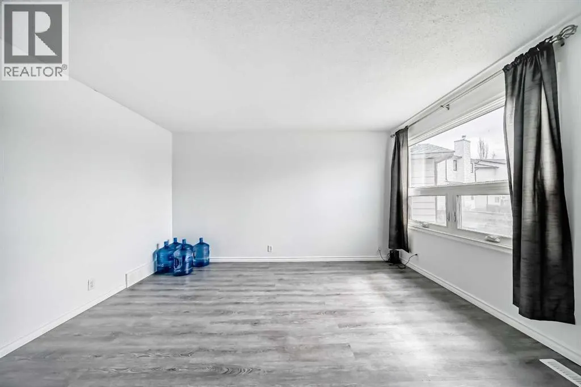
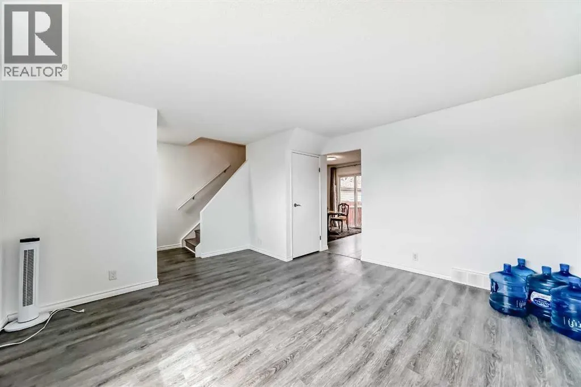
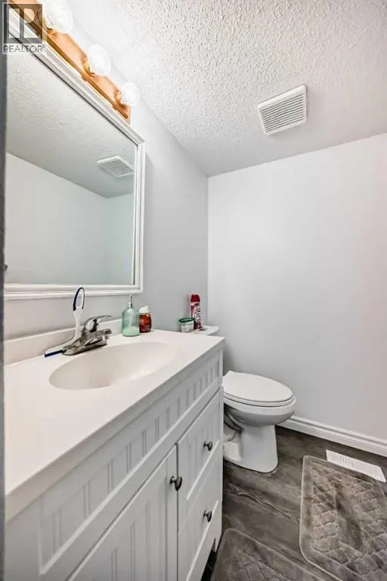
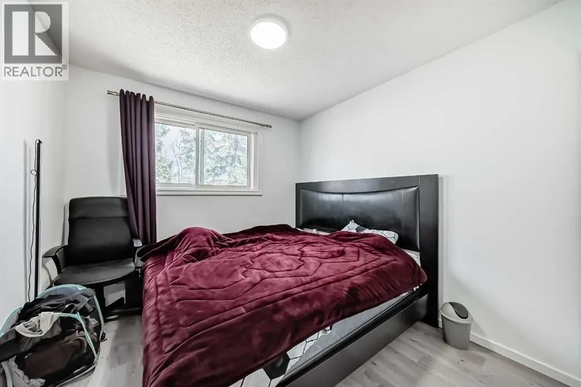
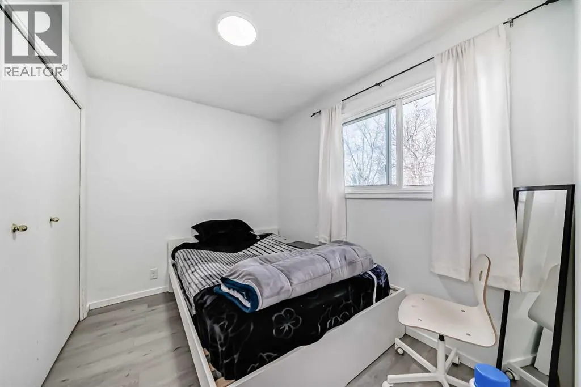
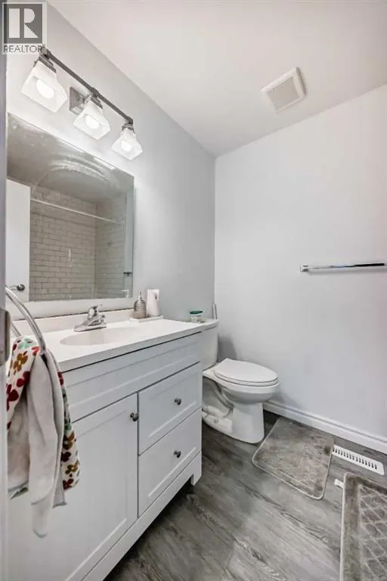
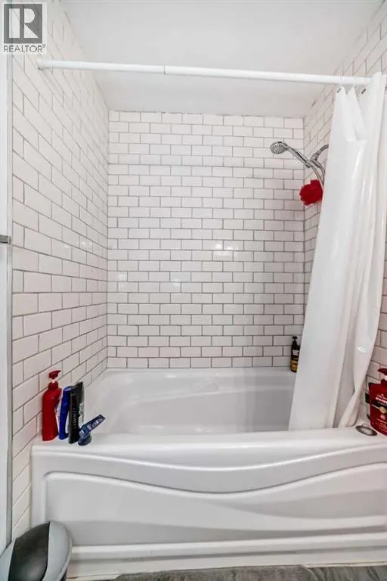
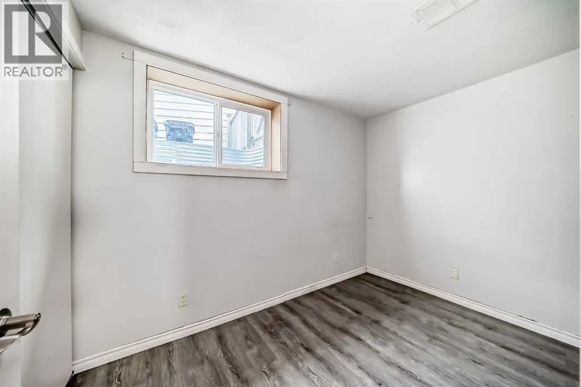
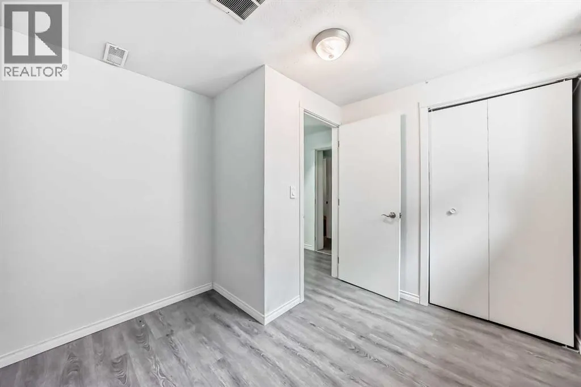
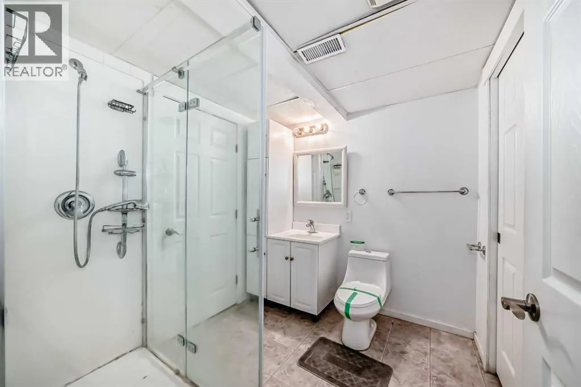
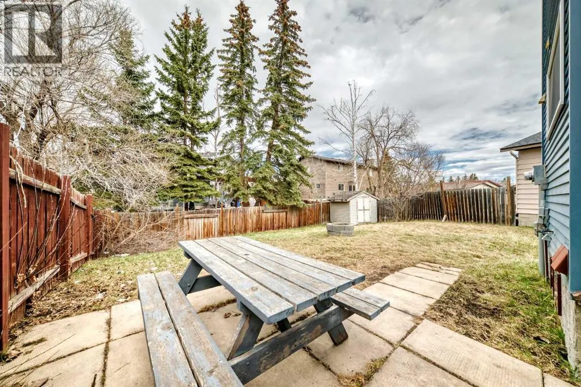
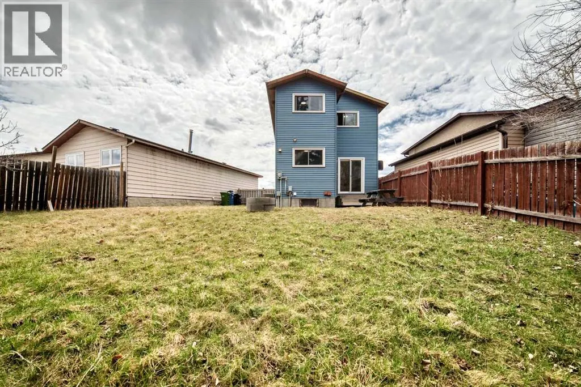
Welcome to this beautifully updated home nestled on a quiet cul-de-sac, just steps from the LRT station. Perfectly situated on a spacious pie-shaped lot, this 4 bed + 1 den, fully Air Conditioned, and Hail Protected Aluminium Siding property offers generous front and backyard space—ideal for families or entertaining! Inside, you'll love the bright and open living room with stylish vinyl plank flooring and large upgraded windows. The modern white kitchen features ample counter space, sleek appliances, and picturesque views of the backyard. A spacious dining area with sliding patio doors creates the perfect flow for indoor-outdoor living. The main floor is completed by an updated half bath with a fresh, contemporary design. Upstairs, the primary bedroom easily fits a king-sized bed and includes a deep walk-in closet. The renovated 4-piece bath showcases a luxurious soaker tub, timeless subway tile, and an upgraded vanity. Two additional bedrooms offer comfort and flexibility. The fully finished basement includes a large rec room, One more bedroom and a big den, and a modern 3-piece bath (2016)—perfect for guests, teens, or a home office setup. Major Updates Include: A/C for year-round comfort, New electrical panel (2016), Hot water tank (2021) – 50-gallon, Furnace (2012), Windows (2014), Roof (2011), Newer flooring all over the house. Located near Peter Lougheed Hospital, Sunridge Mall, schools, and parks—this home combines space, updates, and convenience. A true hidden gem ready for its next proud owner! ?? Don’t miss out—schedule your private showing today! (id:7434)
General Features
| Features | No Animal Home, No Smoking Home |
|---|---|
| Property Type | Single Family |
| Zoning Description | R-CG |
| CommunityName | Whitehorn |
| Amenities | Park, Playground, Schools, Shopping |
| Building Appliances | Washer, Refrigerator, Dishwasher, Stove, Dryer, Microwave Range Hood Combo |
| Building Cooling Type | Central air conditioning |
| Parking Space Total | 1 |
| Foundation Type | Poured Concrete |
| Building Type | House |
| Ownership Type | Freehold |
| Building.StoriesTotal | 2 |
Interior Features
| Building Fireplace Present | False |
|---|---|
| Building Heating Type | Forced air |
| Basement Development | Finished |
| Basement Type | Full (Finished) |
| Construction Material | Wood frame |
| Construction Style Attachment | Detached |
| Flooring Type | Vinyl Plank |
| Living Area Range | 1160 |
| Bedrooms | 3+1 |
Exterior Features
| Land Amenities | Park, Playground, Schools, Shopping |
|---|---|
| Exterior Finish | Aluminum siding |
| Fence Type | Fence |
Room Details
| Room | Dimensions | Level | Flooring | Details |
|---|---|---|---|---|
| 2pc Bathroom | 7.75 Ft x 4.50 Ft | Main level | ||
| 3pc Bathroom | 7.83 Ft x 7.33 Ft | Basement | ||
| 4pc Bathroom | 5.92 Ft x 7.83 Ft | Second level | ||
| Bedroom | 9.67 Ft x 10.25 Ft | Basement | ||
| Den | 6.58 Ft x 9.17 Ft | Basement | ||
| Dining room | 11.17 Ft x 9.67 Ft | Main level | ||
| Furnace | 6.00 Ft x 5.92 Ft | Basement | ||
| Kitchen | 9.33 Ft x 10.25 Ft | Main level | ||
| Living room | 15.33 Ft x 13.92 Ft | Main level | ||
| Primary Bedroom | 15.50 Ft x 10.50 Ft | Second level |
Amenities
- Views
- New Construction
- Adult 55+
- Lease To Own
- No Strata Fees
- Furnished
- Primary On Main
- Air Conditioning
- Seller Finance
- Green
- Fixer Upper
- Horse
- Golf
- Fireplace
- Deck
- Garage
- Basement
- Pool

Property vs Single Family Average in T1Y 5C9
Price
Year Built
In The Neighbourhood
Just Listed
Calgary
$ 529,900
- Type
- Single Family
- Size
- 1,120 SqFt
- Rooms
- 5 Beds + 2.5 Baths
Real Broker
Primary On Main
Calgary
$ 449,900
- Type
- Single Family
- Size
- 956 SqFt
- Rooms
- 2 Beds + 2 Baths
RE/MAX Key
Calgary
$ 680,000
- Type
- Single Family
- Size
- 1,303 SqFt
- Rooms
- 4 Beds + 3.5 Baths
Century 21 Bravo Realty
Primary On Main
Calgary
$ 465,000
- Type
- Single Family
- Size
- 811 SqFt
- Rooms
- 5 Beds + 2 Baths
CIR Realty
Primary On Main
Calgary
$ 595,000
- Type
- Single Family
- Size
- 1,244 SqFt
- Rooms
- 5 Beds + 2.5 Baths
Royal LePage METRO
Primary On Main
Calgary
$ 619,000
- Type
- Single Family
- Size
- 1,213 SqFt
- Rooms
- 5 Beds + 3.5 Baths
CIR Realty
