
Primary on Main
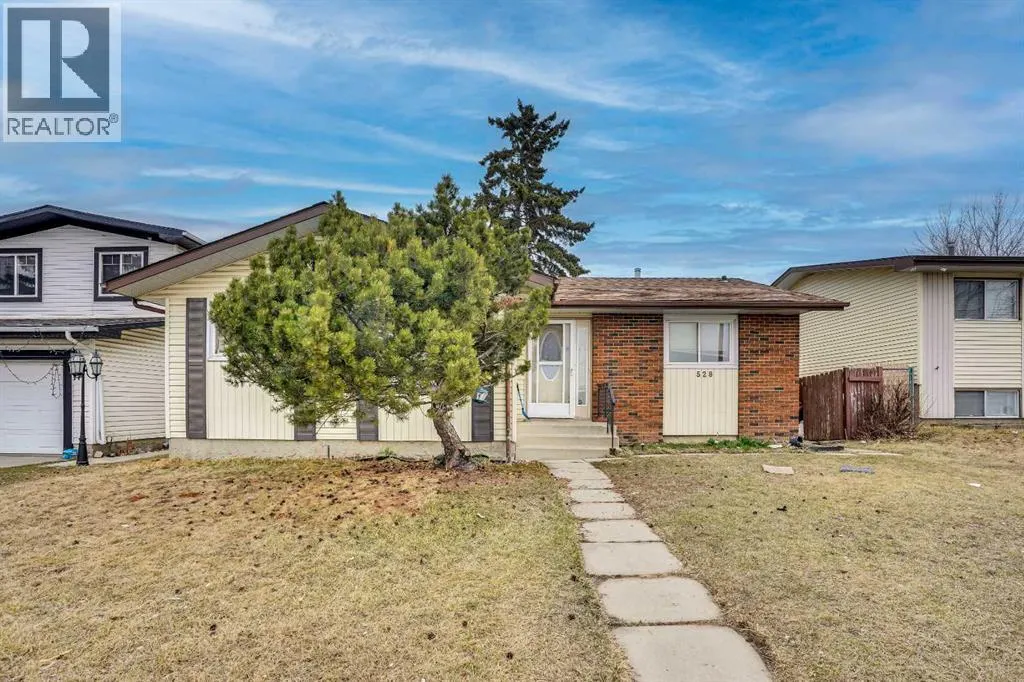
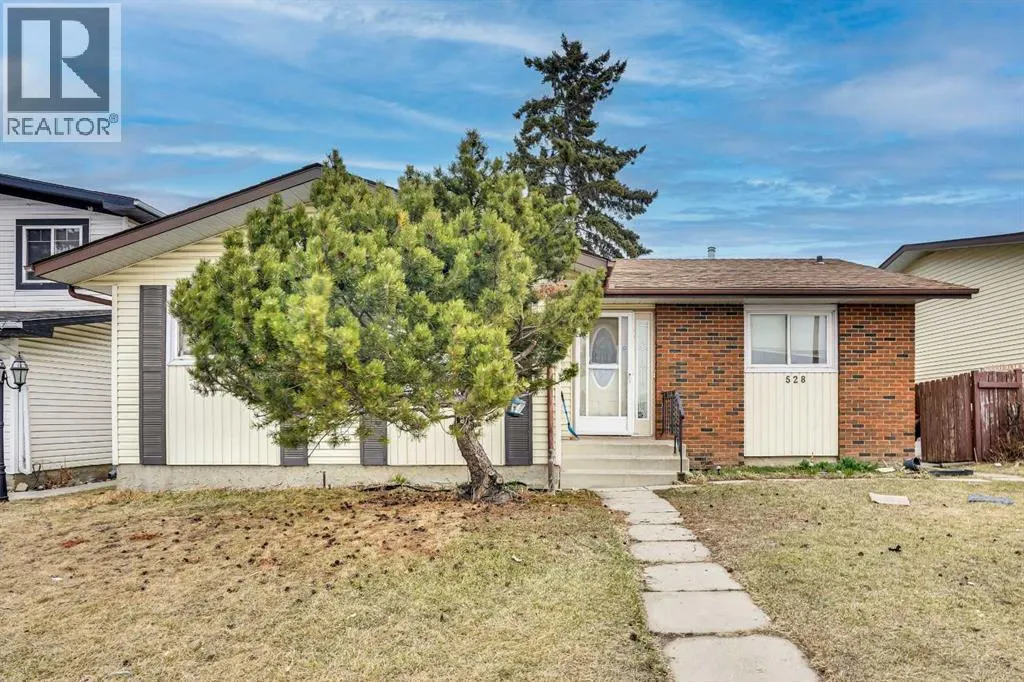
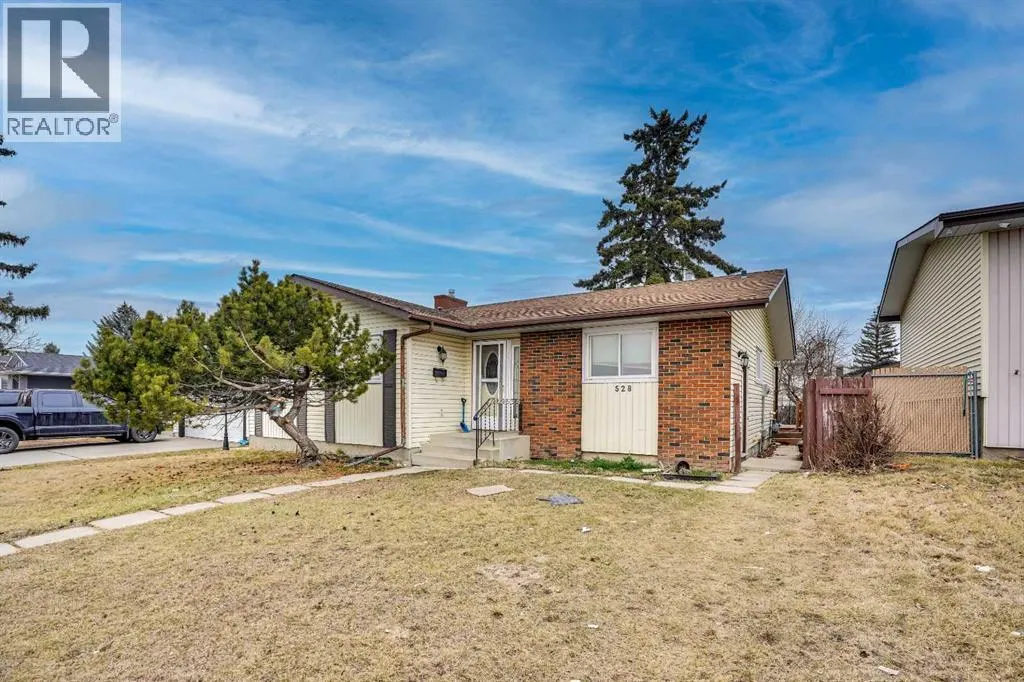
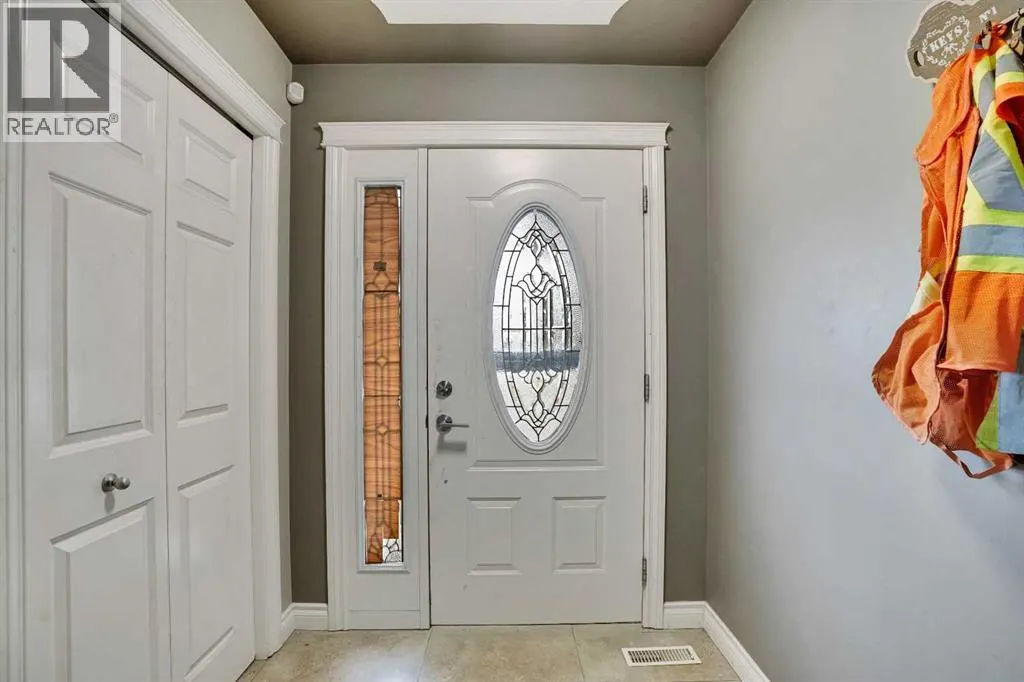



Address
528 Whiteridge Way Ne, Calgary, AB
Price
$ 595,000
Property Attributes
- ID#A2332183
- TypeSingle Family
- Listing Status Active
- MunicipalityCalgary
- CityCalgary
- AreaWhitehorn
- NeighbourhoodWhitehorn
- Postal CodeT1Y 2Y4
- StyleBungalow
- Year Built1977
- Price$ 595,000
- Bedrooms3+2
- Bathrooms2
- Half Bathrooms1
- Sqr Footage1244
Data Source:
Canadian Real Estate Association (CREA)
Property Description
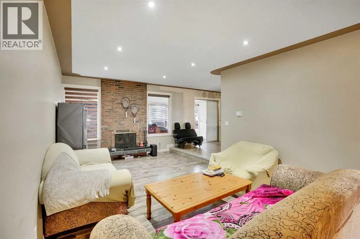
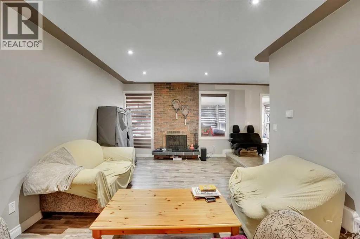
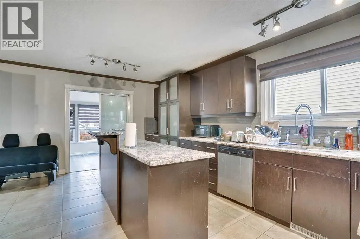
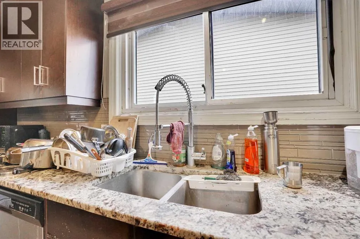
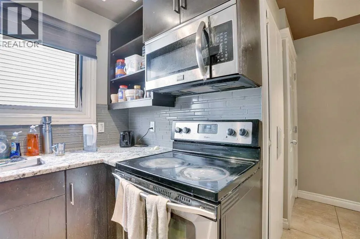
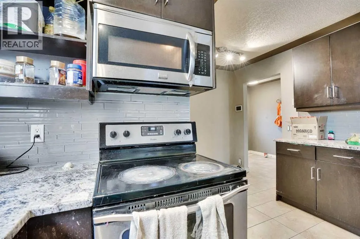
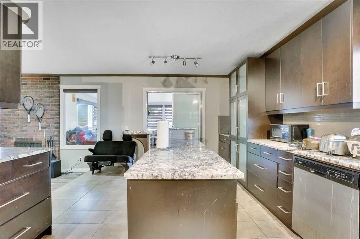
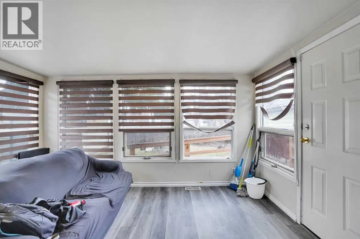
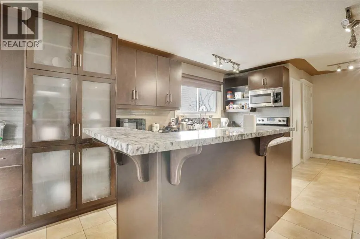
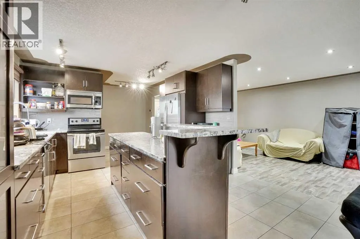
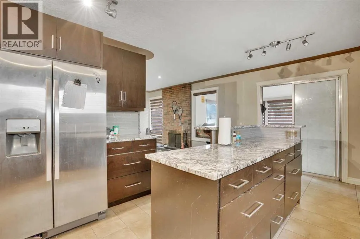
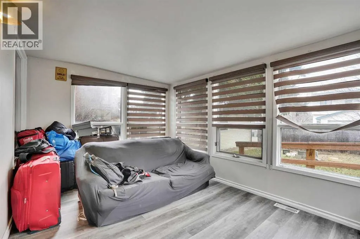
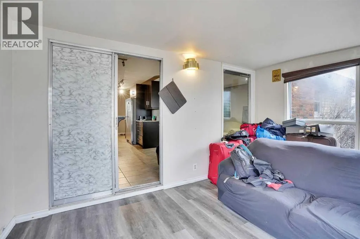
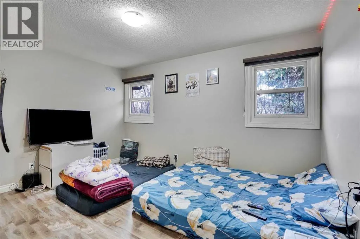
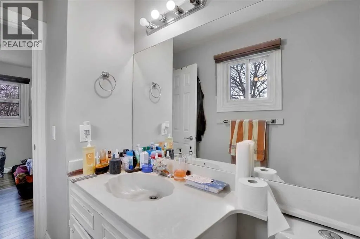
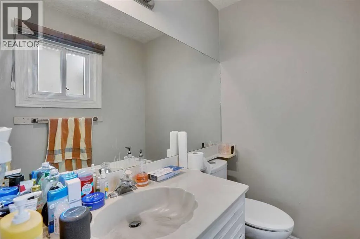
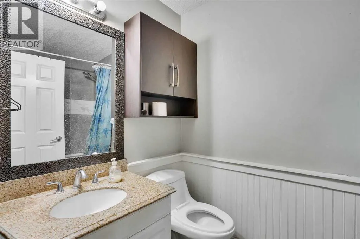
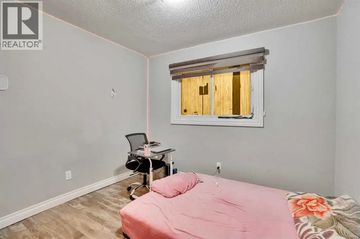
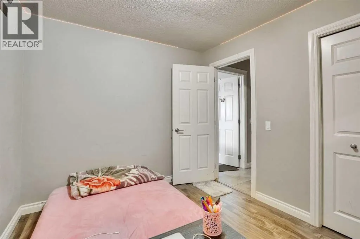
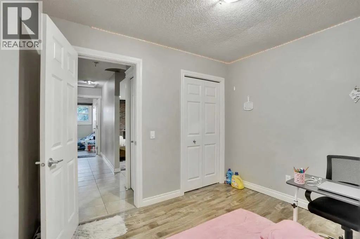
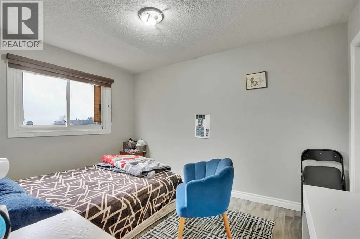
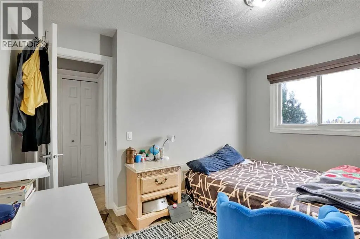
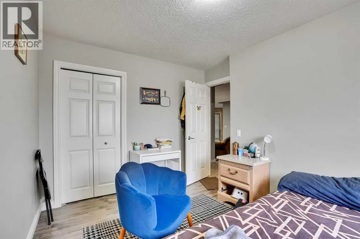
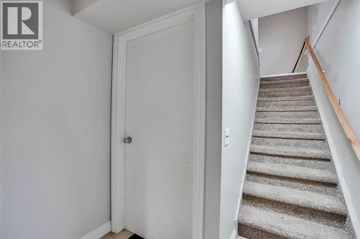
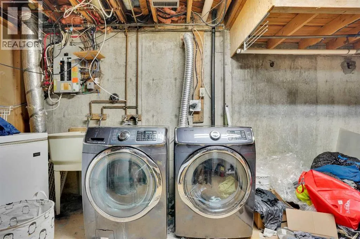
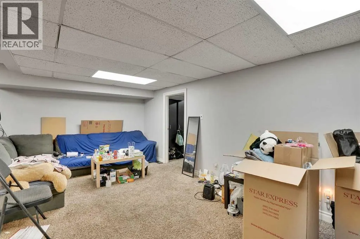
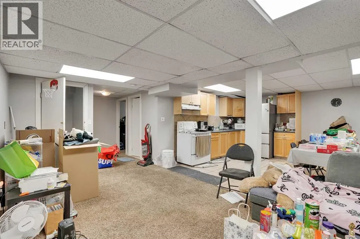
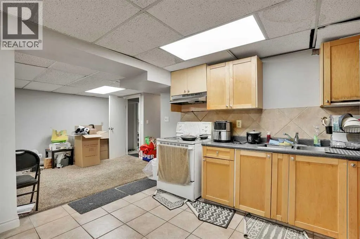
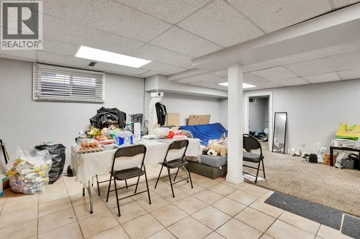
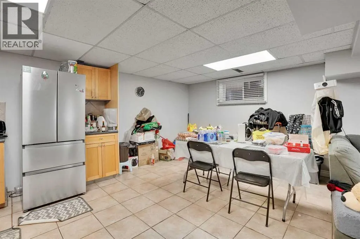
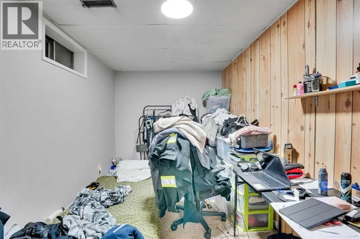
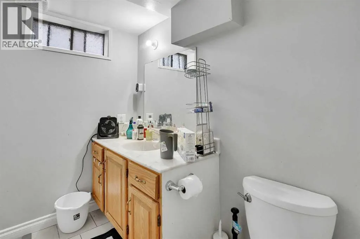
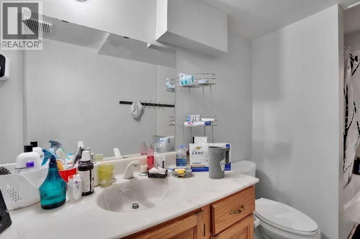
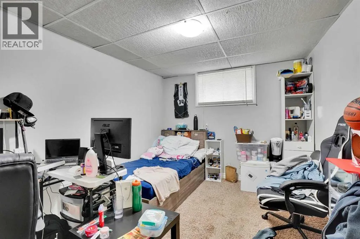
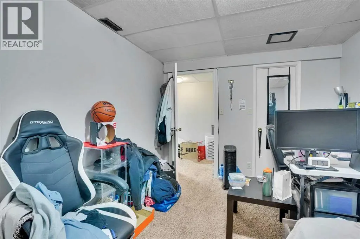
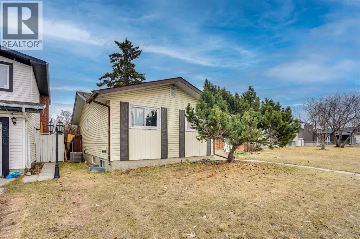
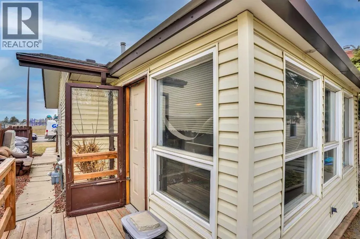
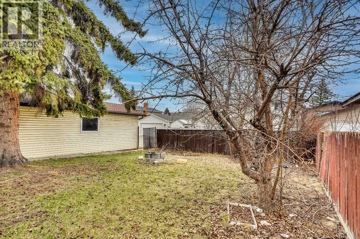
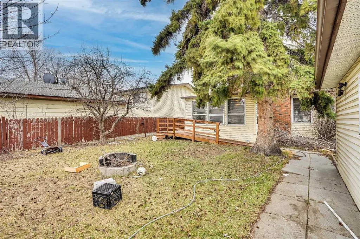
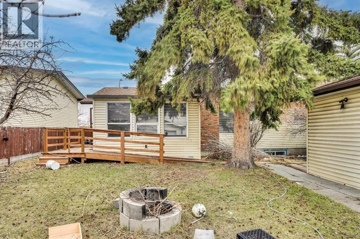
welcome to 528 white ridge way NE , Beautifully located on a huge R-CG north facing lot to the field with city views this LARGE 1244 SQFT BUNGALOW in Whitehorn offers total 5 BEDROOMS, TWO KITCHENS, 2.5 BATHROOMS . Beautifully renovated kitchen with GRANITE countertops and large island with breakfast bar, sliding doors to a 3 season sunroom which gives you another 135 square feet. A/C was installed 5 years. Basement is fully finished with TWO BEDROOM ILLEGAL SUITE. Great floorpan with common area laundry room. Large fence backyard with single detached garage. walking distance to schools , bus ,park mins to stores , mall ,hospital and train station . (id:7434)
General Features
| Features | Back lane, No Animal Home, No Smoking Home, Level |
|---|---|
| Property Type | Single Family |
| Zoning Description | R-CG |
| CommunityName | Whitehorn |
| Amenities | Park, Playground, Recreation Nearby, Schools, Shopping |
| Building Appliances | Refrigerator, Dishwasher, Stove, Washer & Dryer |
| Building Architectural Style | Bungalow |
| Building Basement Features | Separate entrance, Suite |
| Building Cooling Type | None |
| Parking Space Total | 2 |
| Foundation Type | Poured Concrete |
| Building Type | House |
| Ownership Type | Freehold |
| Building.StoriesTotal | 1 |
Interior Features
| Building Fireplace Present | True |
|---|---|
| Building Fireplace Total | 2 |
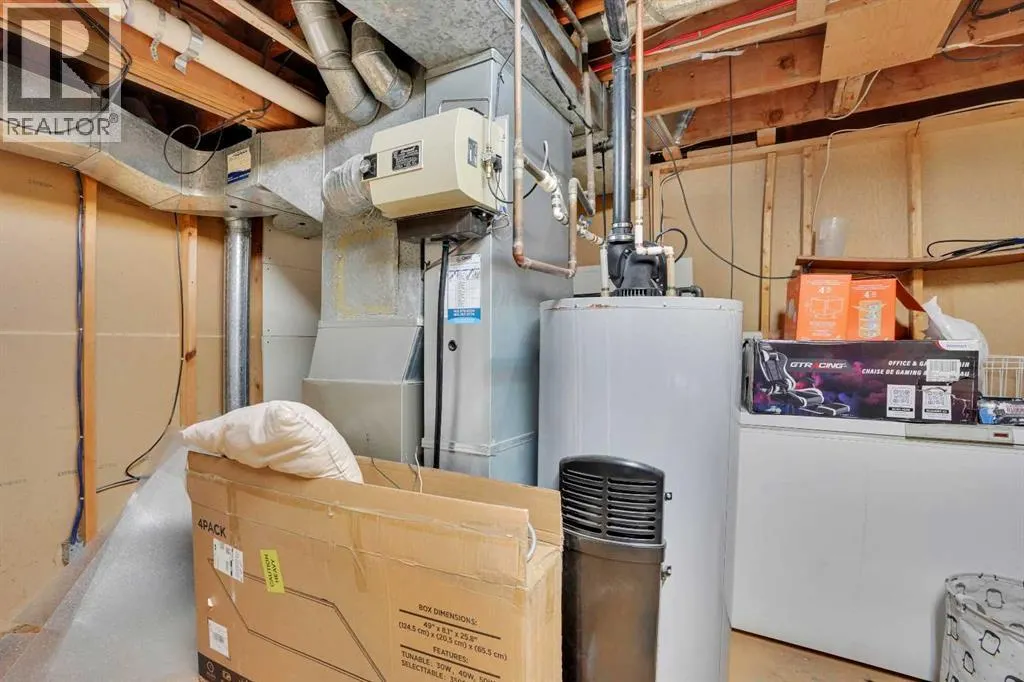
| Building Heating Type | Other |
| Building Heating Fuel | Natural gas |
| Basement Development | Finished |
| Basement Type | Full (Finished) |
| Construction Material | Poured concrete |
| Construction Style Attachment | Detached |
| Flooring Type | Carpeted, Tile, Wood |
| Living Area Range | 1244 |
| Bedrooms | 3+2 |
Exterior Features
| Structure | Deck |
|---|---|
| Land Amenities | Park, Playground, Recreation Nearby, Schools, Shopping |
| Exterior Finish | Concrete |
| Fence Type | Fence |
Room Details
| Room | Dimensions | Level | Flooring | Details |
|---|---|---|---|---|
| 2pc Bathroom | 8.00 Ft x 4.50 Ft | Main level | ||
| 4pc Bathroom | 8.00 Ft x 5.00 Ft | Main level | ||
| Bedroom | 12.33 Ft x 9.83 Ft | Main level | ||
| Dining room | 12.92 Ft x 8.83 Ft | Basement | ||
| Foyer | 5.92 Ft x 5.67 Ft | Main level | ||
| Furnace | 18.33 Ft x 14.58 Ft | Basement | ||
| Kitchen | 23.42 Ft x 12.75 Ft | Main level | ||
| Living room | 21.75 Ft x 12.25 Ft | Main level | ||
| Primary Bedroom | 13.42 Ft x 10.17 Ft | Main level | ||
| Storage | 3.92 Ft x 3.50 Ft | Basement | ||
| Sunroom | 13.58 Ft x 9.67 Ft | Main level |
Amenities
- Views
- New Construction
- Adult 55+
- Lease To Own
- No Strata Fees
- Furnished
- Primary On Main
- Air Conditioning
- Seller Finance
- Green
- Fixer Upper
- Horse
- Golf
- Fireplace
- Deck
- Garage
- Basement
- Pool

Property vs Single Family Average in T1Y 2Y4
Price
Year Built
In The Neighbourhood
Just Listed
Calgary
$ 529,900
- Type
- Single Family
- Size
- 1,120 SqFt
- Rooms
- 5 Beds + 2.5 Baths
Real Broker
Primary On Main
Calgary
$ 449,900
- Type
- Single Family
- Size
- 956 SqFt
- Rooms
- 2 Beds + 2 Baths
RE/MAX Key
Calgary
$ 680,000
- Type
- Single Family
- Size
- 1,303 SqFt
- Rooms
- 4 Beds + 3.5 Baths
Century 21 Bravo Realty
Primary On Main
Calgary
$ 465,000
- Type
- Single Family
- Size
- 811 SqFt
- Rooms
- 5 Beds + 2 Baths
CIR Realty
Primary On Main
Calgary
$ 619,000
- Type
- Single Family
- Size
- 1,213 SqFt
- Rooms
- 5 Beds + 3.5 Baths
CIR Realty
