
Primary on Main
Address
7116 Hunterwood Road Nw, Calgary, AB
Price
$ 750,000
Property Attributes
- ID#A2311232
- TypeSingle Family
- Listing Status Active
- MunicipalityCalgary
- CityCalgary
- AreaHuntington Hills
- NeighbourhoodHuntington Hills
- Postal CodeT2K 4J6
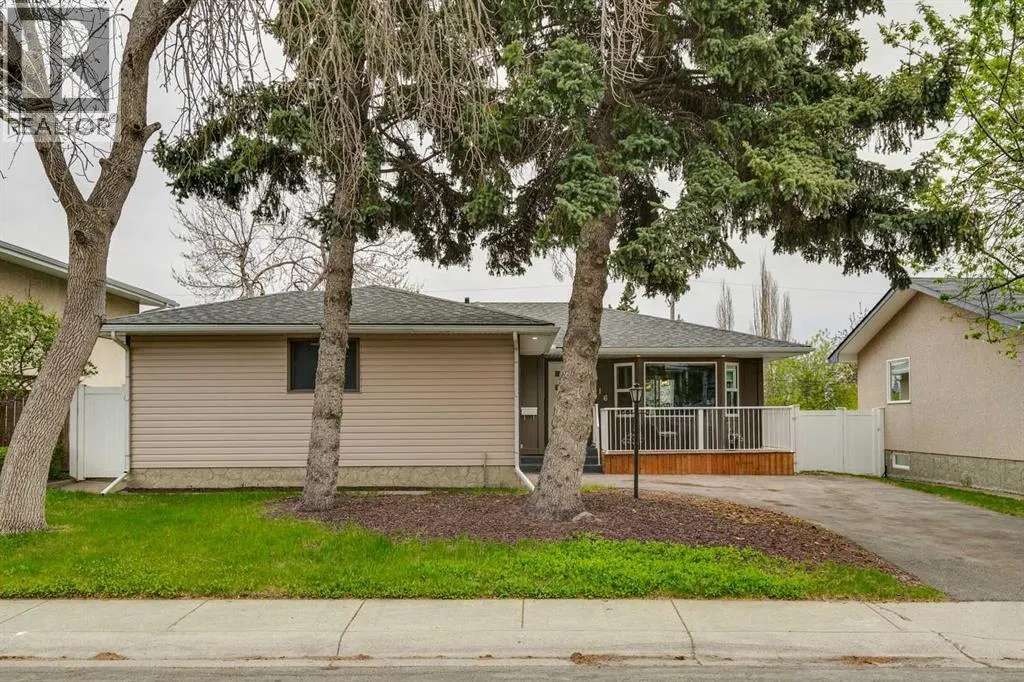
- StyleBungalow
- Year Built1968
- Price$ 750,000
- Bedrooms3+1
- Bathrooms3
- Half Bathrooms0
- Sqr Footage1271
Data Source:
Canadian Real Estate Association (CREA)
Property Description
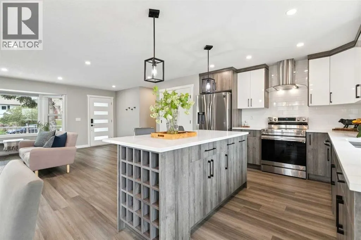
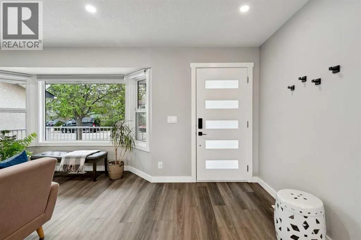
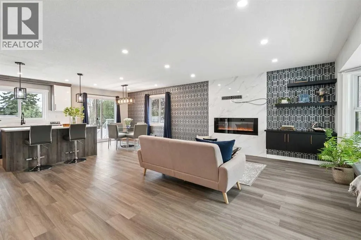
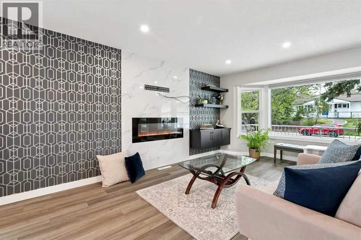
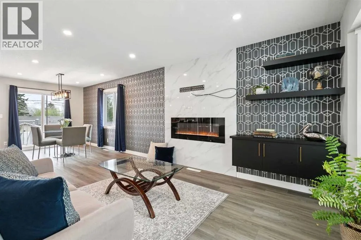
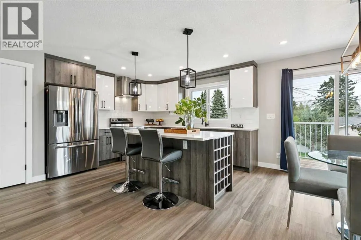
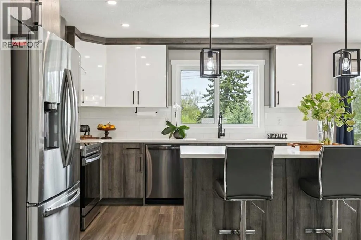
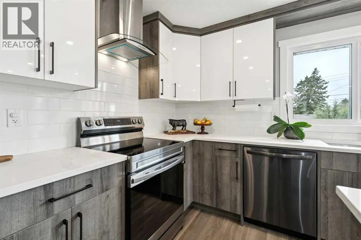
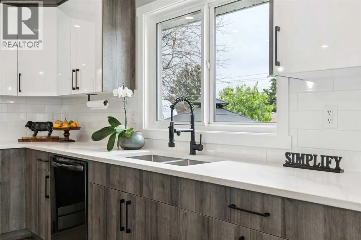
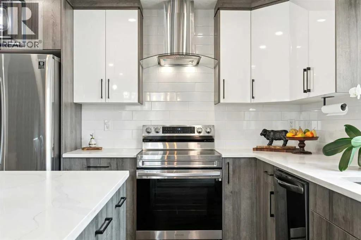
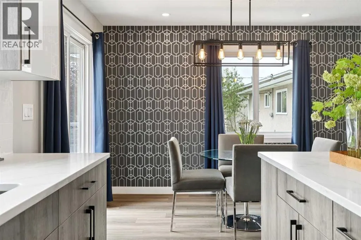
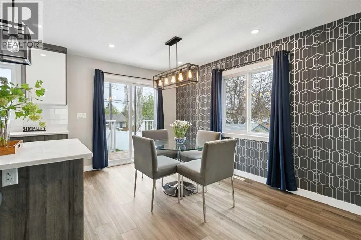
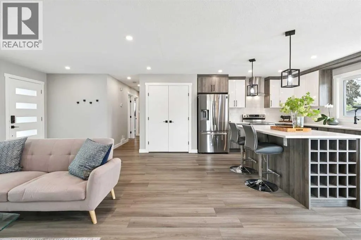
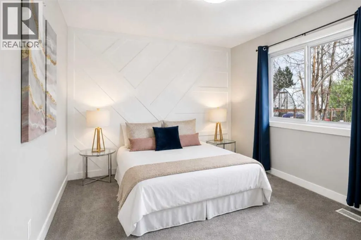
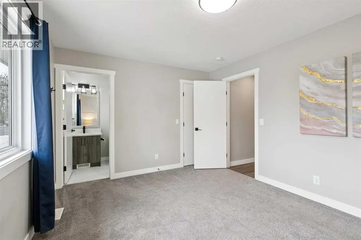
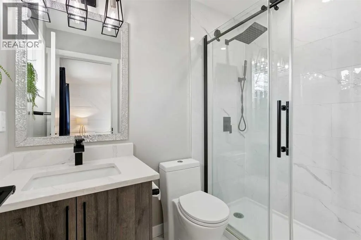
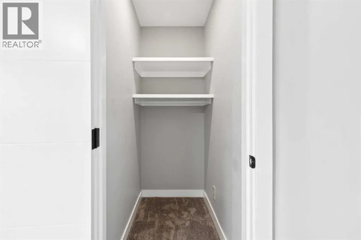
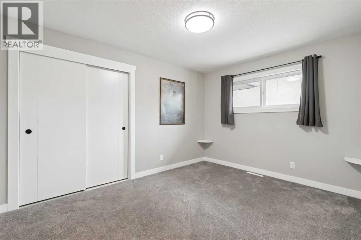
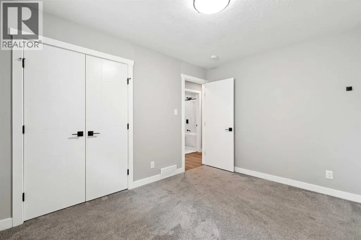
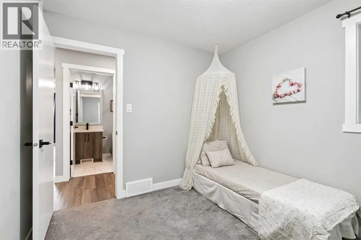
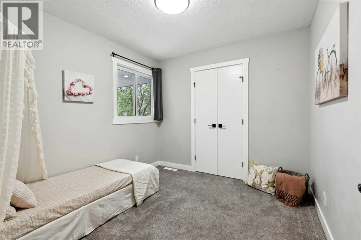
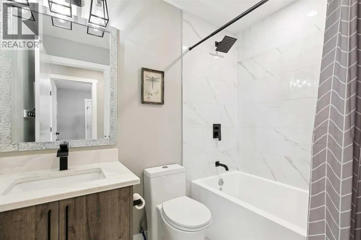
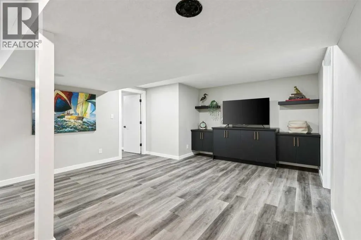
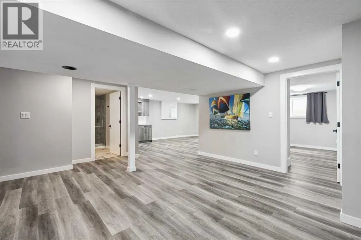
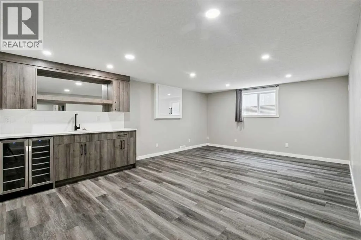
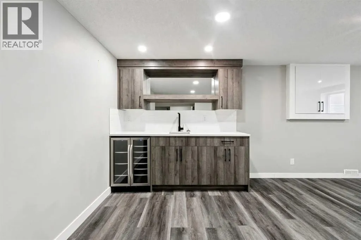
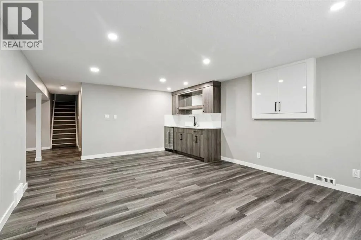
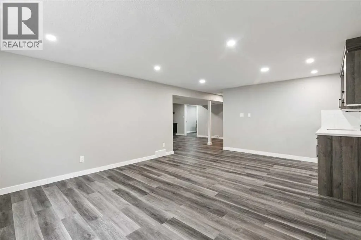
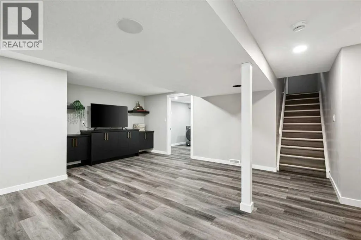
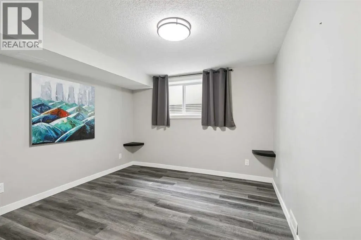
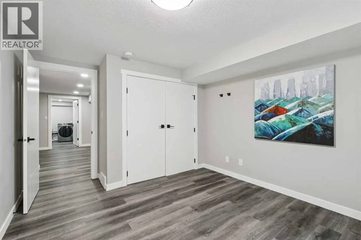
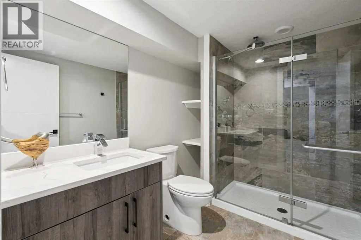
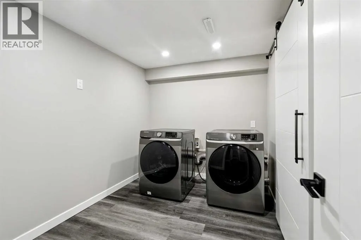
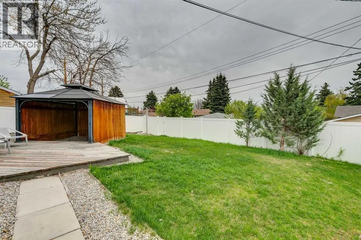
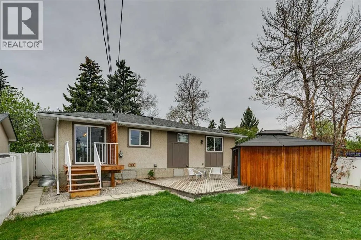

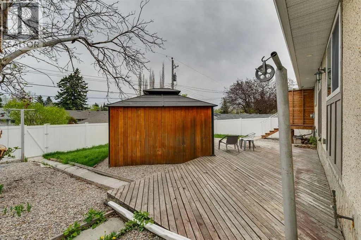
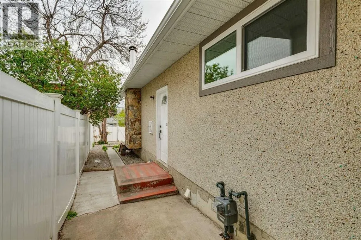
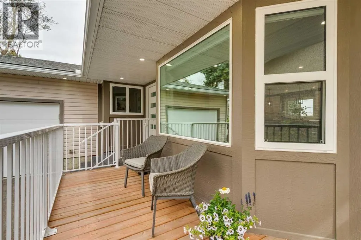
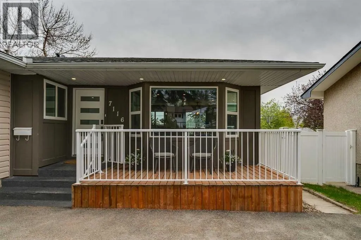
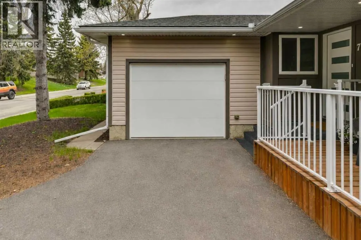
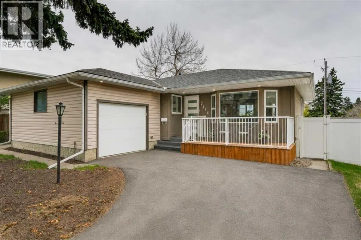
***OPEN HOUSE*** Saturday, May 16th 11:30-1:00pm. Discover this fully renovated Huntington Hills BUNGALOW tucked away on a quiet tree-lined street! Offering nearly 2,500 sq. ft. of developed living space, this home features a stunning, completely redesigned kitchen with warm contemporary finishes and newer appliances. The main level includes 3 bedrooms, crowned by a comfortable primary with 3-piece ensuite, and one additional full bath. The lower level adds exceptional versatility with a 1-bdr suite (illegal) - complete with its own separate entrance, private laundry, full bathroom, and kitchenette—ideal for extended family, guests or tenants. There is also potential to convert the second basement entertainment area into a 5th bedroom.Outside, the property offers an attached single-car garage, a front 2-car parking pad, and a massive fully fenced yard. Enjoy hosting on the oversized wood deck and concrete patio, or relax in the private gazebo (wired and roughed in for a hot-tub). A rare blend of style, space, and functionality – request your showing today. (id:7434)
General Features
| Features | Back lane, PVC window, Closet Organizers, Gazebo |
|---|---|
| Property Type | Single Family |
| Zoning Description | R-CG |
| CommunityName | Huntington Hills |
| Amenities | Playground, Schools, Shopping |
| Building Appliances | Washer, Refrigerator, Oven - Electric, Dishwasher, Dryer, Hood Fan |
| Building Architectural Style | Bungalow |
| Building Basement Features | Separate entrance, Suite |
| Building Cooling Type | None |
| Parking Space Total | 3 |
| Foundation Type | Poured Concrete |
| Building Type | House |
| Ownership Type | Freehold |
| Building.StoriesTotal | 1 |
Interior Features
| Building Fireplace Present | True |
|---|---|
| Building Fireplace Total | 1 |
| Building Heating Type | Central heating |
| Building Heating Fuel | Natural gas |
| Basement Development | Finished |
| Basement Type | Full (Finished) |
| Construction Style Attachment | Detached |
| Flooring Type | Laminate |
| Living Area Range | 1271 |
| Bedrooms | 3+1 |
Exterior Features
| Structure | Shed, Deck |
|---|---|
| Land Amenities | Playground, Schools, Shopping |
| Exterior Finish | Stucco |
| Fence Type | Fence |
Room Details
| Room | Dimensions | Level | Flooring | Details |
|---|---|---|---|---|
| 3pc Bathroom | 7.58 Ft x 4.92 Ft | Main level | ||
| 4pc Bathroom | 7.58 Ft x 4.92 Ft | Main level | ||
| Bedroom | 10.00 Ft x 9.17 Ft | Main level | ||
| Dining room | 12.00 Ft x 8.83 Ft | Main level | ||
| Family room | 19.58 Ft x 13.75 Ft | Basement | ||
| Foyer | 6.33 Ft x 6.00 Ft | Main level | ||
| Kitchen | 12.00 Ft x 10.83 Ft | Main level | ||
| Laundry room | 5.75 Ft x 2.92 Ft | Main level | ||
| Living room | 18.58 Ft x 14.00 Ft | Main level | ||
| Other | 7.42 Ft x 4.00 Ft | Main level | ||
| Primary Bedroom | 14.67 Ft x 11.00 Ft | Main level | ||
| Recreational, Games room | 15.08 Ft x 14.75 Ft | Basement |
Amenities
- Views
- New Construction
- Adult 55+
- Lease To Own
- No Strata Fees
- Furnished
- Primary On Main
- Air Conditioning
- Seller Finance
- Green
- Fixer Upper
- Horse
- Golf
- Fireplace
- Deck
- Garage
- Basement
- Pool

Property vs Single Family Average in T2K 4J6
Price
Year Built
In The Neighbourhood
Open House
Calgary
$ 690,000
- Type
- Single Family
- Size
- 1,158 SqFt
- Rooms
- 5 Beds + 2.5 Baths
Real Broker
Just Listed
Calgary
$ 649,999
- Type
- Single Family
- Size
- 1,078 SqFt
- Rooms
- 4 Beds + 2 Baths
Real Estate Professionals Inc.
Primary On Main
Calgary
$ 549,900
- Type
- Single Family
- Size
- 1,191 SqFt
- Rooms
- 3 Beds + 2.5 Baths
RE/MAX Complete Realty
Primary On Main
Calgary
$ 555,000
- Type
- Single Family
- Size
- 1,147 SqFt
- Rooms
- 4 Beds + 2 Baths
Associates Real Estate
Primary On Main
Calgary
$ 575,000
- Type
- Single Family
- Size
- 1,365 SqFt
- Rooms
- 4 Beds + 2 Baths
RE/MAX First
Primary On Main
Calgary
$ 549,900
- Type
- Single Family
- Size
- 1,238 SqFt
- Rooms
- 5 Beds + 2 Baths
Real Estate Professionals Inc.
Calgary
$ 699,900
- Type
- Single Family
- Size
- 1,751 SqFt
- Rooms
- 4 Beds + 2 Baths
Real Estate Professionals Inc.
Views
Calgary
$ 674,900
- Type
- Single Family
- Size
- 1,152 SqFt
- Rooms
- 5 Beds + 2 Baths
RE/MAX Rocky View Real Estate
Primary On Main
Calgary
$ 580,000
- Type
- Single Family
- Size
- 995 SqFt
- Rooms
- 4 Beds + 2 Baths
REMAX Innovations
Primary On Main
Calgary
$ 665,000
- Type
- Single Family
- Size
- 1,067 SqFt
- Rooms
- 4 Beds + 3 Baths
CIR Realty
Primary On Main
Calgary
$ 525,000
- Type
- Single Family
- Size
- 1,098 SqFt
- Rooms
- 3 Beds + 3 Baths
RE/MAX Complete Realty
Primary On Main
Calgary
$ 705,000
- Type
- Single Family
- Size
- 1,181 SqFt
- Rooms
- 3 Beds + 2 Baths
RE/MAX Real Estate (Mountain View)
Primary On Main
Calgary
$ 589,750
- Type
- Single Family
- Size
- 1,184 SqFt
- Rooms
- 6 Beds + 2.5 Baths
RE/MAX House of Real Estate
Primary On Main
Calgary
$ 685,000
- Type
- Single Family
- Size
- 1,302 SqFt
- Rooms
- 4 Beds + 3 Baths
Real Broker
