
Primary on Main
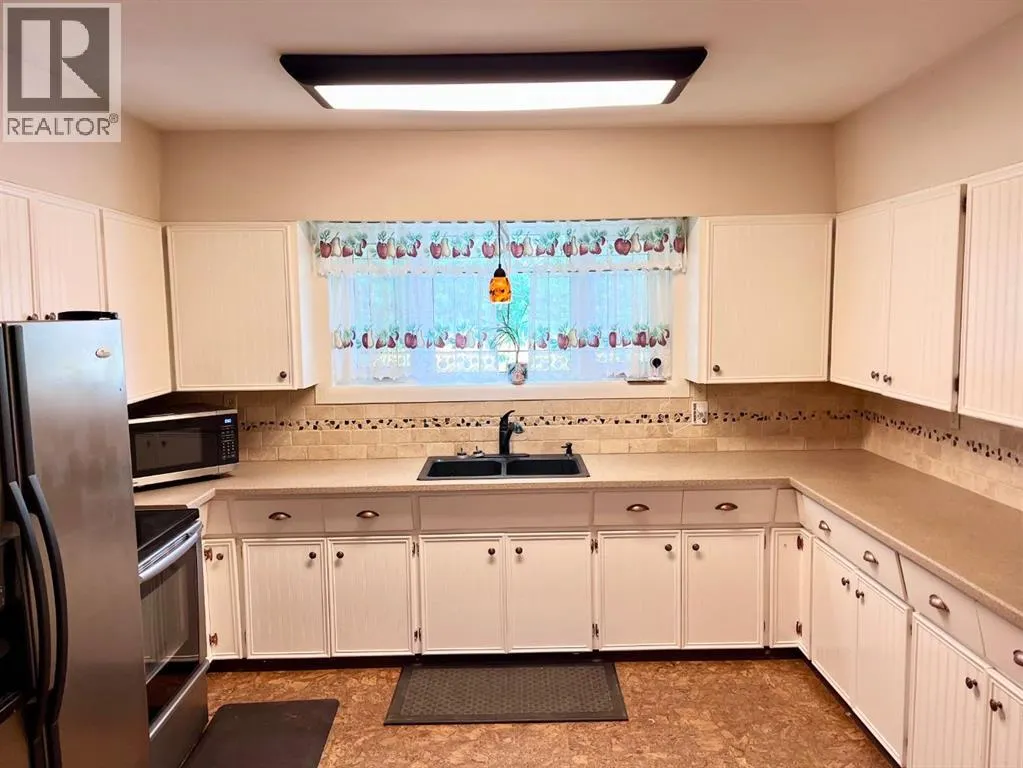
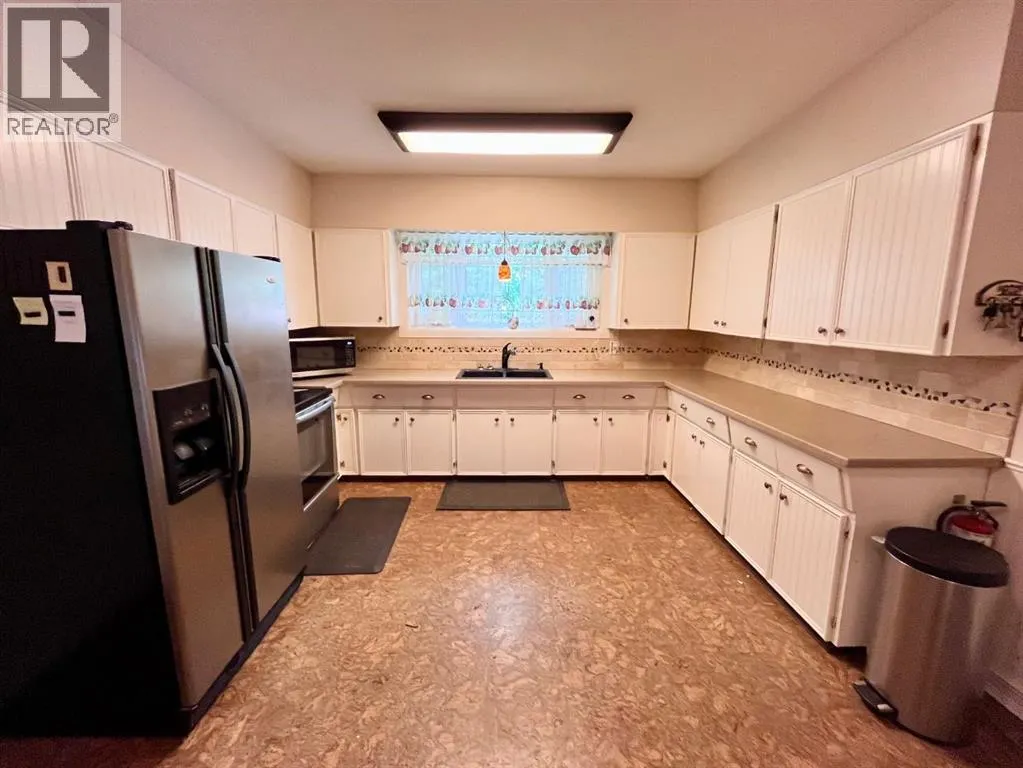
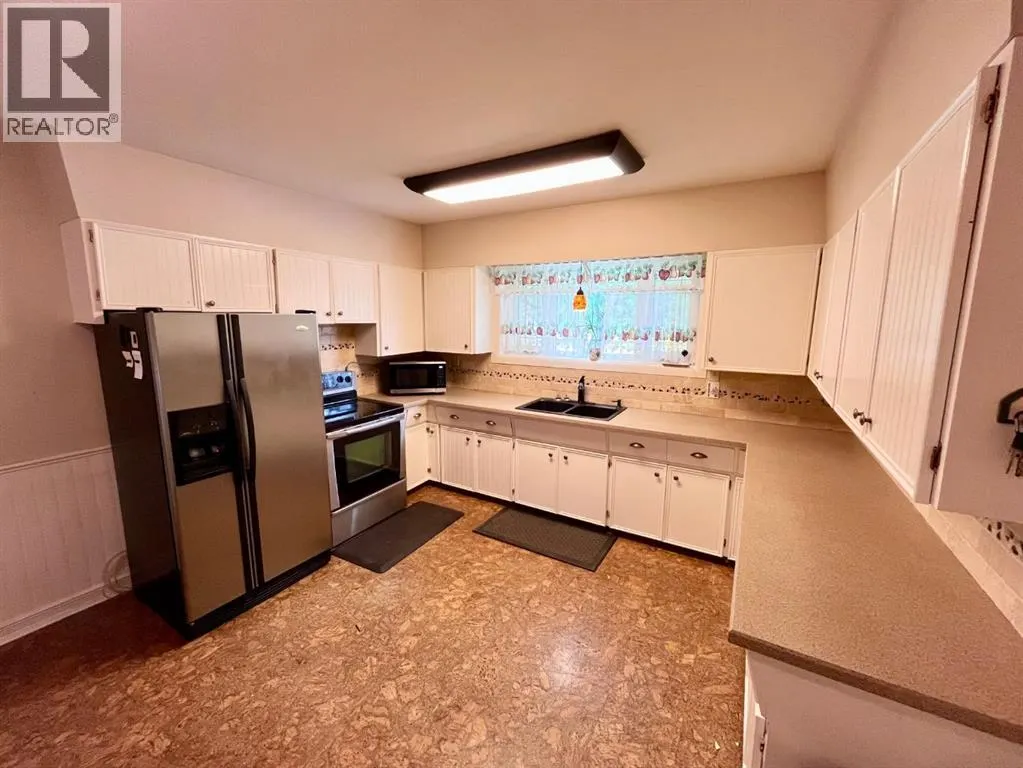
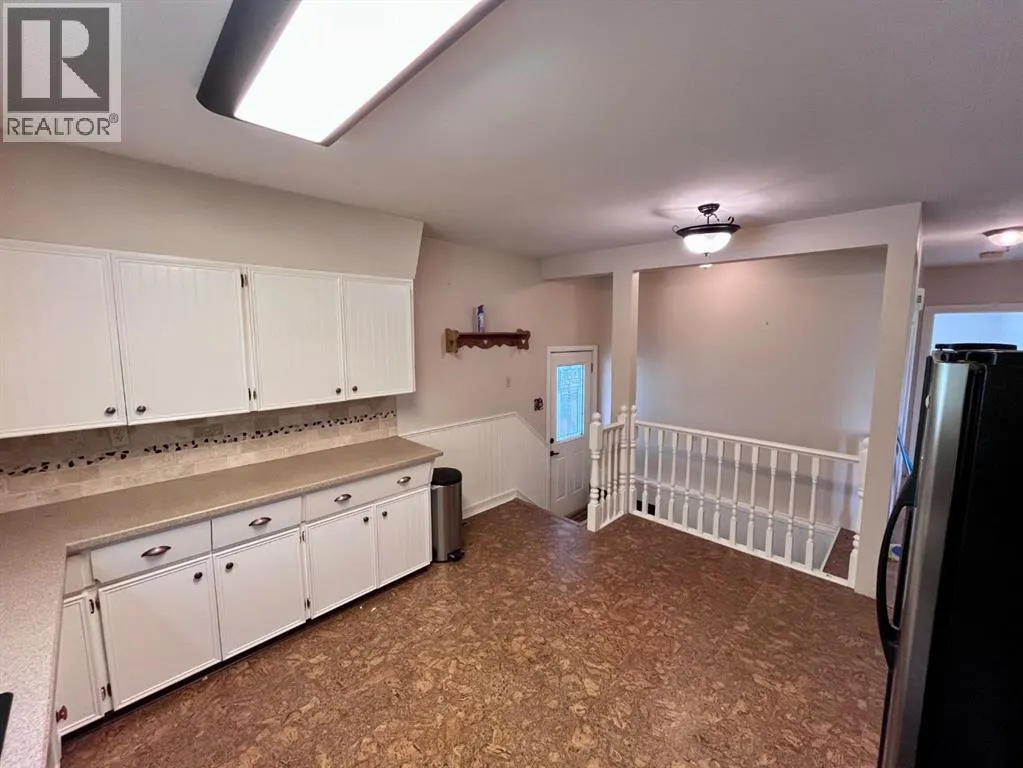
Address
115 Poboktan Road, Hinton, AB
Price
$ 341,000
Property Attributes
- ID#A2318205
- TypeSingle Family
- Listing Status Active
- MunicipalityHinton
- CityHinton
- AreaHardisty
- NeighbourhoodHardisty
- Postal CodeT7V 1G6
- StyleBungalow
- Year Built1962
- Price$ 341,000
- Bedrooms3+1
- Bathrooms2
- Half Bathrooms0
- Sqr Footage1220
Data Source:
Canadian Real Estate Association (CREA)
Property Description
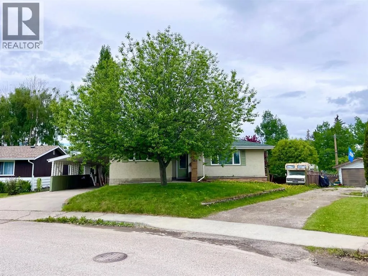
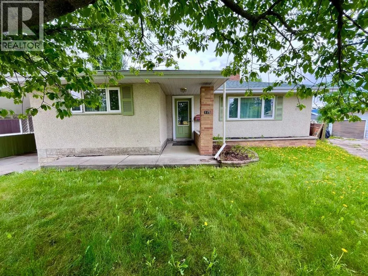
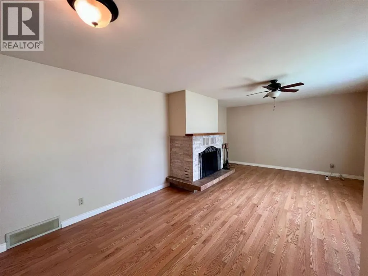
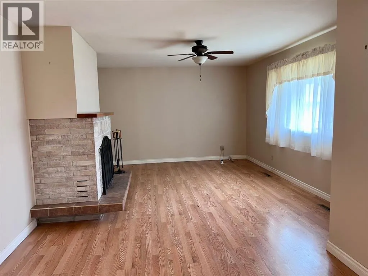
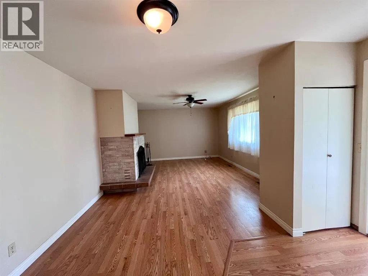
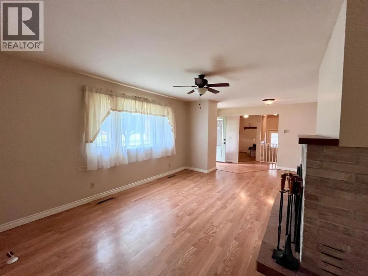
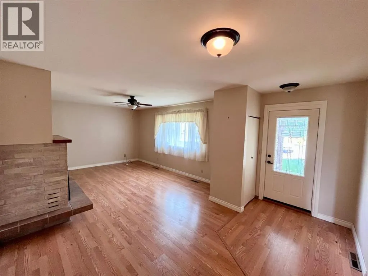
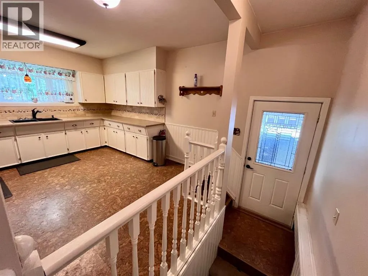
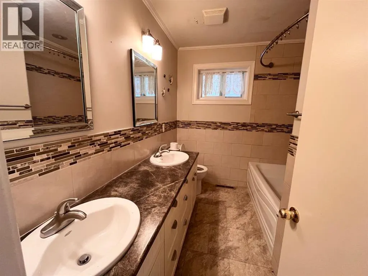
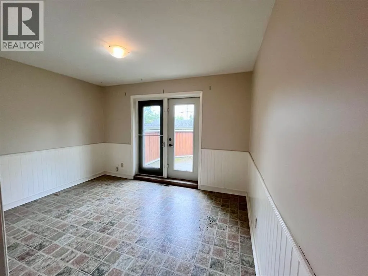
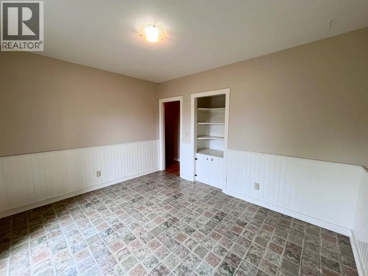
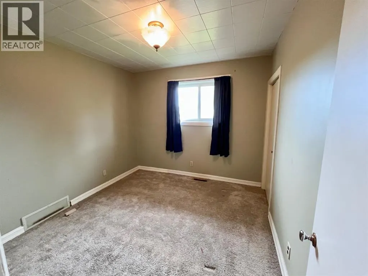
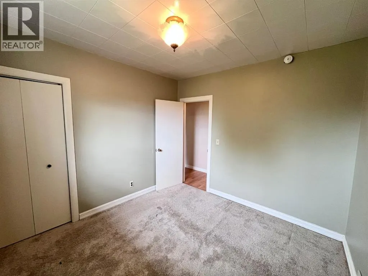
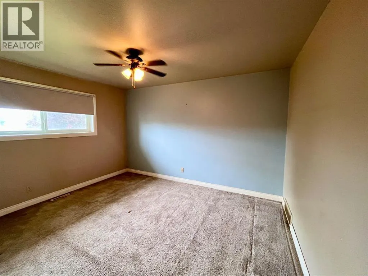
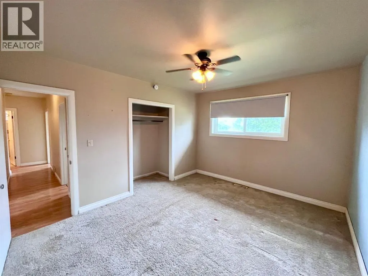
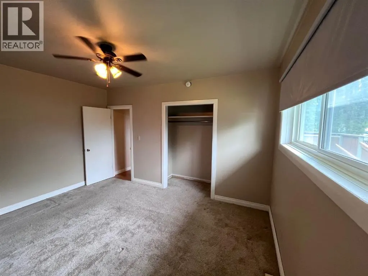
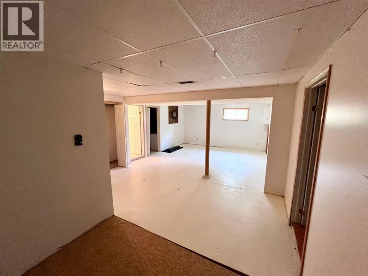
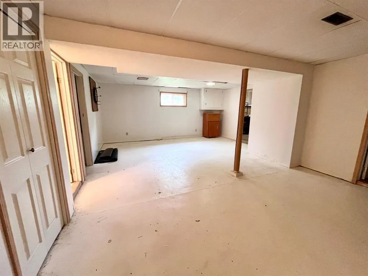
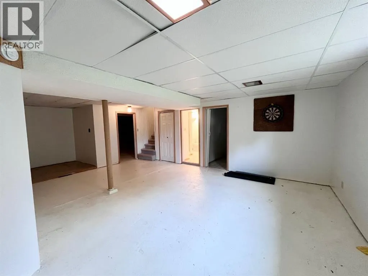
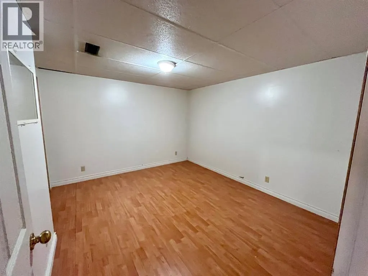
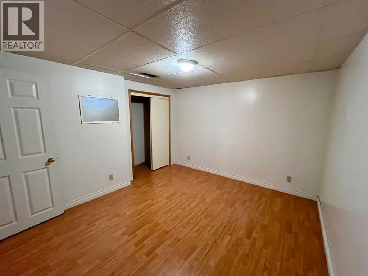
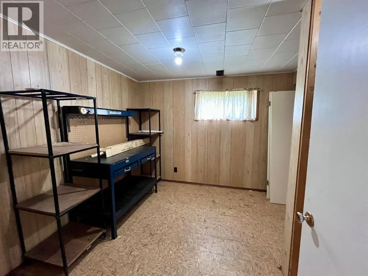
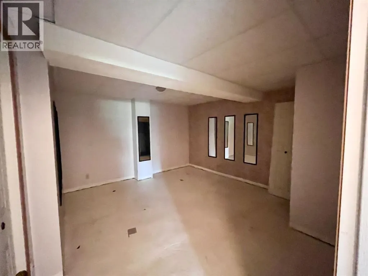
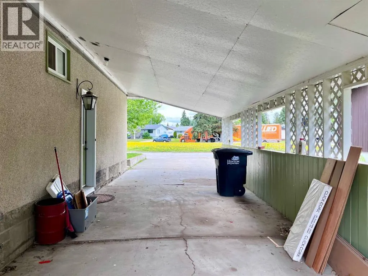
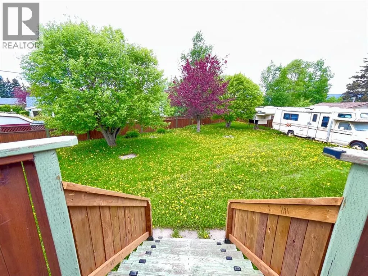
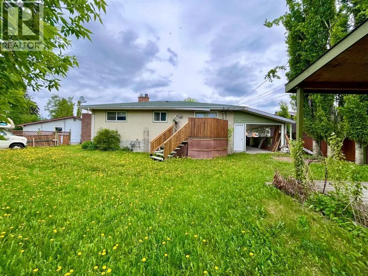
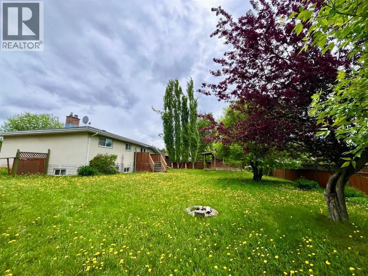
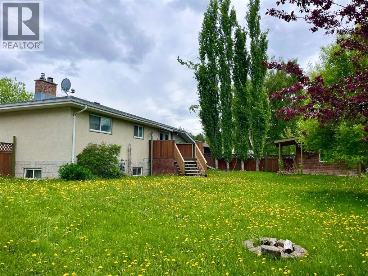
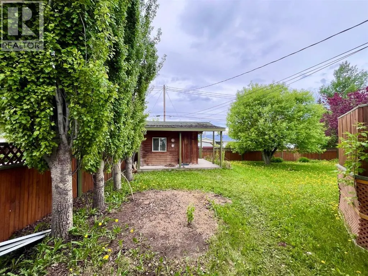
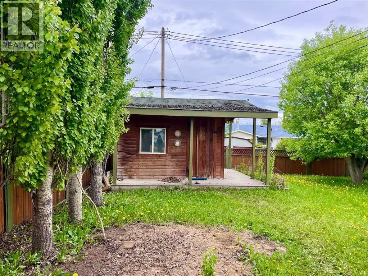
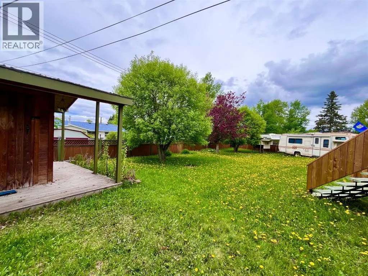
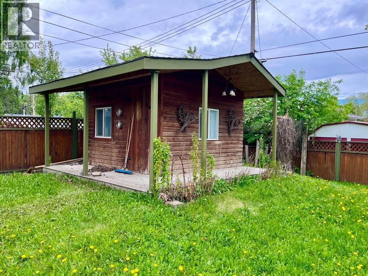
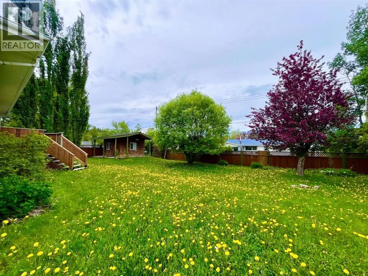
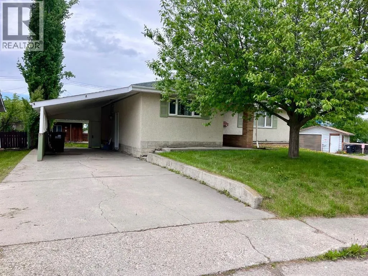
Welcome to this 1220 sqft bungalow tucked away in a huge beautifully treed lot on a quiet street. Offering 4 bedrooms, 2 bathrooms, a den and an office space, this home provides plenty of room for families, hobbies, or working from home. The spacious yard offers privacy, mature trees, and room to enjoy the outdoors. Inside, you'll find a cozy wood-burning fireplace that adds warmth and character to the living space. The concrete driveway and oversized carport provide ample covered parking, including space for an RV. This is an excellent opportunity to move into a peaceful location with plenty of space, both inside & out! (id:7434)
General Features
| Features | Cul-de-sac, Level |
|---|---|
| Property Type | Single Family |
| Zoning Description | R-S2 |
| CommunityName | Hardisty |
| Amenities | Schools, Shopping |
| Building Appliances | Refrigerator, Stove, Dryer, Microwave |
| Building Architectural Style | Bungalow |
| Building Cooling Type | None |
| Parking Space Total | 4 |
| Foundation Type | Block |
| Building Type | House |
| Ownership Type | Freehold |
| Building.StoriesTotal | 1 |
Interior Features
| Building Fireplace Present | True |
|---|---|
| Building Fireplace Total | 1 |
| Building Heating Type | Central heating, Other, Forced air |
| Basement Development | Finished |
| Basement Type | Full (Finished) |
| Construction Style Attachment | Detached |
| Flooring Type | Carpeted, Cork, Laminate, Tile |
| Living Area Range | 1220 |
| Bedrooms | 3+1 |
Exterior Features
| Structure | Deck |
|---|---|
| Land Amenities | Schools, Shopping |
| Landscape Features | Landscaped, Lawn |
| Exterior Finish | Stucco |
| Fence Type | Partially fenced |
Room Details
| Room | Dimensions | Level | Flooring | Details |
|---|---|---|---|---|
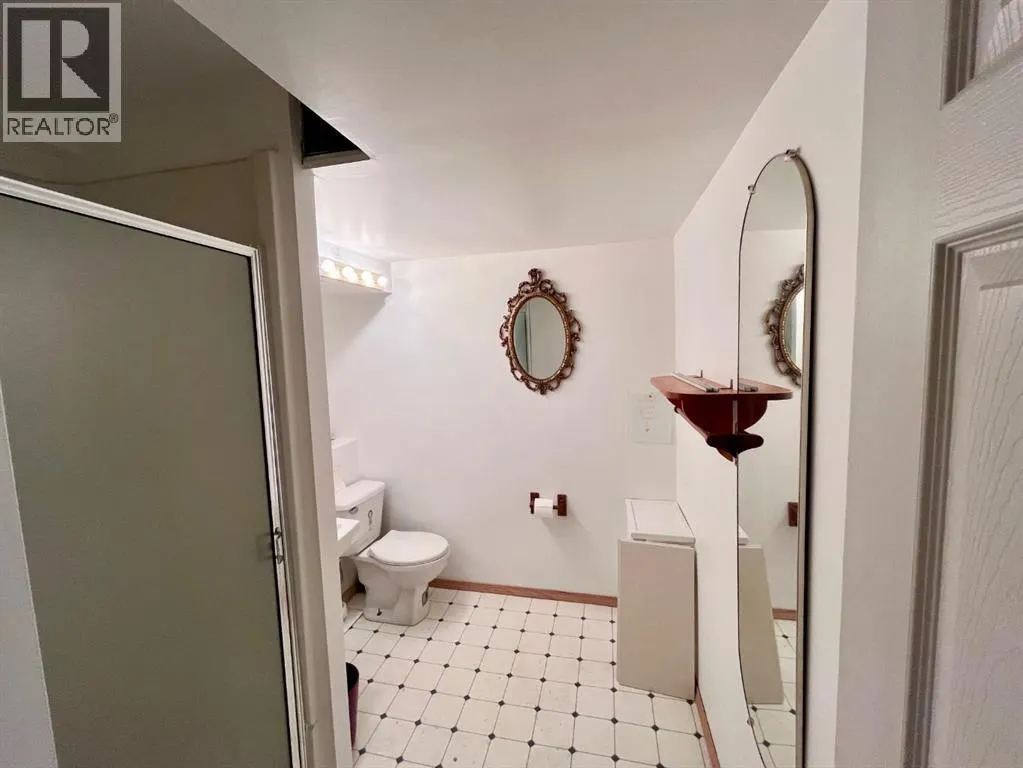
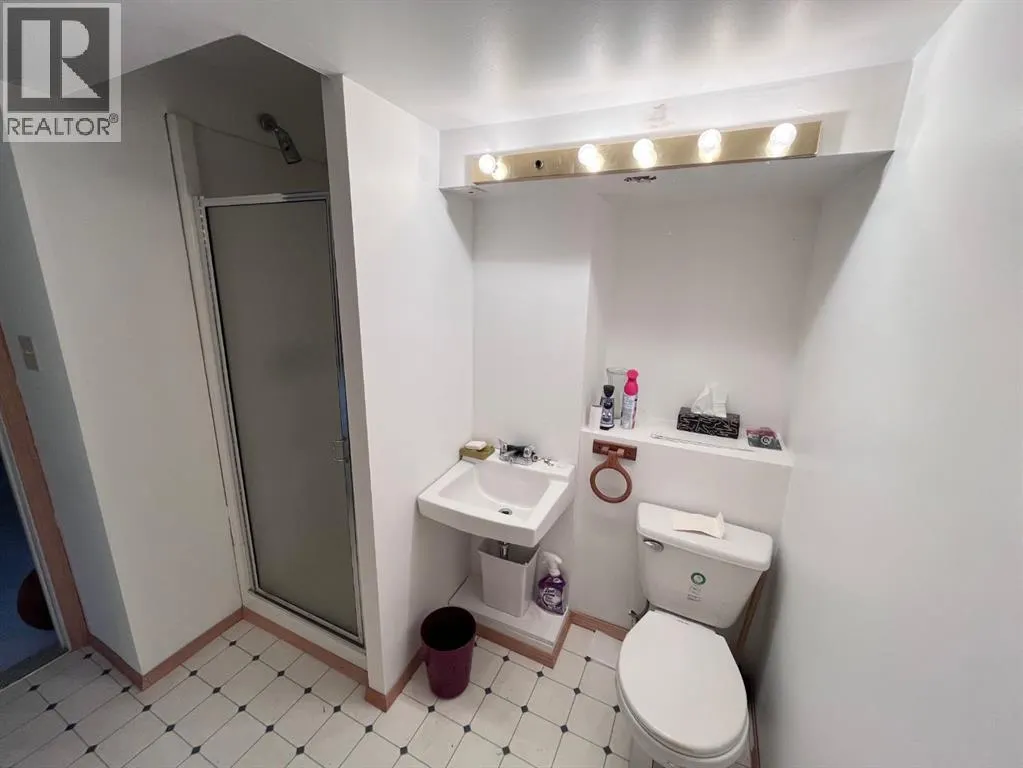
| 3pc Bathroom | 8.00 Ft x 7.00 Ft | Basement | ||
| 5pc Bathroom | 9.08 Ft x 7.00 Ft | Main level | ||
| Bedroom | 9.75 Ft x 10.08 Ft | Main level | ||
| Den | 13.00 Ft x 13.83 Ft | Basement | ||
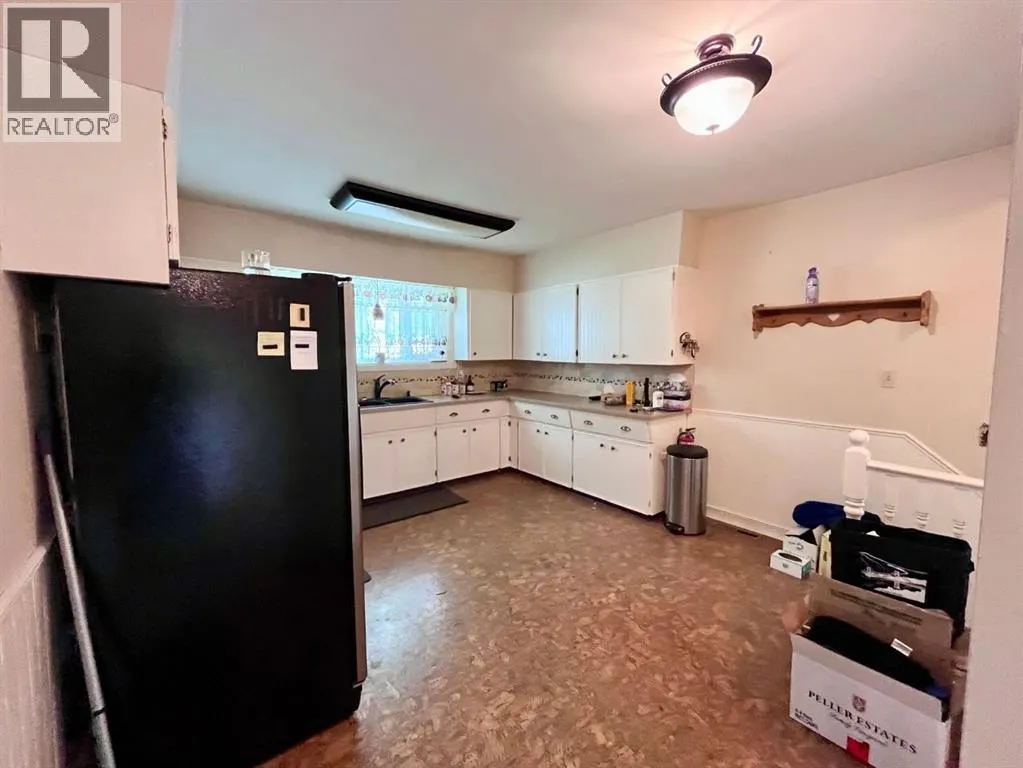
| Eat in kitchen | 13.75 Ft x 13.83 Ft | Main level | ||
| Family room | 27.00 Ft x 15.00 Ft | Basement | ||
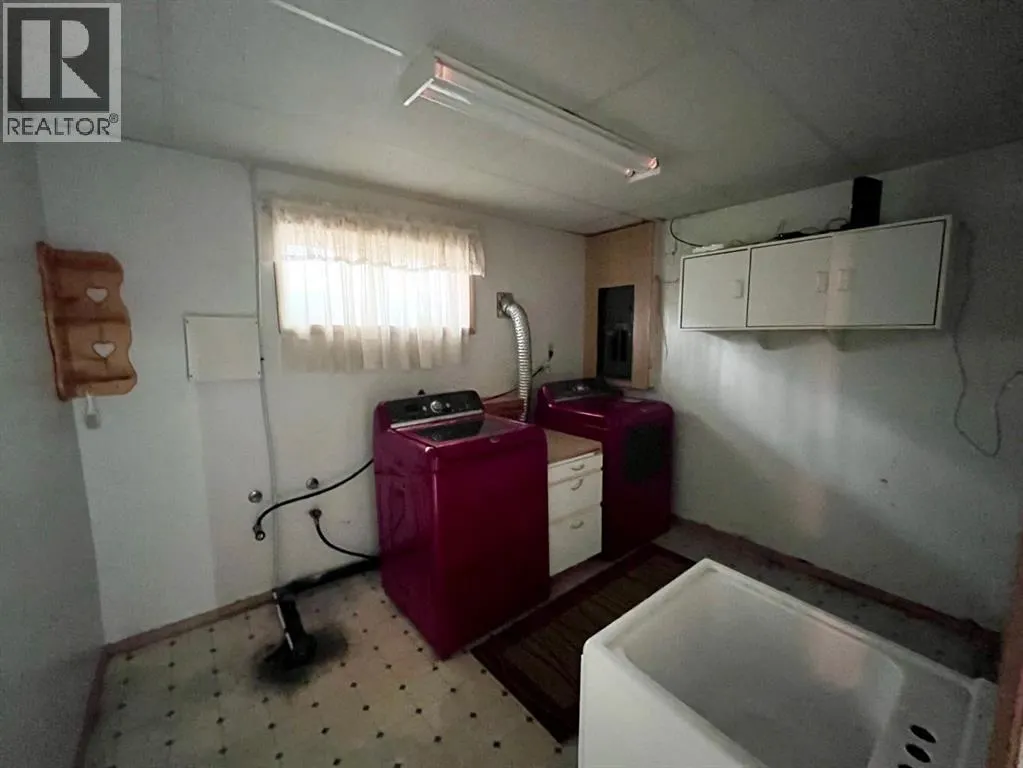
| Laundry room | 8.25 Ft x 10.75 Ft | Basement | ||
| Living room | 23.67 Ft x 13.67 Ft | Main level | ||
| Office | 12.08 Ft x 10.92 Ft | Basement | ||
| Primary Bedroom | 11.00 Ft x 13.50 Ft | Main level |
Amenities
- Views
- New Construction
- Adult 55+
- Lease To Own
- No Strata Fees
- Furnished
- Primary On Main
- Air Conditioning
- Seller Finance
- Green
- Fixer Upper
- Horse
- Golf
- Fireplace
- Deck
- Garage
- Basement
- Pool

Property vs Single Family Average in T7V 1G6
Price
Year Built
In The Neighbourhood
Primary On Main
Hinton
$ 374,900
- Type
- Single Family
- Size
- 1,200 SqFt
- Rooms
- 5 Beds + 2 Baths
CENTURY 21 TWIN REALTY
Primary On Main
Hinton
$ 319,900
- Type
- Single Family
- Size
- 1,104 SqFt
- Rooms
- 4 Beds + 2 Baths
RE/MAX 2000 REALTY
Primary On Main
Hinton
$ 469,900
- Type
- Single Family
- Size
- 1,115 SqFt
- Rooms
- 3 Beds + 3 Baths
ROYAL LEPAGE ANDRE KOPP & ASSOCIATES
Primary On Main
Hinton
$ 374,900
- Type
- Single Family
- Size
- 960 SqFt
- Rooms
- 4 Beds + 1 Baths
RE/MAX 2000 REALTY
Golf Course
Hardisty
$ 120,000
- Type
- Single Family
- Size
- 2,302 SqFt
- Rooms
- 5 Beds + 2 Baths
CENTURY 21 CONNECT REALTY
Primary On Main
Hinton
$ 326,500
- Type
- Single Family
- Size
- 1,096 SqFt
- Rooms
- 5 Beds + 2 Baths
RE/MAX 2000 REALTY
Primary On Main
Hinton
$ 373,000
- Type
- Single Family
- Size
- 1,063 SqFt
- Rooms
- 4 Beds + 2 Baths
CENTURY 21 TWIN REALTY
Primary On Main
Hinton
$ 345,000
- Type
- Single Family
- Size
- 979 SqFt
- Rooms
- 4 Beds + 1 Baths
RE/MAX 2000 REALTY
Primary On Main
Hinton
$ 439,000
- Type
- Single Family
- Size
- 1,242 SqFt
- Rooms
- 4 Beds + 2.5 Baths
CENTURY 21 TWIN REALTY
