
Primary on Main
Address
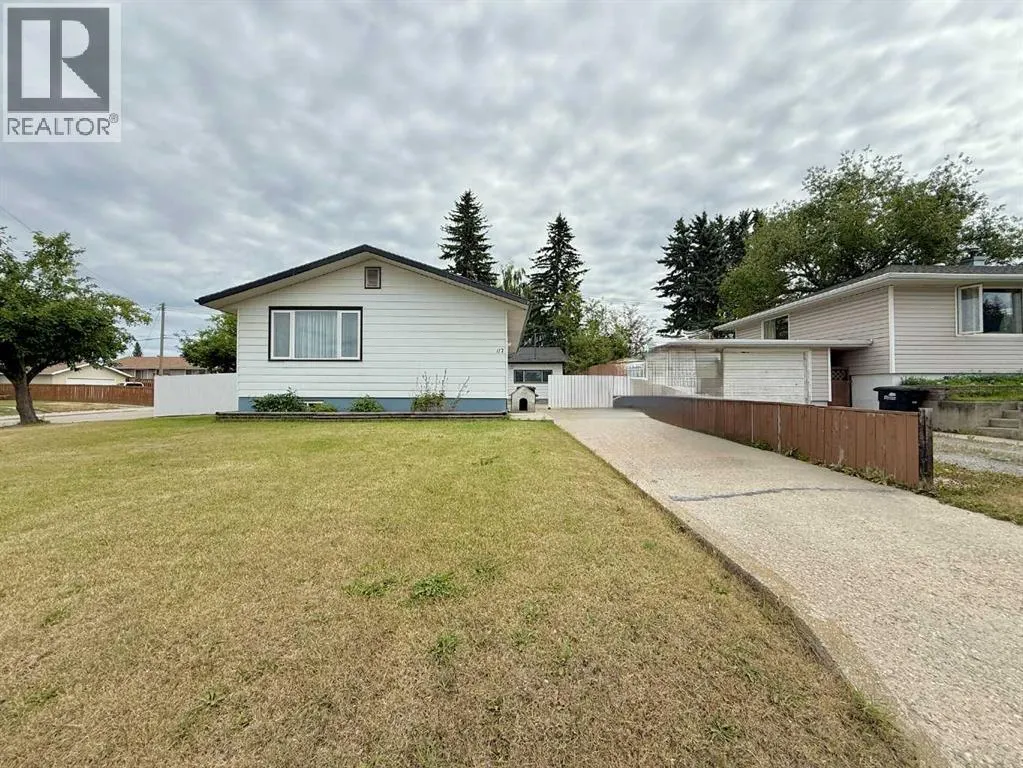
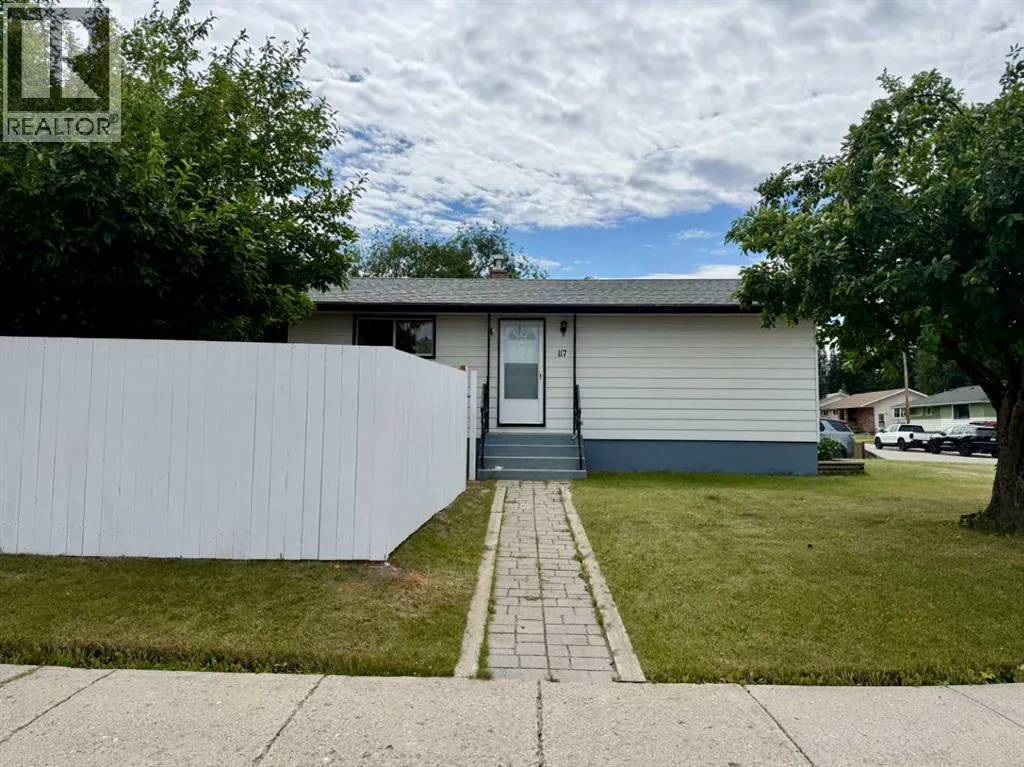
117 Dorin Drive, Hinton, AB
Price
$ 374,900
Property Attributes
- ID#A2335650
- TypeSingle Family
- Listing Status Active
- MunicipalityHinton
- CityHinton
- AreaHardisty
- NeighbourhoodHardisty
- Postal CodeT7V 1B8
- StyleBungalow
- Year Built1956
- Price$ 374,900
- Bedrooms3+1
- Bathrooms1
- Half Bathrooms0
- Sqr Footage960
Data Source:
Canadian Real Estate Association (CREA)
Property Description
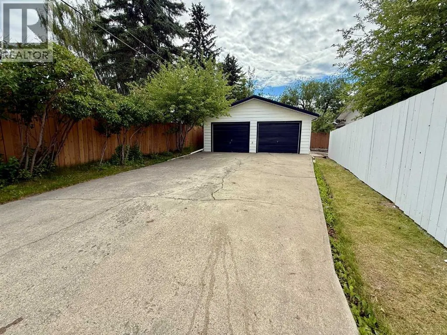
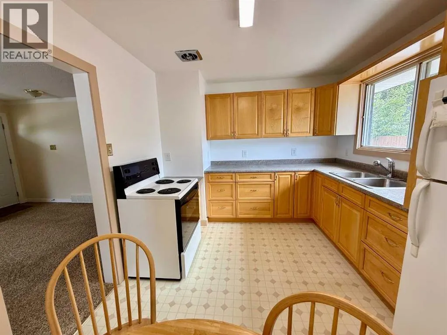
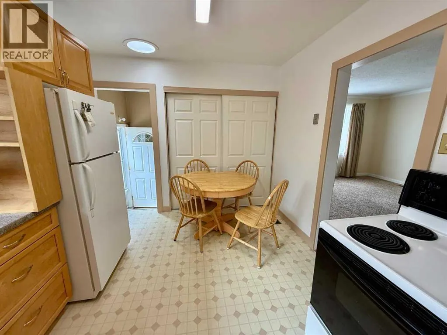
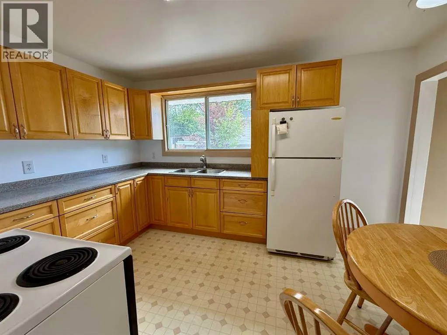
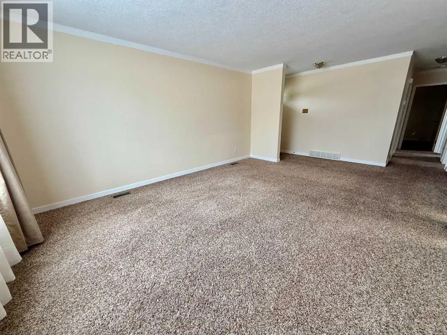
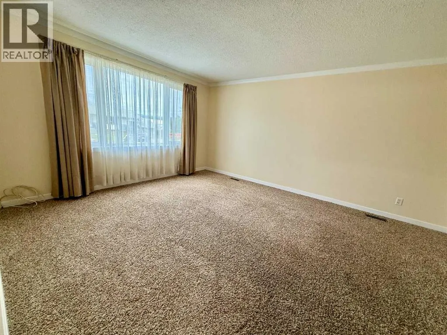
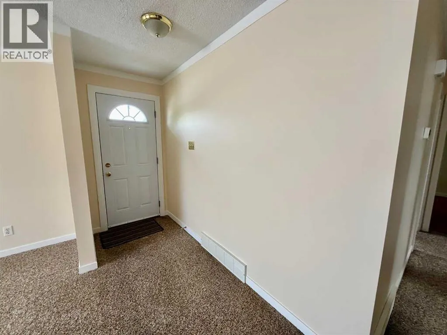
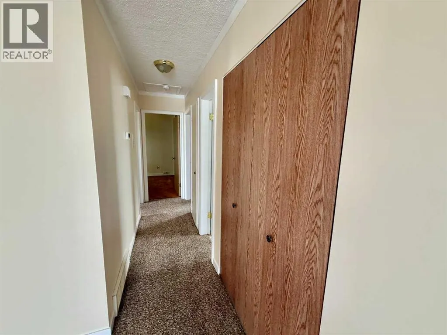
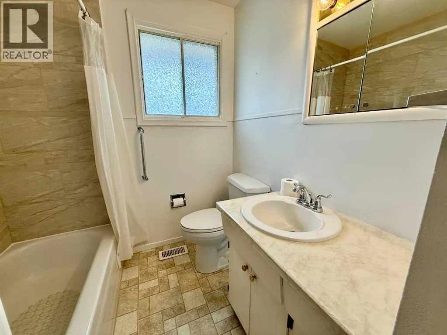
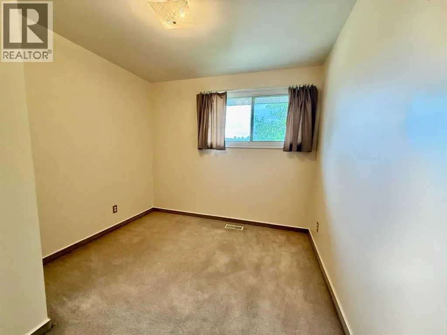
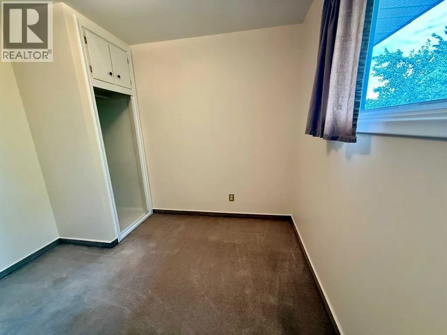
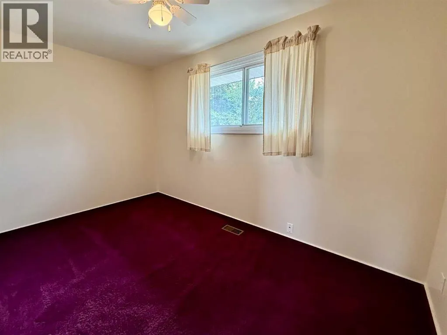
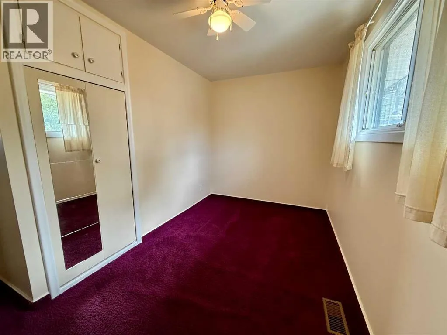
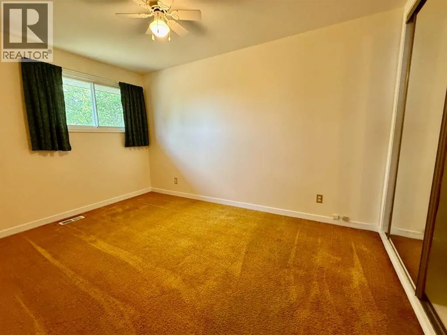
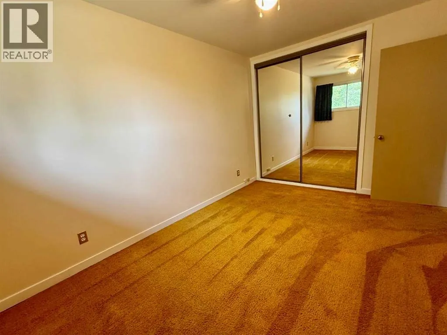
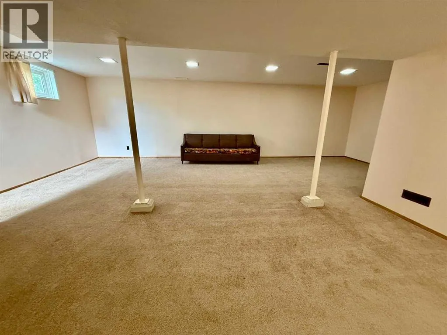
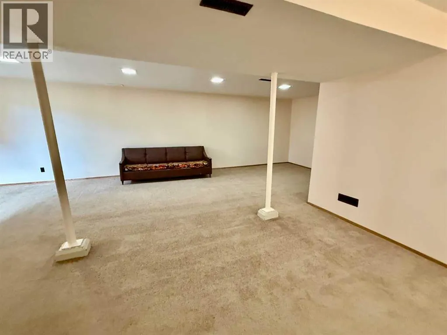
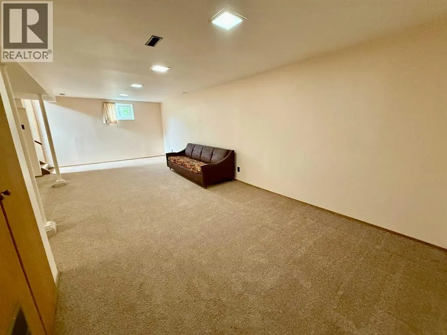
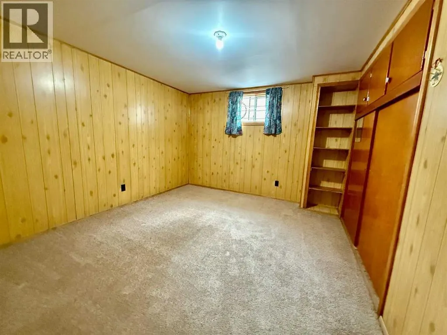
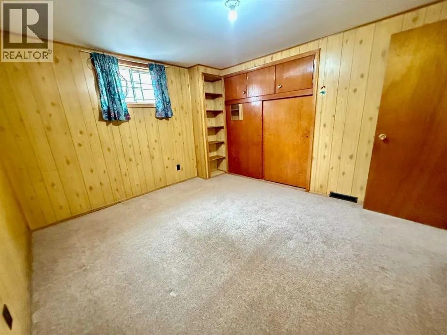
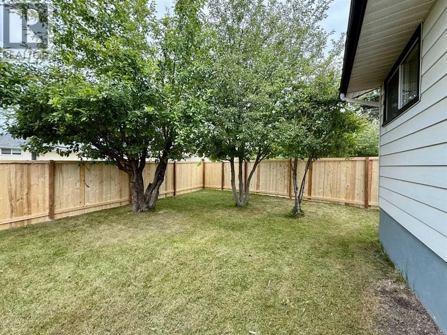
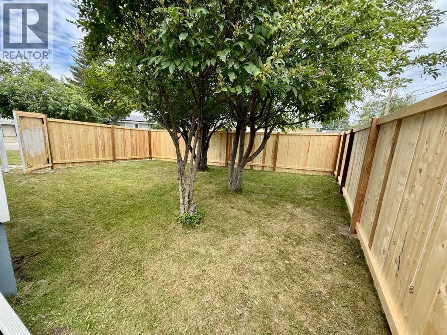
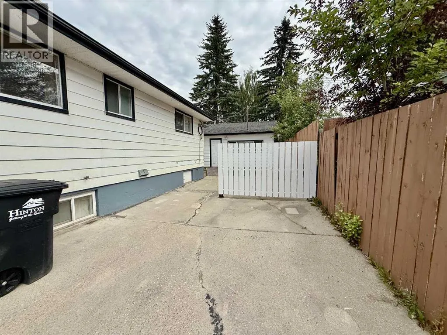
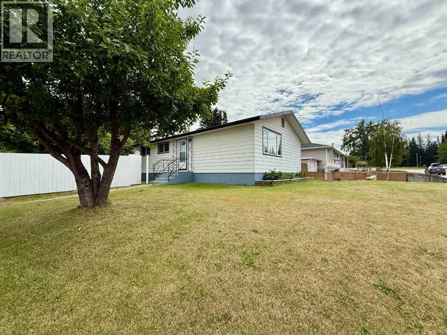
Welcome home to this charming and beautifully maintained 4-bedroom family home, offering incredible space both inside and out! Filled with natural light, the inviting main floor features a bright living room, a functional kitchen complete with a generous walk-in pantry, and a cozy dining nook perfect for everyday meals or gathering with family and friends. Three comfortable bedrooms and a full bathroom complete the main level, while fresh paint and a recently serviced furnace provide added peace of mind.The thoughtful floor plan offers separate front and rear entrances, with the back entrance leading directly to the staircase to the lower level—creating excellent potential for a future in-law suite or additional living space. Downstairs, you’ll find a spacious family and recreation room, a large laundry and utility area, and a fourth bedroom that’s ideal for guests, a teenager, or a home office.Step outside and you’ll appreciate everything this property has to offer. The oversized yard is a wonderful place to relax, garden, or entertain, complete with beautiful mature crabapple and chokecherry trees that add seasonal colour and charm. Parking is truly exceptional, featuring a double detached garage, two expansive concrete driveways, and plenty of room for your RV, trailer, or outdoor toys. Situated on a quiet one-way street in a family-friendly neighbourhood, this home offers the perfect blend of comfort, convenience, and future potential.This move-in ready property is ready to welcome its next owners—come see everything it has to offer! (id:7434)
General Features
| Property Type | Single Family |
|---|---|
| Zoning Description | R-S2 |
| CommunityName | Hardisty |
| Amenities | Schools, Shopping |
| Building Appliances | Refrigerator, Stove, Freezer, Window Coverings, Washer & Dryer |
| Building Architectural Style | Bungalow |
| Building Cooling Type | None |
| Parking Space Total | 7 |
| Foundation Type | Poured Concrete |
| Building Type | House |
| Ownership Type | Freehold |
| Building.StoriesTotal | 1 |
Interior Features
| Building Fireplace Present | False |
|---|---|
| Building Heating Type | Forced air |
| Basement Development | Finished |
| Basement Type | Full (Finished) |
| Construction Style Attachment | Detached |
| Flooring Type | Carpeted, Linoleum |
| Living Area Range | 960 |
| Bedrooms | 3+1 |
Exterior Features
| Land Amenities | Schools, Shopping |
|---|---|
| Landscape Features | Fruit trees |
| Exterior Finish | Aluminum siding |
| Fence Type | Fence |
Room Details
| Room | Dimensions | Level | Flooring | Details |
|---|---|---|---|---|
| 4pc Bathroom | .00 Ft x .00 Ft | Main level | ||
| Bedroom | 12.75 Ft x 9.08 Ft | Main level | ||
| Eat in kitchen | 13.50 Ft x 9.67 Ft | Main level | ||
| Family room | 26.00 Ft x 10.25 Ft | Basement | ||
| Laundry room | 19.42 Ft x 7.08 Ft | Basement | ||
| Living room | 20.83 Ft x 12.83 Ft | Main level | ||
| Primary Bedroom | 12.50 Ft x 9.75 Ft | Main level | ||
| Recreational, Games room | 15.17 Ft x 10.83 Ft | Basement |
Amenities
- Views
- New Construction
- Adult 55+
- Lease To Own
- No Strata Fees
- Furnished
- Primary On Main
- Air Conditioning
- Seller Finance
- Green
- Fixer Upper
- Horse
- Golf
- Fireplace
- Deck
- Garage
- Basement
- Pool

Property vs Single Family Average in T7V 1B8
Price
Year Built
In The Neighbourhood
Primary On Main
Hinton
$ 374,900
- Type
- Single Family
- Size
- 1,200 SqFt
- Rooms
- 5 Beds + 2 Baths
CENTURY 21 TWIN REALTY
Primary On Main
Hinton
$ 319,900
- Type
- Single Family
- Size
- 1,104 SqFt
- Rooms
- 4 Beds + 2 Baths
RE/MAX 2000 REALTY
Primary On Main
Hinton
$ 469,900
- Type
- Single Family
- Size
- 1,115 SqFt
- Rooms
- 3 Beds + 3 Baths
ROYAL LEPAGE ANDRE KOPP & ASSOCIATES
Golf Course
Hardisty
$ 120,000
- Type
- Single Family
- Size
- 2,302 SqFt
- Rooms
- 5 Beds + 2 Baths
CENTURY 21 CONNECT REALTY
Primary On Main
Hinton
$ 326,500
- Type
- Single Family
- Size
- 1,096 SqFt
- Rooms
- 5 Beds + 2 Baths
RE/MAX 2000 REALTY
Primary On Main
Hinton
$ 373,000
- Type
- Single Family
- Size
- 1,063 SqFt
- Rooms
- 4 Beds + 2 Baths
CENTURY 21 TWIN REALTY
Primary On Main
Hinton
$ 345,000
- Type
- Single Family
- Size
- 979 SqFt
- Rooms
- 4 Beds + 1 Baths
RE/MAX 2000 REALTY
Primary On Main
Hinton
$ 341,000
- Type
- Single Family
- Size
- 1,220 SqFt
- Rooms
- 4 Beds + 2 Baths
CENTURY 21 TWIN REALTY
Primary On Main
Hinton
$ 439,000
- Type
- Single Family
- Size
- 1,242 SqFt
- Rooms
- 4 Beds + 2.5 Baths
CENTURY 21 TWIN REALTY
