
Primary on Main
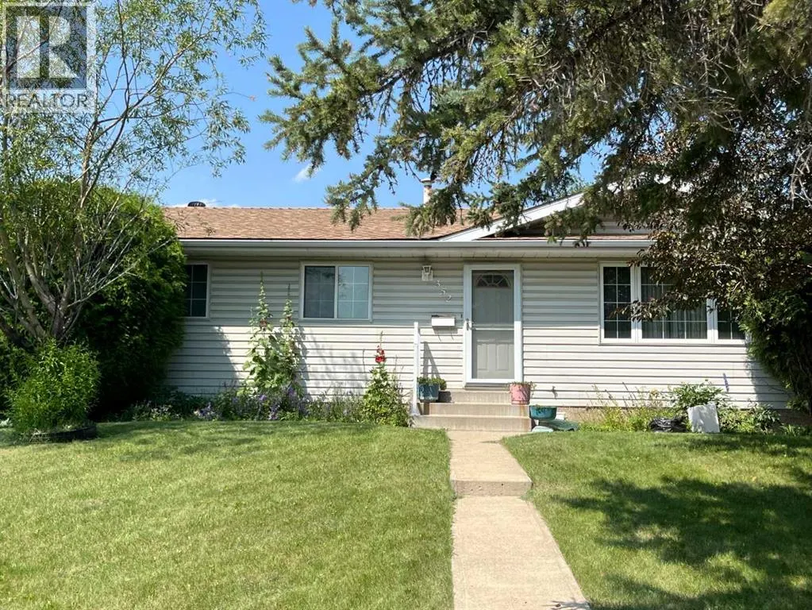
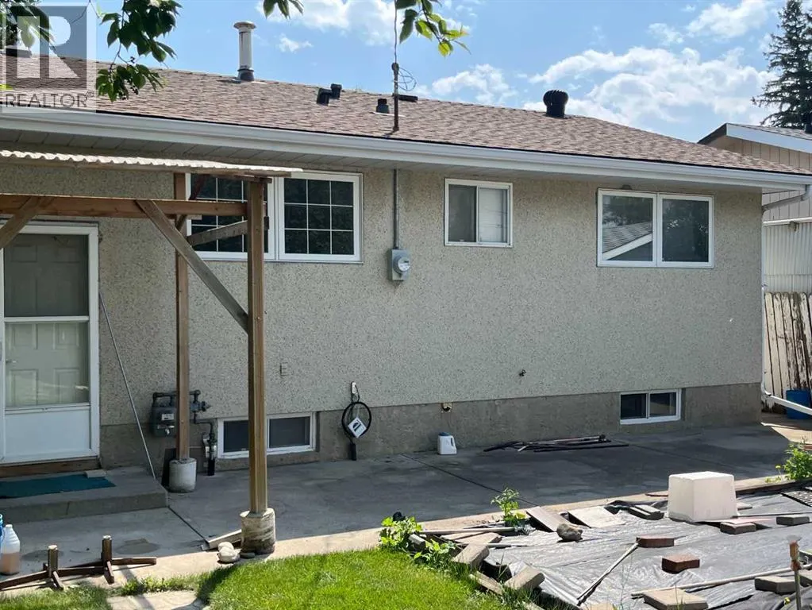
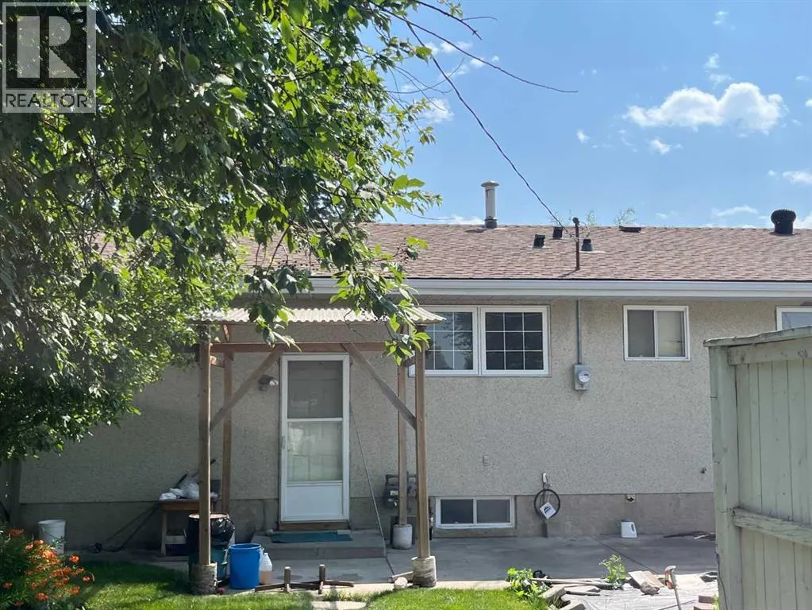
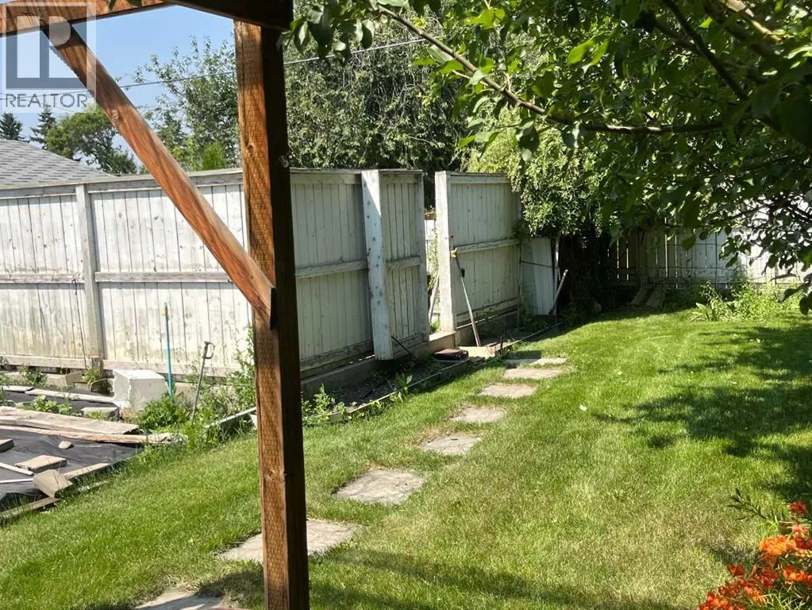
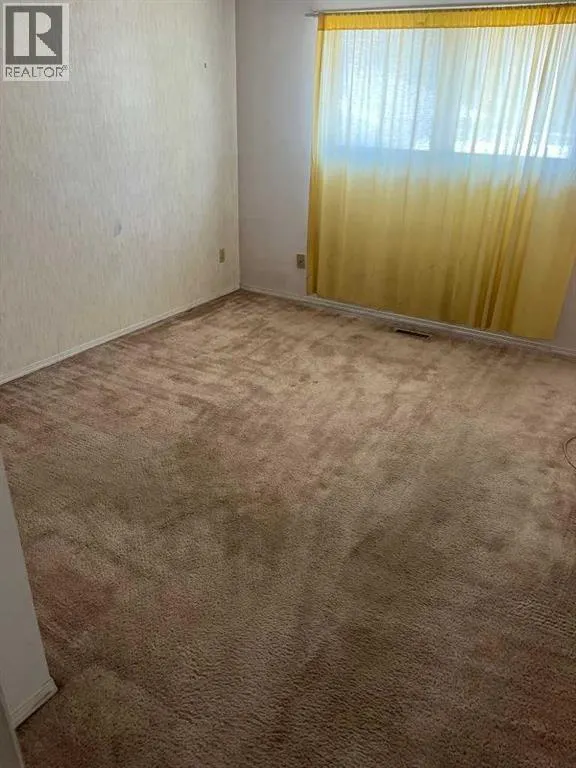
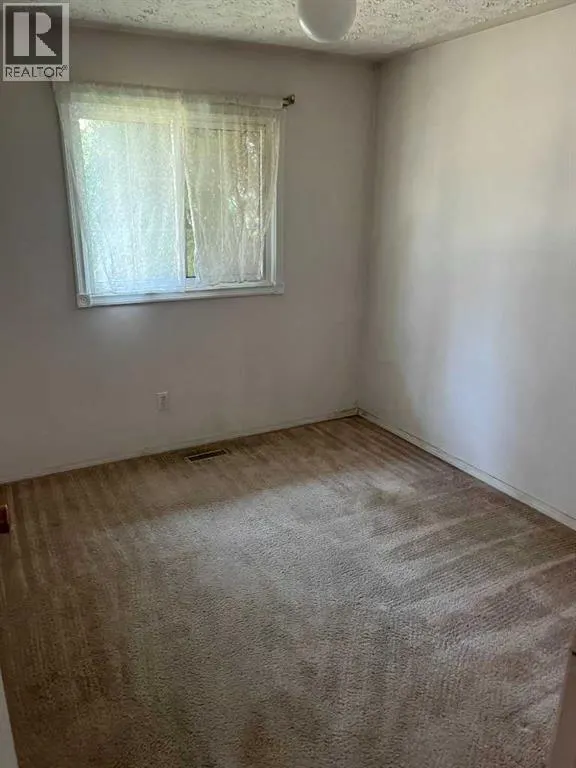
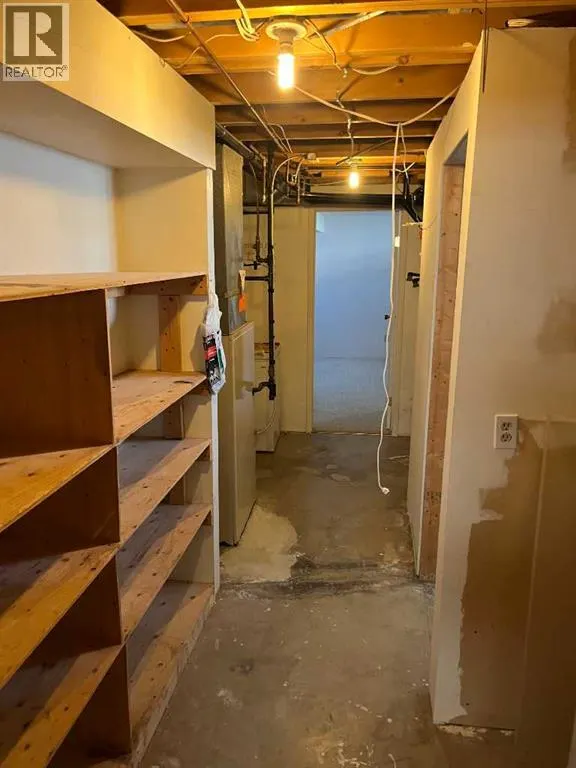
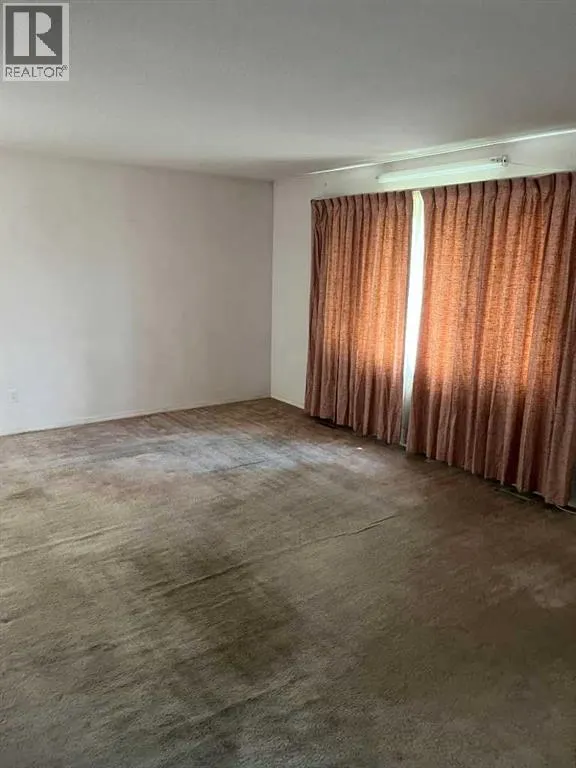
Address
352 Malvern Close Ne, Calgary, AB
Price
$ 509,000
Property Attributes
- ID#A2330911
- TypeSingle Family
- Listing Status Active
- MunicipalityCalgary
- CityCalgary
- AreaMarlborough Park
- NeighbourhoodMarlborough Park
- Postal CodeT2A 4W7
- StyleBungalow
- Year Built1975
- Price$ 509,000
- Bedrooms3+1
- Bathrooms1
- Half Bathrooms1
- Sqr Footage1126
Data Source:
Canadian Real Estate Association (CREA)
Property Description
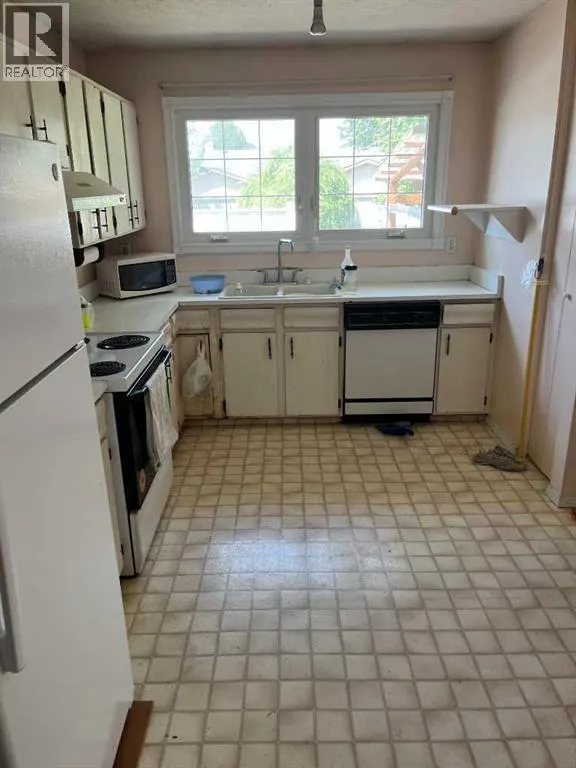
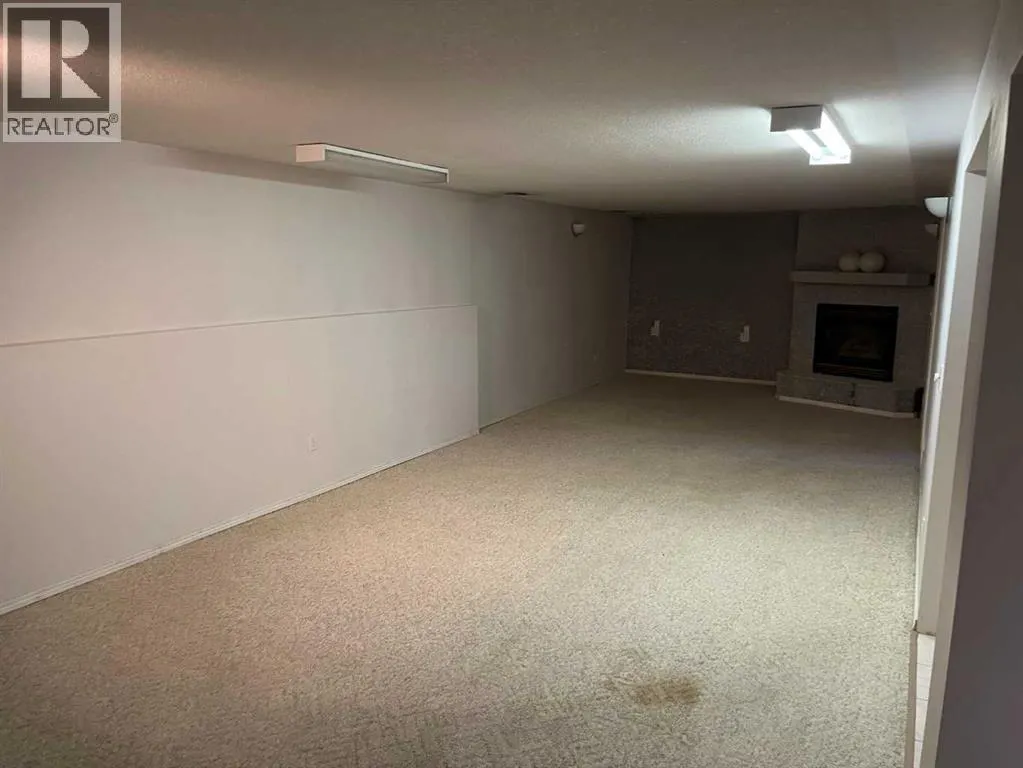
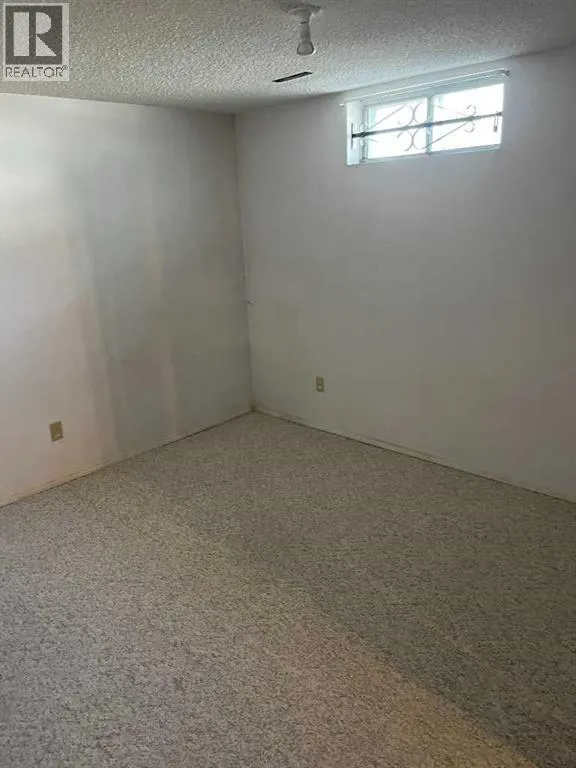
Investor Alert! An excellent opportunity for investors, renovators, or buyers with renovation experience. This property is being sold as-is, where-is, offering exceptional potential to renovate, update, or add value. Situated on a large lot with ample street parking, the property is conveniently located close to schools and offers quick access to Memorial Drive and 16 Avenue, making daily commuting easy. Enjoy a short drive to downtown Calgary while taking advantage of this property's outstanding potential. Book your private showing with your favorite agent today! (id:7434)
General Features
| Features | Back lane |
|---|---|
| Property Type | Single Family |
| Zoning Description | R-CG |
| CommunityName | Marlborough Park |
| Building Appliances | Refrigerator, Stove, Washer & Dryer |
| Building Architectural Style | Bungalow |
| Building Cooling Type | None |
| Parking Space Total | 2 |
| Foundation Type | Poured Concrete |
| Building Type | House |
| Ownership Type | Freehold |
| Building.StoriesTotal | 1 |
Interior Features
| Building Fireplace Present | True |
|---|---|
| Building Fireplace Total | 11 |
| Building Heating Type | Forced air |
| Building Heating Fuel | Natural gas |
| Basement Development | Partially finished |
| Basement Type | Full (Partially finished) |
| Construction Style Attachment | Detached |
| Flooring Type | Carpeted, Vinyl |
| Living Area Range | 1126 |
| Bedrooms | 3+1 |
Exterior Features
| Structure | None |
|---|---|
| Exterior Finish | Vinyl siding |
| Fence Type | Fence |
Room Details
| Room | Dimensions | Level | Flooring | Details |
|---|---|---|---|---|
| 2pc Bathroom | 5.00 Ft x 4.00 Ft | Main level | ||
| 4pc Bathroom | 8.17 Ft x 4.92 Ft | Main level | ||
| Bedroom | 10.17 Ft x 8.92 Ft | Main level | ||
| Dining room | 10.08 Ft x 9.08 Ft | Main level | ||
| Family room | 22.33 Ft x 12.50 Ft | Basement | ||
| Kitchen | 12.00 Ft x 8.75 Ft | Main level | ||
| Laundry room | 5.33 Ft x 5.25 Ft | Basement | ||
| Living room | 15.00 Ft x 13.58 Ft | Main level | ||
| Other | 5.83 Ft x 4.33 Ft | Main level | ||
| Primary Bedroom | 11.42 Ft x 10.92 Ft | Main level | ||
| Recreational, Games room | 15.08 Ft x 12.17 Ft | Basement |
Amenities
- Views
- New Construction
- Adult 55+
- Lease To Own
- No Strata Fees
- Furnished
- Primary On Main
- Air Conditioning
- Seller Finance
- Green
- Fixer Upper
- Horse
- Golf
- Fireplace
- Deck
- Garage
- Basement
- Pool

Property vs Single Family Average in T2A 4W7
Price
Year Built
In The Neighbourhood
Just Listed
Calgary
$ 580,000
- Type
- Single Family
- Size
- 985 SqFt
- Rooms
- 4 Beds + 2 Baths
Royal LePage Blue Sky
Just Listed
Calgary
$ 589,900
- Type
- Single Family
- Size
- 1,183 SqFt
- Rooms
- 3 Beds + 2.5 Baths
CIR Realty
Primary On Main
Calgary
$ 450,000
- Type
- Single Family
- Size
- 960 SqFt
- Rooms
- 3 Beds + 2 Baths
eXp Realty
Primary On Main
Calgary
$ 599,000
- Type
- Single Family
- Size
- 1,124 SqFt
- Rooms
- 5 Beds + 2.5 Baths
TREC The Real Estate Company
Primary On Main
Calgary
$ 630,000
- Type
- Single Family
- Size
- 1,298 SqFt
- Rooms
- 5 Beds + 3 Baths
Real Broker
Primary On Main
Calgary
$ 569,900
- Type
- Single Family
- Size
- 1,029 SqFt
- Rooms
- 5 Beds + 2 Baths
URBAN-REALTY.ca
Primary On Main
Calgary
$ 484,900
- Type
- Single Family
- Size
- 983 SqFt
- Rooms
- 5 Beds + 2 Baths
eXp Realty
Primary On Main
Calgary
$ 523,000
- Type
- Single Family
- Size
- 1,040 SqFt
- Rooms
- 4 Beds + 2.5 Baths
Real Estate Professionals Inc.
Primary On Main
Calgary
$ 550,000
- Type
- Single Family
- Size
- 1,011 SqFt
- Rooms
- 5 Beds + 2 Baths
Century 21 Argos Realty
Primary On Main
Calgary
$ 599,000
- Type
- Single Family
- Size
- 1,124 SqFt
- Rooms
- 4 Beds + 2.5 Baths
Century 21 Bravo Realty
Primary On Main
Calgary
$ 484,900
- Type
- Single Family
- Size
- 834 SqFt
- Rooms
- 4 Beds + 2 Baths
TREC The Real Estate Company
