
Primary on Main
Address
259 Manora Crescent Ne, Calgary, AB
Price
$ 569,900
Property Attributes
- ID#A2341205
- TypeSingle Family
- Listing Status Active
- MunicipalityCalgary
- CityCalgary
- AreaMarlborough Park
- NeighbourhoodMarlborough Park
- Postal CodeT2A 4S4
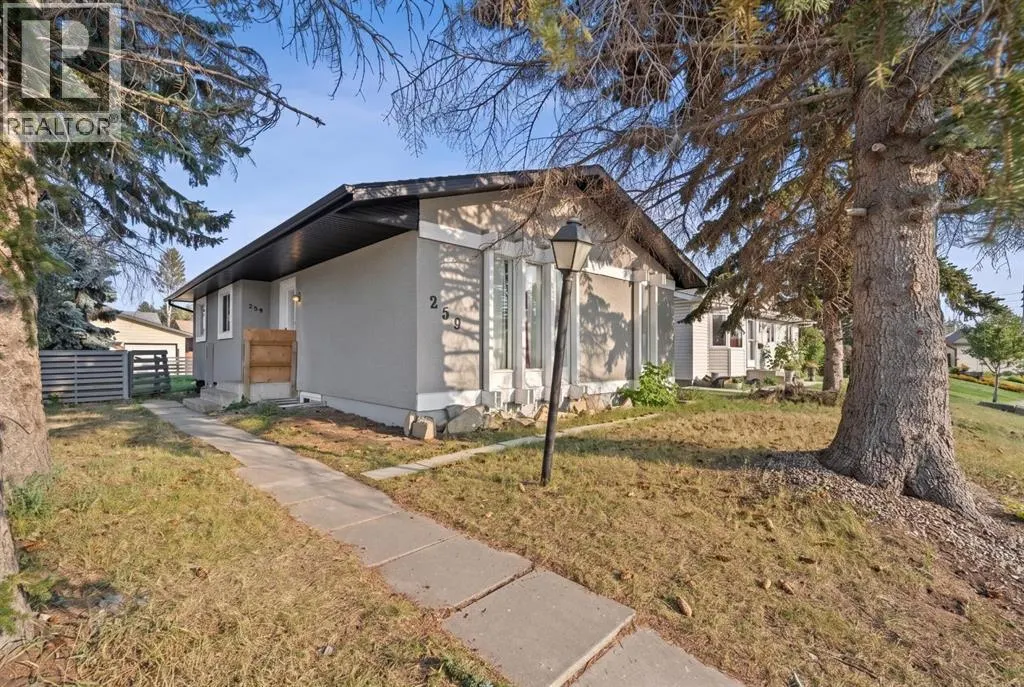
- StyleBungalow
- Year Built1974
- Price$ 569,900
- Bedrooms3+2
- Bathrooms2
- Half Bathrooms0
- Sqr Footage1029
Data Source:
Canadian Real Estate Association (CREA)
Property Description
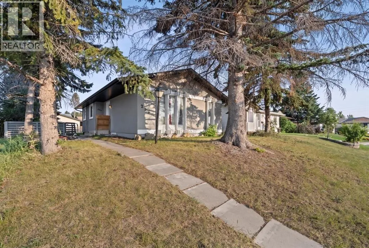
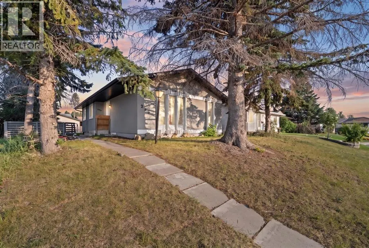
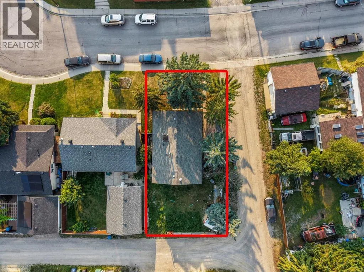
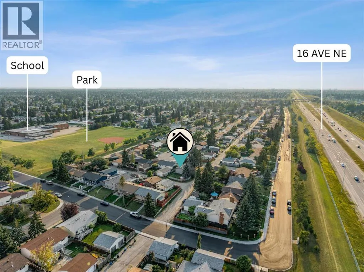
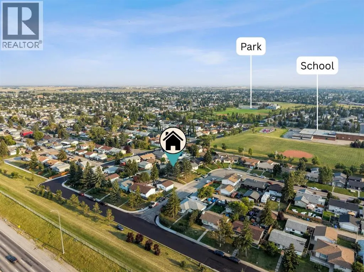
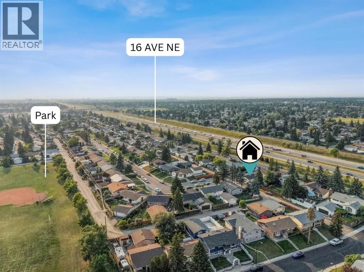
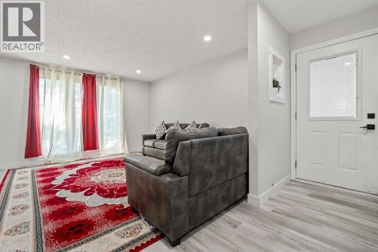
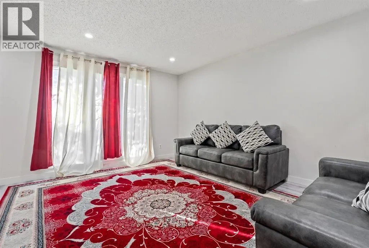
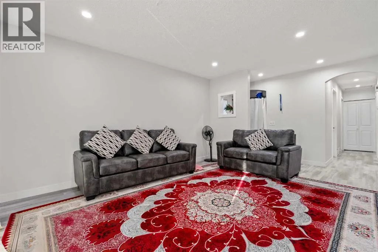
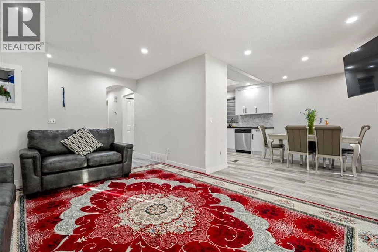
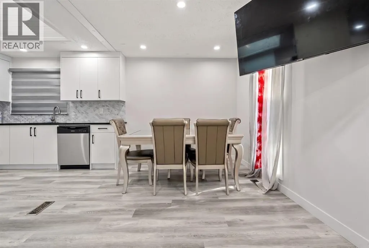
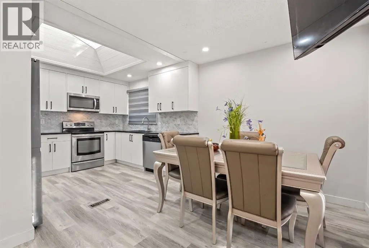
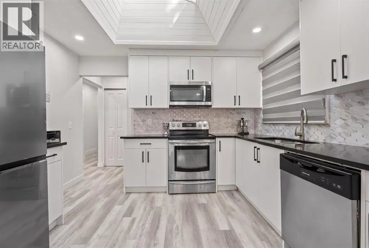
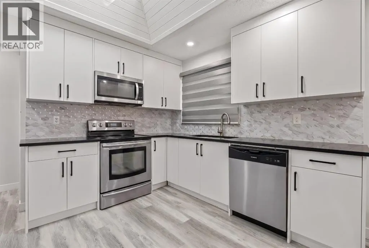
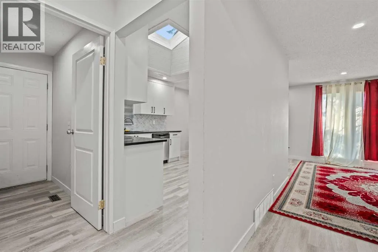
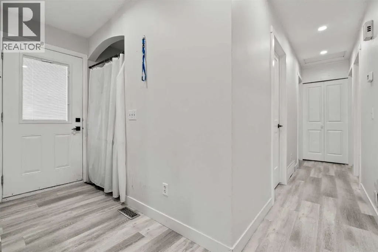
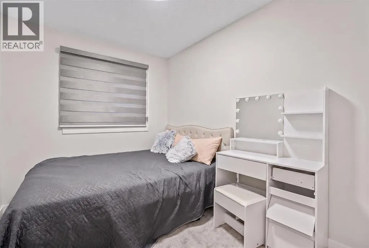
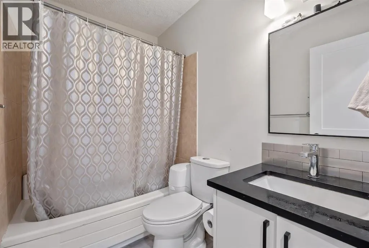
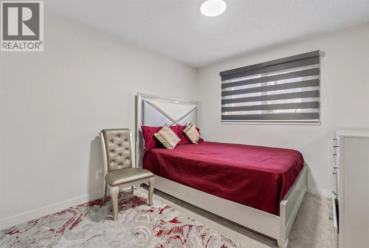
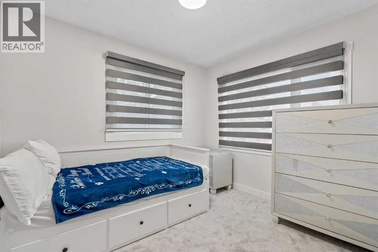
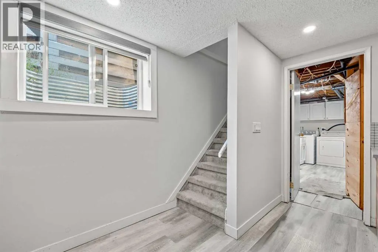
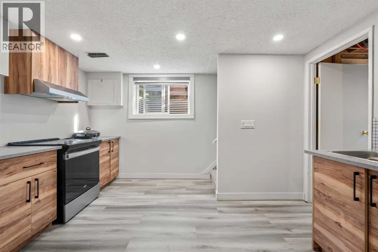
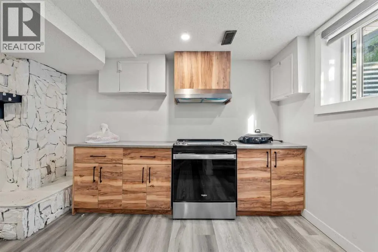
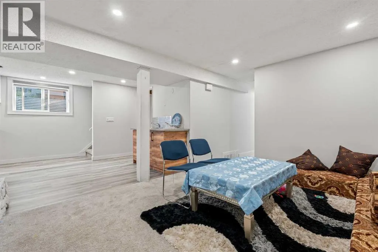
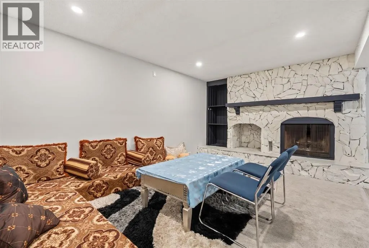
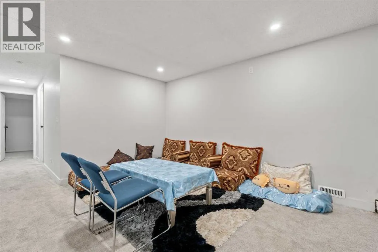
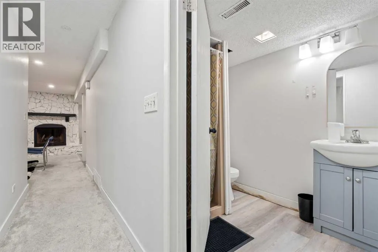
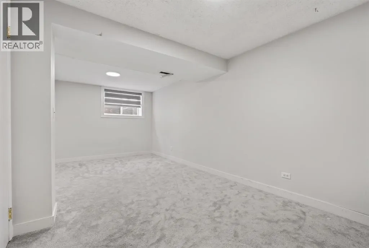
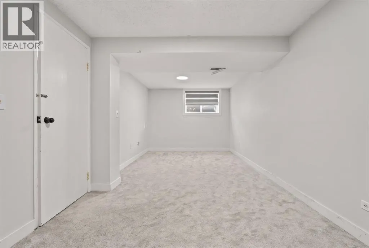
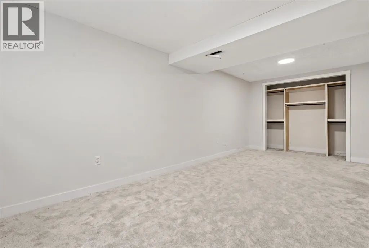
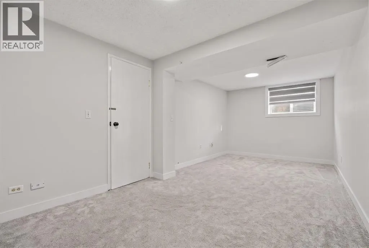
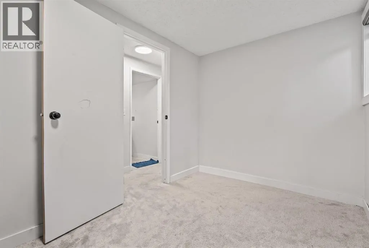
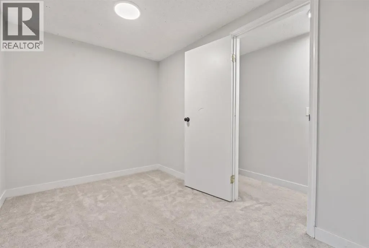
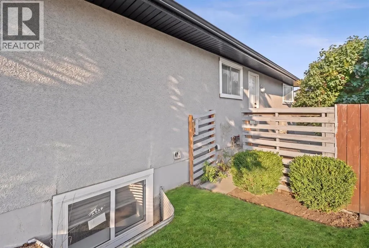
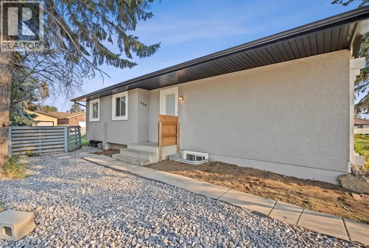
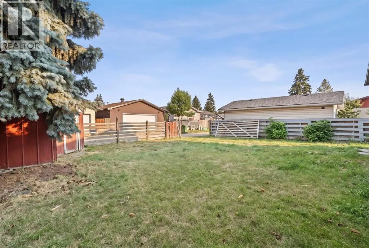
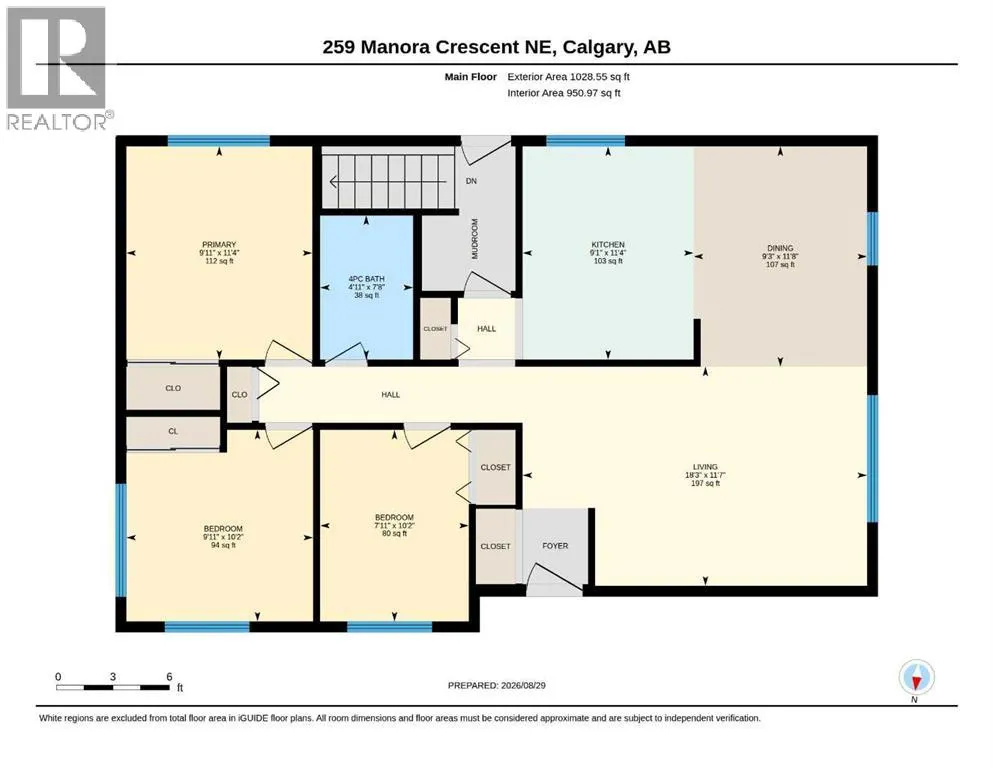
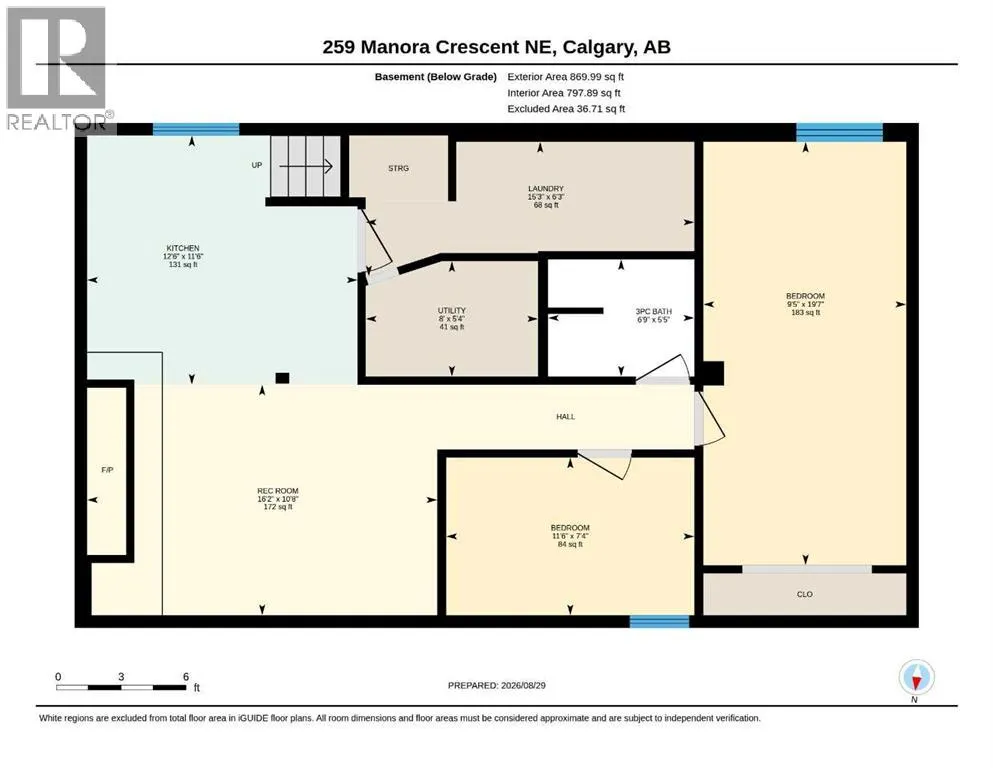
5 BEDROOMS | 1897 SQ FT TOTAL | ILLEGAL SUITE + SEPARATE ENTRANCE | RENOVATED | BIG BACKYARD. Welcome to this BRIGHT AND BEAUTIFULLY RENOVATED bungalow in Marlborough Park, NE Calgary, offering 5 BEDROOMS and 1,897 SQ FT OF TOTAL DEVELOPED LIVING SPACE. With a flexible layout, SUITE WITH SEPARATE ENTRANCE, and **BIG BACKYARD**, this home is an excellent opportunity for a FIRST-TIME BUYER OR BUY-AND-HOLD INVESTOR. The main floor feels bright, modern, and welcoming with LARGE WINDOWS, PLENTY OF POT LIGHTS, and a SKYLIGHT IN THE KITCHEN that brings in an abundance of natural light. The RENOVATED KITCHEN features updated cabinetry, countertops, appliances, and durable vinyl flooring, while the refreshed bathroom and comfortable bedrooms complete the main level. The lower level offers a SUITE WITH SEPARATE ENTRANCE, additional bedrooms, fresh carpeting, and THREE EGRESS WINDOWS, creating a bright and functional space with excellent flexibility for extended family, multi-generational living, or rental use. Outside, enjoy a LARGE LANDSCAPED BACKYARD with plenty of space for kids, pets, gardening, entertaining, or future outdoor plans. The home is conveniently located near schools, parks, shopping, transit, and major routes throughout NE Calgary. The property is **CURRENTLY RENTED TO ONE FAMILY WHO WOULD LIKE TO STAY**, making it especially appealing for investors looking for a potential turn-key rental opportunity. RENOVATED, BRIGHT, SPACIOUS, AND VERSATILE. This Marlborough Park bungalow offers strong value for both homeowners and investors. (id:7434)
General Features
| Features | Back lane |
|---|---|
| Property Type | Single Family |
| Zoning Description | R-CG |
| CommunityName | Marlborough Park |
| Amenities | Park, Schools |
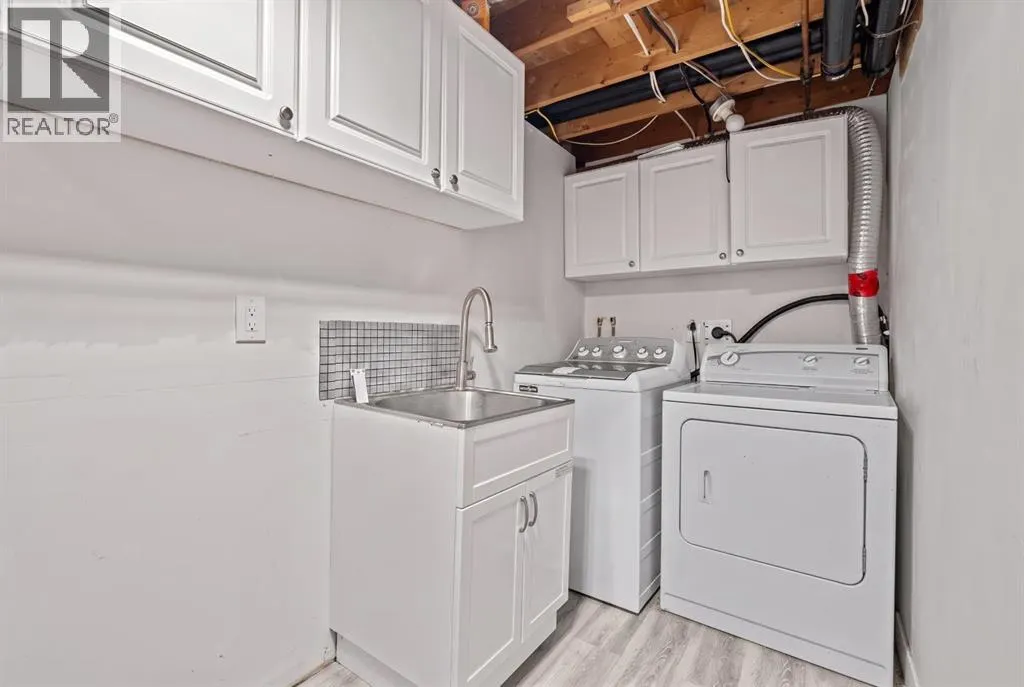
| Building Appliances | Refrigerator, Stove, Microwave, Microwave Range Hood Combo, Window Coverings, Washer & Dryer |
| Building Architectural Style | Bungalow |
| Building Basement Features | Separate entrance, Suite |
| Building Cooling Type | None |
| Parking Space Total | 3 |
| Foundation Type | Poured Concrete |
| Building Type | House |
| Ownership Type | Freehold |
| Building.StoriesTotal | 1 |
Interior Features
| Building Fireplace Present | True |
|---|---|
| Building Fireplace Total | 1 |
| Building Heating Type | Central heating |
| Basement Development | Finished |
| Basement Type | Full (Finished) |
| Construction Material | Poured concrete |
| Construction Style Attachment | Detached |
| Flooring Type | Carpeted, Vinyl Plank |
| Living Area Range | 1029 |
| Bedrooms | 3+2 |
Exterior Features
| Land Amenities | Park, Schools |
|---|---|
| Exterior Finish | Concrete, Vinyl siding |
| Fence Type | Cross fenced, Fence |
Room Details
| Room | Dimensions | Level | Flooring | Details |
|---|---|---|---|---|
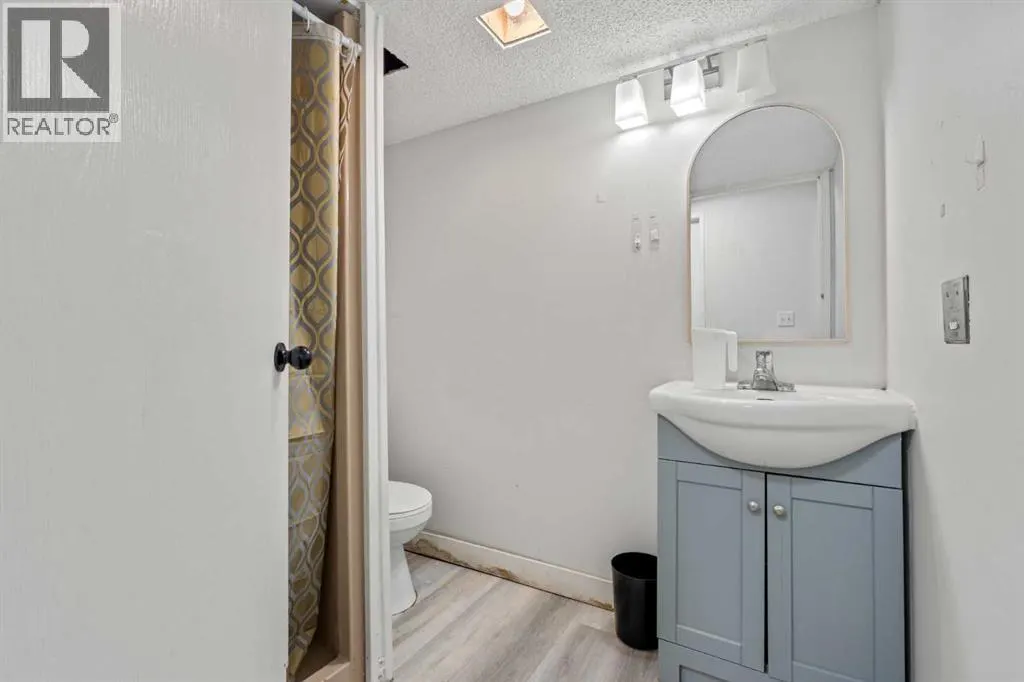
| 3pc Bathroom | 5.42 Ft x 6.75 Ft | Basement | ||
| 4pc Bathroom | 7.67 Ft x 4.92 Ft | Main level | ||
| Bedroom | 10.17 Ft x 7.92 Ft | Main level | ||
| Dining room | 11.67 Ft x 9.25 Ft | Main level | ||
| Furnace | 5.33 Ft x 8.00 Ft | Basement | ||
| Kitchen | 11.33 Ft x 9.08 Ft | Main level | ||
| Laundry room | 6.25 Ft x 15.25 Ft | Basement | ||
| Living room | 11.58 Ft x 18.25 Ft | Main level | ||
| Primary Bedroom | 11.33 Ft x 9.92 Ft | Main level | ||
| Recreational, Games room | 10.67 Ft x 16.17 Ft | Basement |
Amenities
- Views
- New Construction
- Adult 55+
- Lease To Own
- No Strata Fees
- Furnished
- Primary On Main
- Air Conditioning
- Seller Finance
- Green
- Fixer Upper
- Horse
- Golf
- Fireplace
- Deck
- Garage
- Basement
- Pool

Property vs Single Family Average in T2A 4S4
Price
Year Built
In The Neighbourhood
Just Listed
Calgary
$ 549,900
- Type
- Single Family
- Size
- 1,090 SqFt
- Rooms
- 4 Beds + 2.5 Baths
RE/MAX First
Just Listed
Calgary
$ 569,900
- Type
- Single Family
- Size
- 1,139 SqFt
- Rooms
- 5 Beds + 2.5 Baths
eXp Realty
Primary On Main
Calgary
$ 599,000
- Type
- Single Family
- Size
- 1,124 SqFt
- Rooms
- 5 Beds + 2.5 Baths
TREC The Real Estate Company
Primary On Main
Calgary
$ 484,900
- Type
- Single Family
- Size
- 983 SqFt
- Rooms
- 5 Beds + 2 Baths
eXp Realty
Primary On Main
Calgary
$ 523,000
- Type
- Single Family
- Size
- 1,040 SqFt
- Rooms
- 4 Beds + 2.5 Baths
Real Estate Professionals Inc.
Primary On Main
Calgary
$ 550,000
- Type
- Single Family
- Size
- 1,011 SqFt
- Rooms
- 5 Beds + 2 Baths
Century 21 Argos Realty
Primary On Main
Calgary
$ 619,900
- Type
- Single Family
- Size
- 1,124 SqFt
- Rooms
- 4 Beds + 2.5 Baths
Century 21 Bravo Realty
Primary On Main
Calgary
$ 529,900
- Type
- Single Family
- Size
- 1,140 SqFt
- Rooms
- 4 Beds + 1.5 Baths
MaxWell Canyon Creek
Primary On Main
Calgary
$ 509,000
- Type
- Single Family
- Size
- 1,126 SqFt
- Rooms
- 4 Beds + 1.5 Baths
CIR Realty
Primary On Main
Calgary
$ 484,900
- Type
- Single Family
- Size
- 834 SqFt
- Rooms
- 4 Beds + 2 Baths
TREC The Real Estate Company
