
Address
48 Castleglen Court Ne, Calgary, AB
Price
$ 649,900
Property Attributes
- ID#A2330938
- TypeSingle Family
- Listing Status Active
- MunicipalityCalgary
- CityCalgary
- AreaCastleridge
- NeighbourhoodCastleridge
- Postal CodeT3J 2B8
- Style
- Year Built1983
- Price$ 649,900
- Bedrooms4+3
- Bathrooms3
- Half Bathrooms1
- Sqr Footage1791
Data Source:
Canadian Real Estate Association (CREA)
Property Description
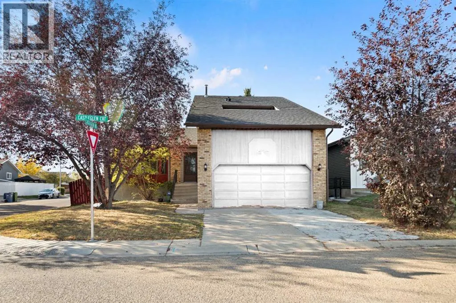
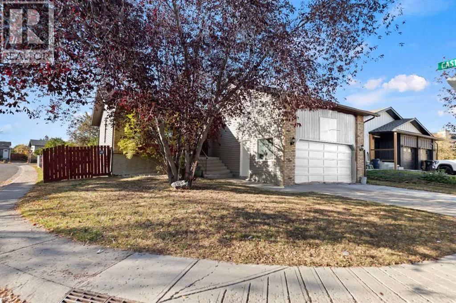
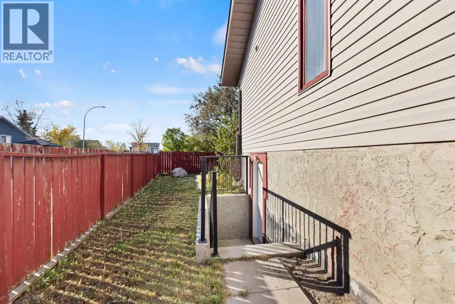
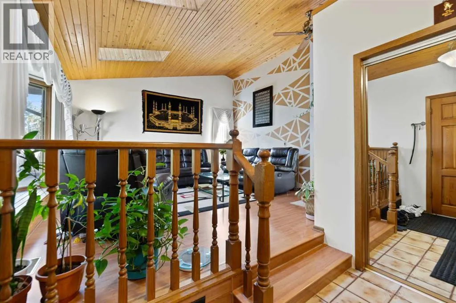
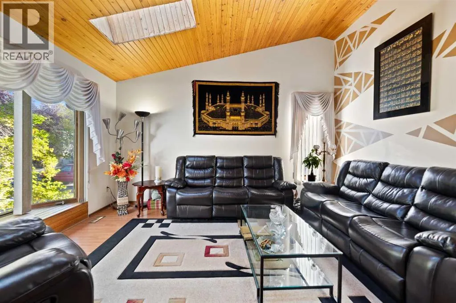
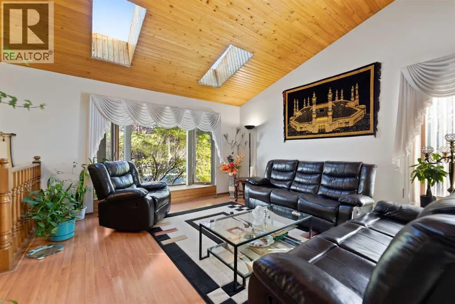
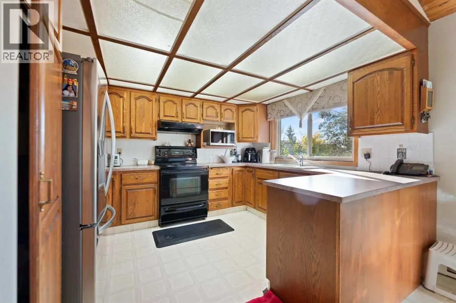
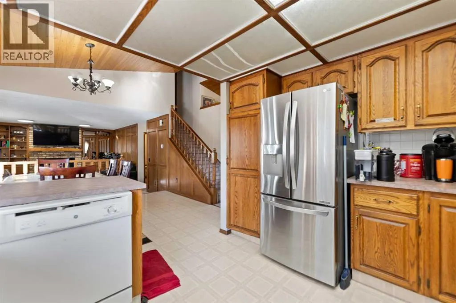
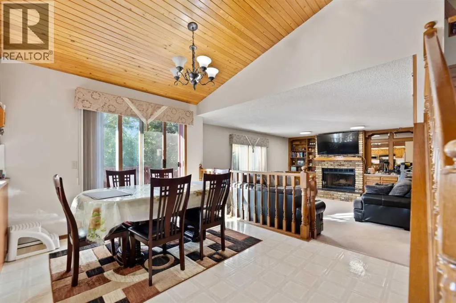
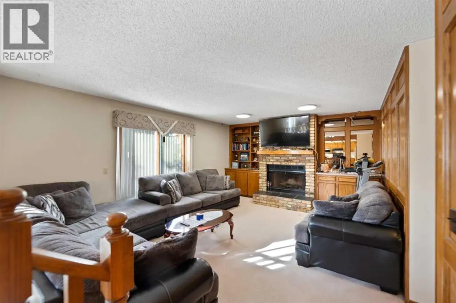
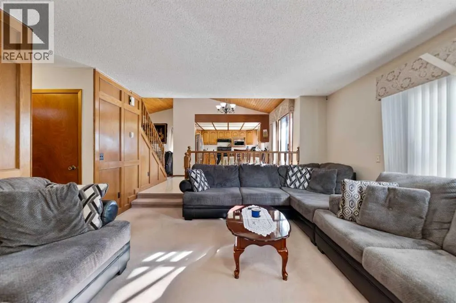
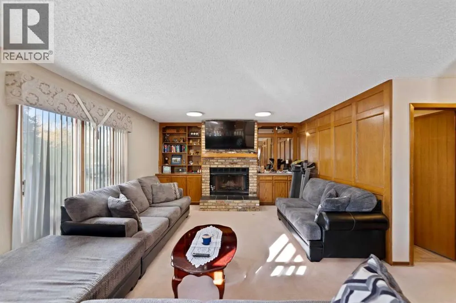
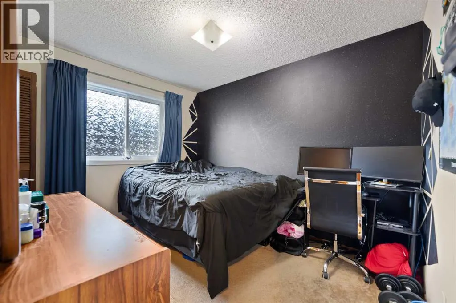
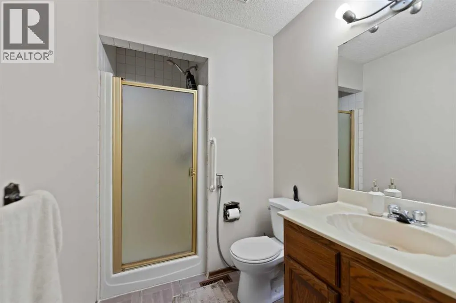
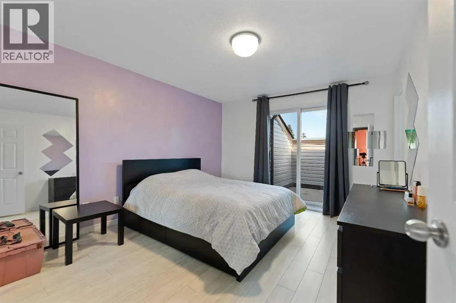
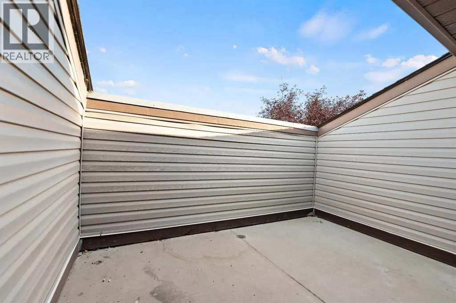
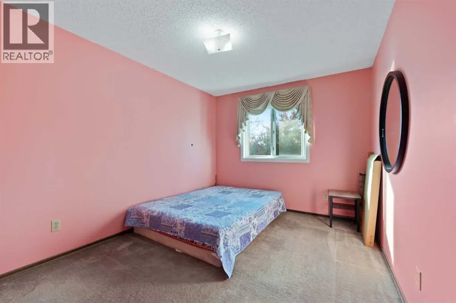
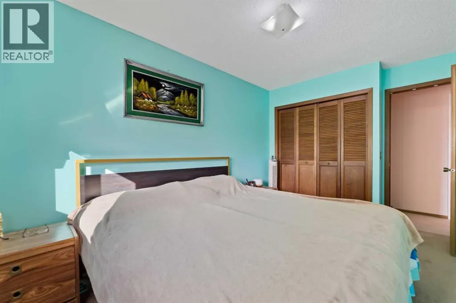
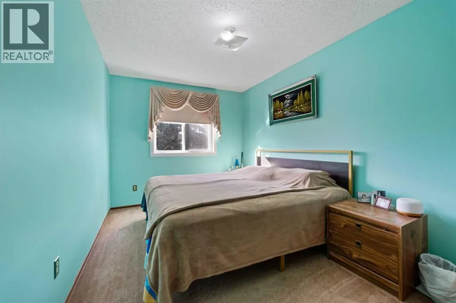
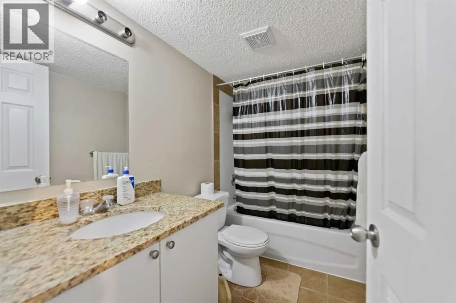
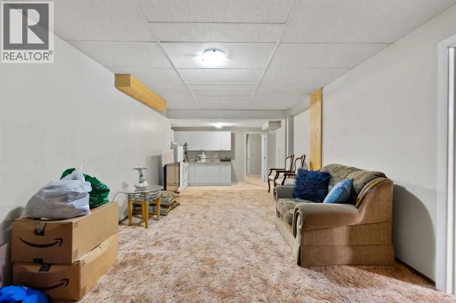
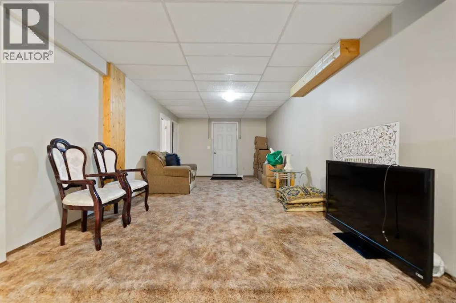
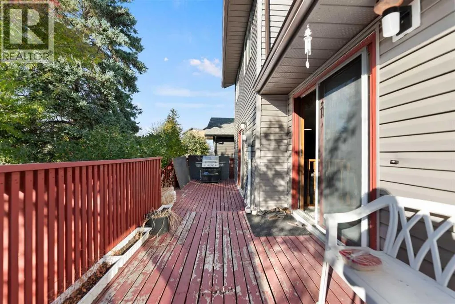
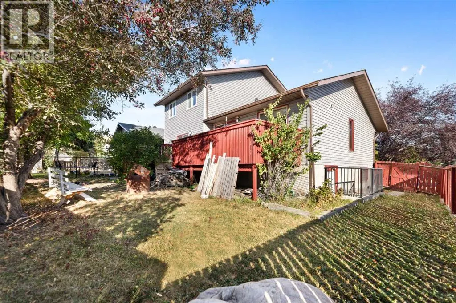
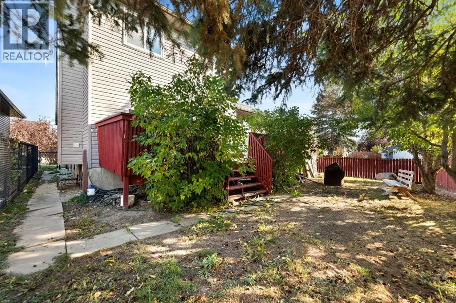
Welcome to this spacious and well-maintained 2-storey split home in Castleridge, perfectly situated on an oversized corner lot with a front attached garage. This home offers an ideal floor plan for large or multi-generational families, featuring 7 bedrooms and 3.5 bathrooms. The main floor boasts a bright living room with vaulted wood-finished ceilings, skylights, and an additional family room for extra gathering space. A generous kitchen and dining area make entertaining easy, while a convenient main floor bedroom/office with a full bath is perfect for guests or elderly family members. Upstairs you’ll find 3 bedrooms, including a renovated primary suite with a private balcony. The separate entrance basement is fully developed with a spacious living area, kitchen, 2 bedrooms, and a full bathroom—ideal as an illegal suite or extended family living. The property is completed with a huge deck, plenty of parking, and a private corner lot location. Don’t miss out on this rare opportunity to own a large family home with income potential in a sought-after NE community. Book your showing today! (id:7434)
General Features
| Features | Cul-de-sac, Back lane, No Animal Home, No Smoking Home |
|---|---|
| Property Type | Single Family |
| Zoning Description | R-CG |
| CommunityName | Castleridge |
| Amenities | Park, Playground, Schools, Shopping |
| Building Appliances | Refrigerator, Dishwasher, Stove, Hood Fan, Window Coverings, Garage door opener, Washer & Dryer |
| Building Basement Features | Separate entrance, Walk-up, Suite |
| Building Cooling Type | None |
| Parking Space Total | 2 |
| Foundation Type | Poured Concrete |
| Building Type | House |
| Ownership Type | Freehold |
| Building.StoriesTotal | 2 |
Interior Features
| Building Fireplace Present | True |
|---|---|
| Building Fireplace Total | 1 |
| Building Heating Type | Forced air |
| Basement Development | Finished |
| Basement Type | Full (Finished) |
| Construction Material | Wood frame |
| Construction Style Attachment | Detached |
| Flooring Type | Carpeted, Laminate, Linoleum, Tile |
| Living Area Range | 1791 |
| Bedrooms | 4+3 |
Exterior Features
| Structure | Deck |
|---|---|
| Land Amenities | Park, Playground, Schools, Shopping |
| Exterior Finish | Brick, Vinyl siding |
| Fence Type | Fence |
Room Details
| Room | Dimensions | Level | Flooring | Details |
|---|---|---|---|---|
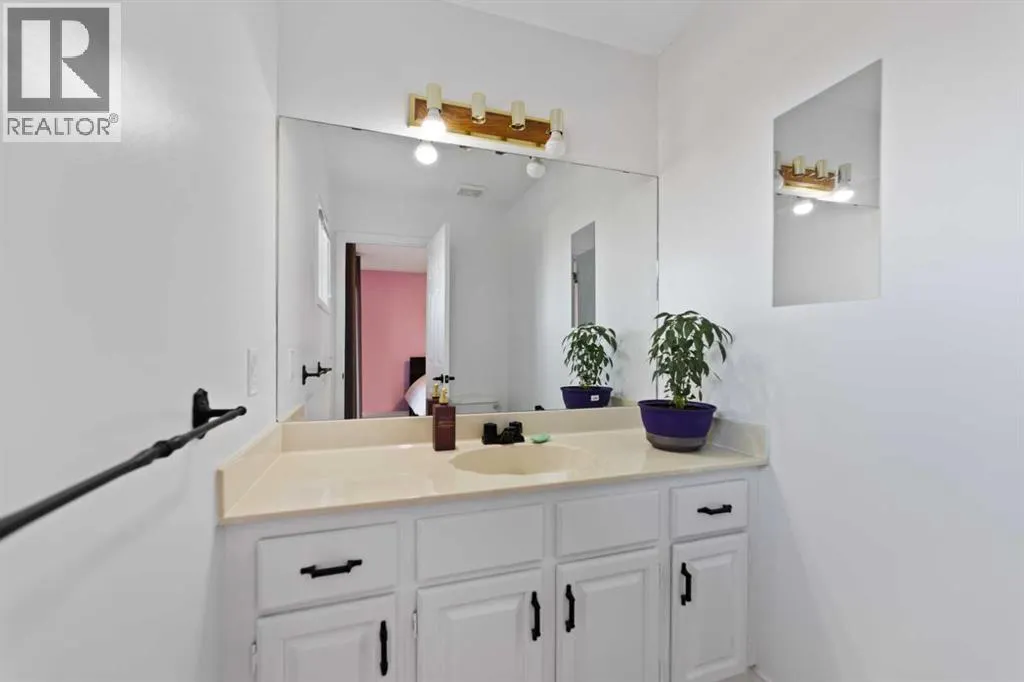
| 2pc Bathroom | 7.08 Ft x 5.00 Ft | Second level | ||
| 3pc Bathroom | 11.00 Ft x 5.33 Ft | Main level | ||
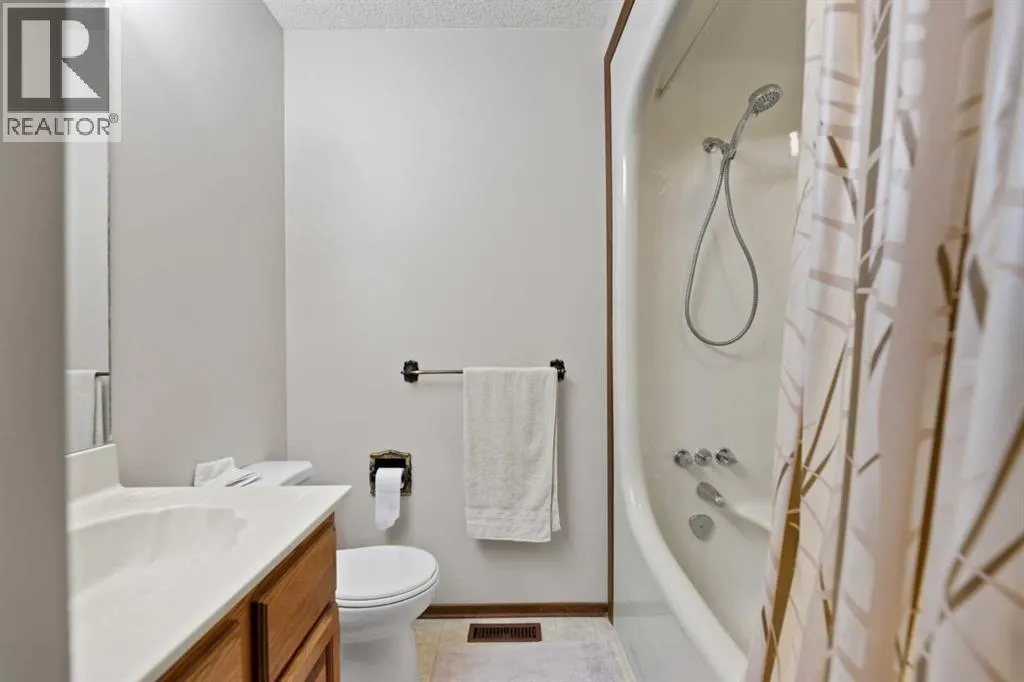
| 4pc Bathroom | 8.58 Ft x 4.92 Ft | Basement | ||
| Bedroom | 11.08 Ft x 11.25 Ft | Main level | ||
| Dining room | 10.42 Ft x 12.00 Ft | Main level | ||
| Family room | 14.75 Ft x 15.00 Ft | Main level | ||
| Foyer | 5.83 Ft x 8.75 Ft | Main level | ||
| Furnace | 6.00 Ft x 9.67 Ft | Basement | ||
| Kitchen | 9.50 Ft x 11.83 Ft | Main level | ||
| Laundry room | 7.58 Ft x 7.58 Ft | Main level | ||
| Living room | 18.92 Ft x 14.00 Ft | Main level | ||
| Other | 12.00 Ft x 8.00 Ft | Second level | ||
| Recreational, Games room | 19.42 Ft x 11.25 Ft | Basement | ||
| Storage | 6.08 Ft x 4.17 Ft | Basement |
Amenities
- Views
- New Construction
- Adult 55+
- Lease To Own
- No Strata Fees
- Furnished
- Primary On Main
- Air Conditioning
- Seller Finance
- Green
- Fixer Upper
- Horse
- Golf
- Fireplace
- Deck
- Garage
- Basement
- Pool

Property vs Single Family Average in T3J 2B8
Price
Year Built
In The Neighbourhood
Primary On Main
Calgary
$ 569,000
- Type
- Single Family
- Size
- 1,138 SqFt
- Rooms
- 5 Beds + 2.5 Baths
LPT Realty
Primary On Main
Calgary
$ 569,999
- Type
- Single Family
- Size
- 1,224 SqFt
- Rooms
- 4 Beds + 3 Baths
LPT Realty
Primary On Main
Calgary
$ 649,000
- Type
- Single Family
- Size
- 1,026 SqFt
- Rooms
- 5 Beds + 3 Baths
Real Estate Professionals Inc.
Primary On Main
Calgary
$ 454,900
- Type
- Single Family
- Size
- 1,038 SqFt
- Rooms
- 3 Beds + 2 Baths
eXp Realty
Calgary
$ 469,000
- Type
- Single Family
- Size
- 854 SqFt
- Rooms
- 3 Beds + 2 Baths
RE/MAX House of Real Estate
