
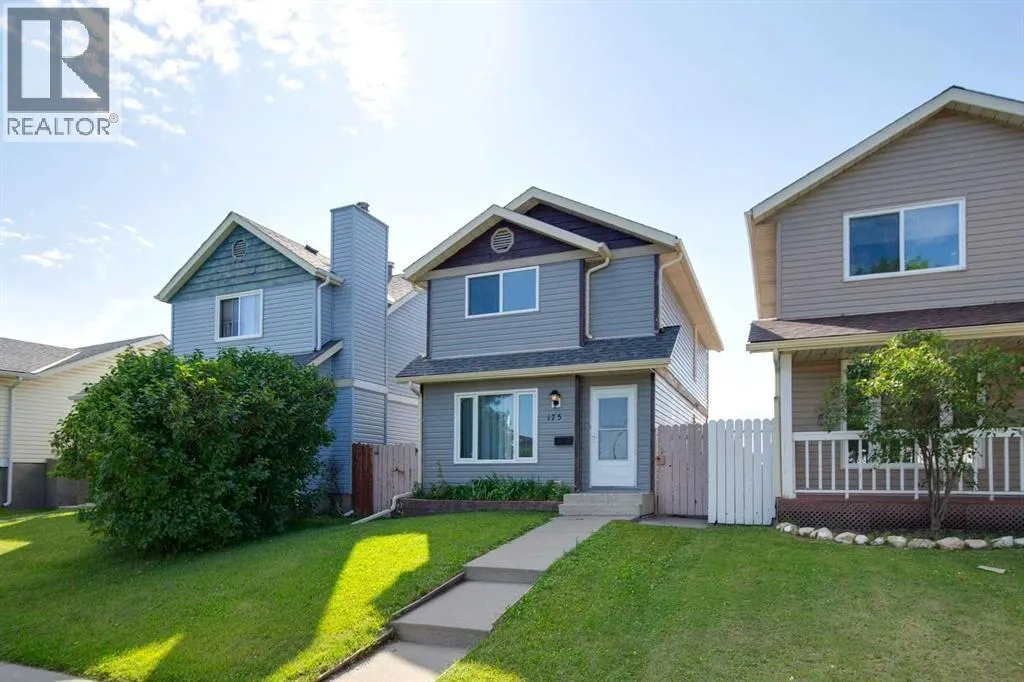
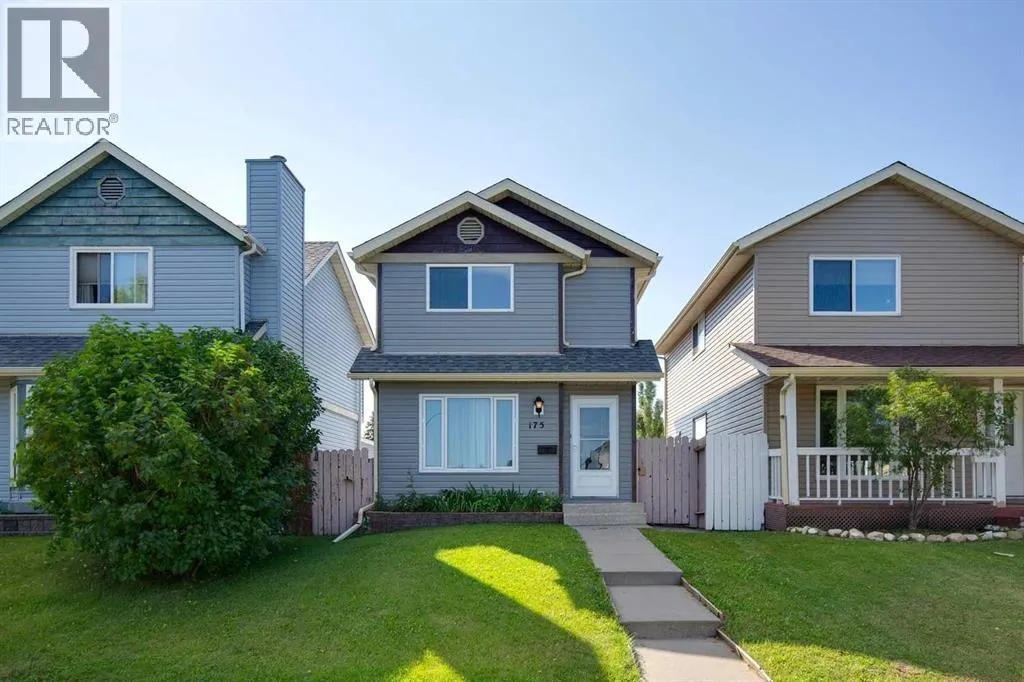
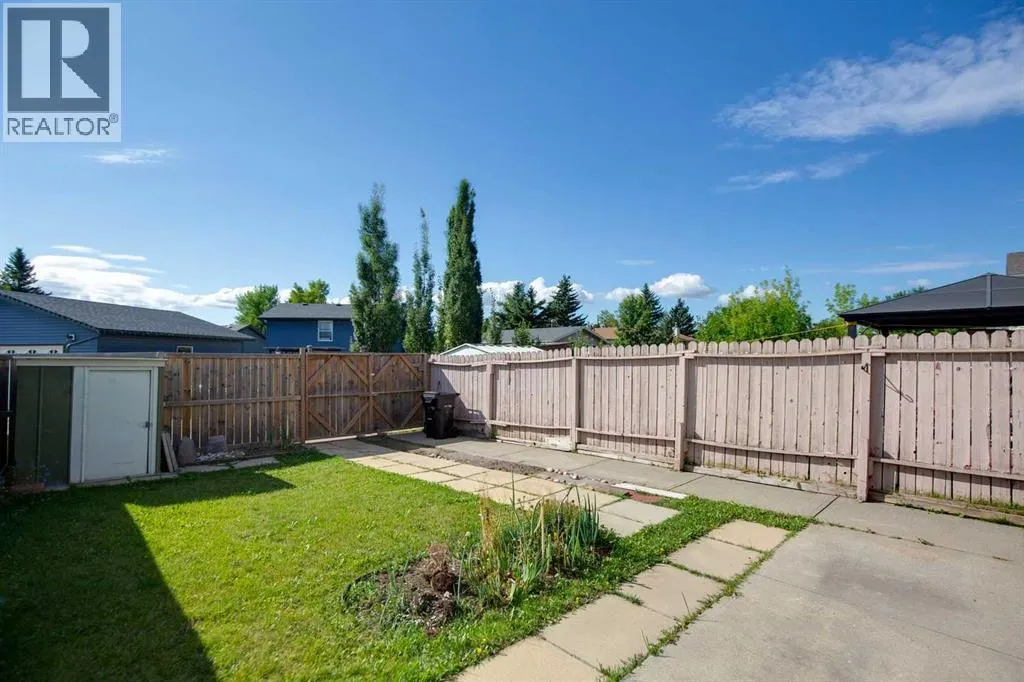
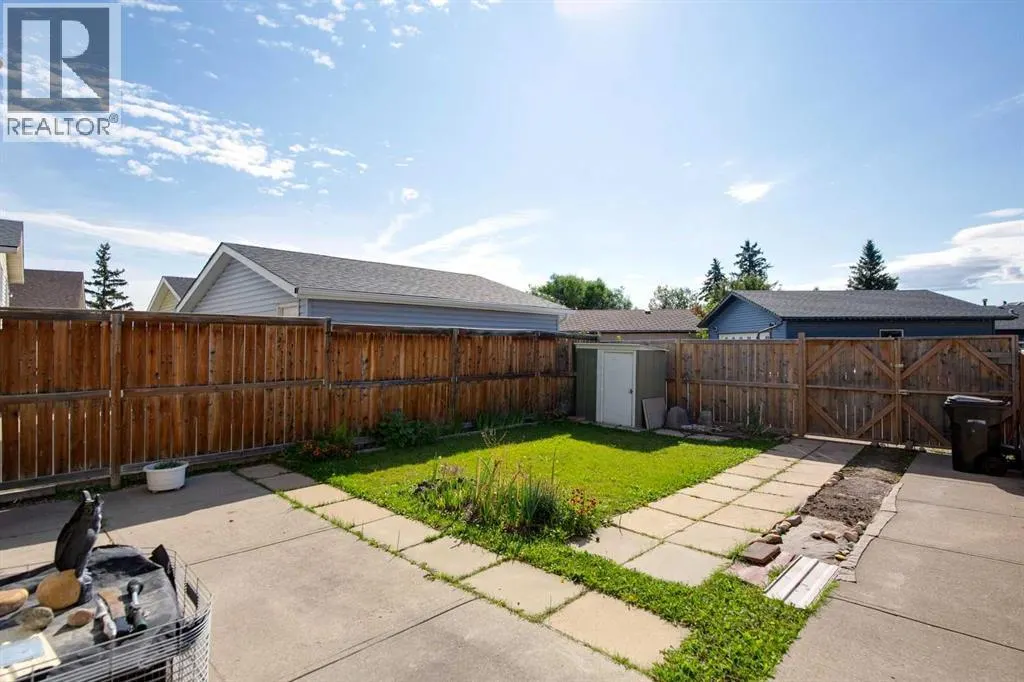
Address
175 Castleridge Drive Ne, Calgary, AB
Price
$ 429,900
Property Attributes
- ID#A2340346
- TypeSingle Family
- Listing Status Active
- MunicipalityCalgary
- CityCalgary
- AreaCastleridge
- NeighbourhoodCastleridge
- Postal CodeT3J 1P6
- Style
- Year Built1981
- Price$ 429,900
- Bedrooms3
- Bathrooms1
- Half Bathrooms1
- Sqr Footage1200
Data Source:
Canadian Real Estate Association (CREA)
Property Description
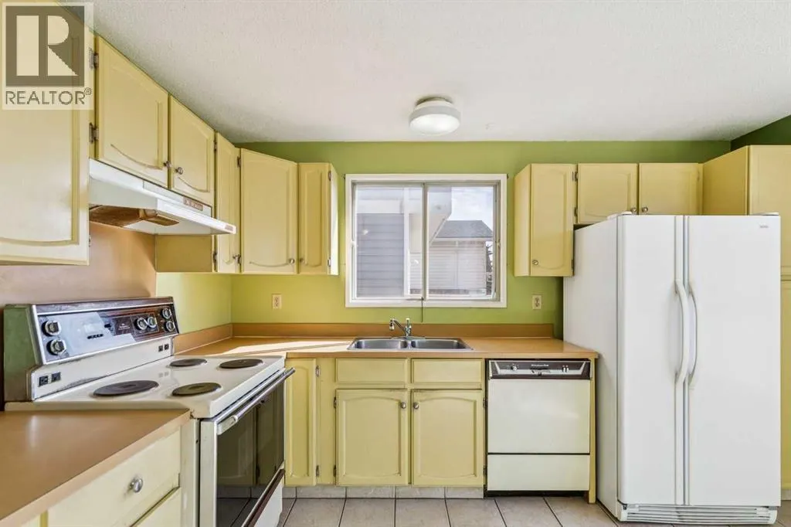
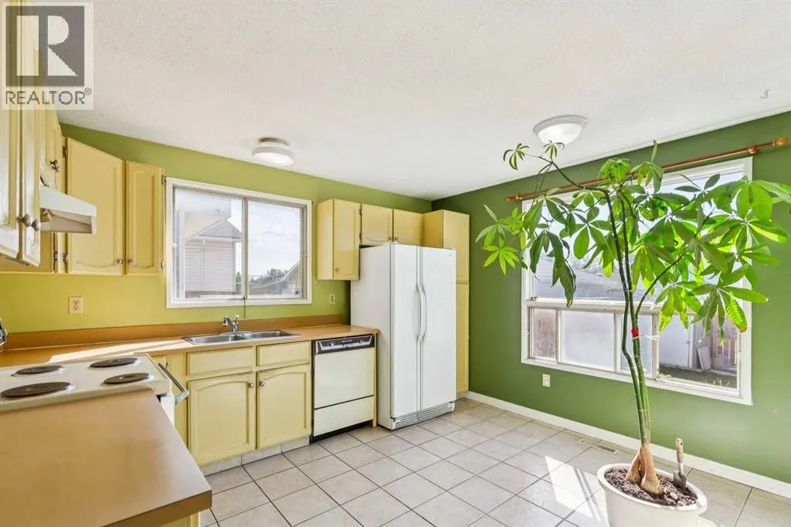
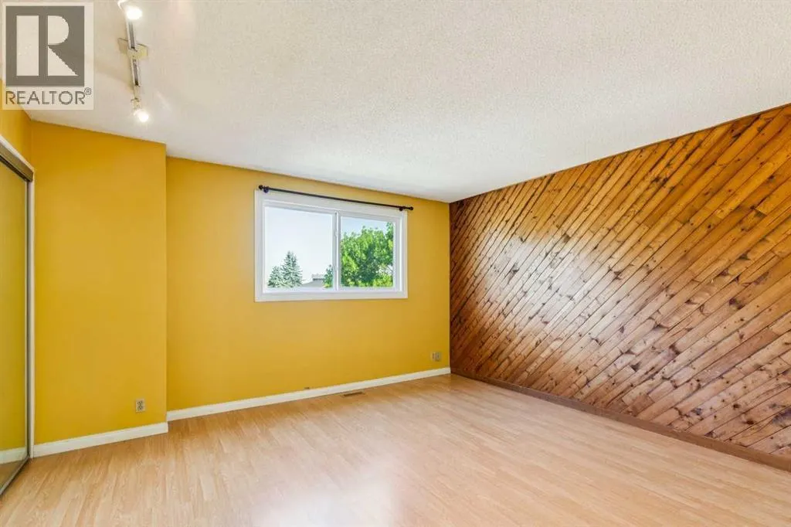
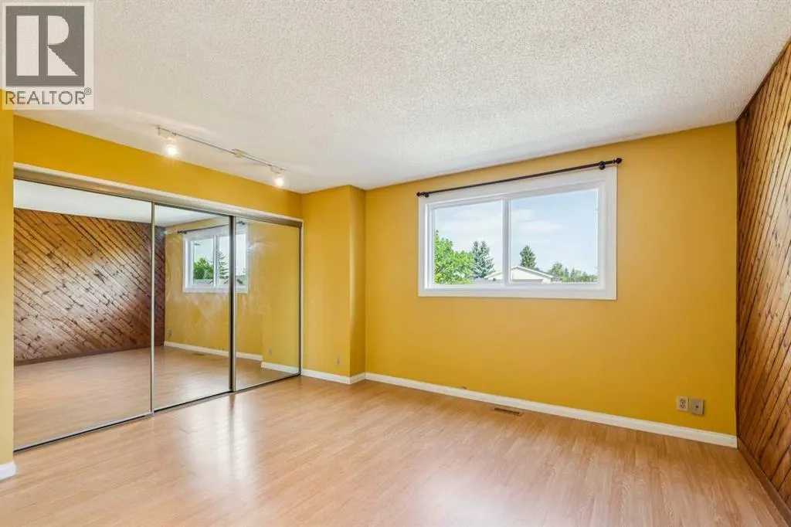
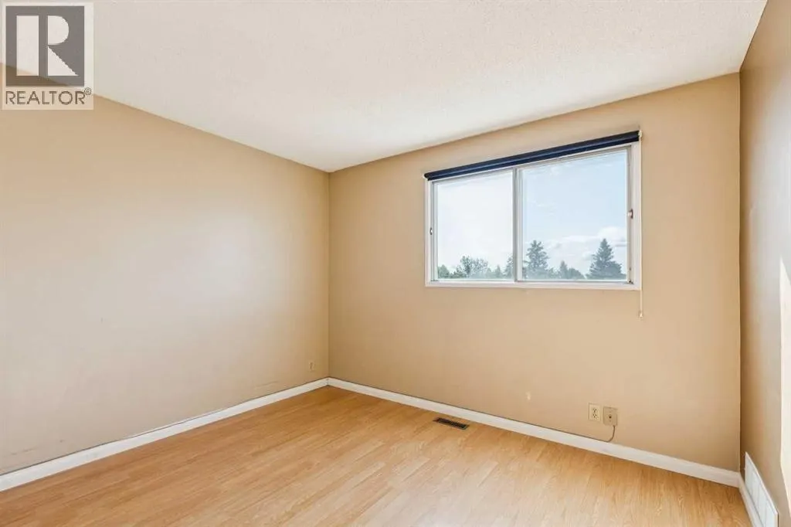
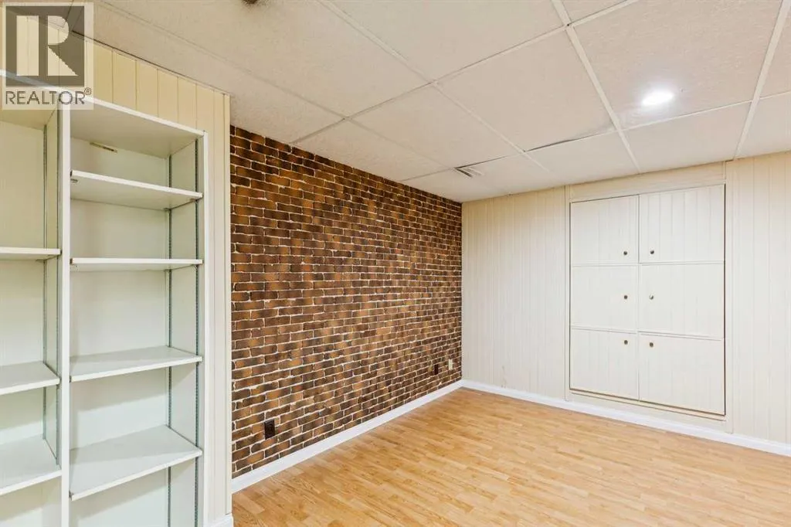
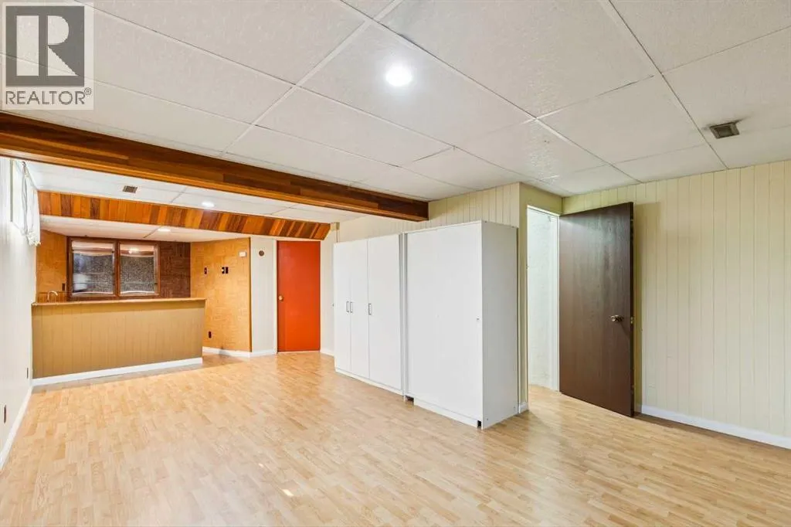
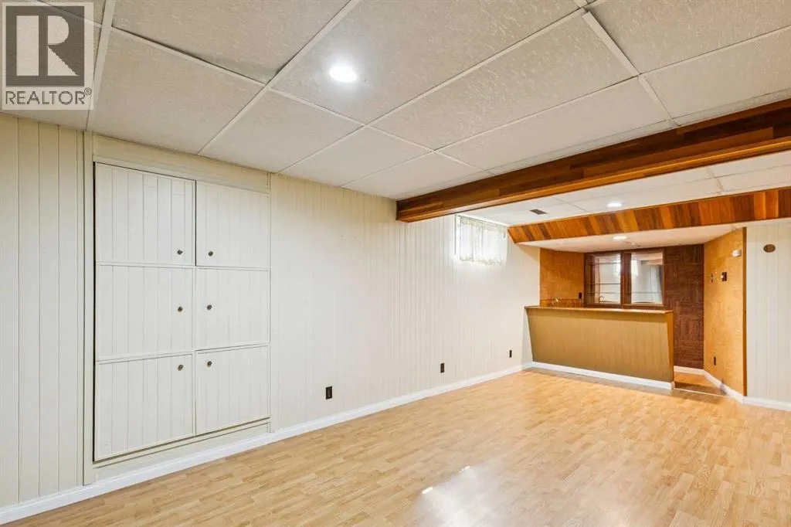
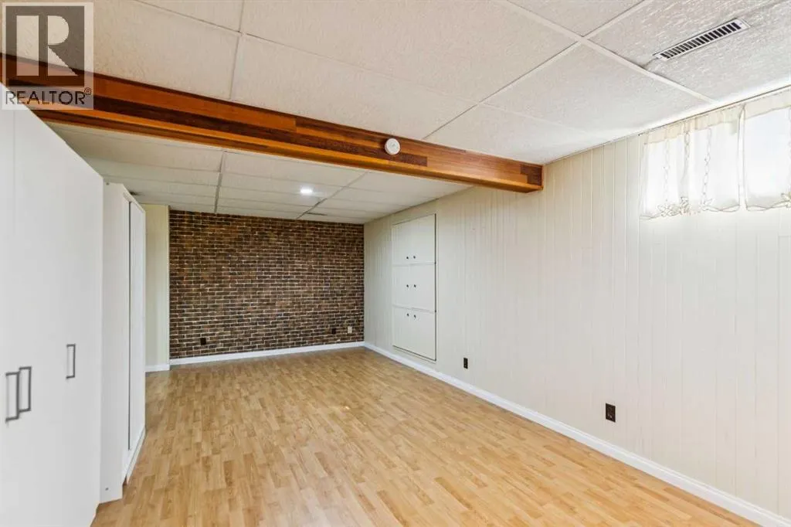
Welcome to this fully developed home in the established community of Castleridge - an excellent opportunity for first-time buyers, growing families, or investors looking for space, value and convenience.The functional layout offers 3 bedrooms and 1.5 bathrooms, along with a fully developed basement featuring a large family room and wet bar - providing plenty of additional space for entertaining, movie nights, or a kids' play area.Ideally located along Castleridge Drive, this home offers convenient access to public transit, is within walking distance of schools, playgrounds, groceries, shopping, restaurants, and is minutes away from everyday services. Enjoy being close to Prairie Winds Park, with its pathways, playgrounds and summer spray park.This home offers a great combination of space, location, and everyday convenience in an established community. Book your private showing today! (id:7434)
General Features
| Property Type | Single Family |
|---|---|
| Zoning Description | R-CG |
| CommunityName | Castleridge |
| Amenities | Park, Playground, Schools, Shopping |
| Building Appliances | Refrigerator, Dishwasher, Stove, Window Coverings, Washer & Dryer |
| Building Cooling Type | None |
| Foundation Type | Poured Concrete |
| Building Type | House |
| Ownership Type | Freehold |
| Building.StoriesTotal | 2 |
Interior Features
| Building Fireplace Present | False |
|---|---|
| Building Heating Type | Forced air |
| Building Heating Fuel | Natural gas |
| Basement Development | Finished |
| Basement Type | Full (Finished) |
| Construction Material | Wood frame |
| Construction Style Attachment | Detached |
| Flooring Type | Hardwood, Laminate, Tile |
| Living Area Range | 1200 |
| Bedrooms | 3 |
Exterior Features
| Structure | None |
|---|---|
| Land Amenities | Park, Playground, Schools, Shopping |
| Exterior Finish | Vinyl siding |
| Fence Type | Fence |
Room Details
| Room | Dimensions | Level | Flooring | Details |
|---|---|---|---|---|
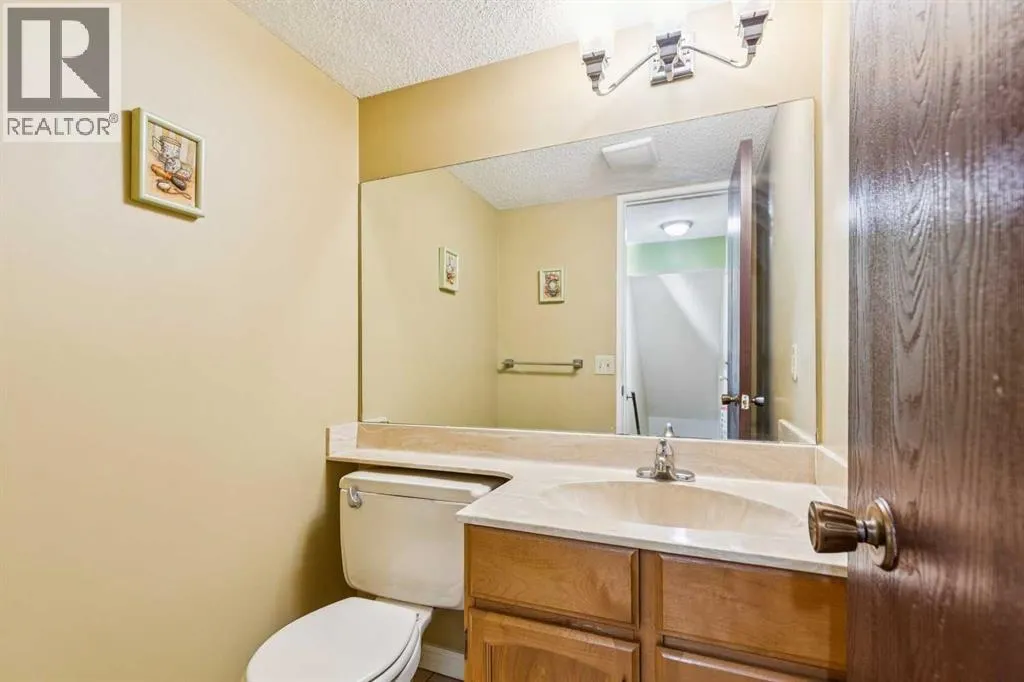
| 2pc Bathroom | 4.92 Ft x 4.50 Ft | Main level | ||
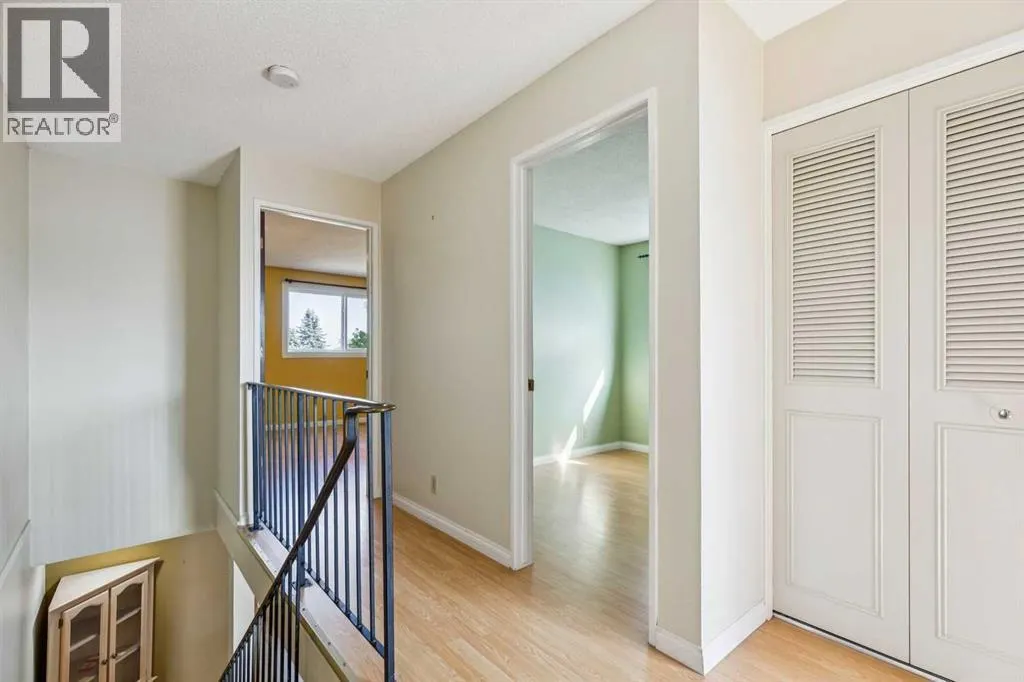
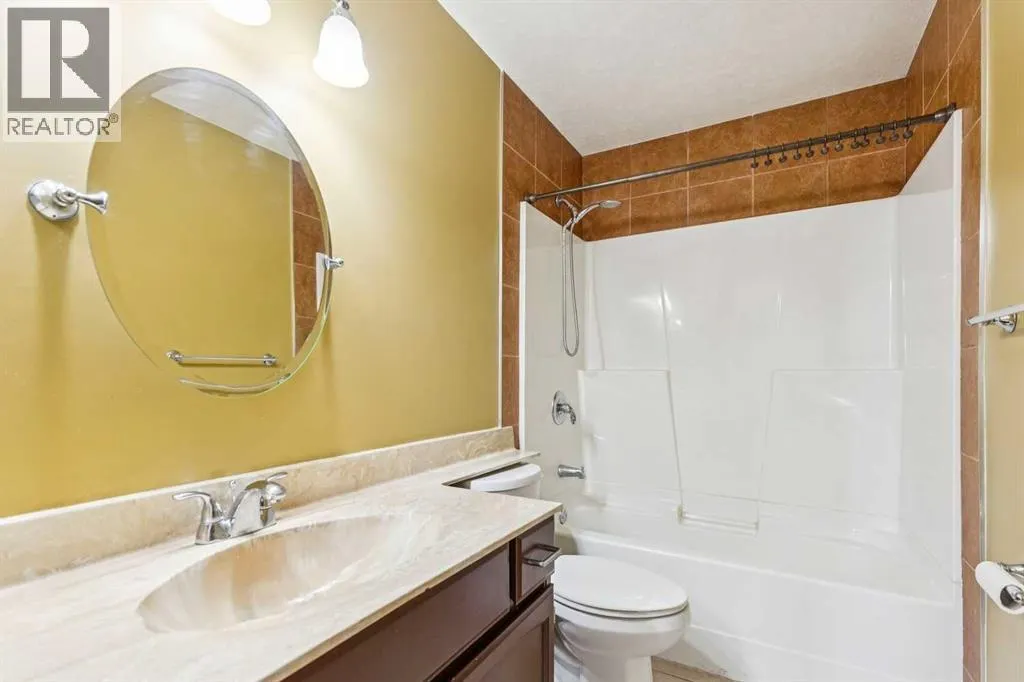
| 4pc Bathroom | 9.50 Ft x 5.00 Ft | Upper Level | ||
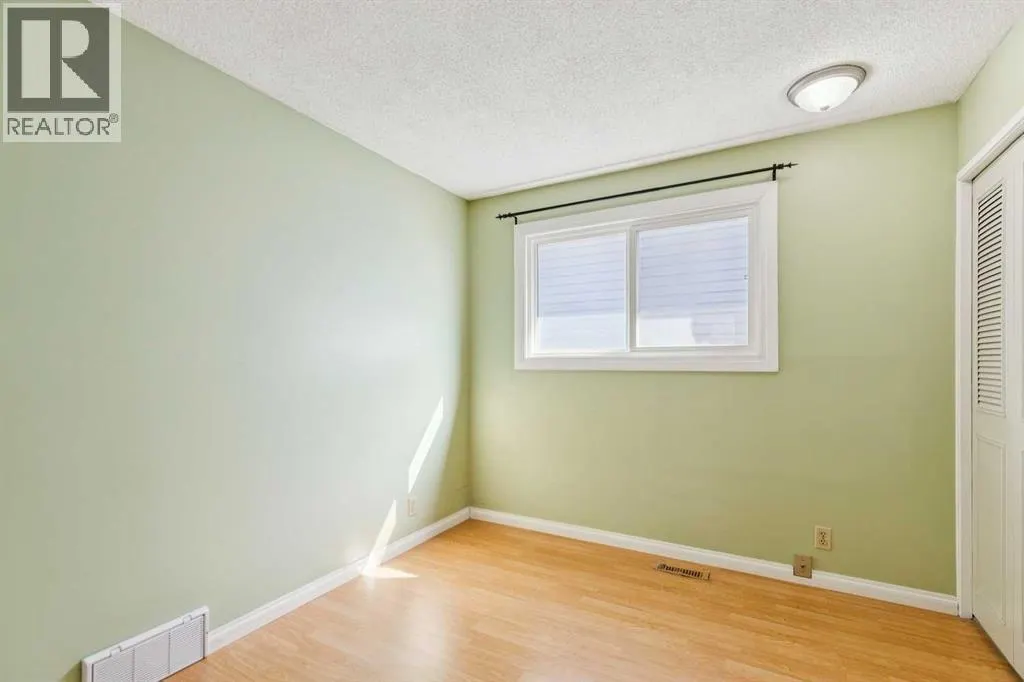
| Bedroom | 9.58 Ft x 9.08 Ft | Upper Level | ||
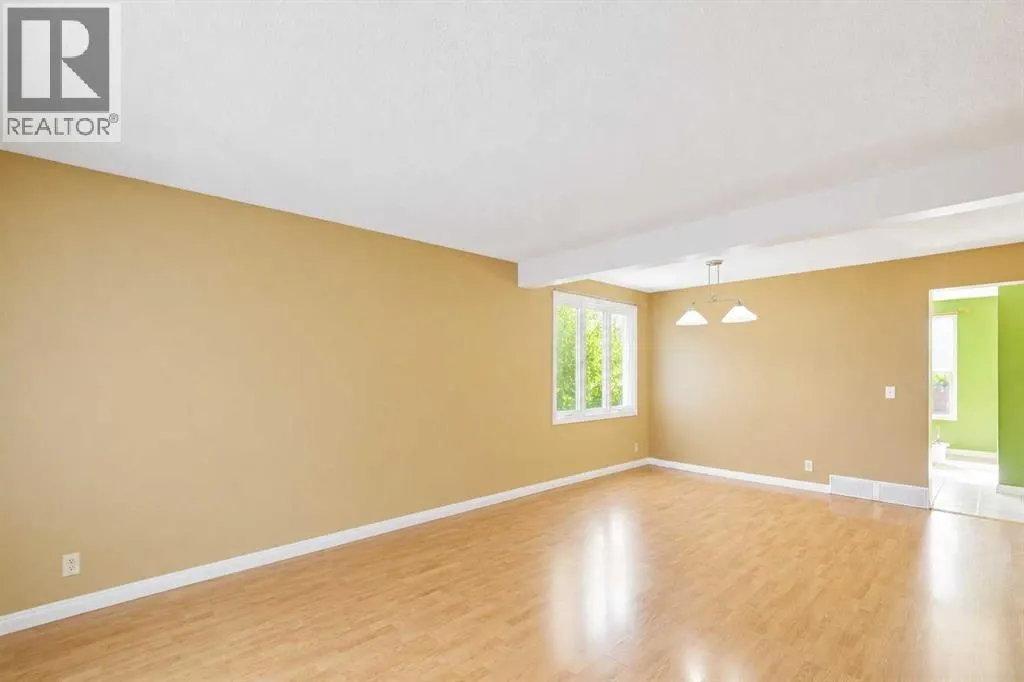
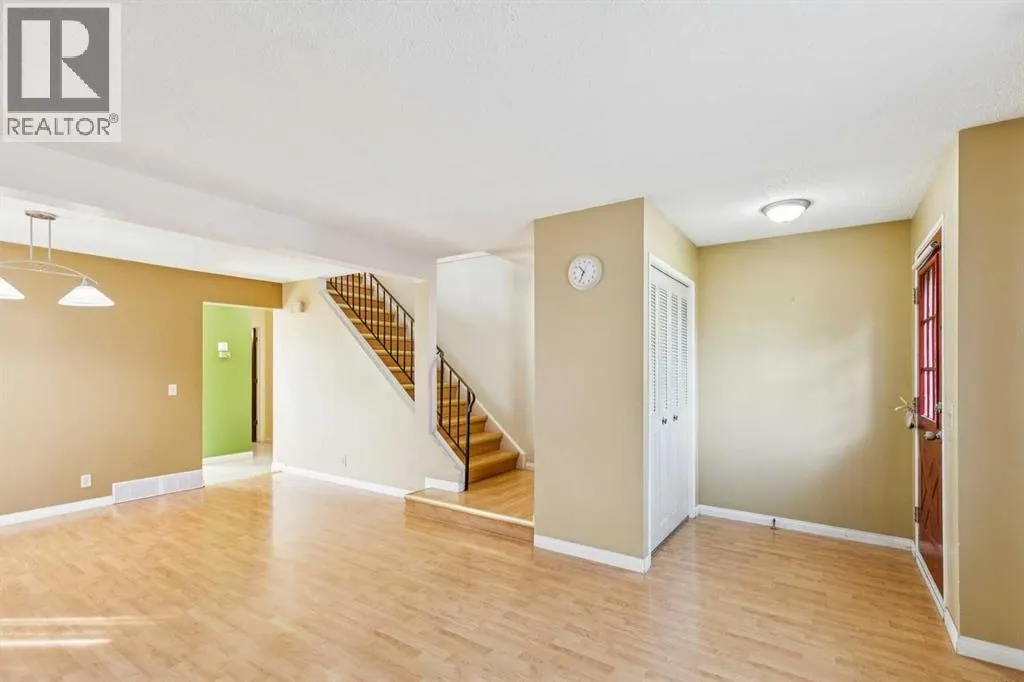
| Dining room | 12.67 Ft x 8.42 Ft | Main level | ||
| Family room | 22.25 Ft x 11.92 Ft | Basement | ||
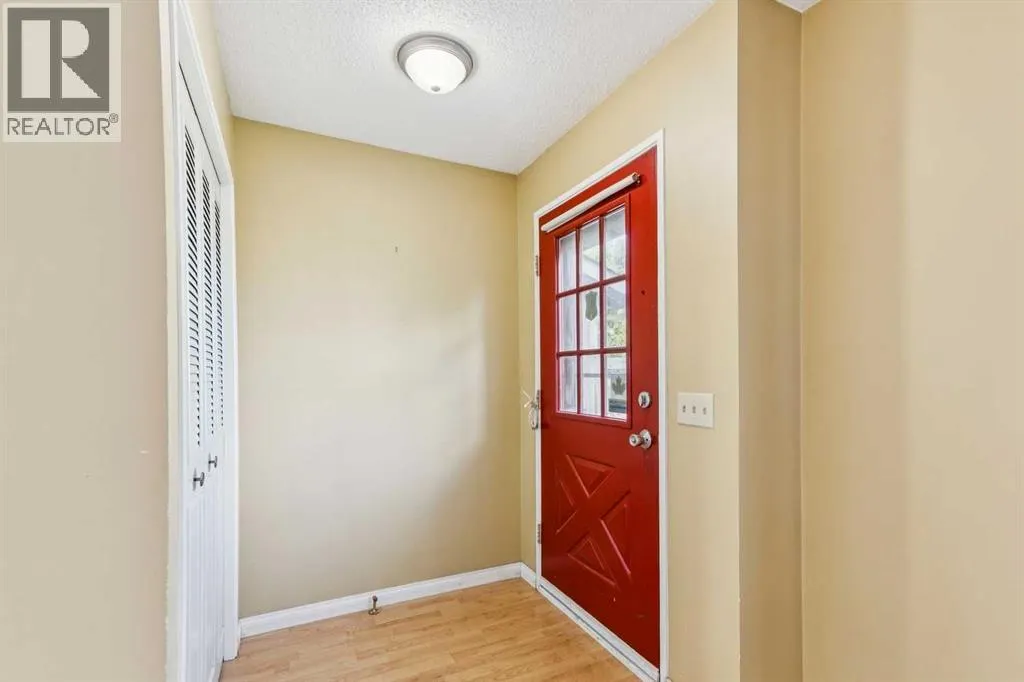
| Foyer | 4.92 Ft x 4.83 Ft | Main level | ||
| Kitchen | 12.50 Ft x 11.08 Ft | Main level | ||
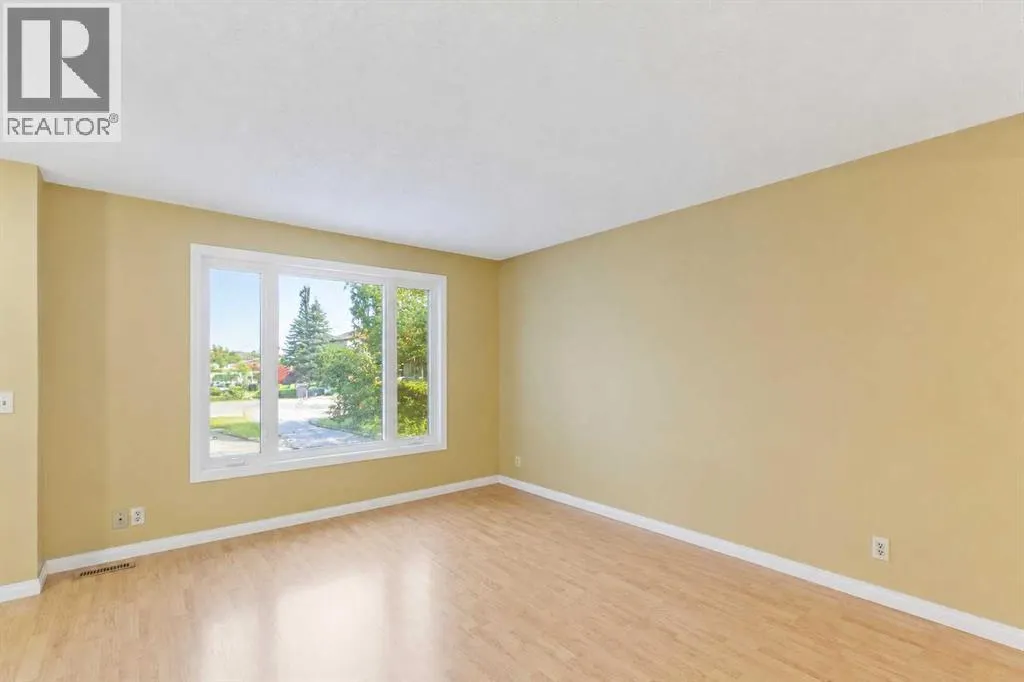
| Living room | 13.17 Ft x 11.50 Ft | Main level | ||
| Other | 7.67 Ft x 3.75 Ft | Main level | ||
| Primary Bedroom | 14.08 Ft x 13.08 Ft | Upper Level |
Amenities
- Views
- New Construction
- Adult 55+
- Lease To Own
- No Strata Fees
- Furnished
- Primary On Main
- Air Conditioning
- Seller Finance
- Green
- Fixer Upper
- Horse
- Golf
- Fireplace
- Deck
- Garage
- Basement
- Pool

Property vs Single Family Average in T3J 1P6
Price
Year Built
In The Neighbourhood
Primary On Main
Calgary
$ 569,000
- Type
- Single Family
- Size
- 1,138 SqFt
- Rooms
- 5 Beds + 2.5 Baths
LPT Realty
Primary On Main
Calgary
$ 649,000
- Type
- Single Family
- Size
- 1,026 SqFt
- Rooms
- 5 Beds + 3 Baths
Real Estate Professionals Inc.
Primary On Main
Calgary
$ 454,900
- Type
- Single Family
- Size
- 1,038 SqFt
- Rooms
- 3 Beds + 2 Baths
eXp Realty
Calgary
$ 469,000
- Type
- Single Family
- Size
- 854 SqFt
- Rooms
- 3 Beds + 2 Baths
RE/MAX House of Real Estate
