
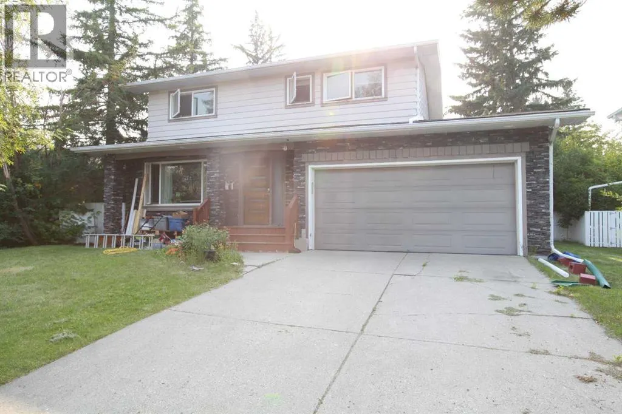
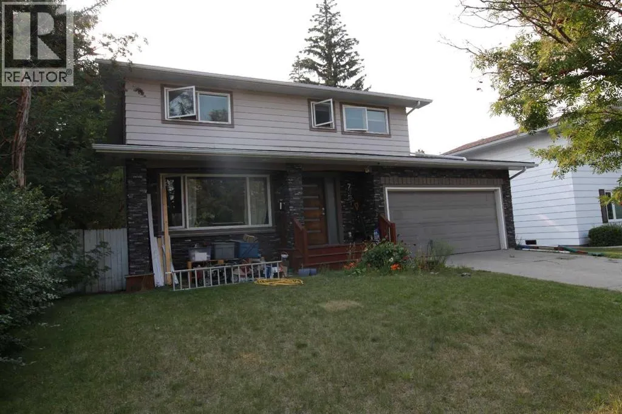
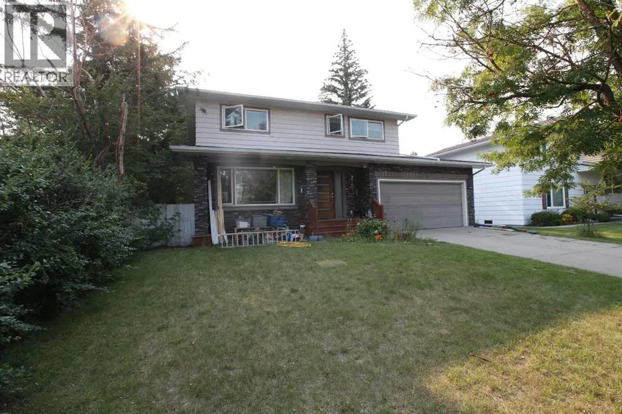
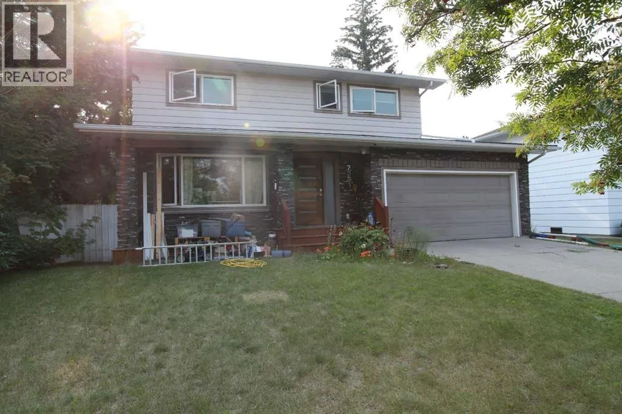
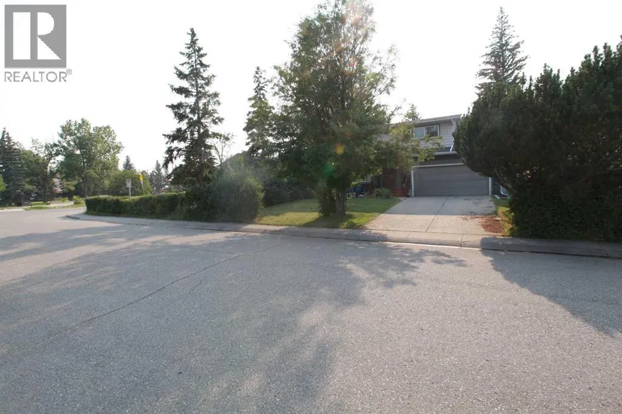
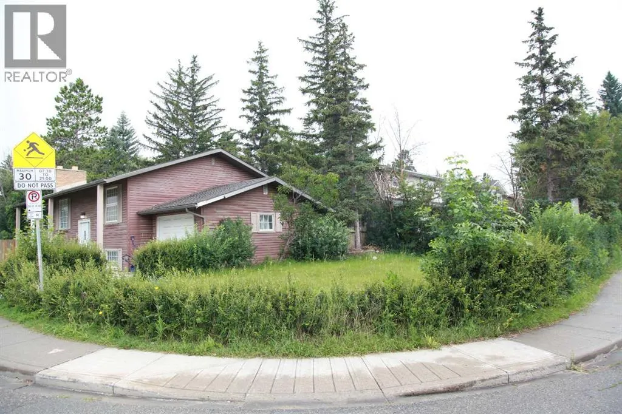
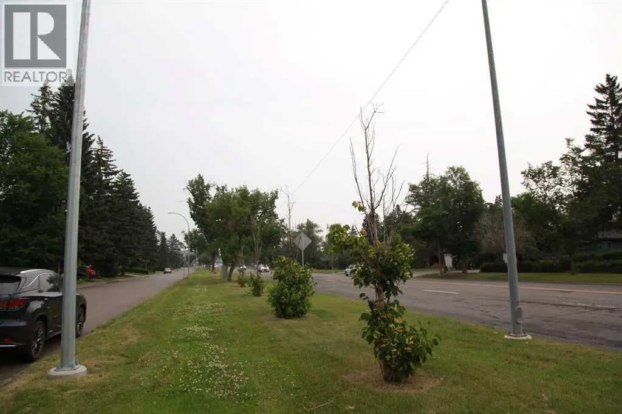
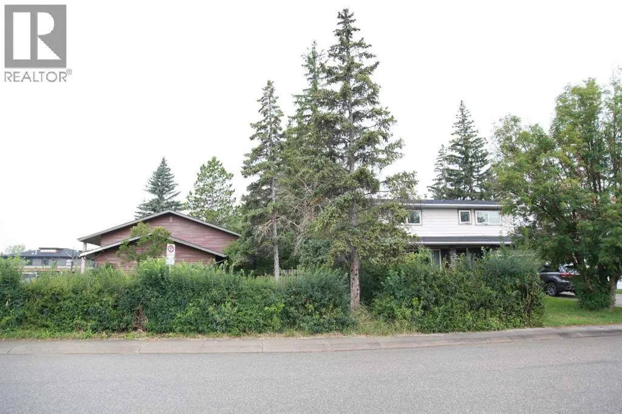

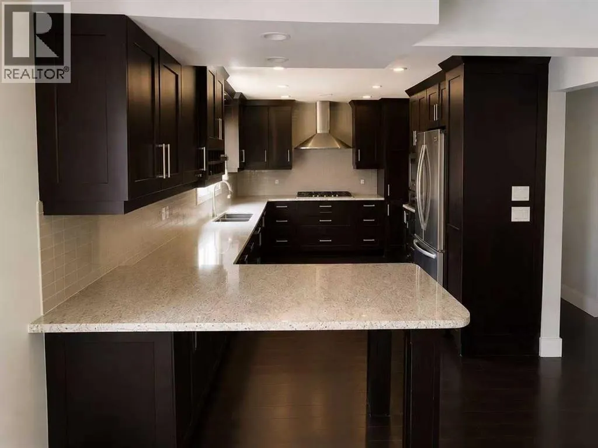
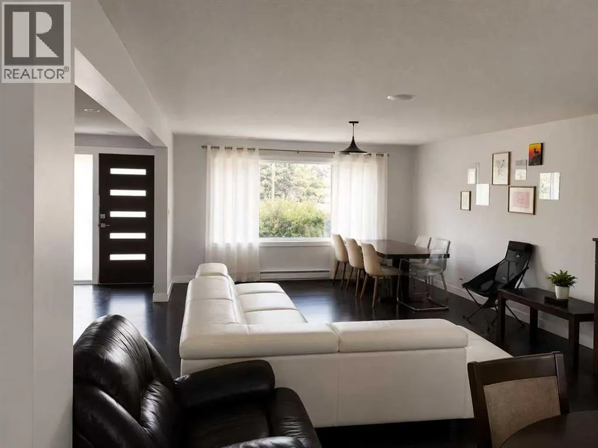
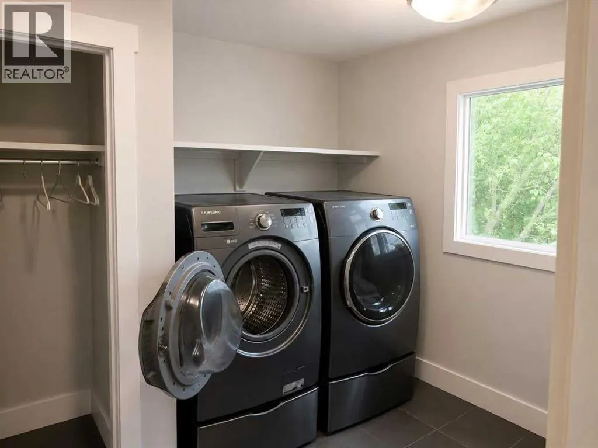
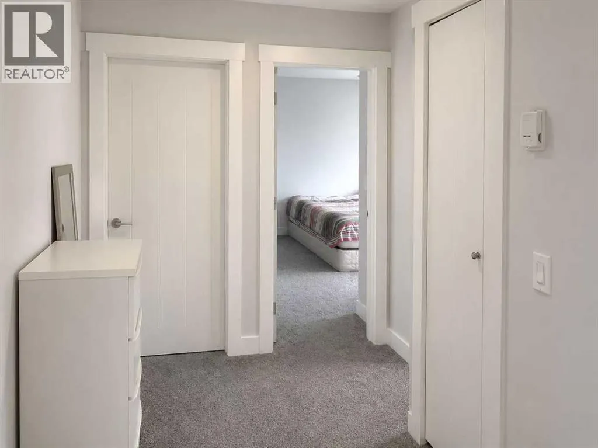
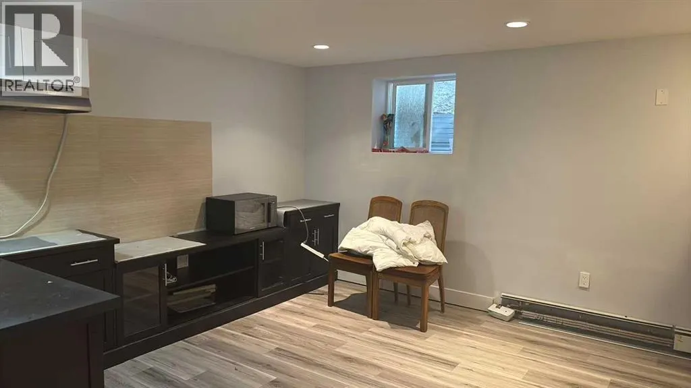
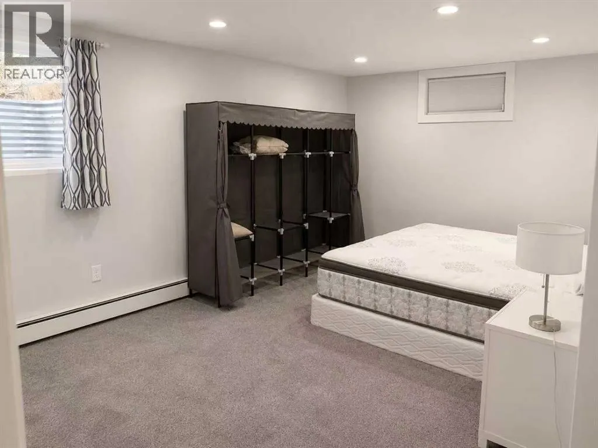
Address
7331 Keewatin Street Sw, Calgary, AB
Price
$ 1,200,000
Property Attributes
- ID#A2333270
- TypeSingle Family
- Listing Status Active
- MunicipalityCalgary
- CityCalgary
- AreaKelvin Grove
- NeighbourhoodKelvin Grove
- Postal CodeT2V 2M6
- Style
- Year Built1962
- Price$ 1,200,000
- Bedrooms4
- Bathrooms1
- Half Bathrooms0
- Sqr Footage1947
Data Source:
Canadian Real Estate Association (CREA)
Property Description
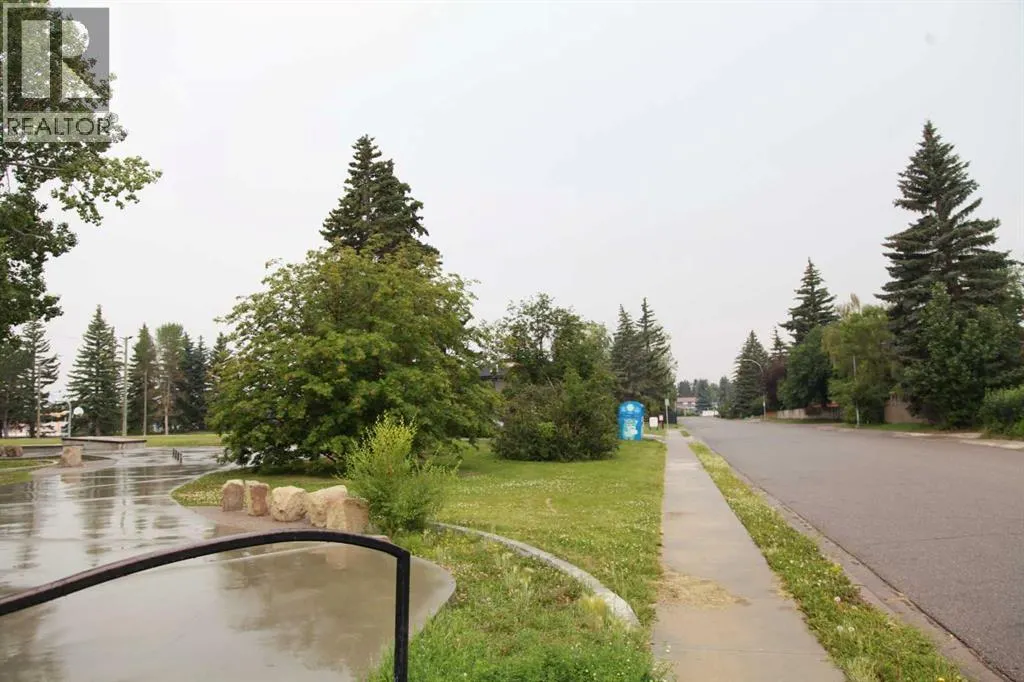
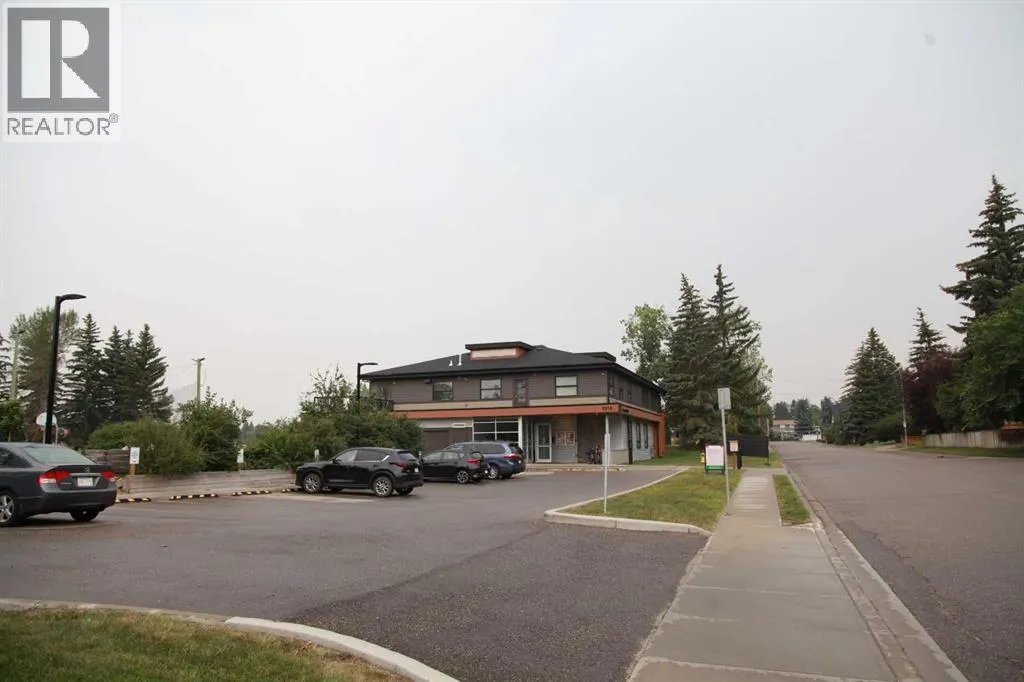
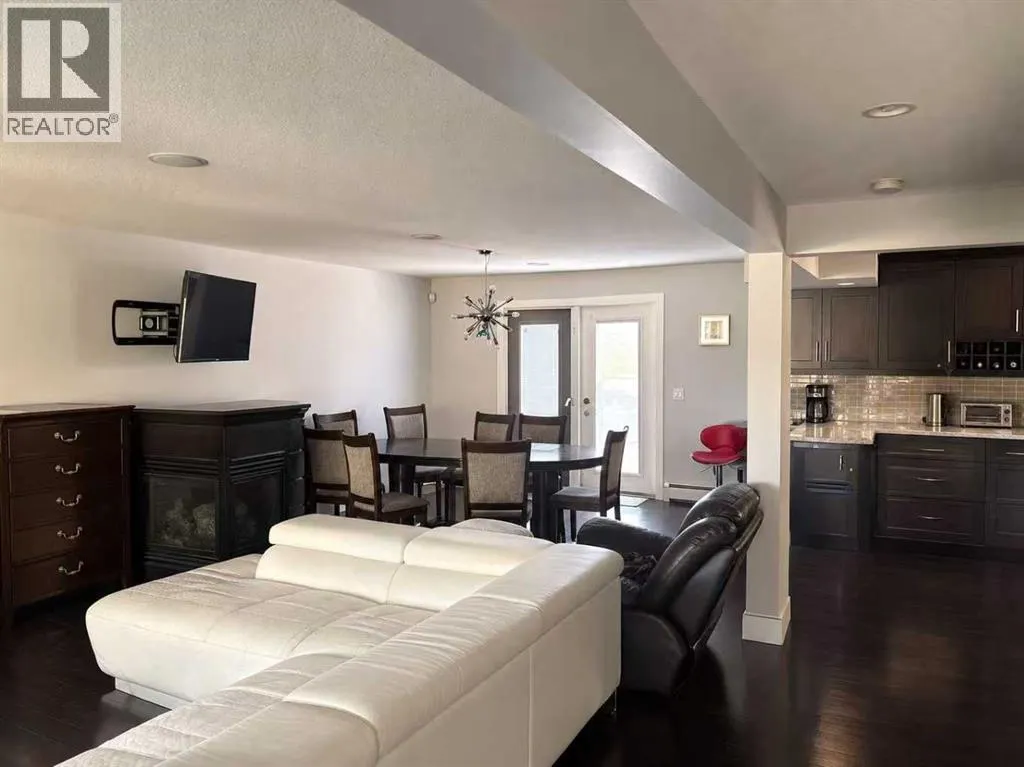
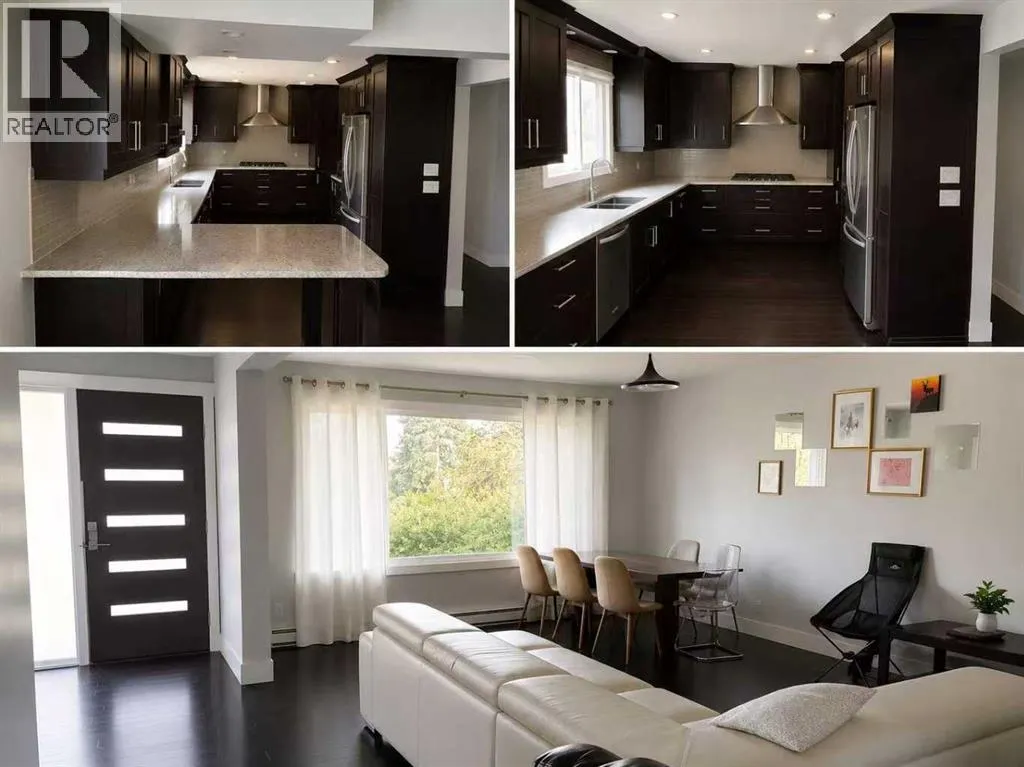
Prime Inner-City Land Assembly with Conditional DP Approval!Exceptional redevelopment opportunity in the highly desirable community of Kelvin Grove. 7331 Keewatin Street SW and the neighboring property at 904 73 Avenue SW must be purchased together—no separate sales. Together, these two H-GO zoned parcels present a rare chance to secure a fully planned townhouse development site in one of Calgary's most established southwest communities.The proposed redevelopment has already achieved significant milestones, including Conditional Development Permit (DP) Approval and DSSP approvals, allowing a purchaser to substantially reduce planning timelines and move closer to construction. The approved concept is for 20 modern townhomes (10 units on each parcel), making this a true shovel-ready opportunity for builders and developers.The existing home at 7331 Keewatin Street SW is a well-maintained, extensively updated two-storey residence offering over 2,700 sq. ft. of developed living space with 5 bedrooms, providing excellent holding income potential while final development preparations are completed.Located just steps from schools, parks, transit, Chinook Centre and major transportation routes, this site combines an outstanding inner-city location with strong long-term redevelopment potential. Opportunities with conditional DP approval and H-GO zoning in mature southwest Calgary communities are increasingly rare.Both properties are offered together as one land assembly. No individual sales will be considered. (id:7434)
General Features
| Features | See remarks, Back lane |
|---|---|
| Property Type | Single Family |
| Zoning Description | H-Go |
| CommunityName | Kelvin Grove |
| Amenities | Park, Playground, Schools, Shopping |
| Building Appliances | Washer, Refrigerator, Gas stove(s), Dishwasher, Dryer, Microwave Range Hood Combo, Garage door opener |
| Building Cooling Type | None |
| Parking Space Total | 4 |
| Foundation Type | Poured Concrete |
| Building Type | House |
| Ownership Type | Freehold |
| Building.StoriesTotal | 2 |
Interior Features
| Building Fireplace Present | True |
|---|---|
| Building Fireplace Total | 1 |
| Building Heating Type | Forced air |
| Building Heating Fuel | Natural gas |
| Basement Development | Finished |
| Basement Type | Full (Finished) |
| Construction Material | Wood frame |
| Construction Style Attachment | Detached |
| Flooring Type | Carpeted, Ceramic Tile, Hardwood |
| Living Area Range | 1947 |
| Bedrooms | 4 |
Exterior Features
| Structure | Deck |
|---|---|
| Land Amenities | Park, Playground, Schools, Shopping |
| Landscape Features | Fruit trees, Landscaped |
| Fence Type | Fence |
Room Details
| Room | Dimensions | Level | Flooring | Details |
|---|---|---|---|---|
| 5pc Bathroom | Measurements not available | Upper Level | ||
| Bedroom | 3.38 M x 3.00 M | Upper Level | ||
| Primary Bedroom | 4.39 M x 4.09 M | Upper Level |
Amenities
- Views
- New Construction
- Adult 55+
- Lease To Own
- No Strata Fees
- Furnished
- Primary On Main
- Air Conditioning
- Seller Finance
- Green
- Fixer Upper
- Horse
- Golf
- Fireplace
- Deck
- Garage
- Basement
- Pool

Property vs Single Family Average in T2V 2M6
Price
Year Built
In The Neighbourhood
Just Listed
Calgary
$ 1,385,000
- Type
- Single Family
- Size
- 1,770 SqFt
- Rooms
- 3 Beds + 2.5 Baths
RE/MAX Realty Professionals
Primary On Main
Calgary
$ 2,800,000
- Type
- Single Family
- Size
- 2,617 SqFt
- Rooms
- 5 Beds + 6.5 Baths
RE/MAX Realty Professionals
