
Views - Primary on Main

Address
14017 Nashim Drive, Lac La Biche, AB
Price
$ 677,000
Property Attributes
- ID#A2344516
- TypeSingle Family
- Listing Status Active
- MunicipalityLac La Biche
- CityLac La Biche
- AreaLac La Biche
- NeighbourhoodLac La Biche
- Postal CodeT0A 2C0
- StyleBungalow
- Year Built1975
- Price$ 677,000
- Bedrooms2+2
- Bathrooms3
- Half Bathrooms0
- Sqr Footage1267
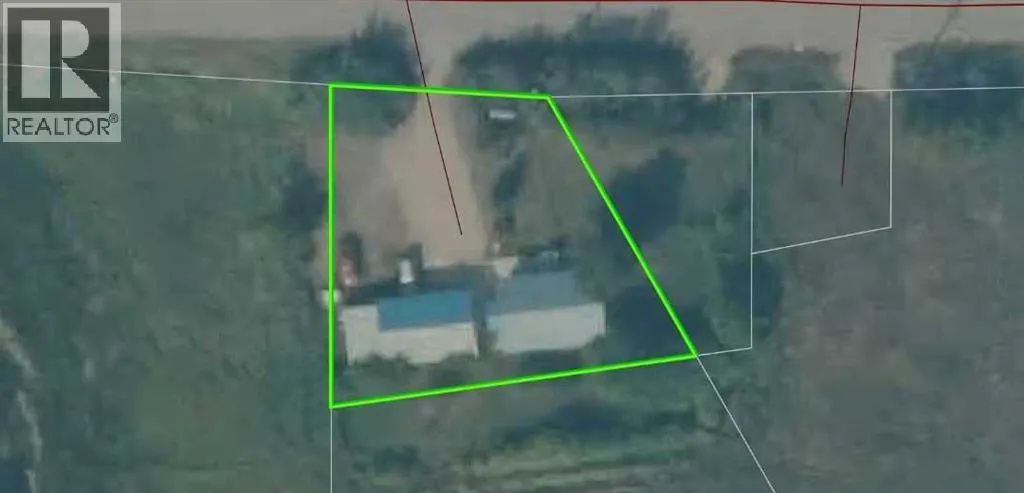
- Lot Size0.39 Acres
Data Source:
Canadian Real Estate Association (CREA)
Property Description
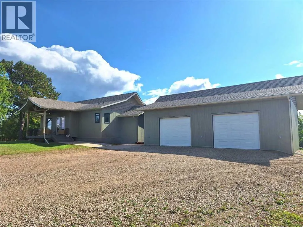
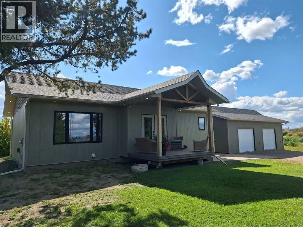
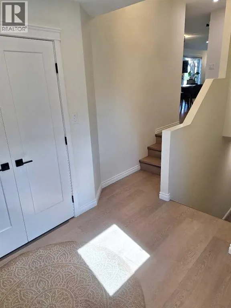
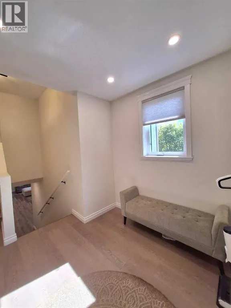
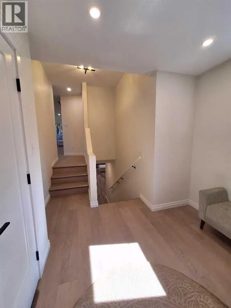
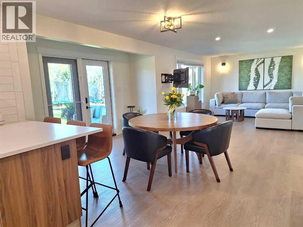
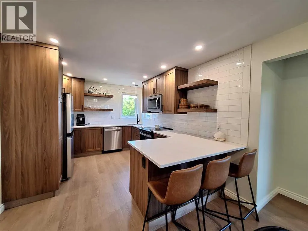
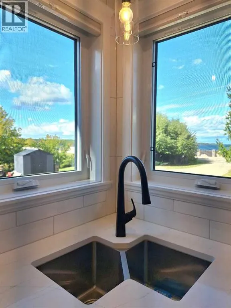
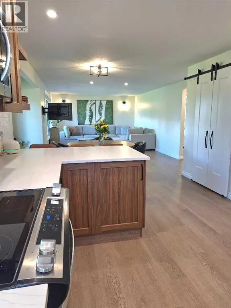
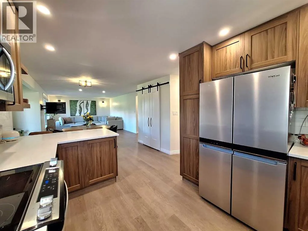
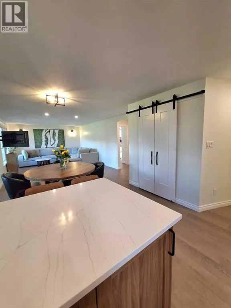
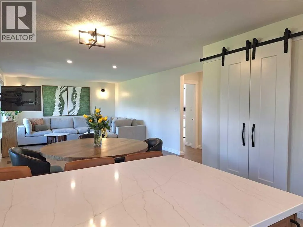
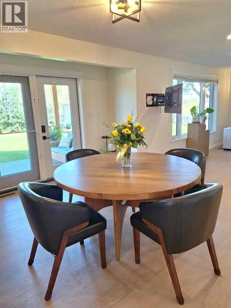
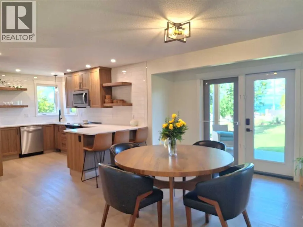
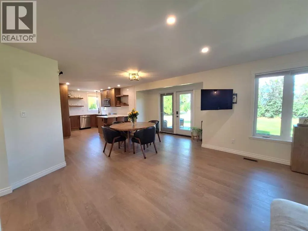
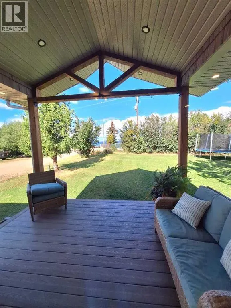
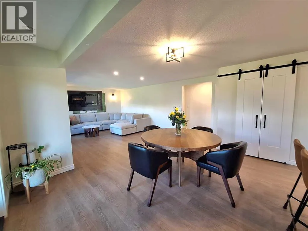
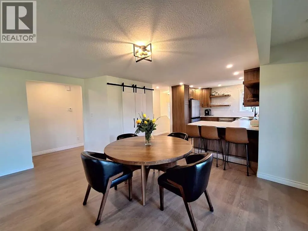
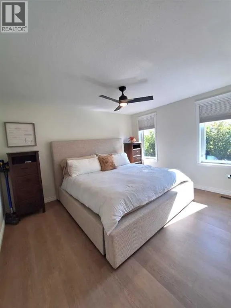
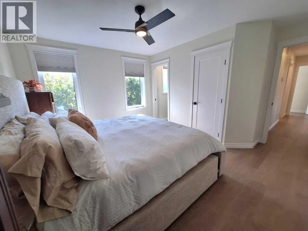
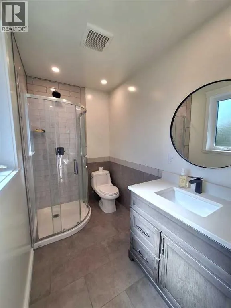
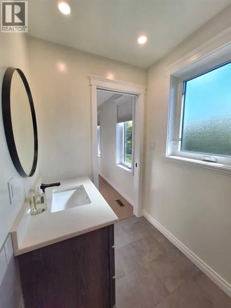
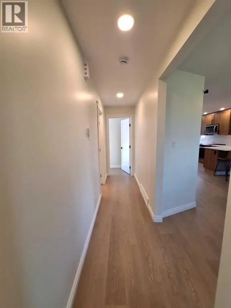
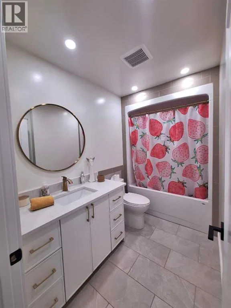
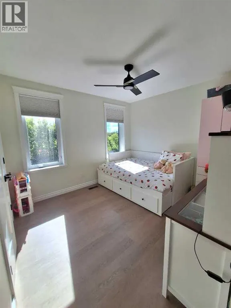
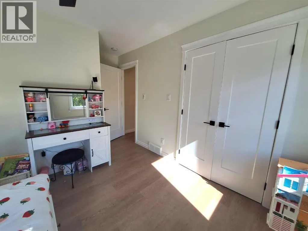
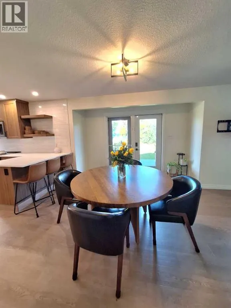
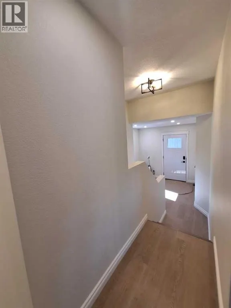
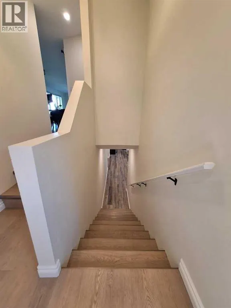
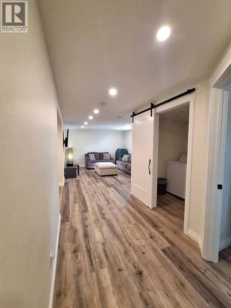
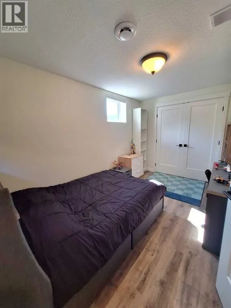
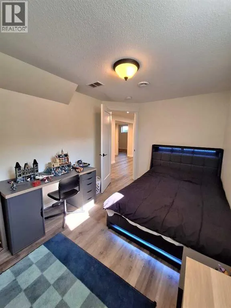
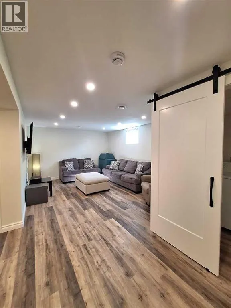
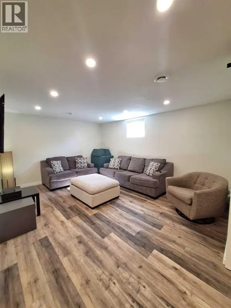
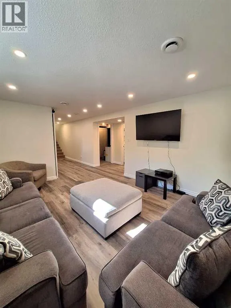
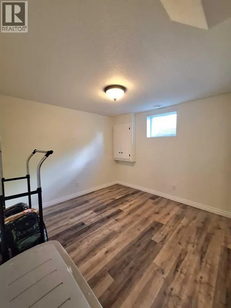
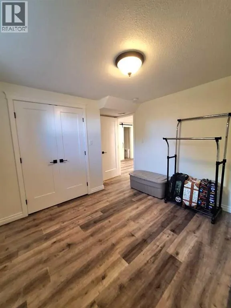
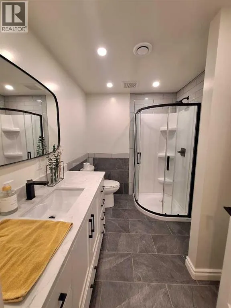
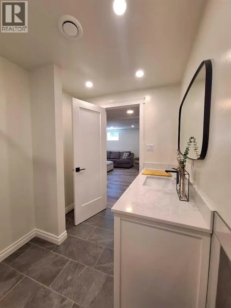
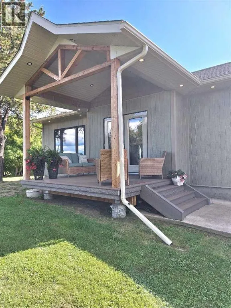
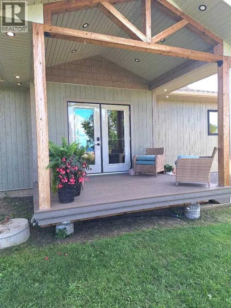
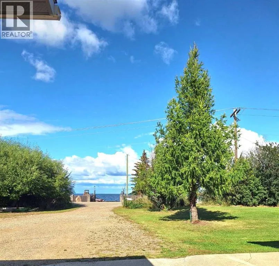
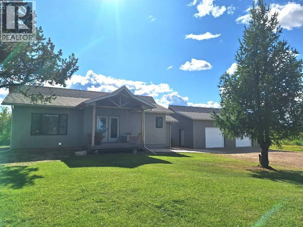
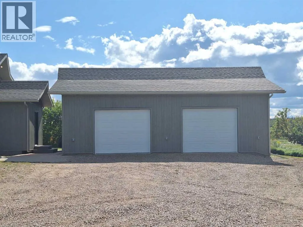
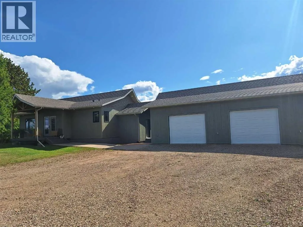
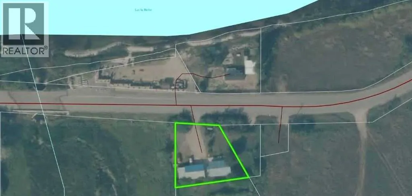
Lakeview Property, Completely Renovated from the Ground Up! No Detail was overlooked, a truly turn key property where virtually everything is new! This 4 bedroom 3 full bath exceptional home has been meticulously transformed from top to bottom, offering the feel and quality of a brand new home. The renovation goes far beyond cosmetic upgrades with extensive improvements to the plumbing, electrical, insulation, mechanical systems and more! Inside and out, this home showcases, quality craftsmanship and thoughtful redesign with high-end sophisticated modern finishes. The exterior has been completely upgraded with premium materials including high density wood composite siding and shingles. The oversized 36x24 garage has been upgraded with the same quality including a new overhead furnace. Creating an impressive curb appeal to this .39 of an acre lot with North lake views. The Seller’s investment creates an incredible opportunity for the next owner to enjoy the benefits without the time, effort and expense of doing it yourself! This one is a show stopper! Call to view today! (id:7434)
General Features
| Features | See remarks, PVC window, Closet Organizers |
|---|---|
| Community Features | Lake Privileges |
| Property Type | Single Family |
| Zoning Description | AG |
| CommunityName | Lac La Biche |
| Amenities | Schools, Shopping, Water Nearby |
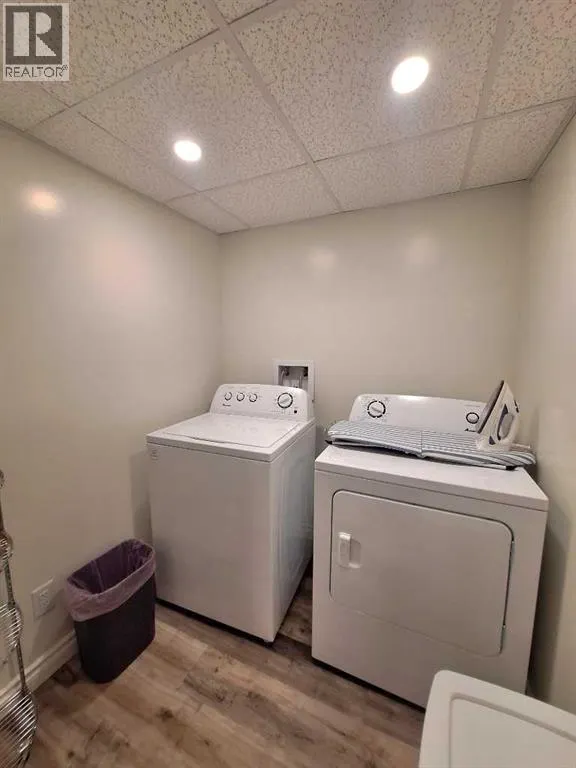
| Building Appliances | Refrigerator, Dishwasher, Stove, Microwave Range Hood Combo, Washer & Dryer |
| Building Architectural Style | Bungalow |
| Building Cooling Type | None |
| Parking Space Total | 3 |
| Foundation Type | Poured Concrete |
| Building Type | House |
| Ownership Type | Freehold |
| Building.StoriesTotal | 1 |
Interior Features
| Building Fireplace Present | False |
|---|---|
| Building Heating Type | Forced air |
| Basement Development | Finished |
| Basement Type | Full (Finished) |
| Construction Style Attachment | Detached |
| Flooring Type | Vinyl |
| Living Area Range | 1267 |
| Bedrooms | 2+2 |
Exterior Features
| ViewType | View |
|---|---|
| Land Amenities | Schools, Shopping, Water Nearby |
| Exterior Finish | Composite Siding |
| Fence Type | Not fenced |
Room Details
| Room | Dimensions | Level | Flooring | Details |
|---|---|---|---|---|
| 3pc Bathroom | 5.17 Ft x 8.42 Ft | Main level | ||
| 4pc Bathroom | 9.58 Ft x .50 Ft | Main level | ||
| Bedroom | 13.25 Ft x 11.17 Ft | Main level | ||
| Dining room | 16.83 Ft x 11.00 Ft | Main level | ||
| Foyer | 9.42 Ft x 11.33 Ft | Main level | ||
| Furnace | 5.08 Ft x 9.75 Ft | Basement | ||
| Kitchen | 11.00 Ft x 13.67 Ft | Main level | ||
| Laundry room | 5.75 Ft x 5.92 Ft | Basement | ||
| Living room | 13.83 Ft x 14.92 Ft | Main level | ||
| Primary Bedroom | 13.25 Ft x 14.08 Ft | Main level | ||
| Recreational, Games room | 16.67 Ft x 29.42 Ft | Basement | ||
| Storage | 7.58 Ft x 9.75 Ft | Basement |
Amenities
- Views
- New Construction
- Adult 55+
- Lease To Own
- No Strata Fees
- Furnished
- Primary On Main
- Air Conditioning
- Seller Finance
- Green
- Fixer Upper
- Horse
- Golf
- Fireplace
- Deck
- Garage
- Basement
- Pool

Property vs Single Family Average in T0A 2C0
Price
Year Built
In The Neighbourhood
Just Listed
Lac La Biche
$ 645,000
- Type
- Single Family
- Size
- 1,883 SqFt
- Rooms
- 5 Beds + 4 Baths
RE/MAX LA BICHE REALTY
Just Listed
Lac La Biche
$ 342,000
- Type
- Single Family
- Size
- 1,639 SqFt
- Rooms
- 5 Beds + 3 Baths
RE/MAX LA BICHE REALTY
Waterfront
Lac La Biche
$ 435,000
- Type
- Single Family
- Size
- 2,321 SqFt
- Rooms
- 3 Beds + 1.5 Baths
RE/MAX LA BICHE REALTY
Primary On Main
Lac La Biche
$ 389,000
- Type
- Single Family
- Size
- 1,540 SqFt
- Rooms
- 5 Beds + 3 Baths
RE/MAX LA BICHE REALTY
Golf Course
Lac La Biche
$ 329,000
- Type
- Single Family
- Size
- 1,255 SqFt
- Rooms
- 3 Beds + 1.5 Baths
RE/MAX LA BICHE REALTY
Lac La Biche
$ 544,000
- Type
- Single Family
- Size
- 2,589 SqFt
- Rooms
- 6 Beds + 4 Baths
RE/MAX LA BICHE REALTY
Lac La Biche
$ 189,000
- Type
- Single Family
- Size
- 1,067 SqFt
- Rooms
- 5 Beds + 2 Baths
RE/MAX LA BICHE REALTY
Lac La Biche
$ 159,500
- Type
- Single Family
- Size
- 1,115 SqFt
- Rooms
- 6 Beds + 2 Baths
RE/MAX LA BICHE REALTY
Lac La Biche
$ 130,000
- Type
- Single Family
- Size
- 1,212 SqFt
- Rooms
- 2 Beds + 1.5 Baths
RE/MAX LA BICHE REALTY
Primary On Main
Lac La Biche
$ 349,900
- Type
- Single Family
- Size
- 1,012 SqFt
- Rooms
- 3 Beds + 1 Baths
RE/MAX LA BICHE REALTY
Golf Course
Lac La Biche
$ 189,900
- Type
- Single Family
- Size
- 770 SqFt
- Rooms
- 1 Beds + 1 Baths
RE/MAX LA BICHE REALTY
Waterfront
Lac La Biche
$ 929,000
- Type
- Single Family
- Size
- 2,632 SqFt
- Rooms
- 4 Beds + 3.5 Baths
RE/MAX LA BICHE REALTY
Golf Course
Lac La Biche
$ 215,000
- Type
- Single Family
- Size
- 1,045 SqFt
- Rooms
- 3 Beds + 2 Baths
RE/MAX LA BICHE REALTY
