
Golf Course
Address
14 Highlands Pl, Wetaskiwin, AB
Price
$ 759,900
Property Attributes
- ID#E4505806
- TypeSingle Family
- Listing Status Active
- MunicipalityWetaskiwin
- CityWetaskiwin
- AreaWetaskiwin
- NeighbourhoodAspen Ridge
- Postal CodeT9A 3G9
- Style
- Year Built1987
- Price$ 759,900
- Bedrooms6
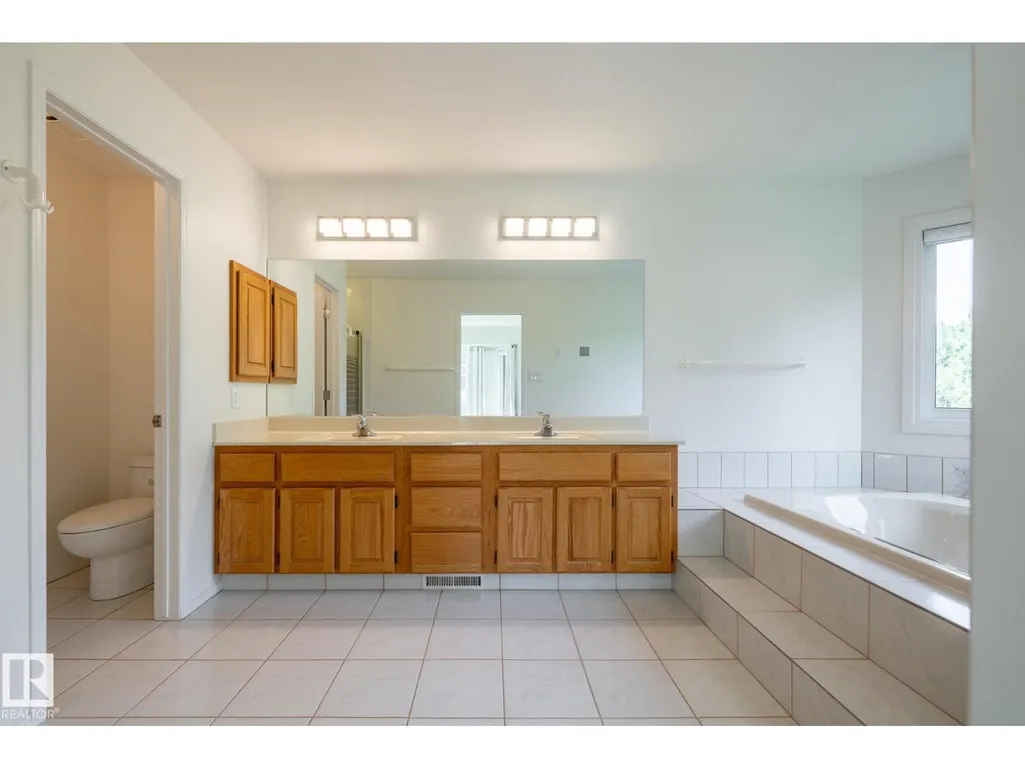
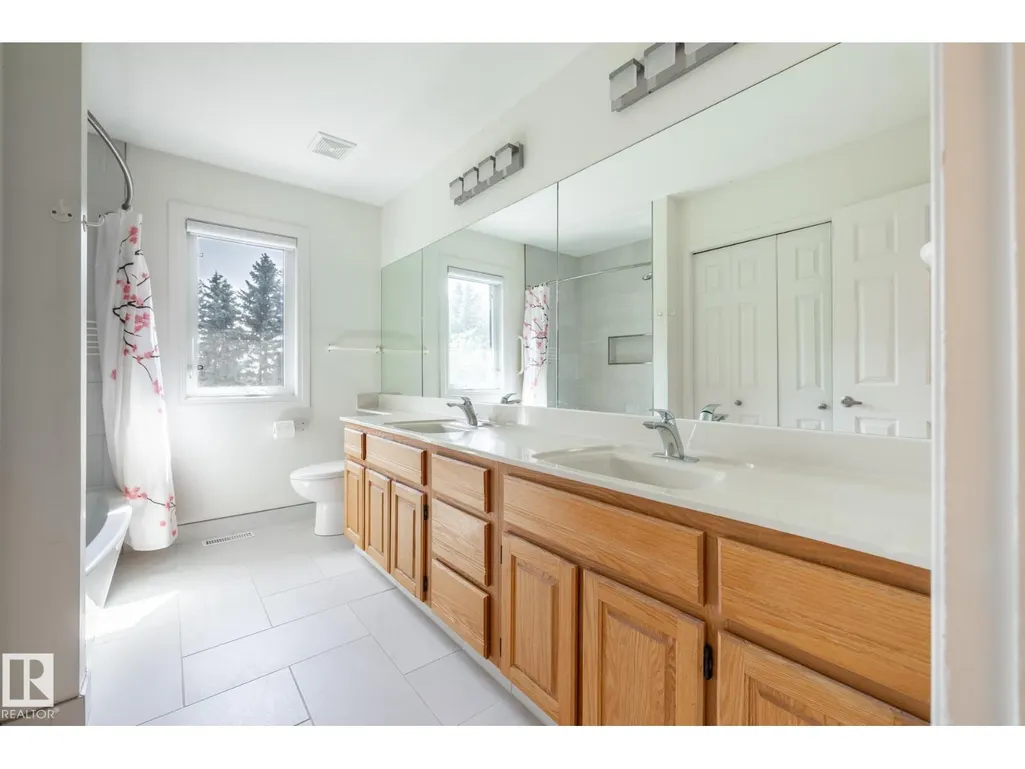
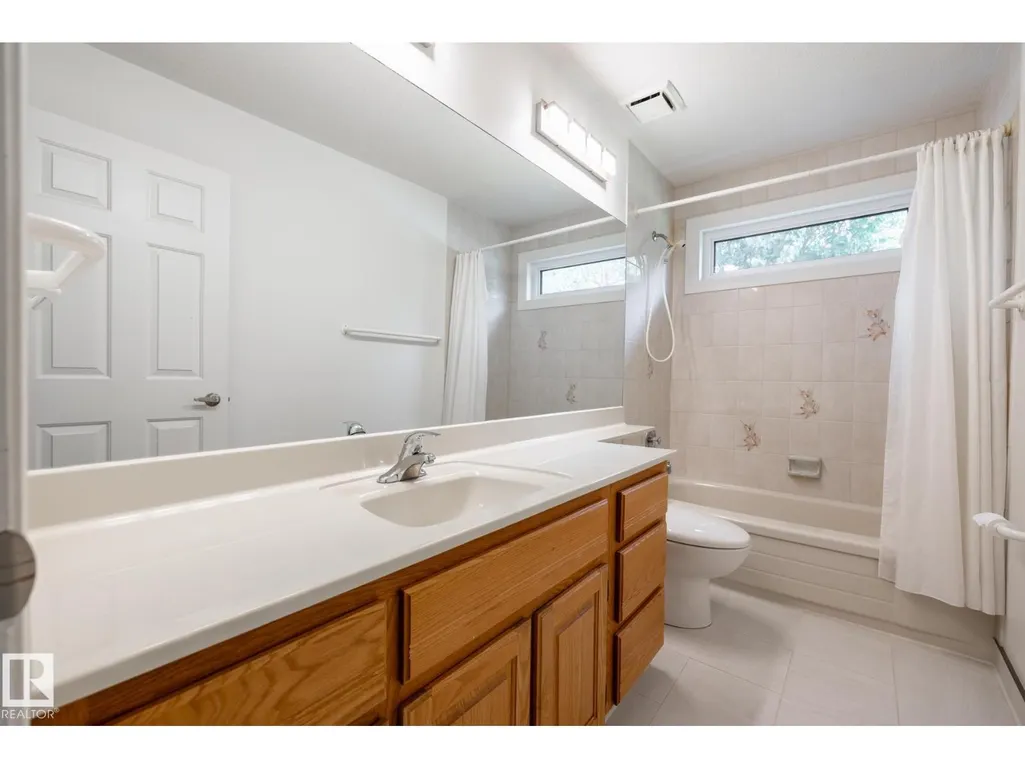
- Bathrooms4
- Half Bathrooms0
- Sqr Footage3042
Data Source:
Canadian Real Estate Association (CREA)
Property Description
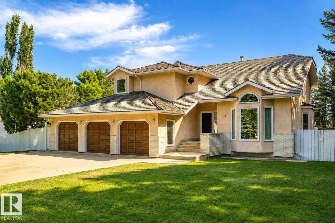
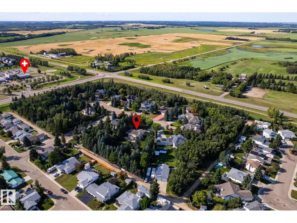
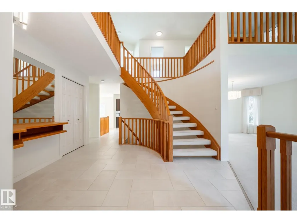
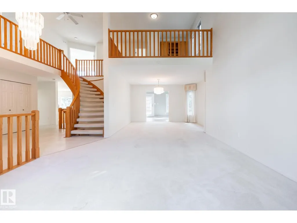
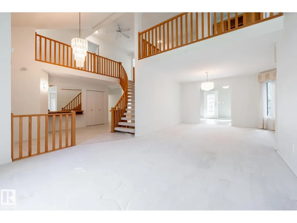
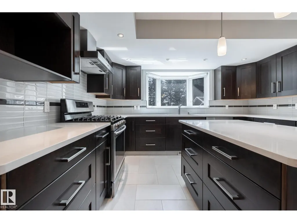
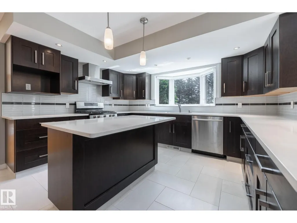
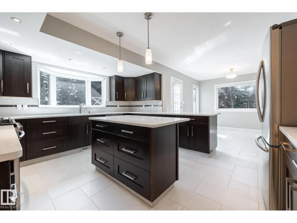
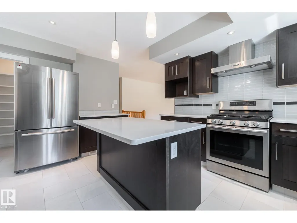
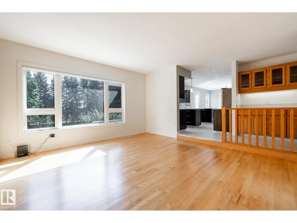
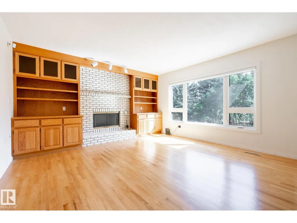
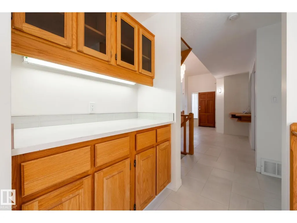
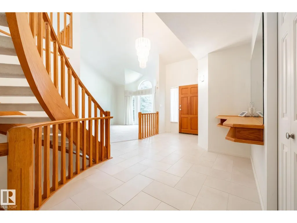
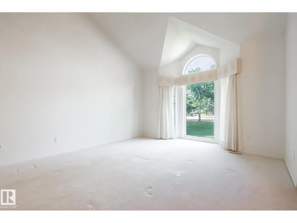
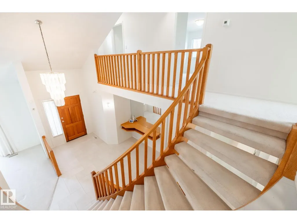
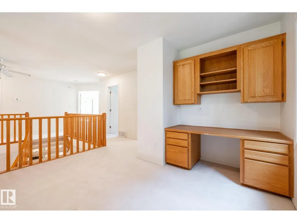
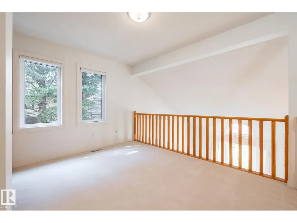
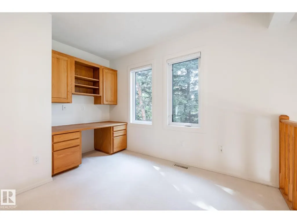
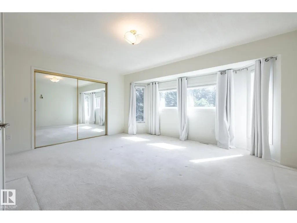
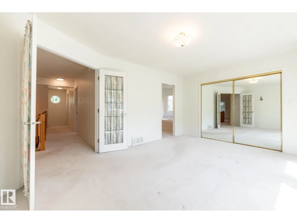
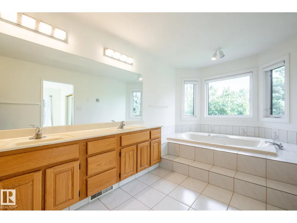
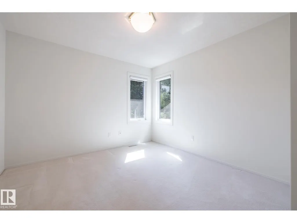
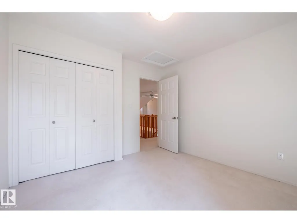
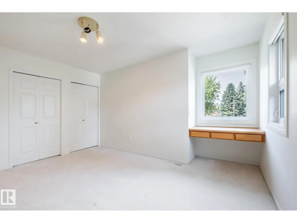
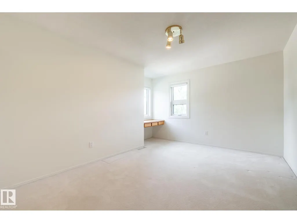
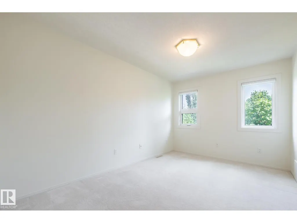
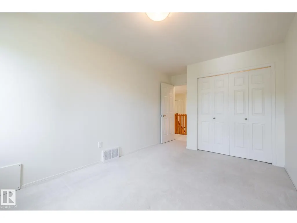
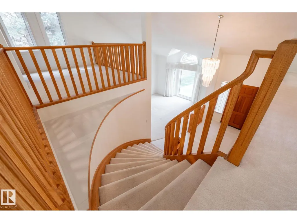
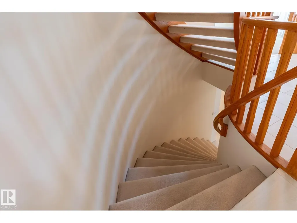
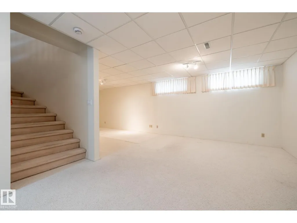
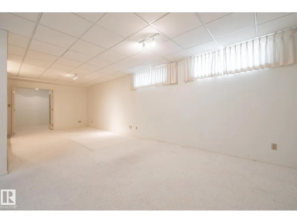
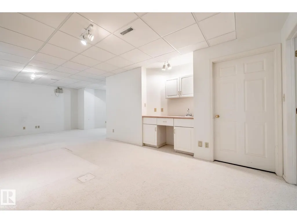
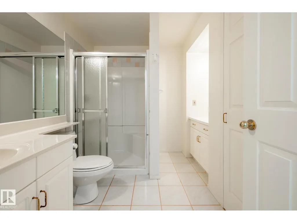
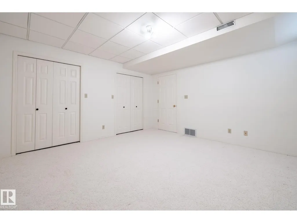
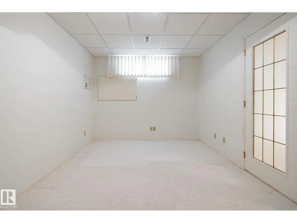
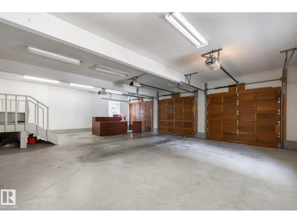
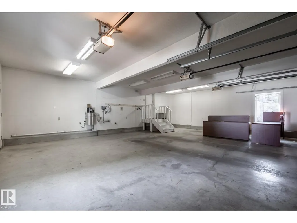
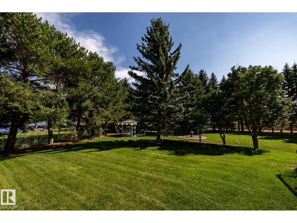
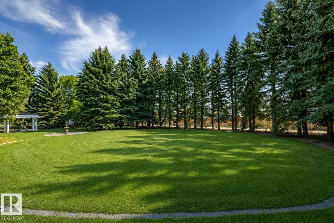
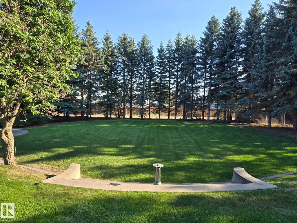
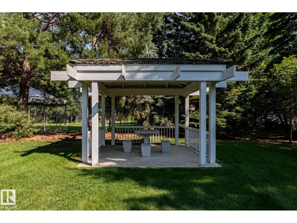
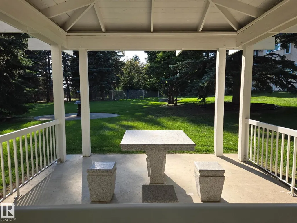
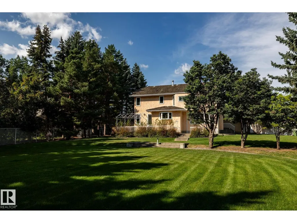
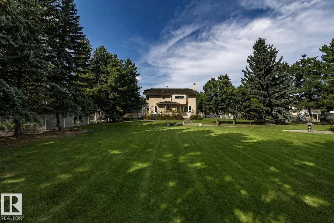
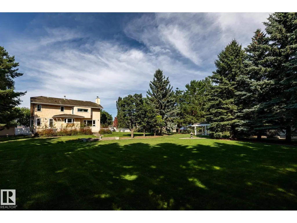
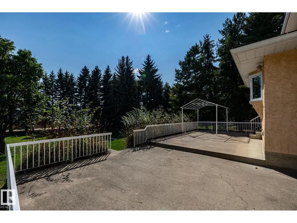
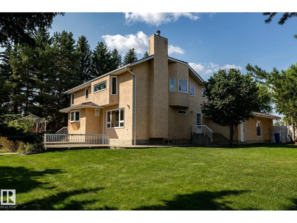
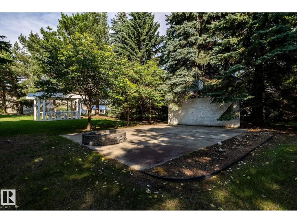
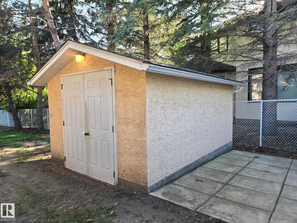
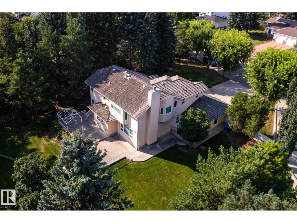
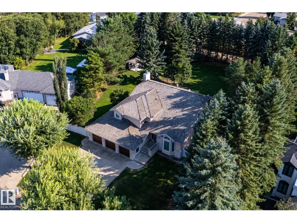
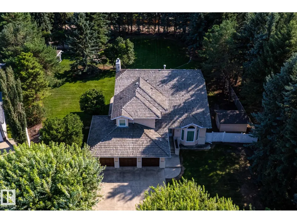
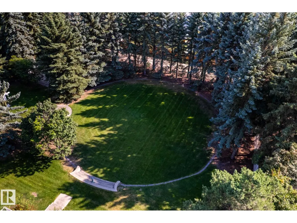
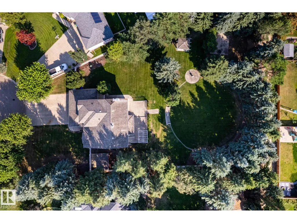
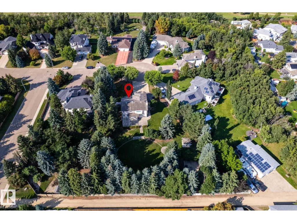
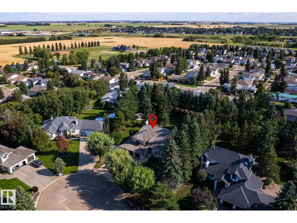
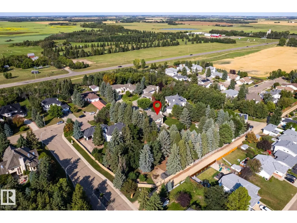
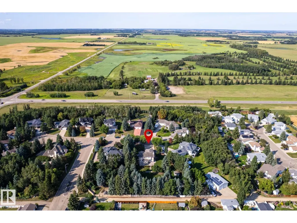
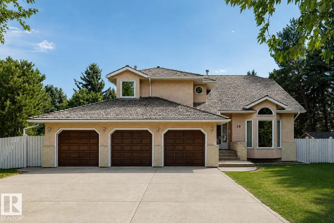
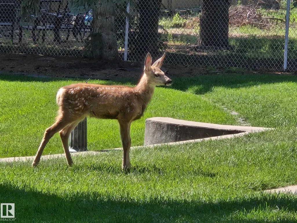
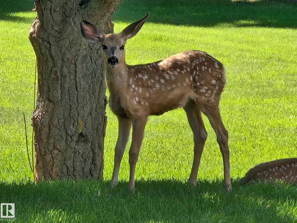
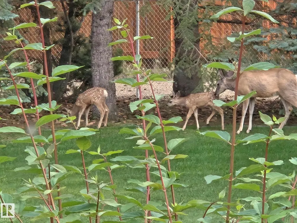
You could wait a lifetime for an opportunity like this! Located in The Highlands, one of Wetaskiwin's most exclusive and tightly held neighbourhoods, this incredible property sits on a fenced and fully treed 0.8 ACRE LOT - like having an acreage right in the city! The home offers over 3000 sqft, FOUR BEDROOMS UP, a finished basement, TRIPLE ATTACHED GARAGE and one of the most spectacular yards you'll ever see. Lovingly cared for by the original family for more than 30 years, with important updates over the years including a RENOVATED KITCHEN and TRIPLE PANE WINDOWS, while still leaving room to make it your own. And then there's the backyard. Absolutely enormous, beautifully manicured, completely private and SOUTH FACING, it feels more like your own park than a backyard - you could literally host a wedding here! There's also a gazebo, shed and PAVED AREA ready for a second garage or shop. This is the kind of property you move into, make your own and never want to leave. An absolute dream come true! (id:7434)
General Features
| Features | Cul-de-sac, Flat site, Lane |
|---|---|
| Community Features | Public Swimming Pool |
| Property Type | Single Family |
| Neighbourhood | Aspen Ridge (Wetaskiwin) |
| Amenities | Airport, Golf Course |
| Building Amenities | Vinyl Windows |
| Building Appliances | Dishwasher, Dryer, Garage door opener remote(s), Garage door opener, Hood Fan, Refrigerator, Gas stove(s), Washer, Window Coverings |
| Parking Space Total | 6 |
| Building Type | House |
| Ownership Type | Freehold |
| Building.StoriesTotal | 2 |
Interior Features
| Building Fireplace Present | True |
|---|---|
| Building Fireplace Type | Unknown |
| Building Heating Type | Forced air |
| Basement Development | Finished |
| Basement Type | Full (Finished) |
| Construction Style Attachment | Detached |
| Fireplace Fuel | Wood |
| Living Area Range | 3042 |
| Bedrooms | 6 |
Exterior Features
| Land Amenities | Airport, Golf Course |
|---|---|
| Fence Type | Fence |
Room Details
| Room | Dimensions | Level | Flooring | Details |
|---|---|---|---|---|
| Bedroom 2 | 4.96 m x 3.79 m | Upper Level | 3.79 m | |
| Bedroom 3 | 4.95 m x 2.91 m | Upper Level | 2.91 m | |
| Bedroom 4 | 3.32 m x 3.43 m | Upper Level | 3.43 m | |
| Bedroom 5 | Measurements not available | Basement | ||
| Bedroom 6 | Measurements not available | Basement | ||
| Bonus Room | 3.6 m x 3.46 m | Upper Level | 3.46 m | |
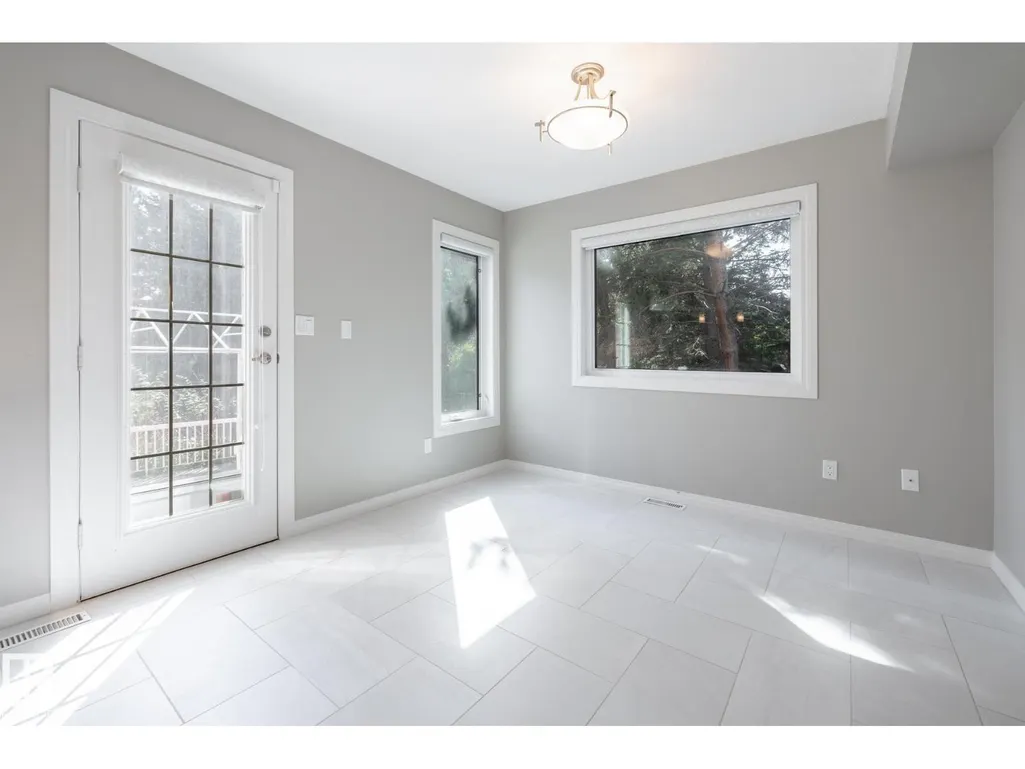
| Dining room | 3.48 m x 3.19 m | Main level | 3.19 m | |
| Family room | 4.9 m x 4.53 m | Main level | 4.53 m | |
| Kitchen | 4.11 m x 4.72 m | Main level | 4.72 m | |
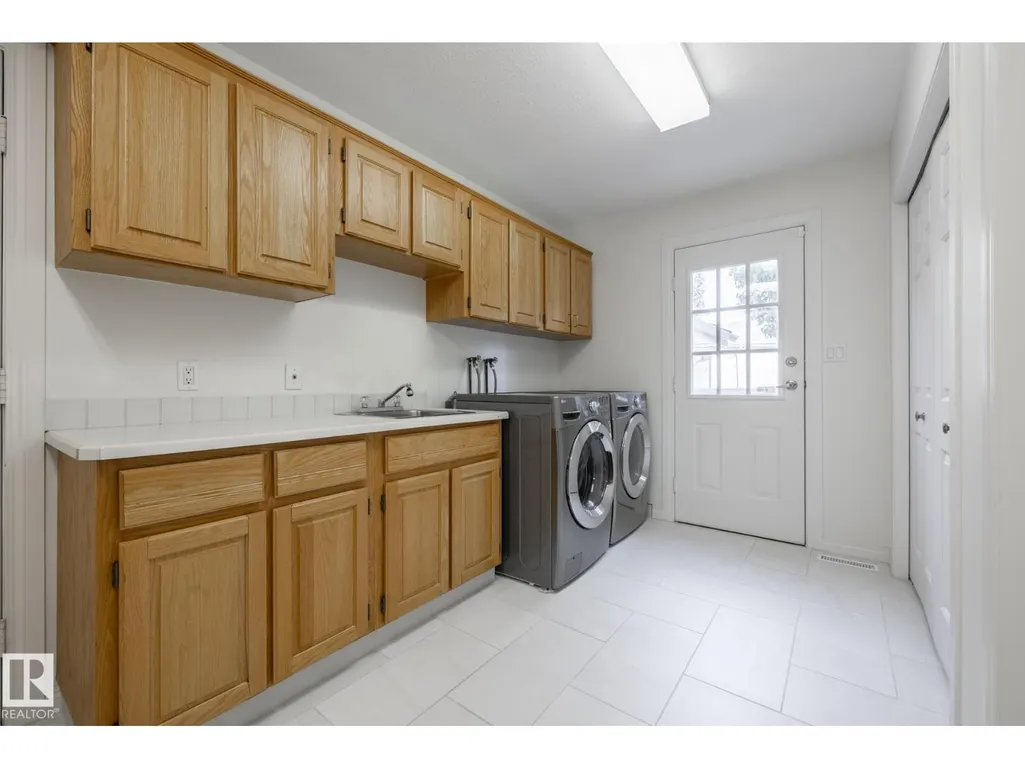
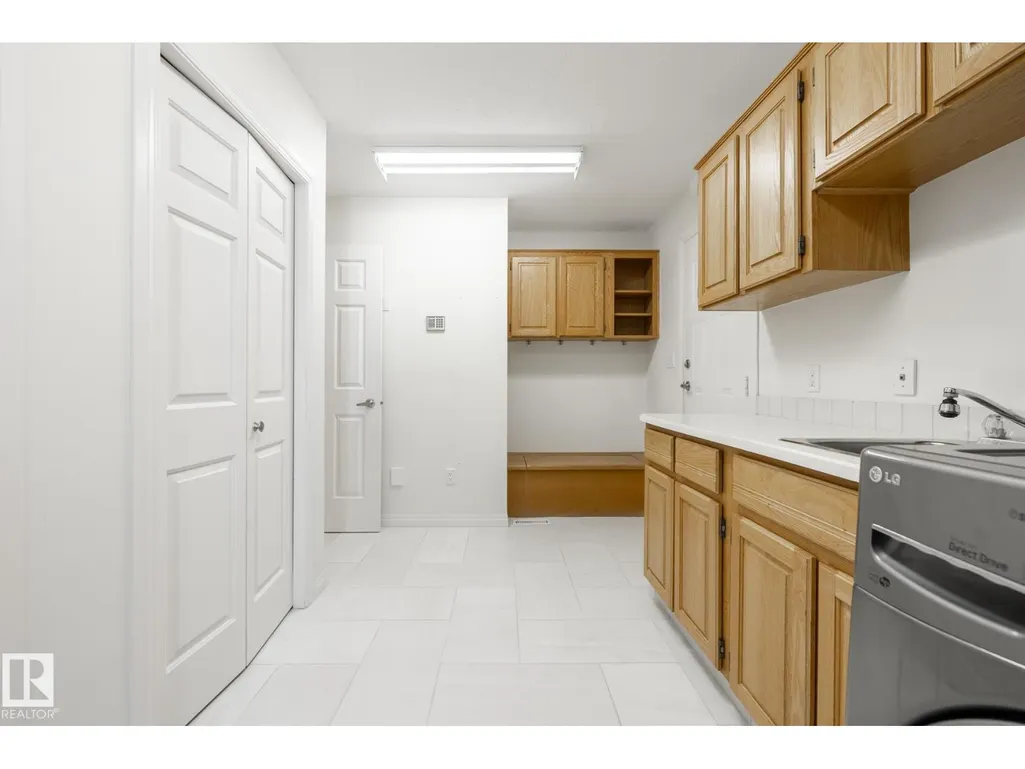
| Laundry room | 4.92 m x 2.95 m | Main level | 2.95 m | |
| Living room | 4.95 m x 9.19 m | Main level | 9.19 m | |
| Primary Bedroom | 4.98 m x 4.27 m | Upper Level | 4.27 m |
Amenities
- Views
- New Construction
- Adult 55+
- Lease To Own
- No Strata Fees
- Furnished
- Primary On Main
- Air Conditioning
- Seller Finance
- Green
- Fixer Upper
- Horse
- Golf
- Fireplace
- Deck
- Garage
- Basement
- Pool

Property vs Single Family Average in T9A 3G9
Price
Year Built
In The Neighbourhood
Just Listed
Saskatoon
$ 679,000
- Type
- Single Family
- Size
- 1,560 SqFt
- Rooms
- 4 Beds + 4 Baths
Century 21 Fusion
Open House
Red Deer
$ 584,900
- Type
- Single Family
- Size
- 1,372 SqFt
- Rooms
- 4 Beds + 3 Baths
RE/MAX real estate central alberta
Saskatoon
$ 574,900
- Type
- Single Family
- Size
- 1,646 SqFt
- Rooms
- 3 Beds + 3 Baths
Coldwell Banker Signature
Saskatoon
$ 924,900
- Type
- Single Family
- Size
- 2,055 SqFt
- Rooms
- 4 Beds + 4 Baths
Realty Executives Saskatoon
Primary On Main
Red Deer
$ 799,900
- Type
- Single Family
- Size
- 1,781 SqFt
- Rooms
- 5 Beds + 3.5 Baths
Century 21 Maximum
Saskatoon
$ 539,900
- Type
- Single Family
- Size
- 1,671 SqFt
- Rooms
- 3 Beds + 3 Baths
Realty Executives Saskatoon
Saskatoon
$ 489,900
- Type
- Single Family
- Size
- 1,510 SqFt
- Rooms
- 3 Beds + 3 Baths
Realty Executives Saskatoon
Saskatoon
$ 529,900
- Type
- Single Family
- Size
- 1,581 SqFt
- Rooms
- 3 Beds + 3 Baths
Realty Executives Saskatoon
Saskatoon
$ 529,900
- Type
- Single Family
- Size
- 1,581 SqFt
- Rooms
- 3 Beds + 3 Baths
Realty Executives Saskatoon
Saskatoon
$ 539,900
- Type
- Single Family
- Size
- 1,671 SqFt
- Rooms
- 3 Beds + 3 Baths
Realty Executives Saskatoon
Saskatoon
$ 519,900
- Type
- Single Family
- Size
- 1,581 SqFt
- Rooms
- 3 Beds + 3 Baths
Realty Executives Saskatoon
