
Primary on Main

Address
10 Dominion Crescent, Saskatoon, SK
Price
$ 359,900
Property Attributes
- ID#SK042439
- TypeSingle Family
- Listing Status Active
- MunicipalitySaskatoon
- CitySaskatoon
- AreaSaskatoon
- NeighbourhoodConfederation Park
- Postal CodeS7L 4N7
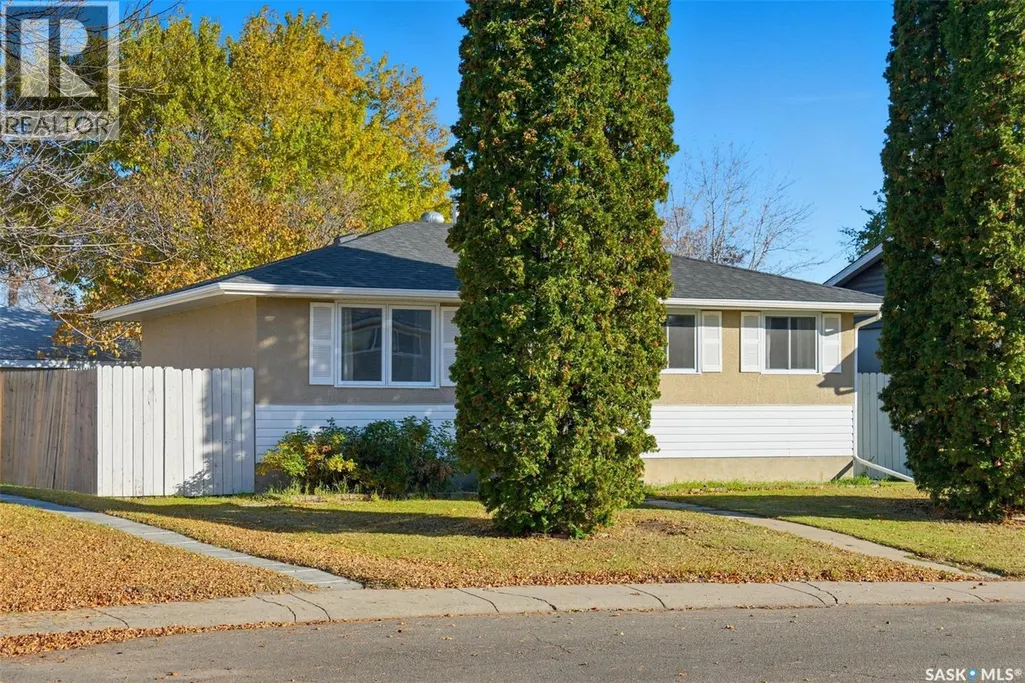
- StyleBungalow
- Year Built1973
- Price$ 359,900
- Bedrooms4
- Bathrooms2
- Half Bathrooms0
- Sqr Footage850
Data Source:
Canadian Real Estate Association (CREA)
Property Description
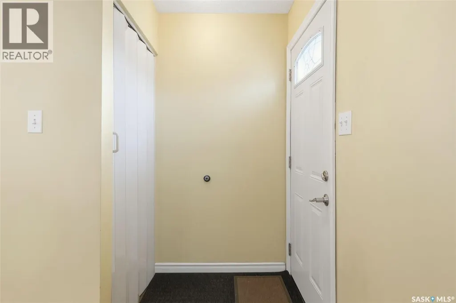
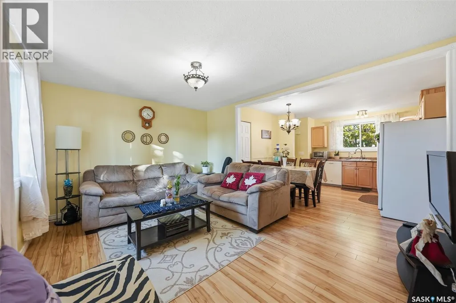
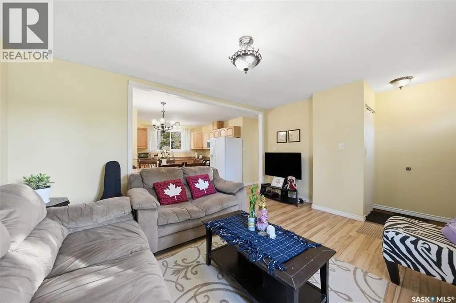
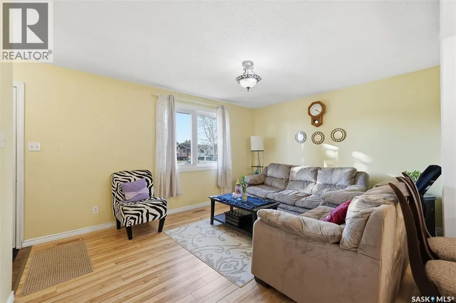
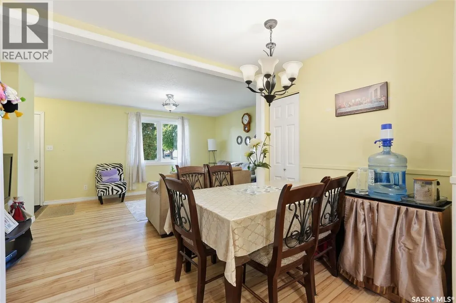
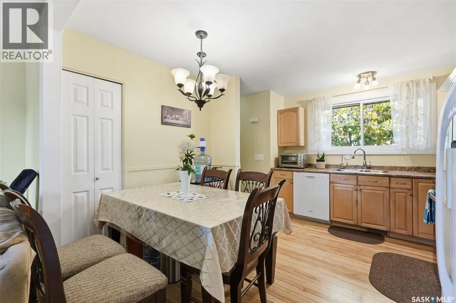
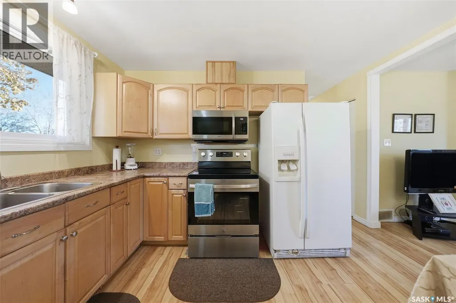
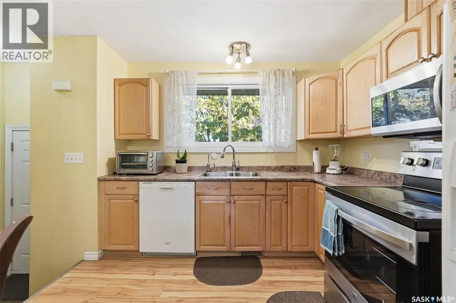
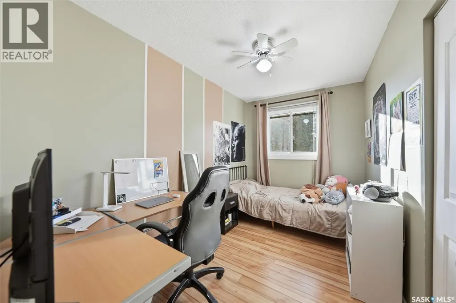
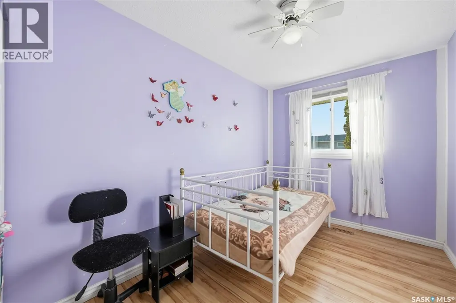
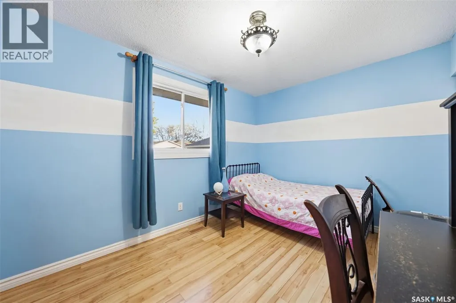
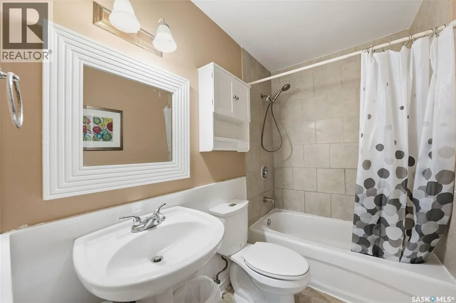
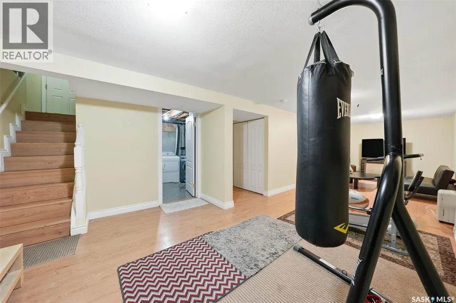
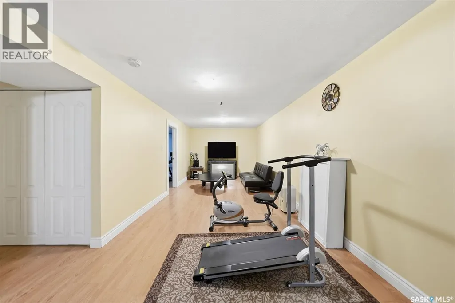
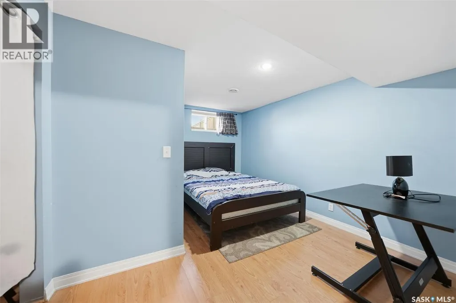
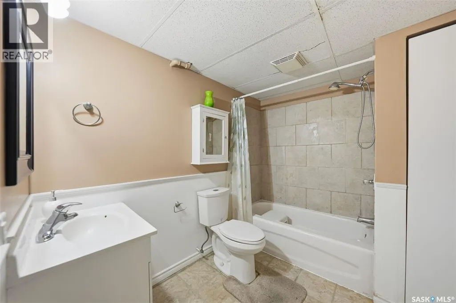
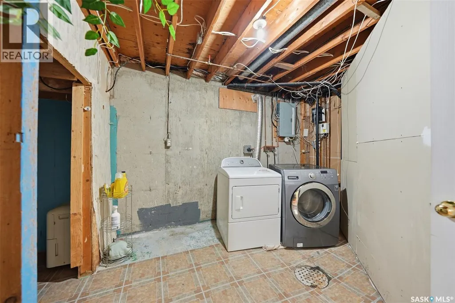
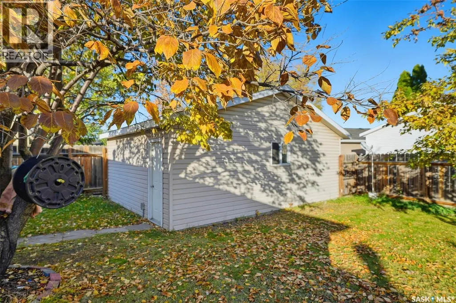
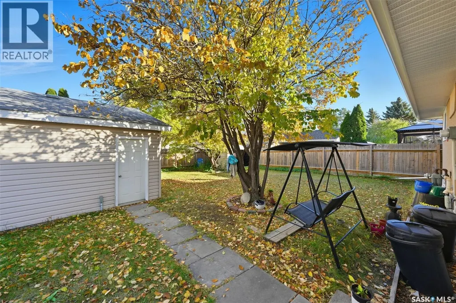
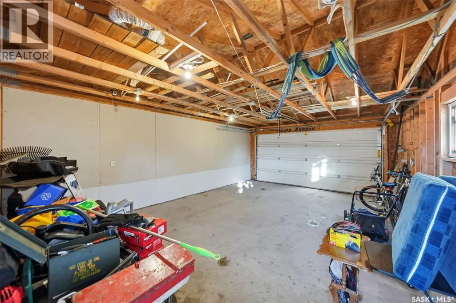
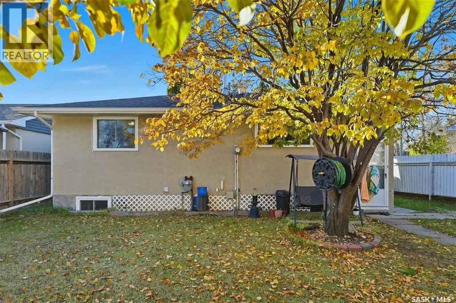
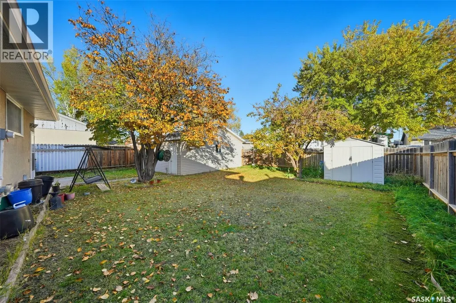
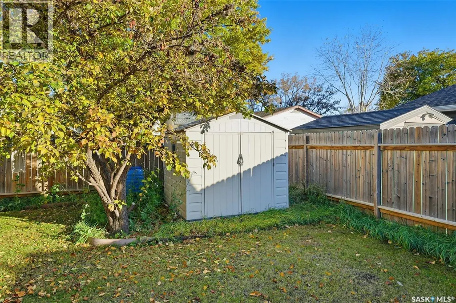
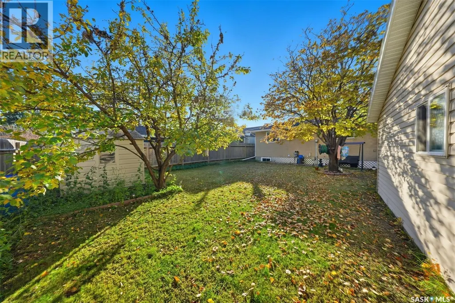
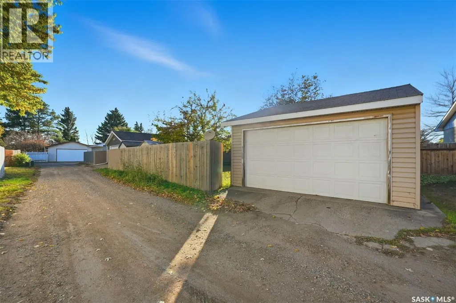
Welcome to this well maintained bungalow, tucked away on a quiet crescent in the heart of Confederation Park, just one block from Confederation Park School. Offering a bright and inviting open floor plan, this home features newer laminate flooring throughout most of the main level, creating a modern feel. The main floor offers three bedrooms and a full 4 piece bathroom, the fully developed basement adds additional living space with a spacious family room, an additional bedroom, a second 4 piece bathroom, plus a generous laundry and storage area. Step outside to a fully fenced backyard complete with a double detached garage with convenient back alley access. Recent updates include newer shingles, a new stove, and a new microwave hood fan. Located close to schools, parks, shopping, and all the amenities you need, this move in ready home is an excellent opportunity to enjoy comfortable living in a family friendly neighbourhood. (id:7434)
General Features
| Features | Treed |
|---|---|
| Property Type | Single Family |
| Neighbourhood | Confederation Park |
| Building Appliances | Washer, Refrigerator, Dryer, Microwave, Window Coverings, Stove |
| Building Architectural Style | Bungalow |
| Building Type | House |
| Ownership Type | Freehold |
| Building.StoriesTotal | 1 |
Interior Features
| Building Fireplace Present | False |
|---|---|
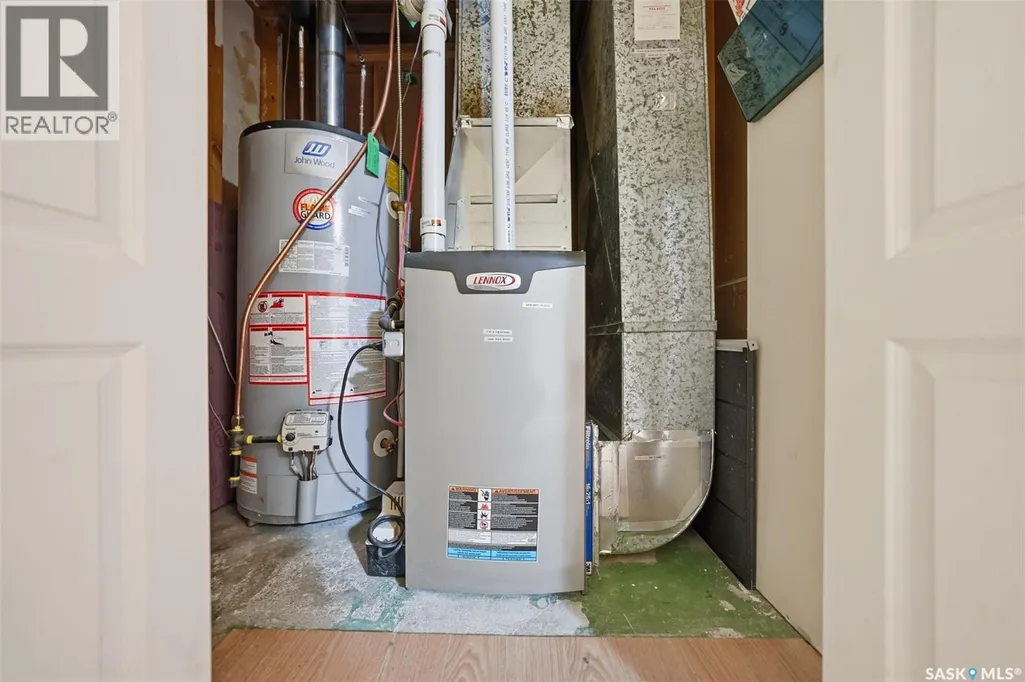
| Building Heating Type | Forced air |
| Building Heating Fuel | Natural gas |
| Construction Style Attachment | Detached |
| Living Area Range | 850 |
| Bedrooms | 4 |
Exterior Features
| Landscape Features | Lawn |
|---|---|
| Fence Type | Fence |
Room Details
| Room | Dimensions | Level | Flooring | Details |
|---|---|---|---|---|
| 4pc Bathroom | Measurements not available | Main level | ||
| Bedroom | 7'7 x 11'7 | Main level | ||
| Family room | 32' x 10' | Basement | ||
| Kitchen | 12'5 x 11' | Main level | ||
| Laundry room | Measurements not available | Basement | ||
| Living room | 15 ft x Measurements not avail | Main level | ||
| Primary Bedroom | 12' x 9' | Main level |
Amenities
- Views
- New Construction
- Adult 55+
- Lease To Own
- No Strata Fees
- Furnished
- Primary On Main
- Air Conditioning
- Seller Finance
- Green
- Fixer Upper
- Horse
- Golf
- Fireplace
- Deck
- Garage
- Basement
- Pool

Property vs Single Family Average in S7L 4N7
Price
Year Built
In The Neighbourhood
Primary On Main
Saskatoon
$ 379,900
- Type
- Single Family
- Size
- 1,000 SqFt
- Rooms
- 5 Beds + 2 Baths
Century 21 Fusion
