
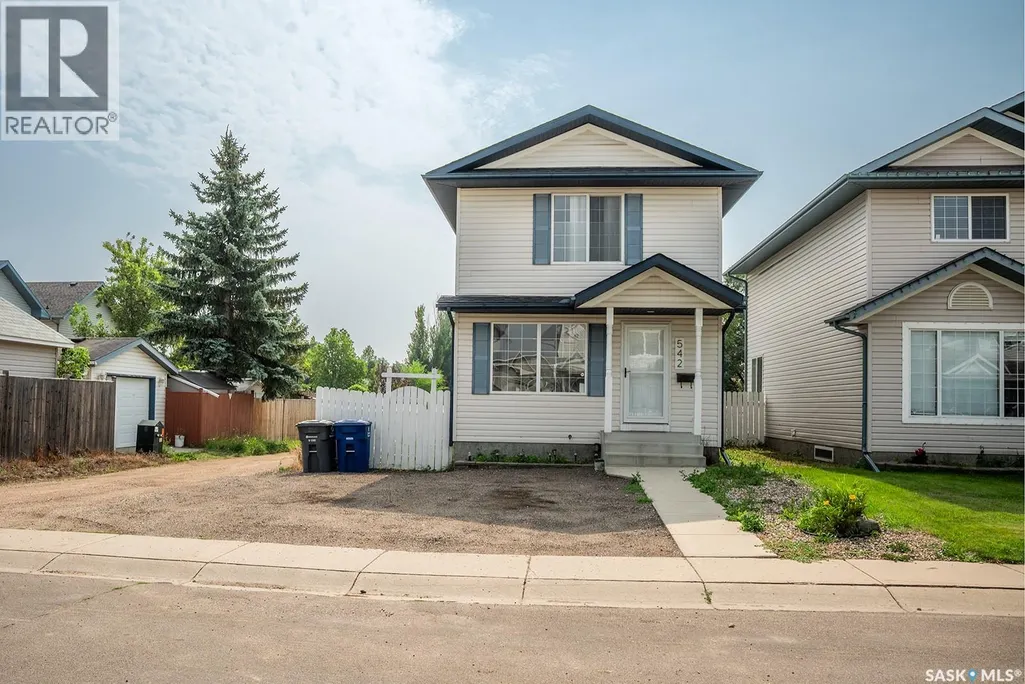
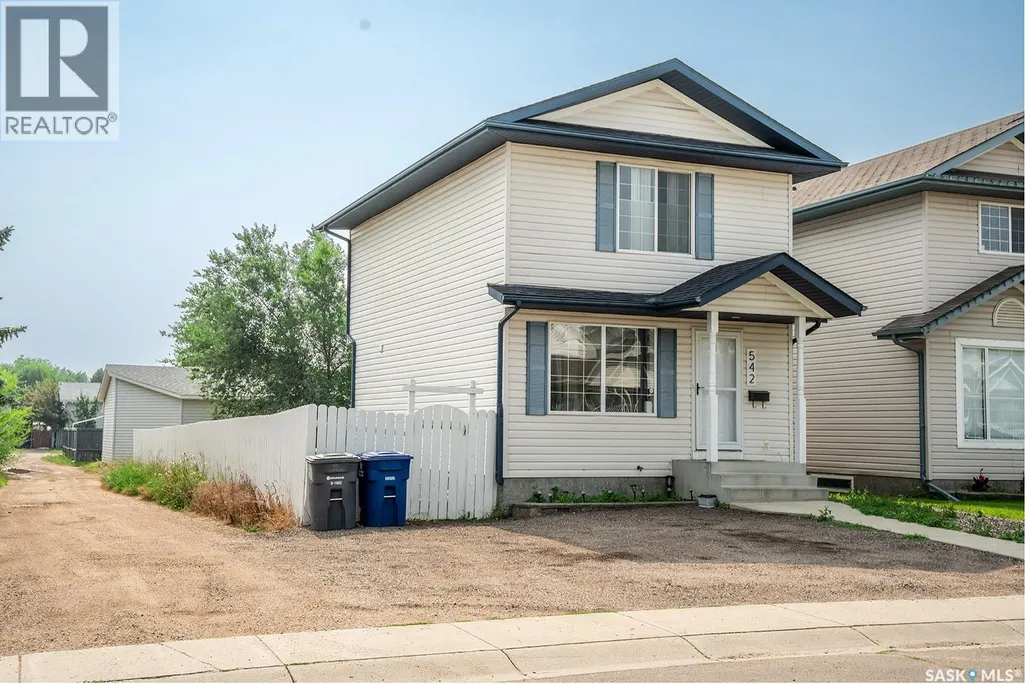
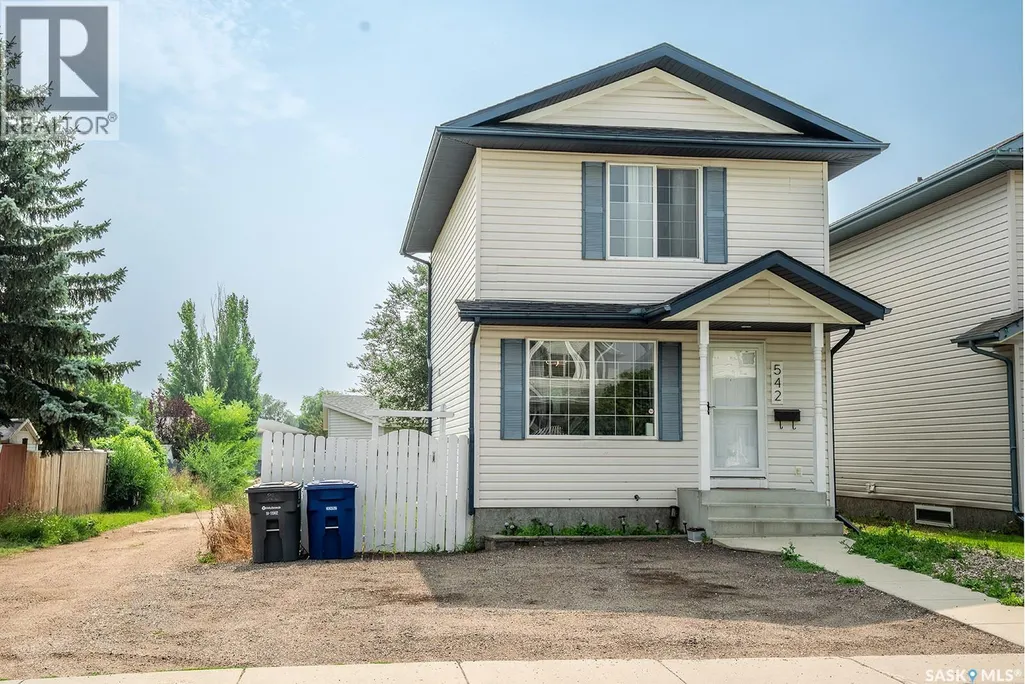

Address
542 Carter Way, Saskatoon, SK
Price
$ 369,900
Property Attributes
- ID#SK046644
- TypeSingle Family
- Listing Status Active
- MunicipalitySaskatoon
- CitySaskatoon
- AreaSaskatoon
- NeighbourhoodConfederation Park
- Postal CodeS7L 7J1
- Style2 Level
- Year Built2002
- Price$ 369,900
- Bedrooms3
- Bathrooms2
- Half Bathrooms0
- Sqr Footage1044
Data Source:
Canadian Real Estate Association (CREA)
Property Description
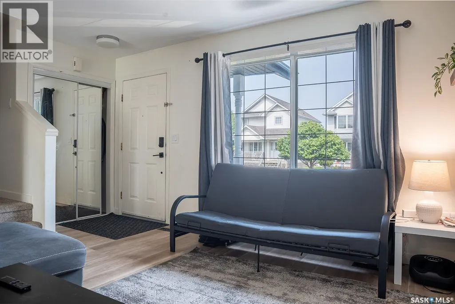
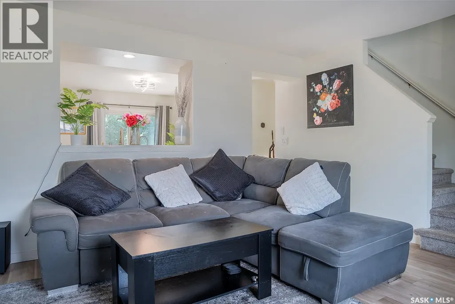
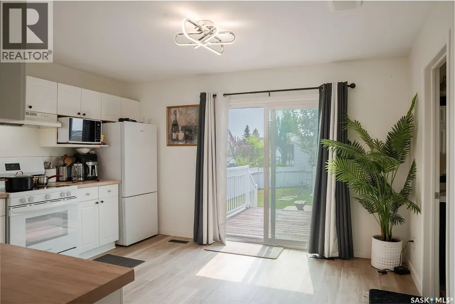
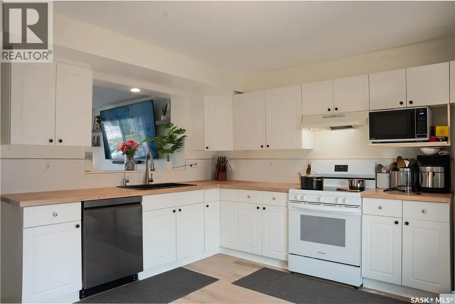
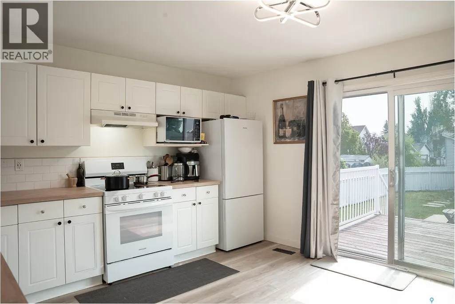
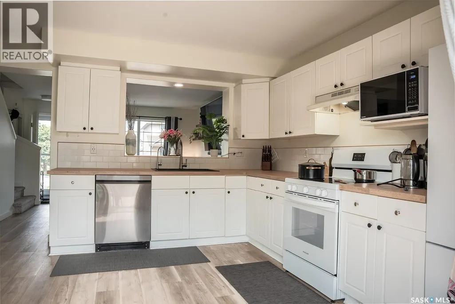
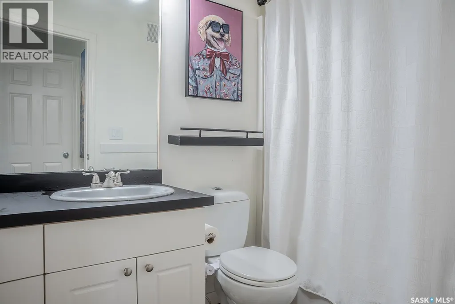
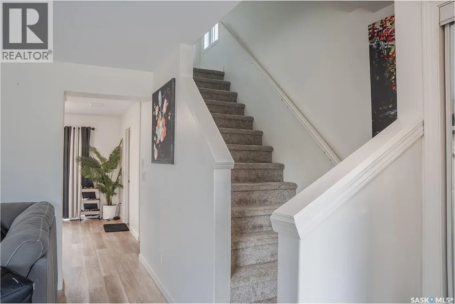
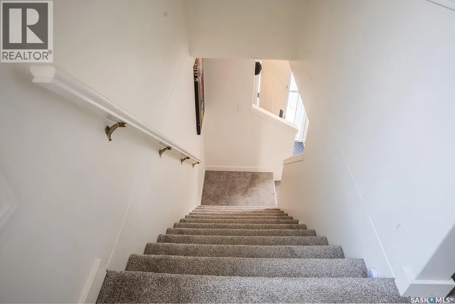
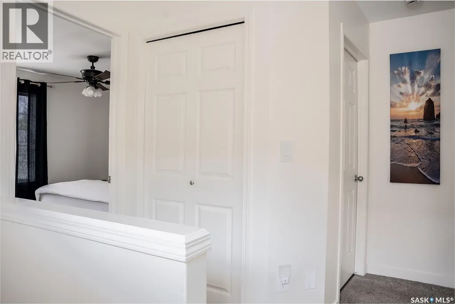
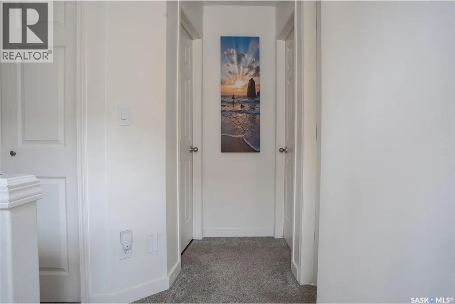
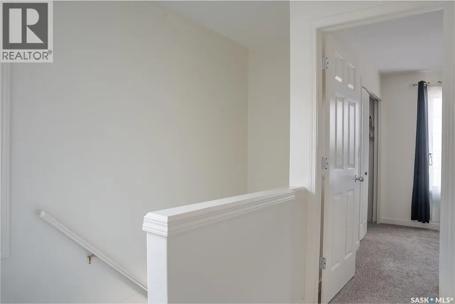
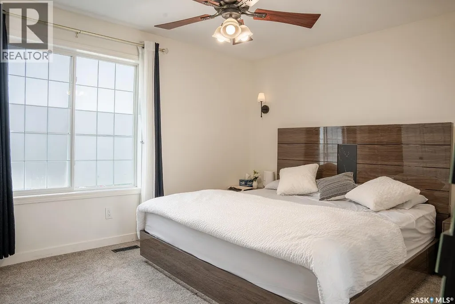
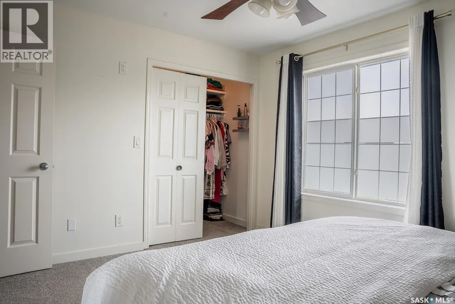
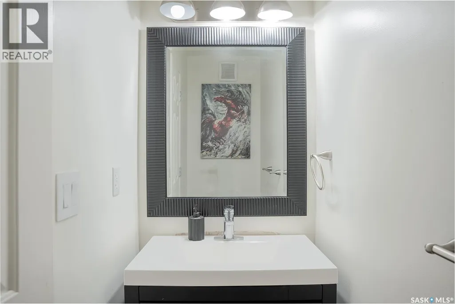
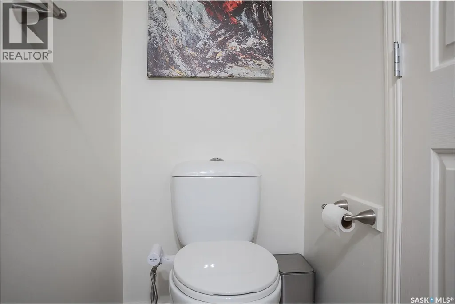
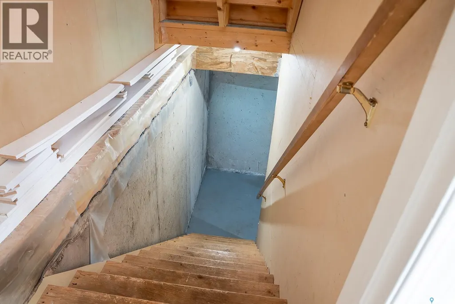
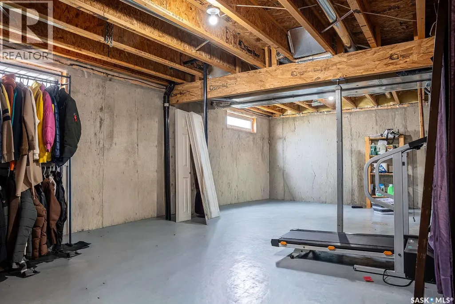
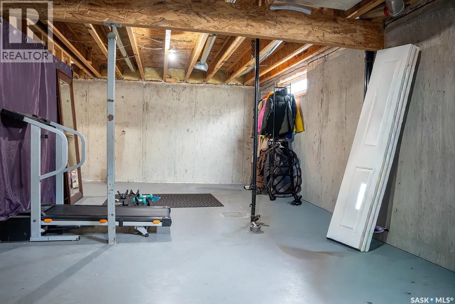
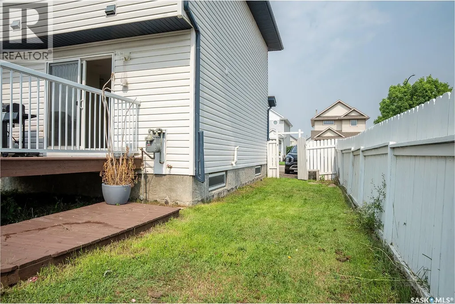
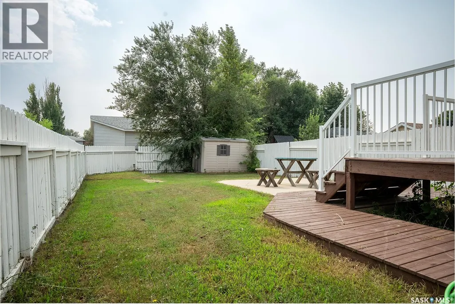
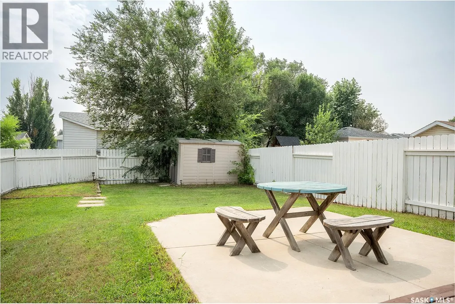
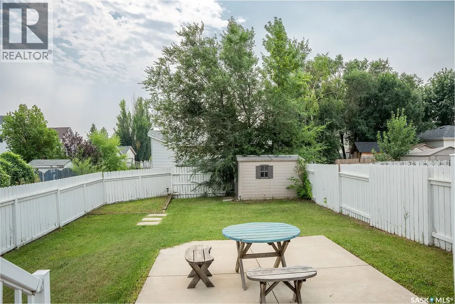
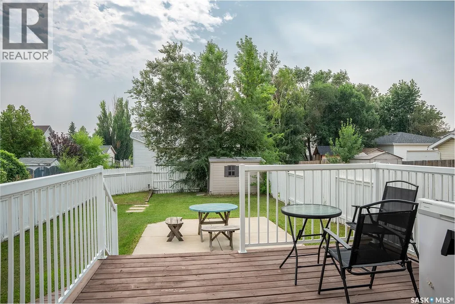
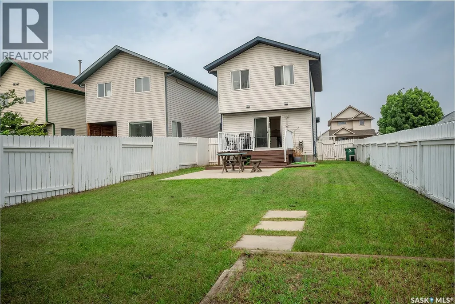
Welcome to this 1,044 sq. ft. two-storey home, recently updated with a new roof completed approximately two months ago. The main floor features a comfortable living area and an eat-in kitchen with white cabinetry, ample counter space, a double sink and a sliding patio door leading to the back deck. A convenient two-piece bathroom completes the level. Upstairs, you’ll find the bedrooms, a full bathroom and a carpeted landing. The backyard is fully fenced and includes a deck, concrete patio, storage shed and mature trees. The open, unfinished basement provides useful storage today and room for future development. A practical home with a major recent exterior update—come see the layout and potential for yourself. (id:7434)
General Features
| Features | Corner Site, Lane, Rectangular |
|---|---|
| Property Type | Single Family |
| Neighbourhood | Confederation Park |
| Building Appliances | Washer, Refrigerator, Dryer, Hood Fan, Stove |
| Building Architectural Style | 2 Level |
| Building Cooling Type | Central air conditioning |
| Building Type | House |
| Ownership Type | Freehold |
| Building.StoriesTotal | 2 |
Interior Features
| Building Fireplace Present | False |
|---|---|
| Building Heating Type | Forced air |
| Building Heating Fuel | Natural gas |
| Basement Development | Unfinished |
| Basement Type | Full (Unfinished) |
| Construction Style Attachment | Detached |
| Living Area Range | 1044 |
| Bedrooms | 3 |
Exterior Features
| Structure | Deck |
|---|---|
| Landscape Features | Lawn |
| Fence Type | Fence |
Room Details
| Room | Dimensions | Level | Flooring | Details |
|---|---|---|---|---|
| 2pc Bathroom | 2 ft ,11 in x 7 ft ,7 in | Main level | 7 ft ,7 in | |
| 4pc Bathroom | 3 ft ,1 in x 5 ft ,6 in | Second level | 5 ft ,6 in | |
| Bedroom | 8 ft ,3 in x 8 ft ,5 in | Second level | 8 ft ,5 in | |
| Family room | 13 ft x 13 ft ,11 in | Main level | 13 ft ,11 in | |
| Kitchen/Dining room | 10 ft ,11 in x 11 ft ,6 in | Main level | 11 ft ,6 in | |
| Laundry room | Measurements not available | Basement | ||
| Primary Bedroom | 11 ft x 13 ft | Second level | 13 ft |
Amenities
- Views
- New Construction
- Adult 55+
- Lease To Own
- No Strata Fees
- Furnished
- Primary On Main
- Air Conditioning
- Seller Finance
- Green
- Fixer Upper
- Horse
- Golf
- Fireplace
- Deck
- Garage
- Basement
- Pool

Property vs Single Family Average in S7L 7J1
Price
Year Built
In The Neighbourhood
Primary On Main
Saskatoon
$ 379,900
- Type
- Single Family
- Size
- 1,000 SqFt
- Rooms
- 5 Beds + 2 Baths
Century 21 Fusion
Primary On Main
Saskatoon
$ 359,900
- Type
- Single Family
- Size
- 850 SqFt
- Rooms
- 4 Beds + 2 Baths
RE/MAX Saskatoon
