
Views
Address
4580 Cherry Avenue, Lincoln (Lincoln Lake), ON
Price
$ 3,500,000
Property Attributes
- ID#X13447916
- TypeSingle Family
- Listing Status Active
- MunicipalityLincoln (Lincoln Lake)
- CityLincoln (Lincoln Lake)
- Area981 - Lincoln Lake
- Neighbourhood981 - Lincoln Lake
- Postal CodeL3J 1A3
- Style
- Price$ 3,500,000
- Bedrooms5
- Bathrooms5
- Half Bathrooms1
Data Source:
Canadian Real Estate Association (CREA)
Property Description
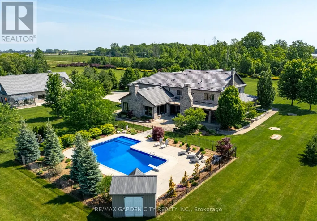
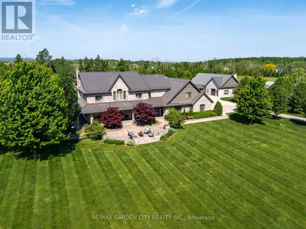
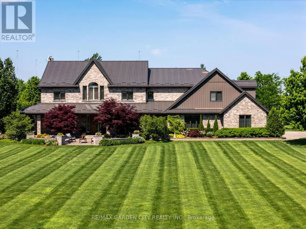
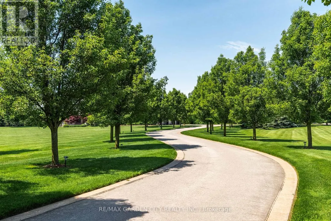
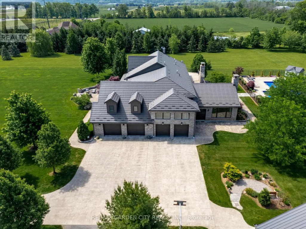
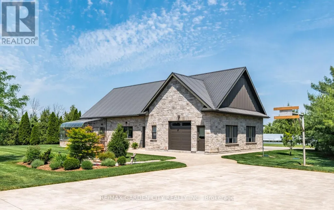
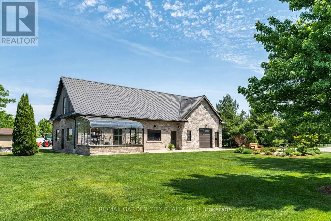
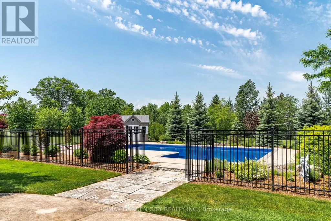
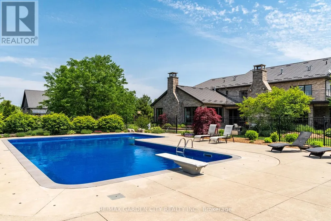
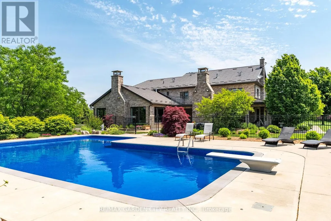
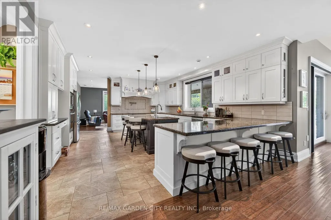
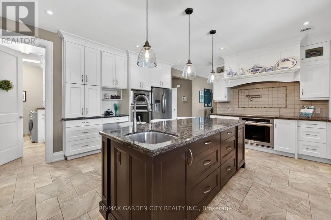
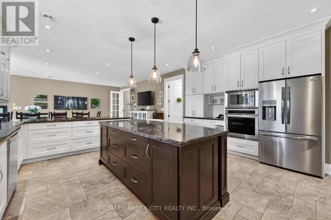
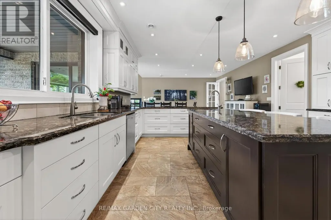
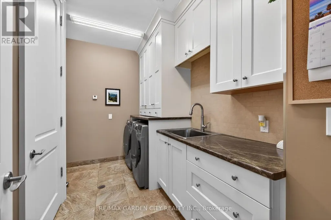
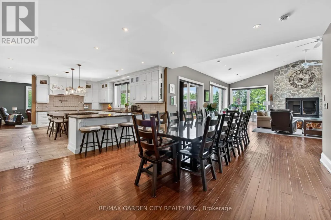
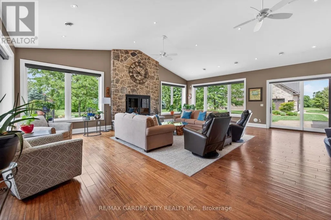
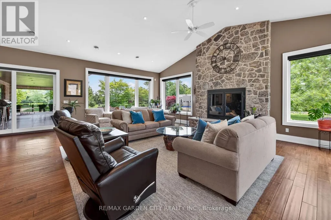
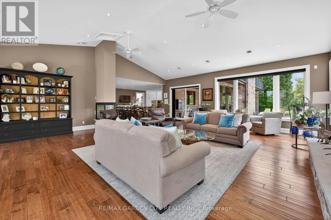
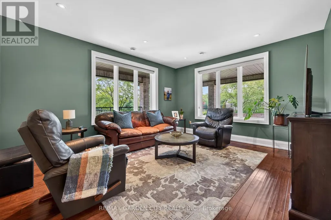
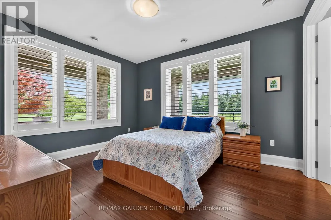
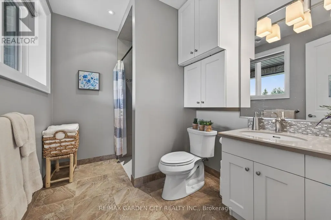
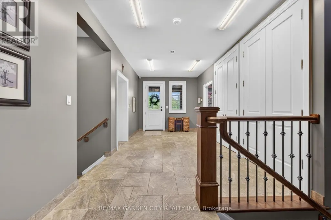
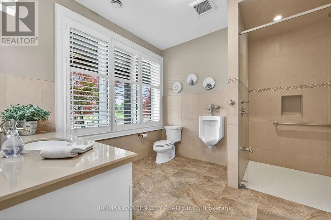
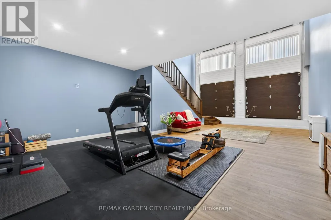
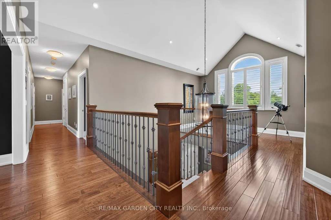
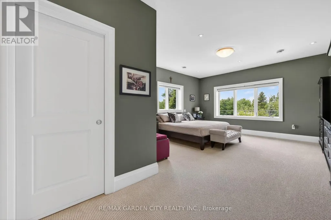
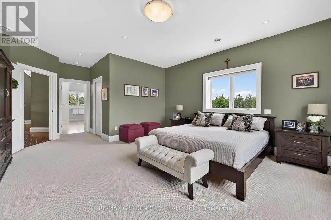
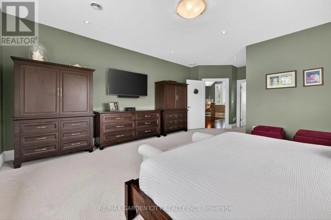
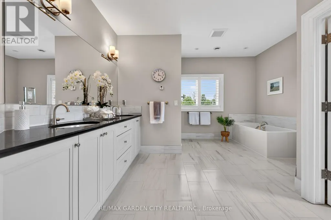
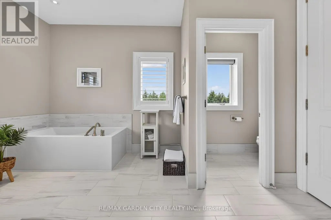
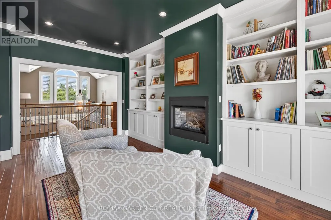
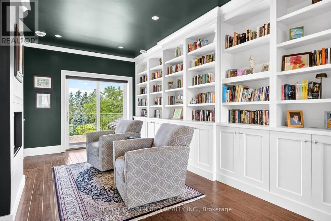
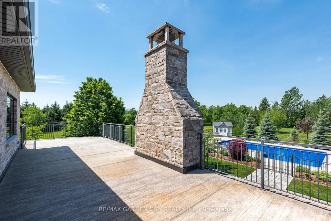
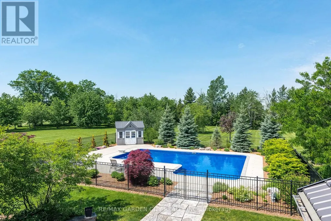
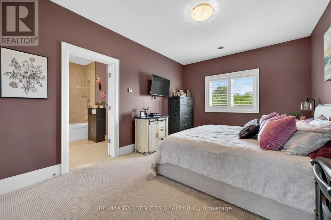
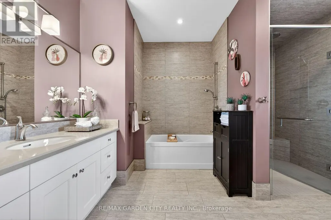
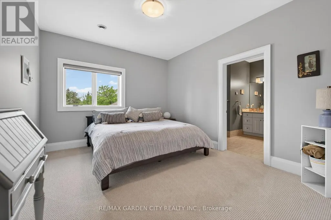
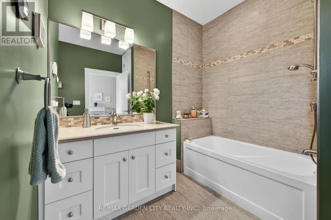
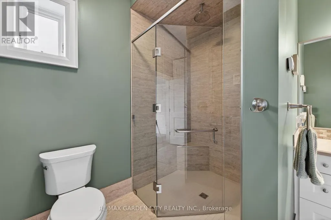
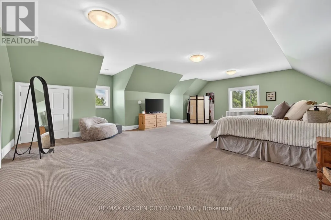
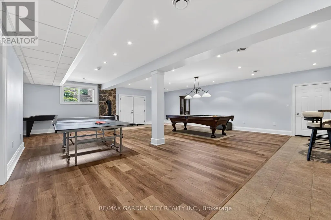
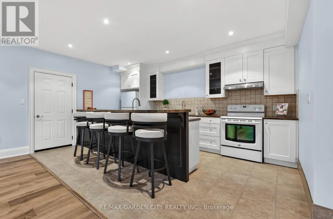
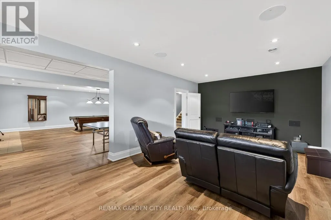
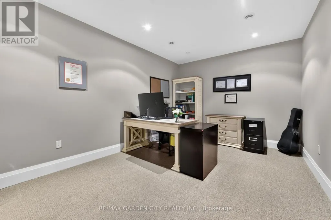
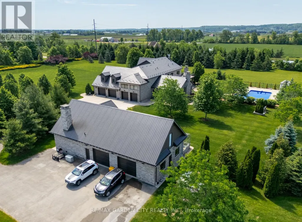
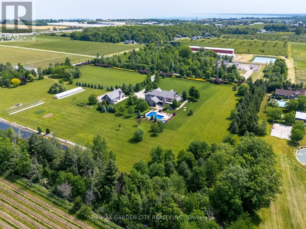
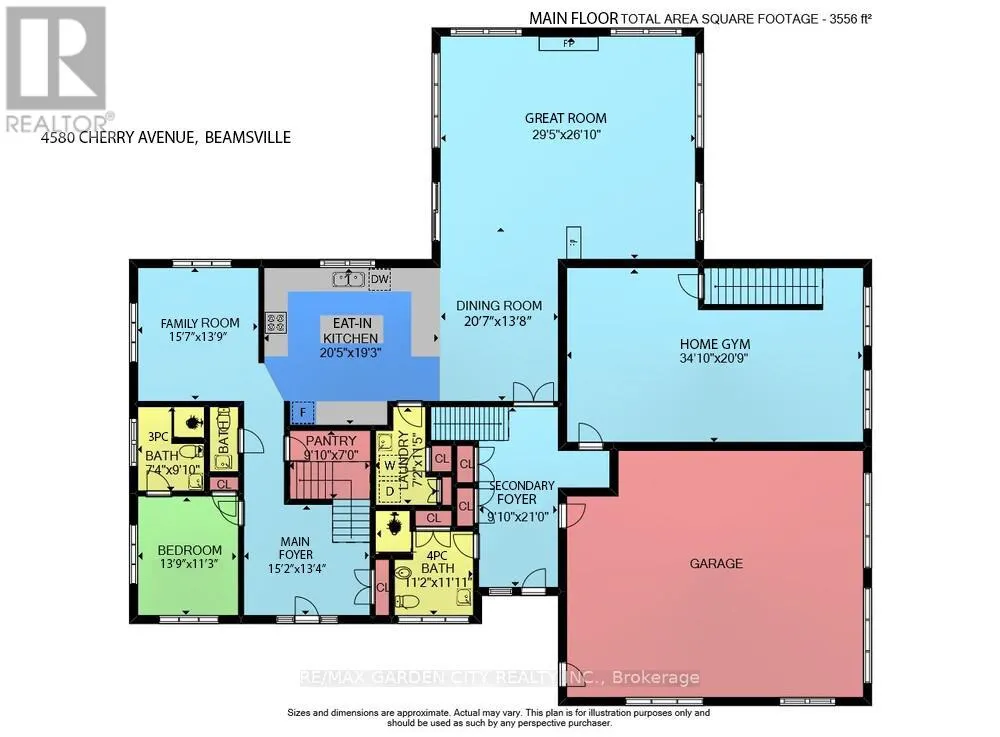
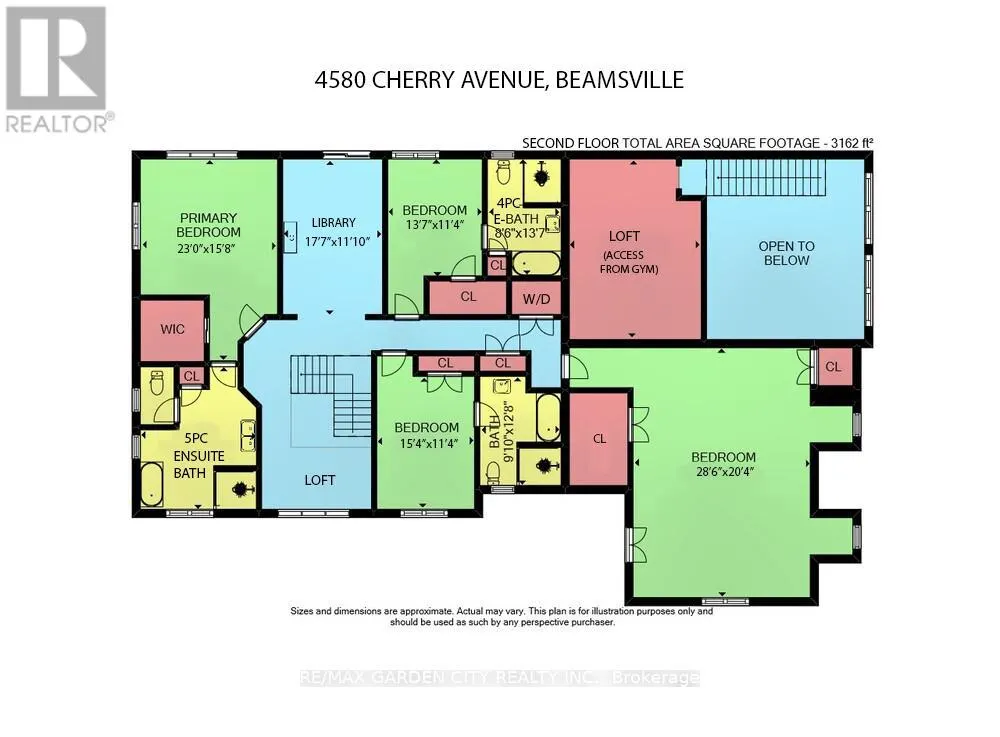
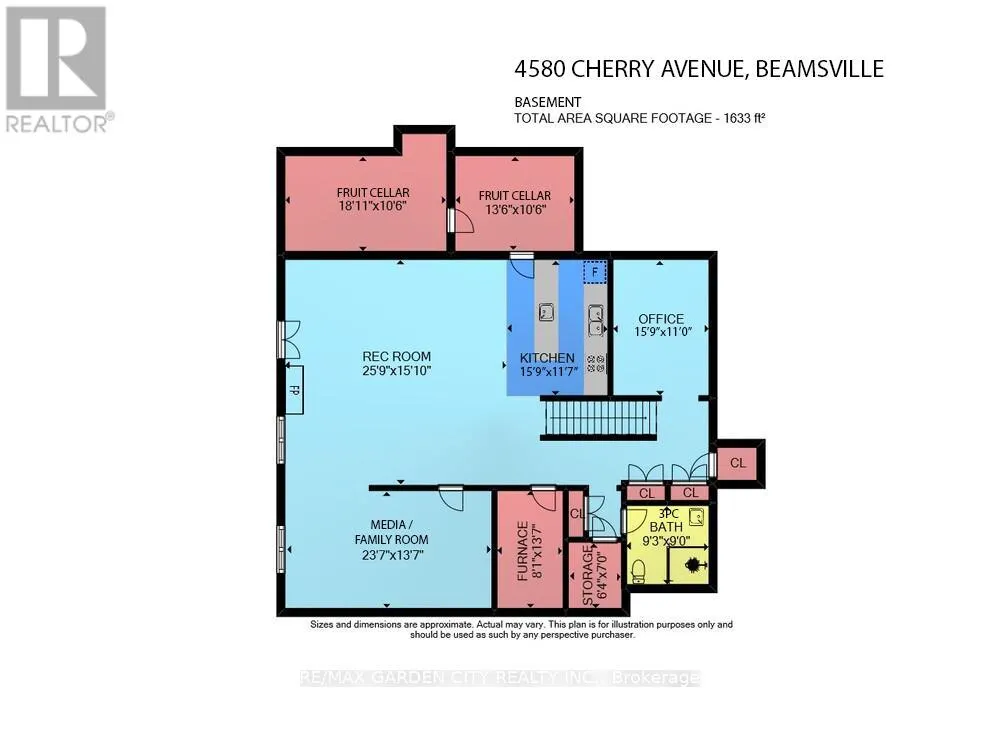
MAGNIFICENT CUSTOM-BUILT ESTATE HOME OF OVER 6700SQFT, 5 BRS & 8 BATHS ON 11.8 ACRES OF MANICURED GROUNDS WITH LARGE POND & 2000SQFT STONE & BRICK OUTBUILDING WITH INFLOOR HEATING. Winding, tree-lined, paved driveway brings you to this fabulous stone & brick estate home. Featuring open concept design. Large great room with oversized windows to take in the picturesque views, cathedral ceiling, floor to ceiling stone wood-burning fireplace & second gas fireplace for easy warmth. Luxury gourmet Elmwood kitchen off great room with expansive islanD, abundant cabinetry, Cambria quartz counters, built-in appliances, crown mouldings & large walk-in pantry. Stately dining room, main floor & second floor laundry. Bright & spacious main floor family room. Bedroom on main level with full ensuite bath. 2-Storey room on main floor used for home gym or future squash court with double roll-up doors; additional staircase to over-sized loft. Dramatic staircase to upper-level leads to four bright & spacious bedrooms. Over-sized primary bedroom with walk-in closet & spa-like ensuite bath. Two additional bedrooms have full ensuite baths. Library features wall-to-wall bookcases, gas fireplace & glass doors leading to large terrace overlooking the grounds & pool. Open staircase to lower level with recroom, games area, second full kitchen, additional bath, office, media/family room & double doors leading to the outdoors. Two oversized fruit cellars for the wine connoisseur. The 100' wrap-around covered porch leads to massive stone fireplace & expansive concrete patio overlooking the inground, heated pool & pool house. In-floor heating throughout. Steel roofs on house and outbuilding. This home is well-suited for multi-generational living. Located in the heart of Niagara's fruit belt among wineries, fine-dining, golf courses & easy hwy access. This secluded oasis was built for the most discriminating buyer & is truly a magical place! (id:7434)
General Features
| Features | Level lot, Wooded area, Partially cleared, Open space, Level |
|---|---|
| Pool Features | Salt Water Pool |
| Property Type | Single Family |
| CommunityName | 981 - Lincoln Lake |
| Building Amenities | Fireplace(s) |
| Building Appliances | Garage door opener remote(s), Central Vacuum, Water Heater |
| Building Basement Features | Walk-up |
| Building Cooling Type | Central air conditioning |
| Location Description | Cross Streets: GREENLANE. ** Directions: QEW, EXIT AND SOUTH ON VICTORIA AVE, RIGHT ON GREENLANE, LEFT ON CHERRY AVE. |
| Parking Space Total | 25 |
| Foundation Type | Poured Concrete |
| Building Type | House |
| Ownership Type | Freehold |
| Building.StoriesTotal | 2 |
Interior Features
| Building Fireplace Present | True |
|---|---|
| Building Fireplace Total | 4 |
| Building Heating Type | Radiant heat |
| Building Heating Fuel | Natural gas |
| Basement Development | Finished |
| Basement Type | Full, N/A (Finished), N/A |
| Construction Style Attachment | Detached |
| Living Area Range | 5000 |
| Bedrooms | 5 |
Exterior Features
| Pool Type | Inground pool |
|---|---|
| Structure | Patio(s), Porch |
| ViewType | View |
| Landscape Features | Landscaped, Lawn sprinkler |
| Sewer | Septic System |
| Exterior Finish | Brick Veneer, Stone |
Room Details
| Room | Dimensions | Level | Flooring | Details |
|---|---|---|---|---|
| Bedroom | 4.19 m x 3.43 m | Main level | 3.43 m | |
| Cold room | 4.11 m x 3.2 m | Basement | 3.2 m | |
| Dining room | 6.27 m x 4.17 m | Main level | 4.17 m | |
| Family room | 4.75 m x 4.19 m | Main level | 4.19 m | |
| Foyer | 6.4 m x 3 m | Main level | 3 m | |
| Great room | 8.97 m x 8.18 m | Main level | 8.18 m | |
| Kitchen | 6.22 m x 5.87 m | Main level | 5.87 m | |
| Laundry room | Measurements not available | Main level | ||
| Library | 5.36 m x 3.61 m | Second level | 3.61 m | |
| Media | 7.19 m x 4.14 m | Basement | 4.14 m | |
| Office | 4.8 m x 3.35 m | Basement | 3.35 m | |
| Other | 10.62 m x 6.32 m | Main level | 6.32 m | |
| Pantry | 3 m x 2.13 m | Main level | 2.13 m | |
| Primary Bedroom | 7.01 m x 4.78 m | Second level | 4.78 m | |
| Recreational, Games room | 7.85 m x 4.83 m | Basement | 4.83 m | |
| Utility room | 4.14 m x 2.46 m | Basement | 2.46 m |
Amenities
- Views
- New Construction
- Adult 55+
- Lease To Own
- No Strata Fees
- Furnished
- Primary On Main
- Air Conditioning
- Seller Finance
- Green
- Fixer Upper
- Horse
- Golf
- Fireplace
- Deck
- Garage
- Basement
- Pool

Property vs Single Family Average in L3J 1A3
Price
In The Neighbourhood
Primary On Main
Beamsville
$ 699,900
- Type
- Single Family
- Size
- 1,205 SqFt
- Rooms
- 3 Beds + 2 Baths
RE/MAX Escarpment Realty Inc.
Primary On Main
Beamsville
$ 849,777
- Type
- Single Family
- Size
- 2,705 SqFt
- Rooms
- 5 Beds + 3.5 Baths
Realty Network
Lincoln (Lincoln Lake)
$ 849,999
- Type
- Single Family
- Rooms
- 6 Beds + 2.5 Baths
ONE PERCENT REALTY LTD.
Primary On Main
Beamsville
$ 649,900
- Type
- Single Family
- Size
- 1,995 SqFt
- Rooms
- 4 Beds + 2 Baths
RE/MAX Escarpment Realty Inc.
Waterfront
Lincoln (Lincoln Lake)
$ 1,399,000
- Type
- Single Family
- Rooms
- 2 Beds + 2 Baths
COLDWELL BANKER ADVANTAGE REAL ESTATE INC, BROKERAGE
Primary On Main
Lincoln (Lincoln Lake)
$ 799,900
- Type
- Single Family
- Rooms
- 2 Beds + 2 Baths
RE/MAX ESCARPMENT REALTY INC.
Primary On Main
Lincoln (Lincoln Lake)
$ 799,900
- Type
- Single Family
- Rooms
- 2 Beds + 2 Baths
RE/MAX ESCARPMENT REALTY INC.
Golf Course
Lincoln (Lincoln Lake)
$ 2,299,900
- Type
- Single Family
- Rooms
- 5 Beds + 1 Baths
RE/MAX ESCARPMENT REALTY INC.
Golf Course
Lincoln
$ 2,299,900
- Type
- Single Family
- Size
- 2,170 SqFt
- Rooms
- 5 Beds + 1 Baths
RE/MAX Escarpment Realty Inc.
Waterfront
Lincoln (Lincoln Lake)
$ 1,399,900
- Type
- Single Family
- Rooms
- 4 Beds + 2.5 Baths
RE/MAX ESCARPMENT REALTY INC.
Water Views
Lincoln
$ 1,399,900
- Type
- Single Family
- Size
- 2,254 SqFt
- Rooms
- 4 Beds + 2.5 Baths
RE/MAX Escarpment Realty Inc.
