
Address
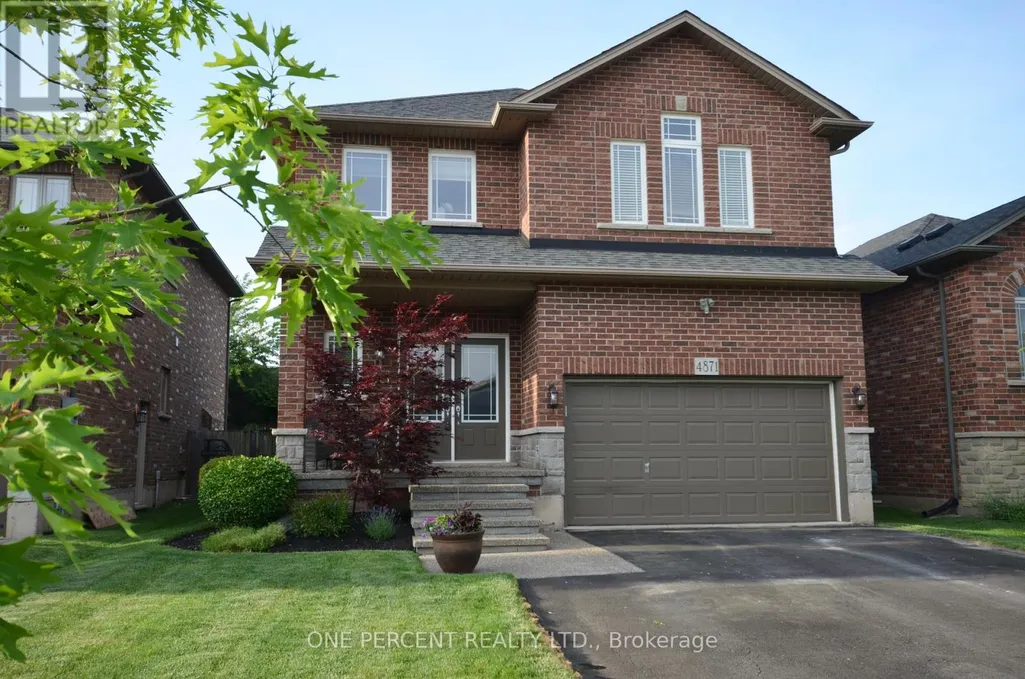
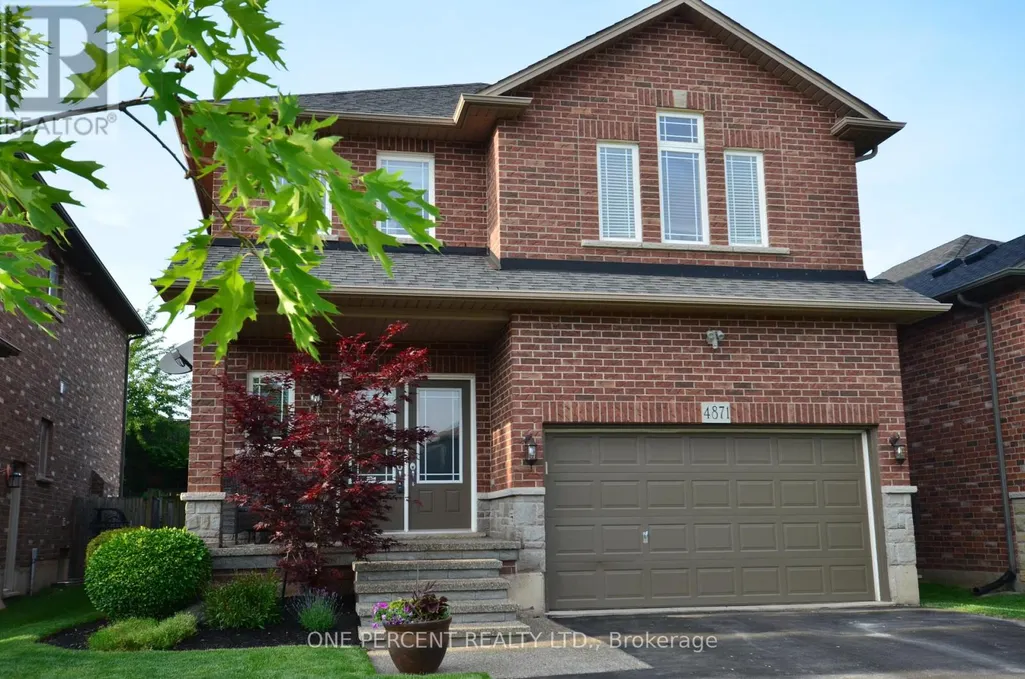
4871 Northgate Crescent, Lincoln (Lincoln Lake), ON
Price
$ 849,999
Property Attributes
- ID#X13646878
- TypeSingle Family
- Listing Status Active
- MunicipalityLincoln (Lincoln Lake)
- CityLincoln (Lincoln Lake)
- Area981 - Lincoln Lake
- Neighbourhood981 - Lincoln Lake
- Postal CodeL0R 1B9
- Style
- Price$ 849,999
- Bedrooms5+1
- Bathrooms2
- Half Bathrooms1
Data Source:
Canadian Real Estate Association (CREA)
Property Description
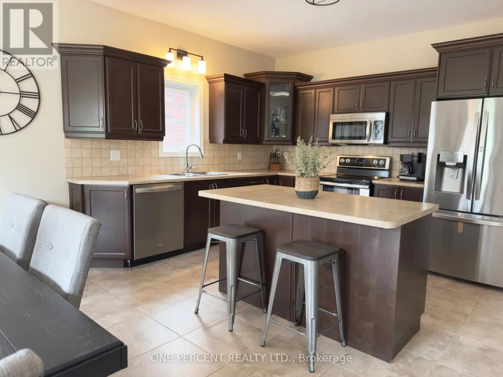
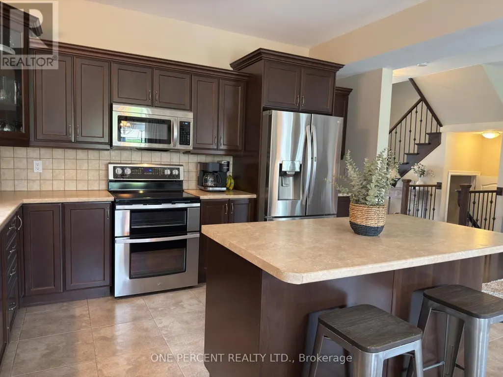
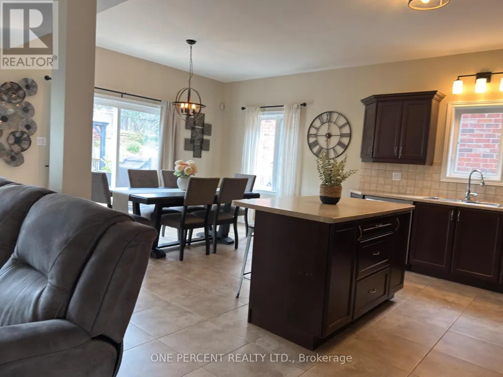
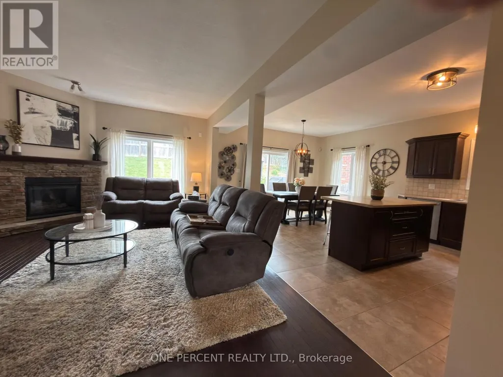
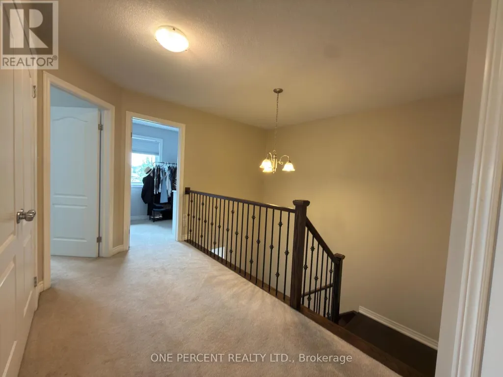
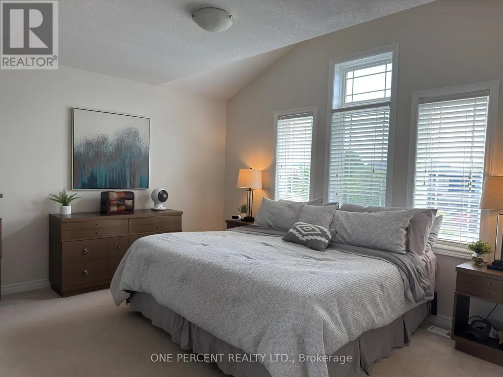
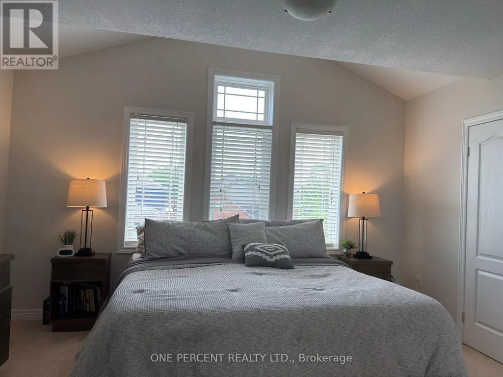
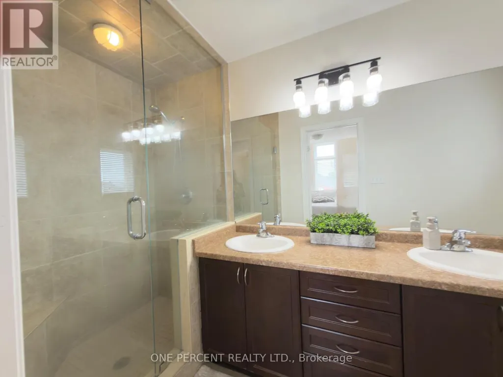
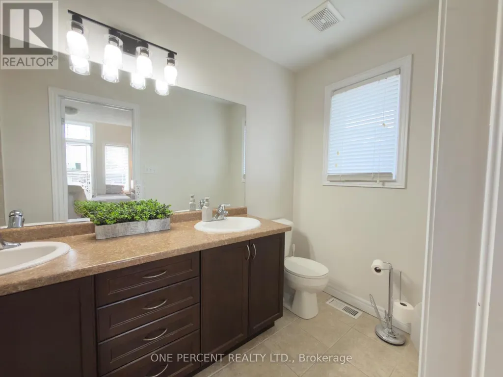
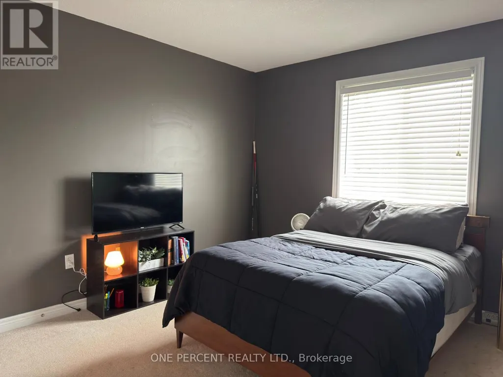
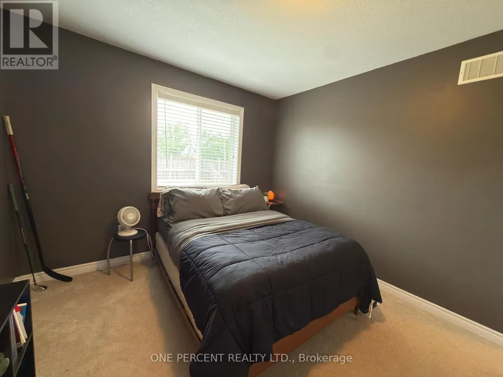
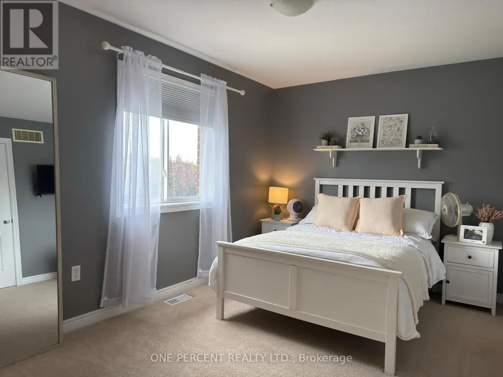
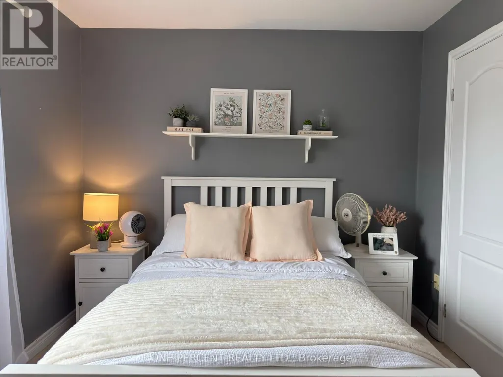
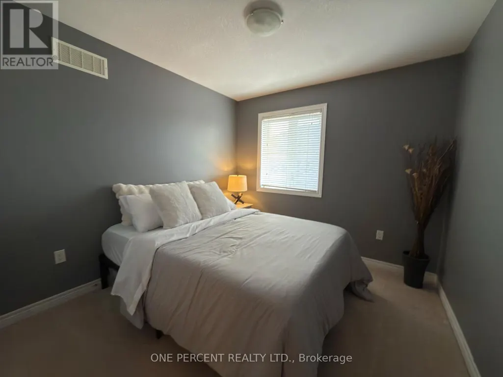
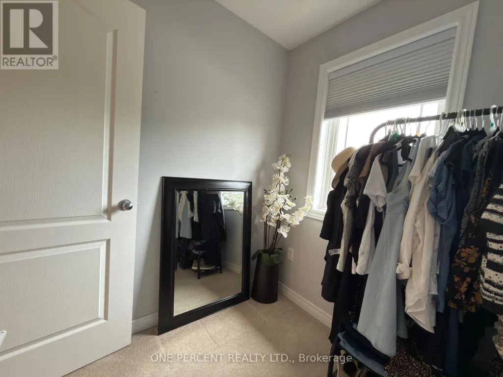
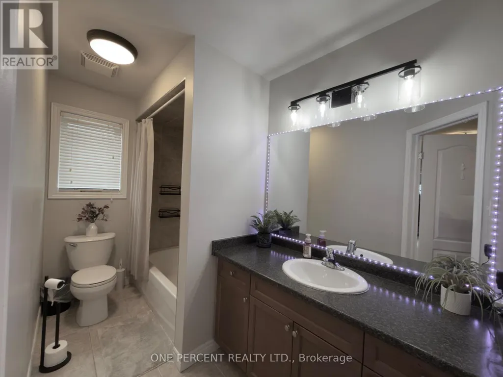
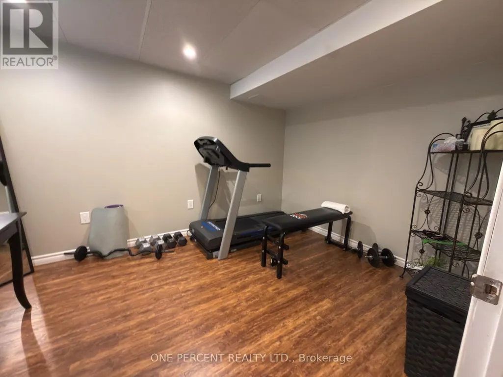
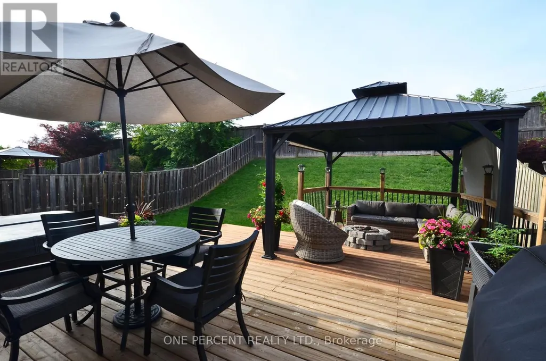
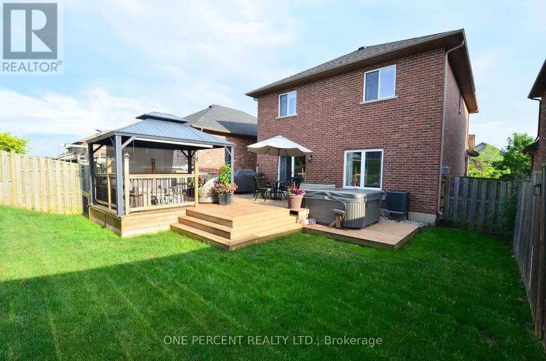
Spacious and inviting, this stunning two-storey detached home offers six generously sized bedrooms, perfect for a growing family or those who love to entertain. The bright and airy main floor features an open-concept layout with a modern kitchen, formal dining area, and a comfortable living room with large windows that fill the space with natural light. Upstairs, the primary suite boasts a walk-in closet and a luxurious ensuite bathroom, while additional bedrooms provide flexibility for guest rooms, offices, or hobbies. A private backyard and ample parking complete this ideal family residence, combining comfort with style. The basement is partially finished providing the opportunity to increase value of the property - and providing extra room to future proof your home. Outside is a lovely large deck and hot tub - perfect for entertaining . Located in the sought after town of Beamsvile with easy access to highways, schools and shops! (id:7434)
General Features
| Property Type | Single Family |
|---|---|
| CommunityName | 981 - Lincoln Lake |
| Building Age | 16 to 30 years |
| Building Amenities | Fireplace(s) |
| Building Appliances | Dishwasher, Dryer, Microwave, Stove, Washer, Refrigerator |
| Building Cooling Type | Central air conditioning |
| Location Description | Cross Streets: Garden Gate Terrace. ** Directions: From Greenlane turn onto Garden Gate Terrace, theen turn onto Northgate - property is on the right. |
| Parking Space Total | 5 |
| Foundation Type | Poured Concrete |
| Building Type | House |
| Ownership Type | Freehold |
| Building.StoriesTotal | 2 |
Interior Features
| Building Fireplace Present | True |
|---|---|
| Building Fireplace Total | 1 |
| Building Heating Type | Forced air |
| Building Heating Fuel | Natural gas |
| Basement Type | Partial |
| Construction Style Attachment | Detached |
| Living Area Range | 2000 |
| Bedrooms | 5+1 |
Exterior Features
| Sewer | Sanitary sewer |
|---|---|
| Exterior Finish | Brick |
Room Details
| Room | Dimensions | Level | Flooring | Details |
|---|---|---|---|---|
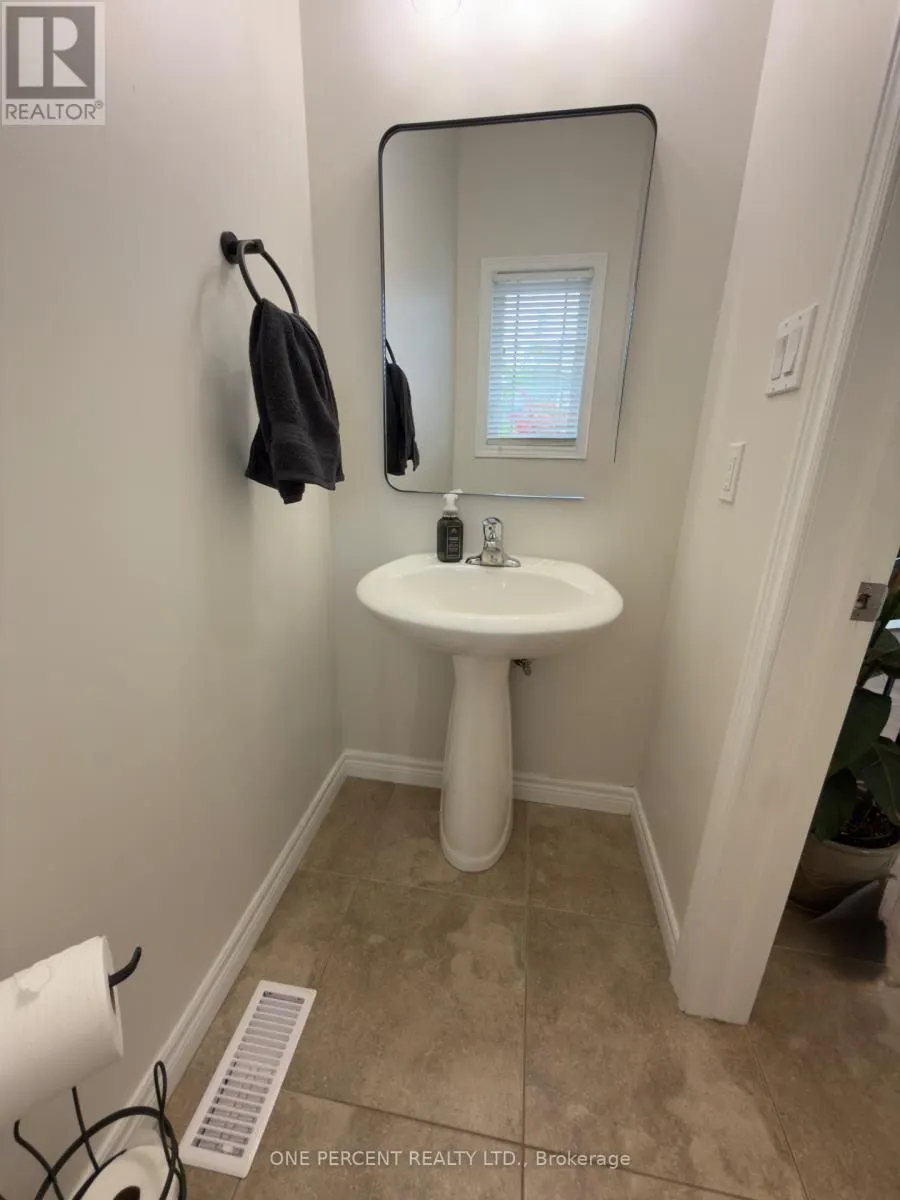
| Bathroom | 2 m x 1 m | Main level | 1 m | |
| Bedroom | 3.87 m x 2.86 m | Basement | 2.86 m | |
| Bedroom 2 | 3.86 m x 2.12 m | Second level | 2.12 m | |
| Bedroom 3 | 3.65 m x 2.86 m | Second level | 2.86 m | |
| Bedroom 4 | 3.65 m x 2.86 m | Second level | 2.86 m | |
| Bedroom 5 | 3.07 m x 2.07 m | Second level | 2.07 m | |
| Dining room | 4.19 m x 3.02 m | Ground level | 3.02 m | |
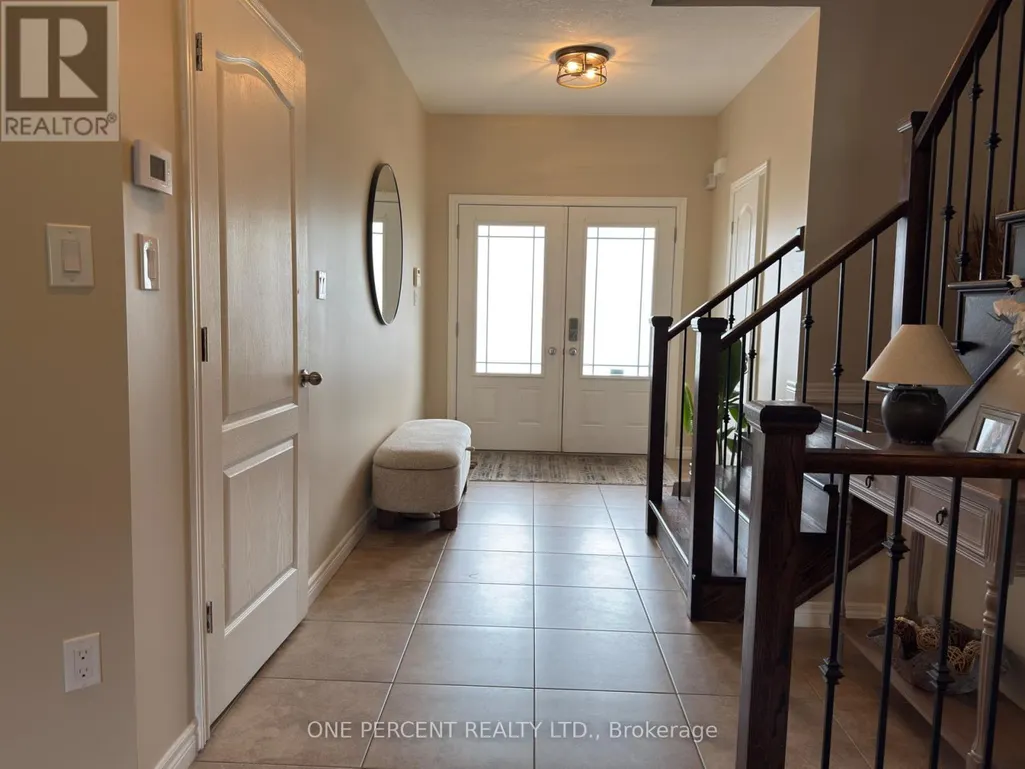
| Foyer | 5.58 m x 3.78 m | Ground level | 3.78 m | |
| Kitchen | 4.36 m x 3.36 m | Ground level | 3.36 m | |
| Living room | 5.76 m x 4 m | Ground level | 4 m | |
| Other | 6.37 m x 4.4 m | Second level | 4.4 m | |
| Primary Bedroom | 4.93 m x 3.95 m | Ground level | 3.95 m |
Amenities
- Views
- New Construction
- Adult 55+
- Lease To Own
- No Strata Fees
- Furnished
- Primary On Main
- Air Conditioning
- Seller Finance
- Green
- Fixer Upper
- Horse
- Golf
- Fireplace
- Deck
- Garage
- Basement
- Pool

Property vs Single Family Average in L0R 1B9
Price
In The Neighbourhood
Primary On Main
Beamsville
$ 699,900
- Type
- Single Family
- Size
- 1,205 SqFt
- Rooms
- 3 Beds + 2 Baths
RE/MAX Escarpment Realty Inc.
Open House
Beamsville
$ 849,777
- Type
- Single Family
- Size
- 2,705 SqFt
- Rooms
- 5 Beds + 3.5 Baths
Realty Network
Primary On Main
Beamsville
$ 649,900
- Type
- Single Family
- Size
- 1,995 SqFt
- Rooms
- 4 Beds + 2 Baths
RE/MAX Escarpment Realty Inc.
Waterfront
Lincoln (Lincoln Lake)
$ 1,399,000
- Type
- Single Family
- Rooms
- 2 Beds + 2 Baths
COLDWELL BANKER ADVANTAGE REAL ESTATE INC, BROKERAGE
Primary On Main
Lincoln (Lincoln Lake)
$ 799,900
- Type
- Single Family
- Rooms
- 2 Beds + 2 Baths
RE/MAX ESCARPMENT REALTY INC.
Primary On Main
Lincoln (Lincoln Lake)
$ 799,900
- Type
- Single Family
- Rooms
- 2 Beds + 2 Baths
RE/MAX ESCARPMENT REALTY INC.
Golf Course
Lincoln (Lincoln Lake)
$ 2,299,900
- Type
- Single Family
- Rooms
- 5 Beds + 1 Baths
RE/MAX ESCARPMENT REALTY INC.
Golf Course
Lincoln
$ 2,299,900
- Type
- Single Family
- Size
- 2,170 SqFt
- Rooms
- 5 Beds + 1 Baths
RE/MAX Escarpment Realty Inc.
Waterfront
Lincoln (Lincoln Lake)
$ 1,399,900
- Type
- Single Family
- Rooms
- 4 Beds + 2.5 Baths
RE/MAX ESCARPMENT REALTY INC.
Water Views
Lincoln
$ 1,399,900
- Type
- Single Family
- Size
- 2,254 SqFt
- Rooms
- 4 Beds + 2.5 Baths
RE/MAX Escarpment Realty Inc.
