
Views
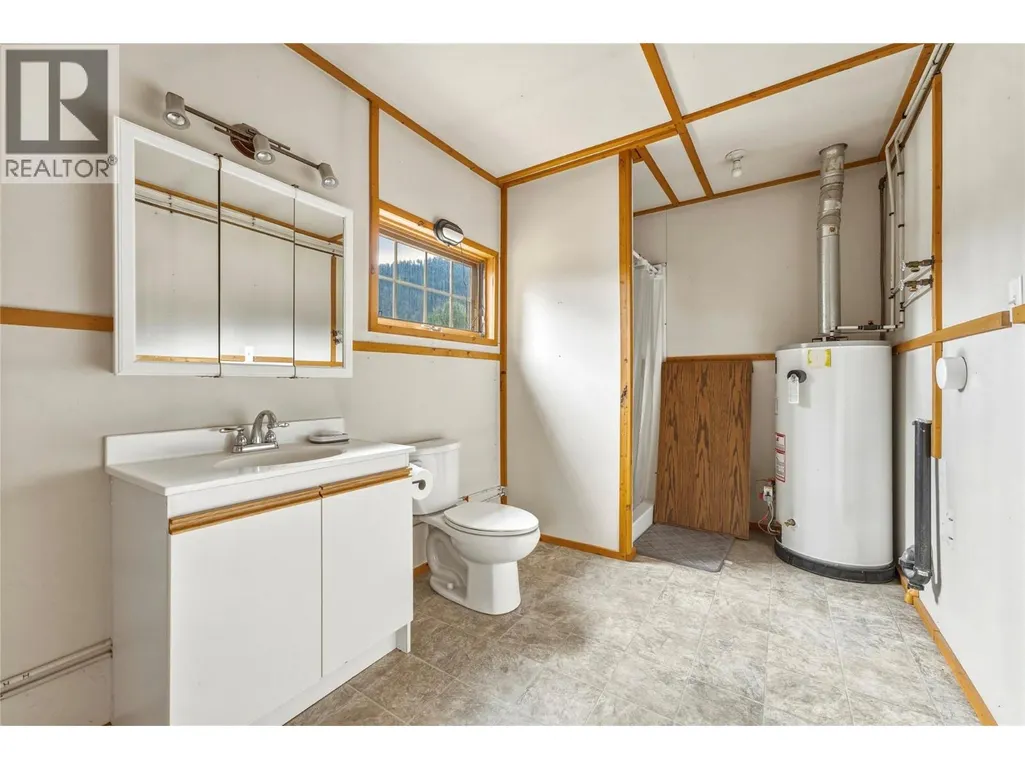
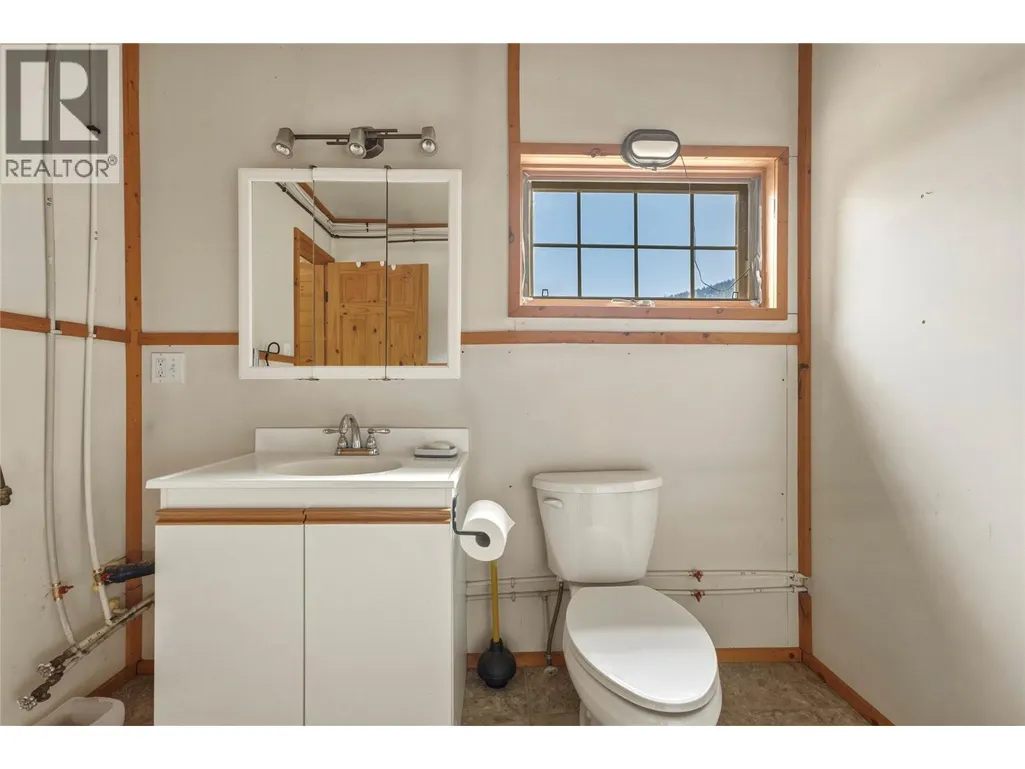
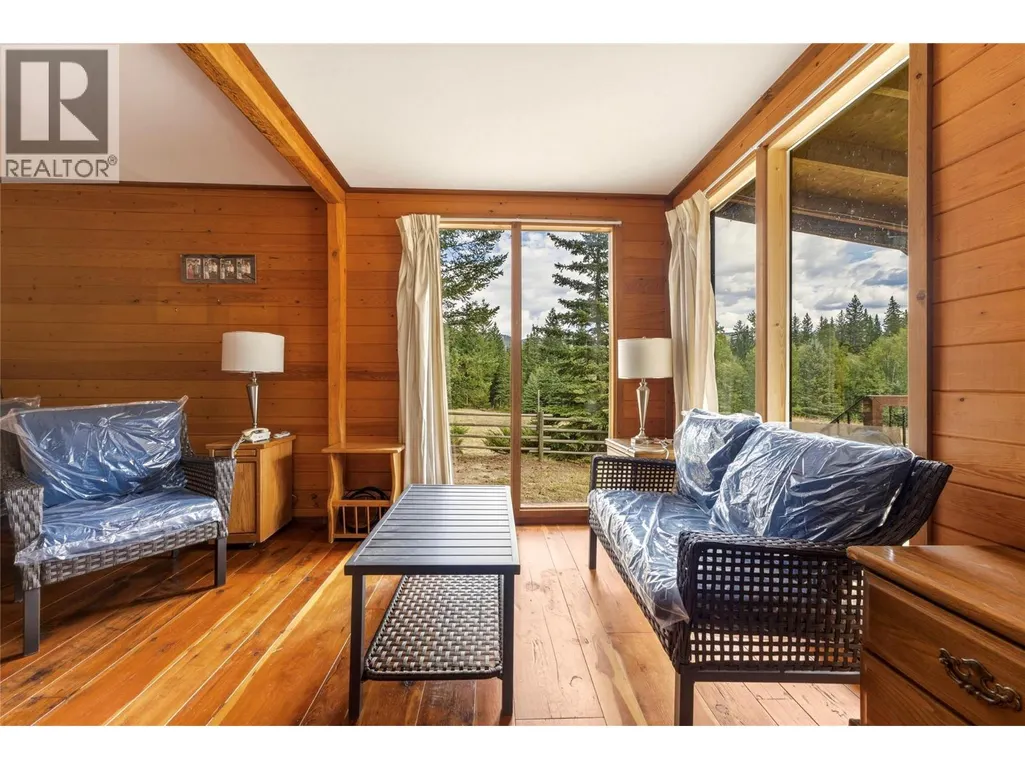
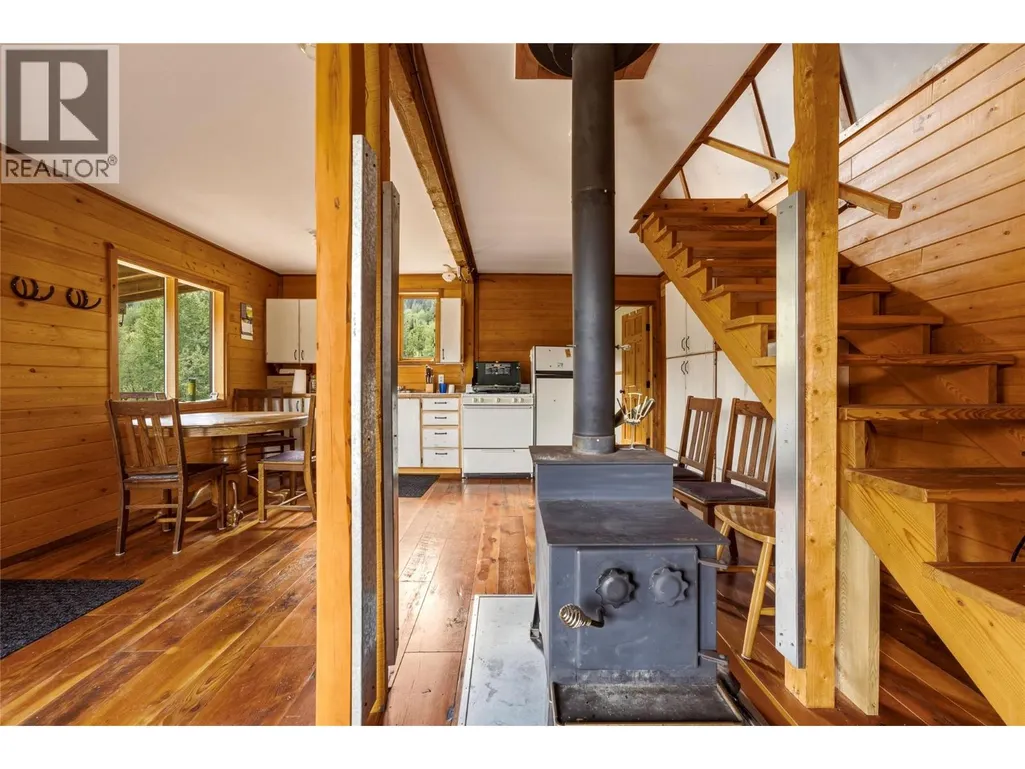
Address
6860 Martin Prairie Road Lot# Se 1/4, Chase, BC
Price
$ 849,000
Property Attributes
- ID#10400133
- TypeSingle Family
- Listing Status Active
- MunicipalityChase
- CityChase
- AreaChase
- NeighbourhoodChase
- Postal CodeV0E 1W1
- StyleCabin
- Year Built2006
- Price$ 849,000
- Bedrooms1
- Bathrooms1
- Half Bathrooms0
- Sqr Footage745
- Lot Size81.7 Acres
Data Source:
Canadian Real Estate Association (CREA)
Property Description
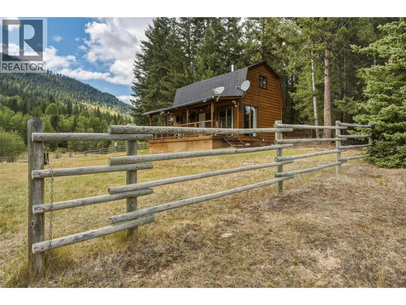
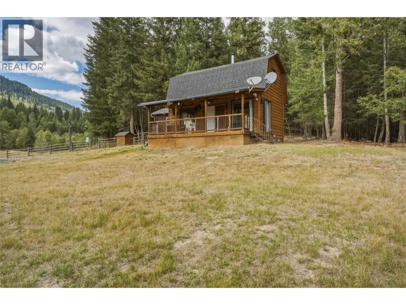
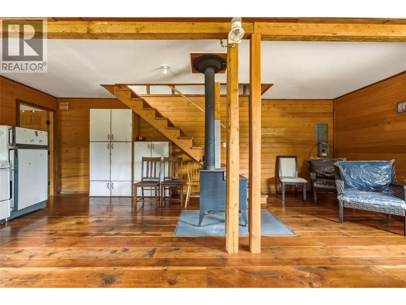
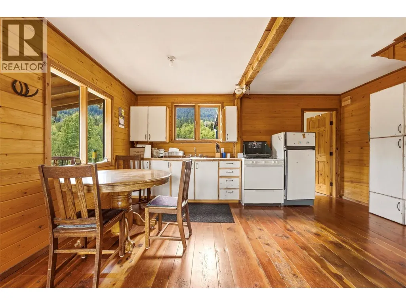
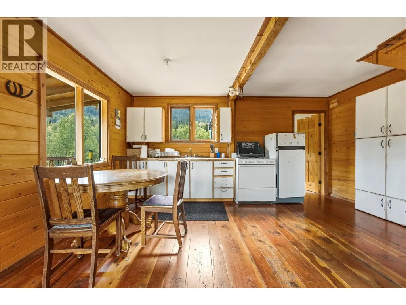
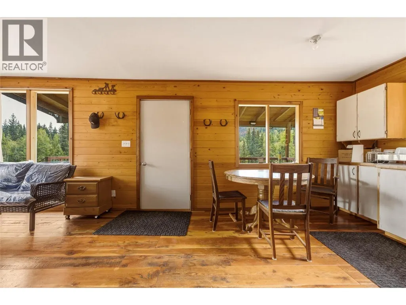
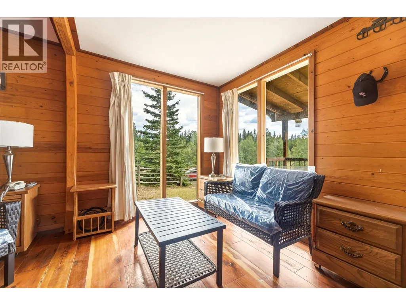
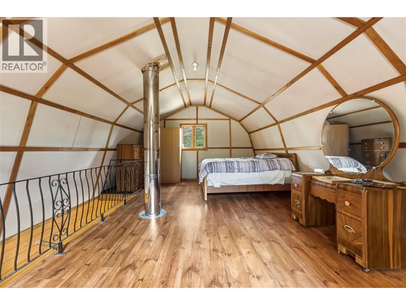
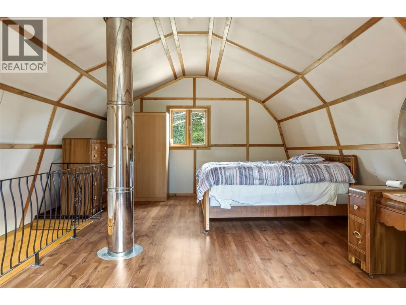
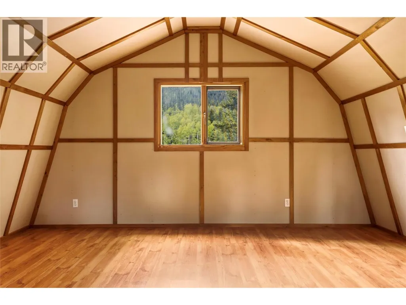
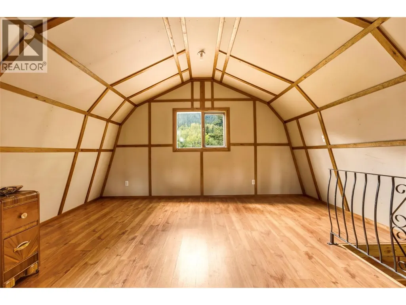
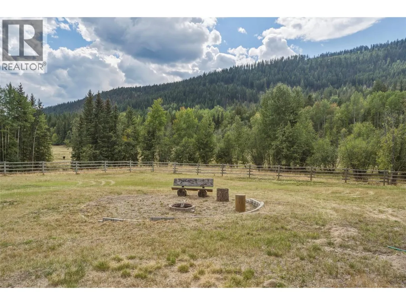
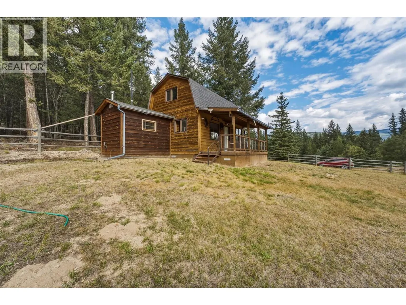
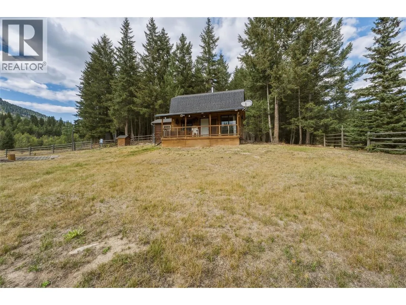
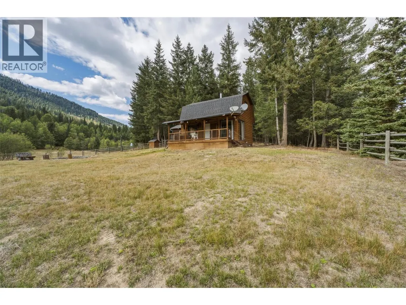
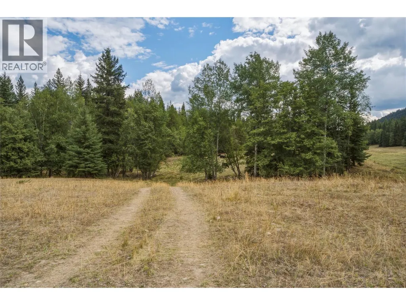
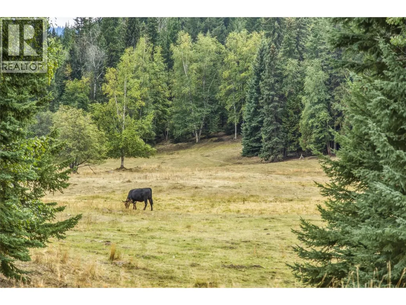
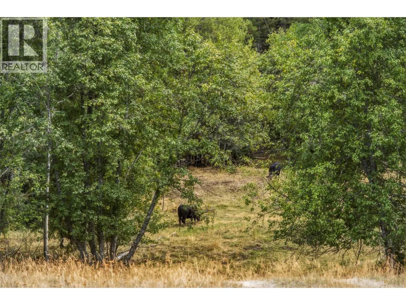
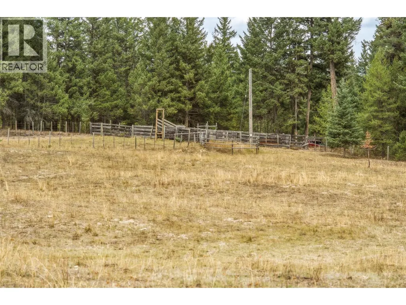
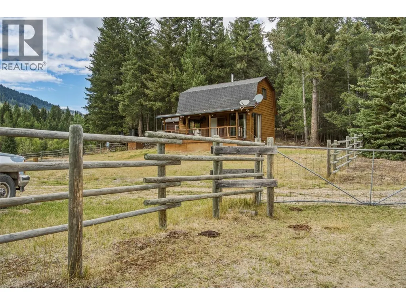
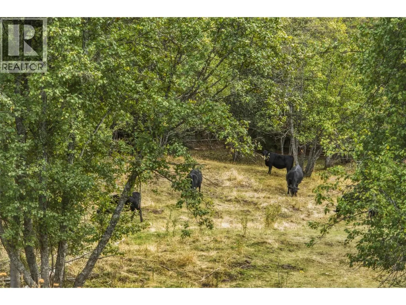
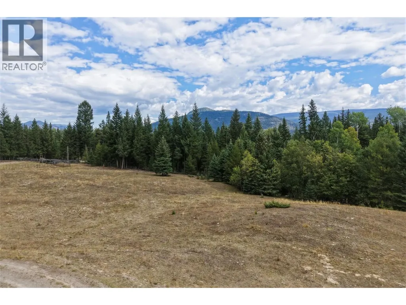
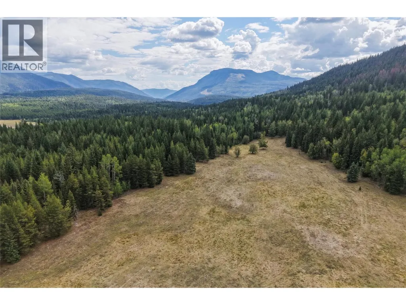
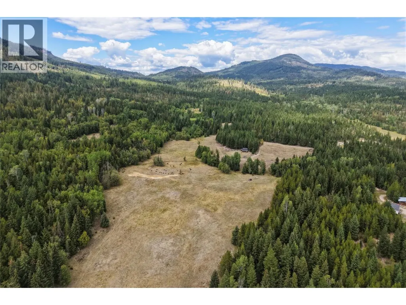
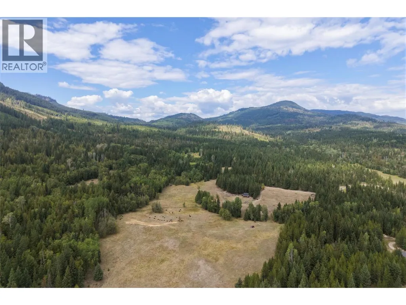
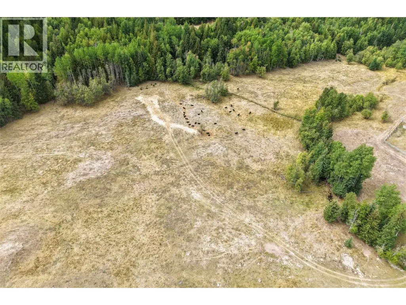
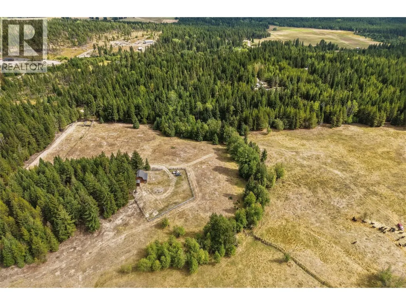
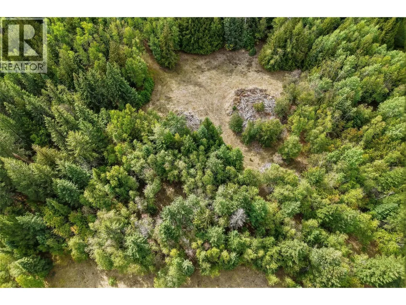
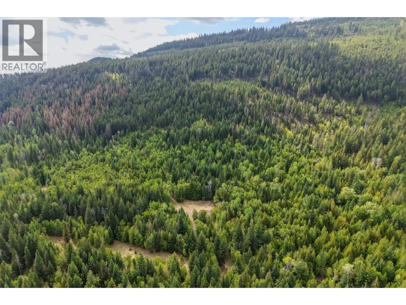
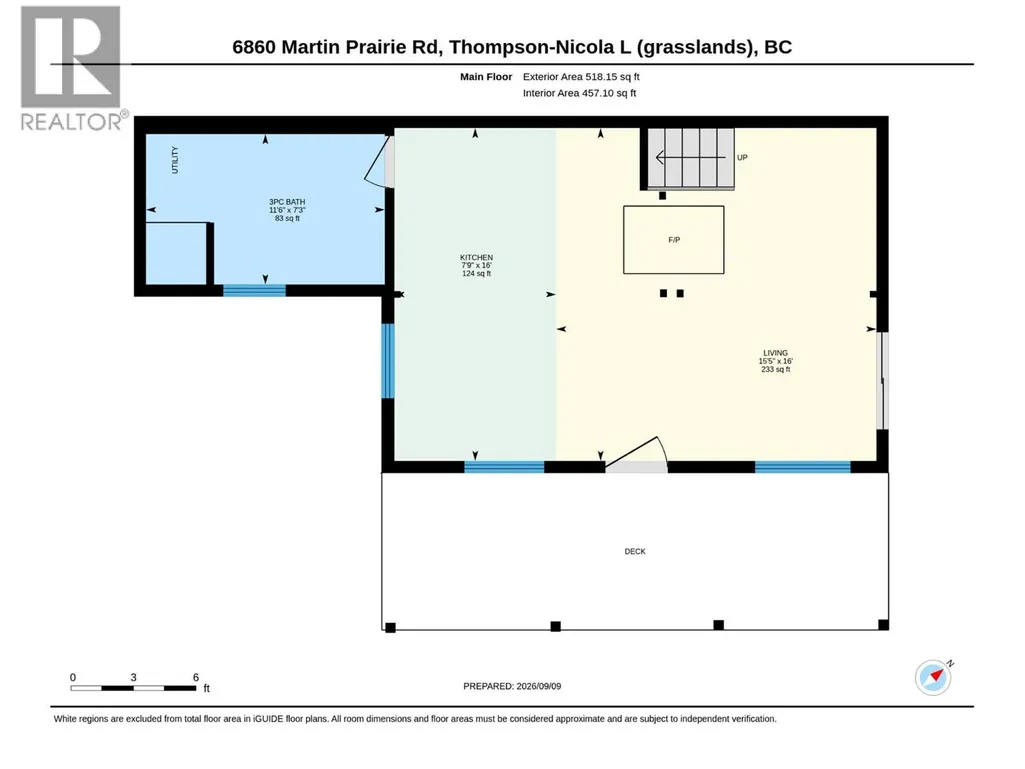
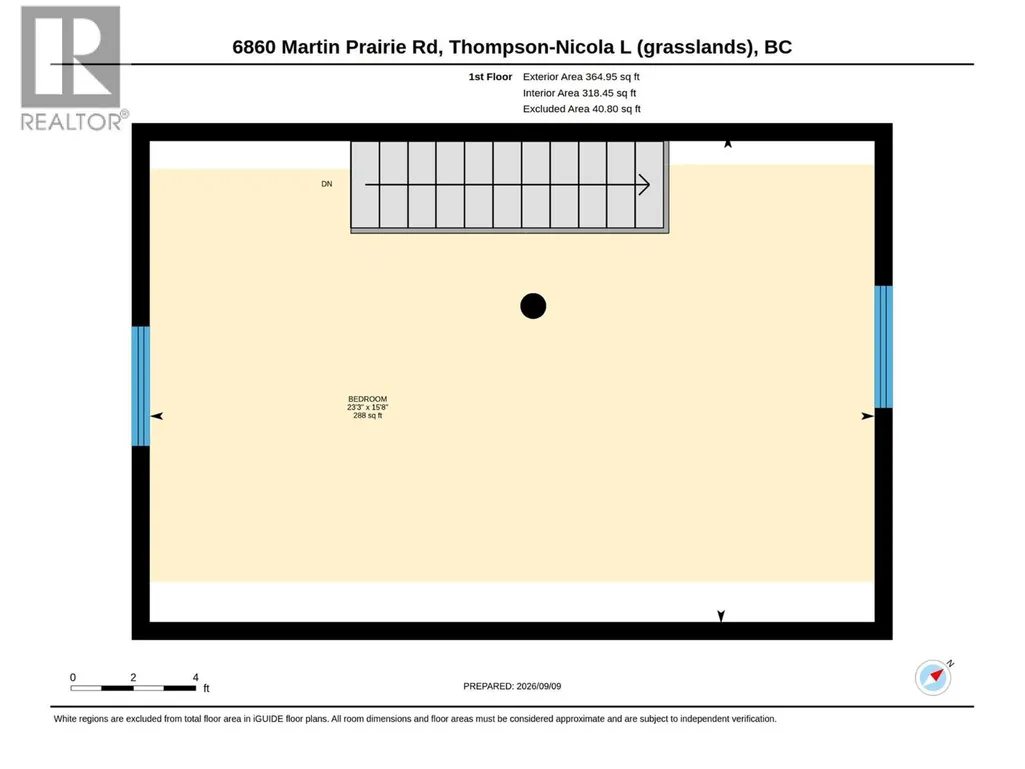
Beautiful property , approximately 80 acres with about half in open meadows and grass, balance is treed, some timber, fully fenced, creek, level access from Martin Prairie road, home is a well-built cabin, open main floor with one bedroom upstairs ,features beautiful wood flooring and walls, with free standing wood heater,3 piece bathroom, telephone is underground to the cabin ,Hydro is only a short distance at road and available, good new septic system installed a few tears ago, storage shed for wood ,wonderful view of the property from the cabin. Gravity fed water from registered spring. Two springs also on the property that are not developed. Great area for the outdoor enthusiast, crown land on the West side of the property, endless riding and lots of wildlife, there is presently 25 head of cows on the property. If you want privacy and a beautiful property, this could be the place for you. (id:7434)
General Features
| Features | Private setting |
|---|---|
| Community Features | Rural Setting |
| Property Type | Single Family |
| Neighbourhood | Chase |
| Building Appliances | Refrigerator, Oven - gas |
| Building Architectural Style | Cabin |
| Parking Space Total | 10 |
| Foundation Type | See Remarks |
| Building Type | House |
| Ownership Type | Freehold |
| Building.StoriesTotal | 1 |
Interior Features
| Building Fireplace Present | True |
|---|---|
| Building Fireplace Type | Free Standing Metal |
| Building Heating Type | See remarks |
| Construction Style Attachment | Detached |
| Living Area Range | 745 |
| Bedrooms | 1 |
Exterior Features
| ViewType | Mountain view, View (panoramic) |
|---|---|
| Building Roof Material | Asphalt shingle |
| Building Roof Style | Unknown |
| Exterior Finish | Wood siding |
| Fence Type | Fence |
Room Details
| Room | Dimensions | Level | Flooring | Details |
|---|---|---|---|---|
| 3pc Bathroom | 11'6'' x 11'6'' | Main level | ||
| Kitchen | 16' x 16'7'' | Main level | ||
| Living room | 16' x 15'5'' | Main level | ||
| Primary Bedroom | 15'8'' x 23'3'' | Second level |
Amenities
- Views
- New Construction
- Adult 55+
- Lease To Own
- No Strata Fees
- Furnished
- Primary On Main
- Air Conditioning
- Seller Finance
- Green
- Fixer Upper
- Horse
- Golf
- Fireplace
- Deck
- Garage
- Basement
- Pool

Property vs Single Family Average in V0E 1W1
Price
Year Built
In The Neighbourhood
Golf Course
Chase
$ 1,250,000
- Type
- Single Family
- Size
- 3,809 SqFt
- Rooms
- 4 Beds + 4 Baths
Royal LePage Westwin Realty
Water Views
Chase
$ 574,950
- Type
- Single Family
- Size
- 1,965 SqFt
- Rooms
- 4 Beds + 2 Baths
Century 21 Lakeside Realty LTD
Waterfront
Chase
$ 999,900
- Type
- Single Family
- Size
- 3,788 SqFt
- Rooms
- 4 Beds + 3.5 Baths
Stonehaus Realty Corp
Water Views
Chase
$ 699,500
- Type
- Single Family
- Size
- 2,060 SqFt
- Rooms
- 2 Beds + 2 Baths
Riley & Associates Realty Ltd.
Water Views
Chase
$ 628,000
- Type
- Single Family
- Size
- 2,040 SqFt
- Rooms
- 3 Beds + 2 Baths
eXp Realty (Sicamous)
Primary On Main
Chase
$ 524,900
- Type
- Single Family
- Size
- 1,248 SqFt
- Rooms
- 2 Beds + 2 Baths
Fair Realty (Sorrento)
Waterfront
Chase
$ 649,500
- Type
- Single Family
- Size
- 2,352 SqFt
- Rooms
- 4 Beds + 3 Baths
Riley & Associates Realty Ltd.
Water Views
Chase
$ 398,000
- Type
- Single Family
- Size
- 1,209 SqFt
- Rooms
- 2 Beds + 1 Baths
Homelife Salmon Arm Realty.Com
Primary On Main
Chase
$ 499,900
- Type
- Single Family
- Size
- 1,827 SqFt
- Rooms
- 3 Beds + 2 Baths
Century 21 Lakeside Realty LTD
Primary On Main
Chase
$ 750,000
- Type
- Single Family
- Size
- 3,683 SqFt
- Rooms
- 6 Beds + 2 Baths
Royal LePage Westwin Realty
Golf Course
Chase
$ 465,000
- Type
- Single Family
- Size
- 1,368 SqFt
- Rooms
- 3 Beds + 1.5 Baths
REMAX Kamloops
Waterfront
Chase
$ 1,029,995
- Type
- Single Family
- Size
- 3,788 SqFt
- Rooms
- 4 Beds + 3.5 Baths
Stonehaus Realty Corp
