
Primary on Main
Address
516 Burgess Mountain Road, Woodville, NS
Price
$ 799,000
Property Attributes
- ID#202528486
- TypeSingle Family
- Listing Status Active
- MunicipalityWoodville
- CityWoodville
- AreaWoodville
- NeighbourhoodWoodville
- Postal CodeB0P 1G0
- StyleBungalow
- Year Built2018
- Price$ 799,000
- Bedrooms2
- Bathrooms2
- Half Bathrooms0
- Sqr Footage3040
- Lot Size5 Acres
Data Source:
Canadian Real Estate Association (CREA)
Property Description
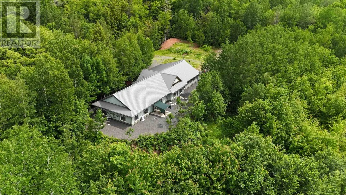
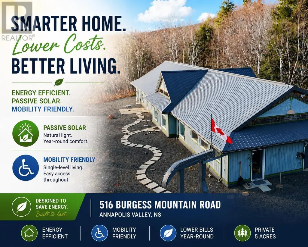
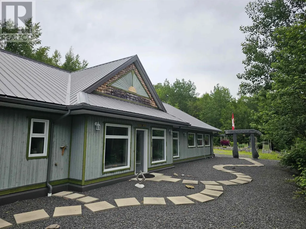
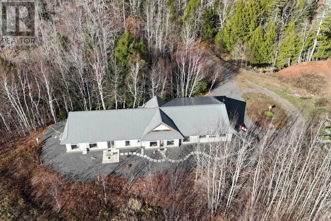
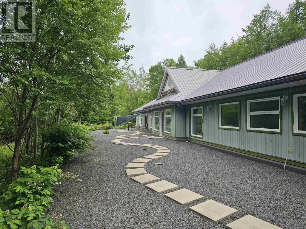
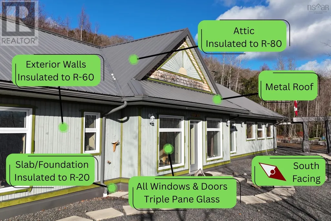
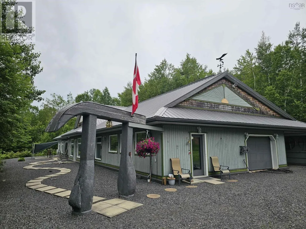
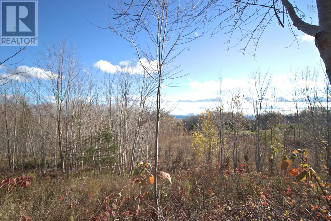
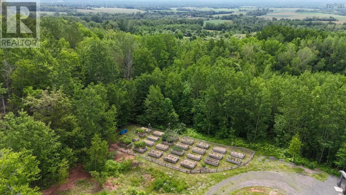
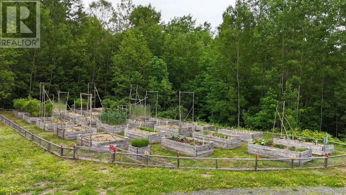
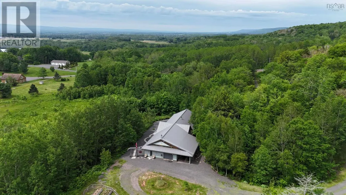
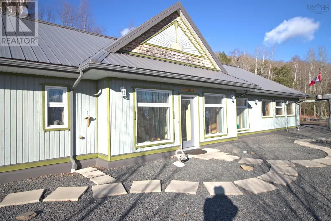
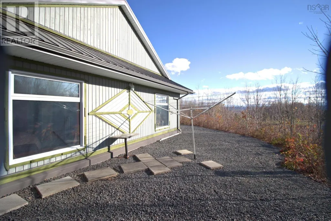
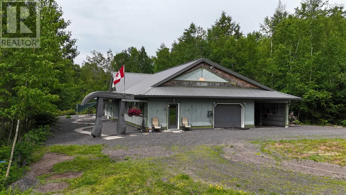
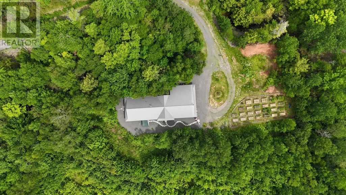
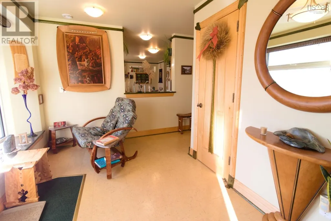
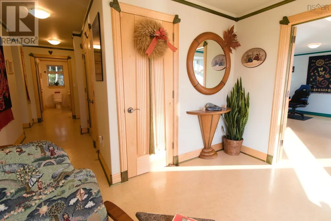
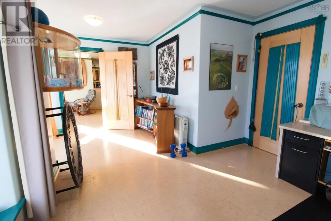
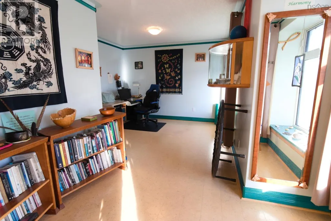
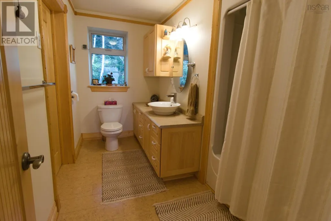
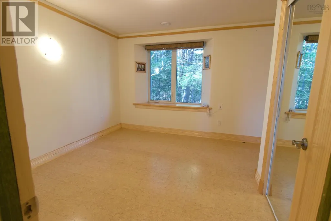
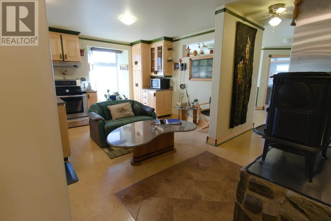
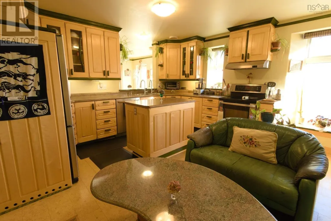
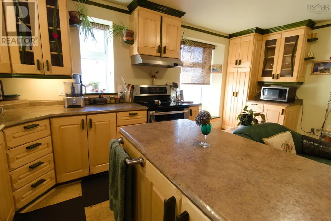
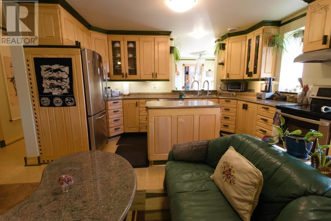
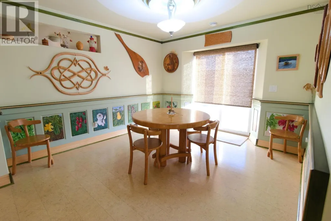
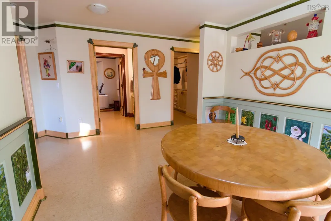
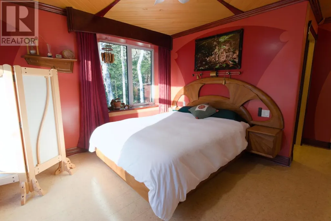
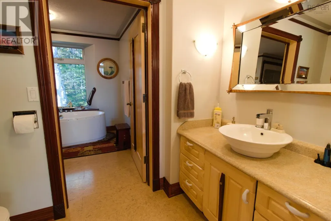
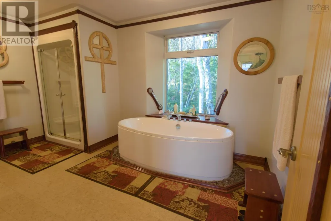
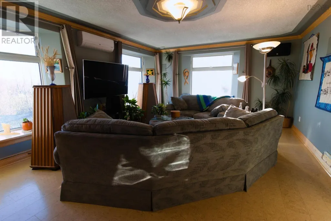
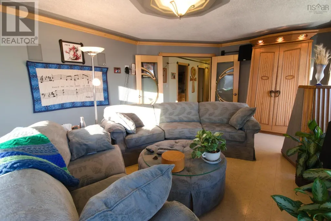
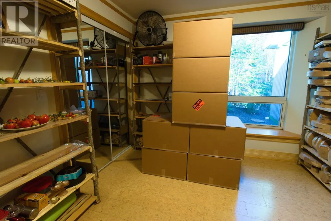
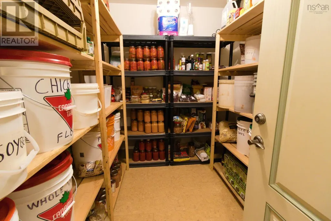
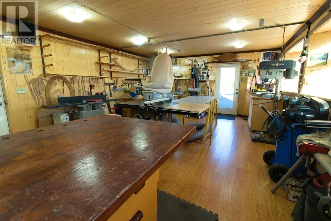
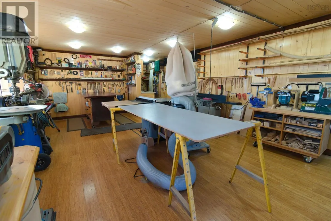
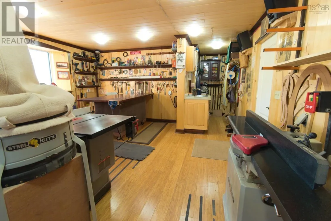
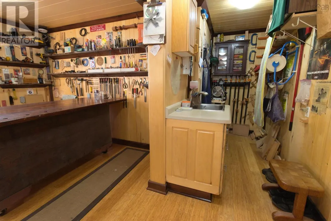
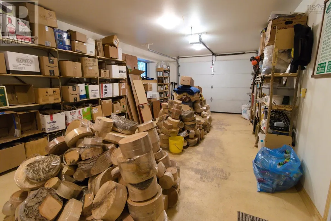
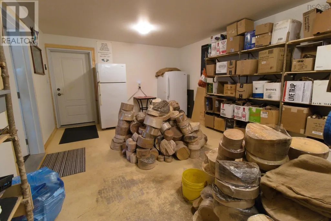
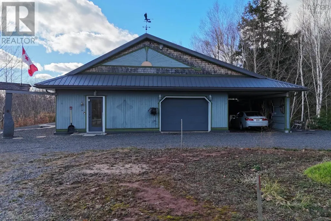
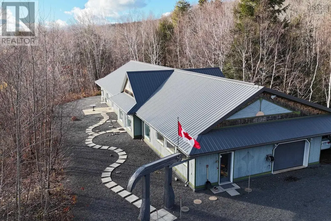
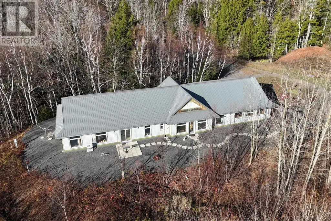
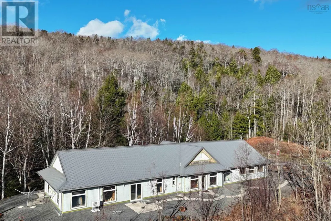
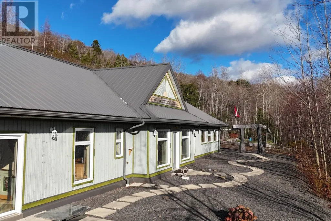
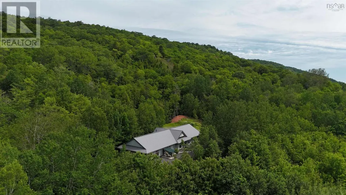
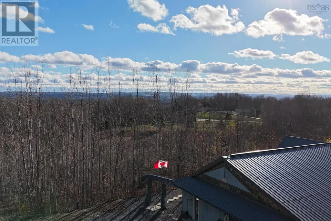
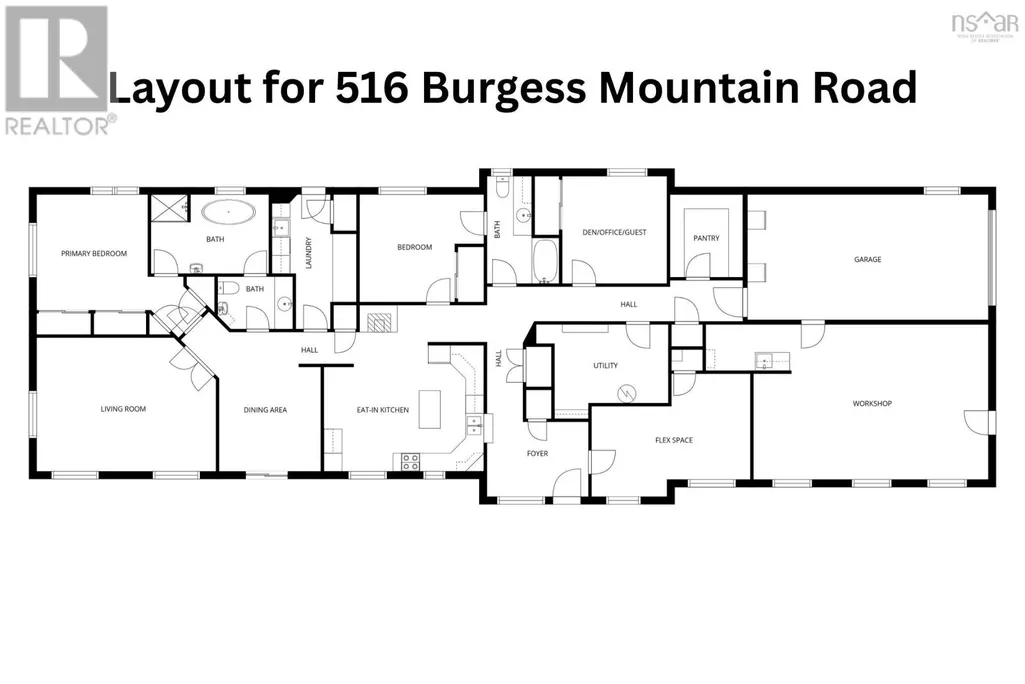
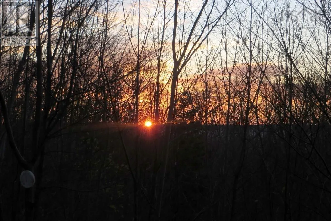
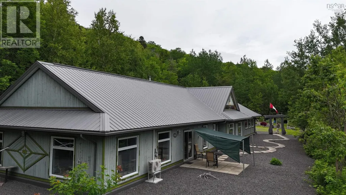
Visit REALTOR® website for additional information. This exceptional custom-built green home is designed for comfort, efficiency, and accessibility at its core. Set on a private, wooded 5-acre lot just 15 minutes from Kentville, this executive bungalow blends sustainable living with remarkable views of the surrounding forest, the Valley below, and spectacular sunrises and sunsets. Purposefully designed for wheelchair and mobility needs, the home features passive solar construction with south-facing triple-pane windows, extended roof overhangs, and high insulation levels that provide year-round comfort and impressively low energy costs. Inside, the bright and accessible layout offers 2 bedrooms a versatile room ideal for office, studio, or guest spaces. A large south-facing bonus room creates a beautiful second living area, perfect for a library, yoga room, or quiet retreat, while the spacious primary suite includes generous storage and a luxurious 6-piece ensuite. Custom cabinetry, doors, and trim crafted from Nova Scotia hardwoods bring warmth and character throughout, and a newly installed ductless heat pump (2025) further enhances efficiency. The property also includes an attached garage and carport, a large attached woodworking shop with a private entrance suitable for creative pursuits or a professional office, a dedicated cold/preserves room, Cape Cod siding, a durable steel roof, a fenced organic garden, and a serene pond. With a little clearing, the land could easily be transformed into a charming hobby farm. 516 Burgess Mountain Road offers exceptional accessibility along with a rare opportunity to embrace eco-conscious living in a tranquil, private settingan ideal retreat for those seeking sustainability, comfort, and connection with nature. (id:7434)
General Features
| Features | Treed, Sloping, Wheelchair access |
|---|---|
| Community Features | Recreational Facilities, School Bus |
| Property Type | Single Family |
| CommunityName | Woodville |
| Amenities | Playground, Place of Worship |
| Building Appliances | Range - Electric, Dishwasher, Dryer - Electric, Washer, Refrigerator |
| Building Architectural Style | Bungalow |
| Building Cooling Type | Air Conditioned |
| Location Description | From Centreville, take NS-221, turn right onto Burgess Mountain Road, property is approx. 2.5km from corner on the right. |
| Foundation Type | Concrete Slab |
| Building Type | House |
| Ownership Type | Freehold |
| Building.StoriesTotal | 1 |
Interior Features
| Building Fireplace Present | False |
|---|---|
| Building Heating Type | Heat Pump, Ductless, Stove, Other |
| Building Heating Fuel | Electric, Wood |
| Basement Type | None |
| Construction Style Attachment | Detached |
| Flooring Type | Ceramic Tile, Cork |
| Living Area Range | 3040 |
| Bedrooms | 2 |
Exterior Features
| Land Amenities | Playground, Place of Worship |
|---|---|
| Landscape Features | Partially landscaped |
| Sewer | Septic System |
| Exterior Finish | Wood siding |
Room Details
| Room | Dimensions | Level | Flooring | Details |
|---|---|---|---|---|
| 4pc Bathroom | 11.9x5.2 | Main level | ||
| 5pc Bathroom | 13.9x8.5+4.5x8.7 | Main level | ||
| Bath (# pieces 1-6) | 11.9x5.2 | Main level | ||
| Bedroom | 9.11x11.2 | Main level | ||
| Den | 11.0x11.7 | Main level | ||
| Dining room | 11.3x10.10 | Main level | ||
| Eat in kitchen | 16.10x11.3 | Main level | ||
| Foyer | 7.10x11.7 | Main level | ||
| Laundry room | 13.10x8.7 | Main level | ||
| Living room | 19.7x14.1 | Main level | ||
| Other | 13x36. Carport | Main level | ||
| Primary Bedroom | 12.4x11.9 | Main level | ||
| Storage | 8.6x7.7 | Main level | ||
| Utility room | 8.7x11.8 | Main level | ||
| Workshop | 25.5x15.9+jog | Main level |
Amenities
- Views
- New Construction
- Adult 55+
- Lease To Own
- No Strata Fees
- Furnished
- Primary On Main
- Air Conditioning
- Seller Finance
- Green
- Fixer Upper
- Horse
- Golf
- Fireplace
- Deck
- Garage
- Basement
- Pool

Property vs Single Family Average in B0P 1G0
Price
Year Built
In The Neighbourhood
Water Views
Kawartha Lakes (Woodville)
$ 649,999
- Type
- Single Family
- Rooms
- 4 Beds + 2 Baths
RE/MAX Jazz INC.
Water Views
Woodville
$ 1,179,850
- Type
- Single Family
- Size
- 1,600 SqFt
- Rooms
- 3 Beds + 1 Baths
Royal LePage State Realty Inc.
Primary On Main
Kawartha Lakes (Woodville)
$ 739,000
- Type
- Single Family
- Rooms
- 4 Beds + 1.5 Baths
Royal Heritage Realty Ltd.
Golf Course
Kawartha Lakes (Woodville)
$ 549,000
- Type
- Single Family
- Rooms
- 3 Beds + 1.5 Baths
RE/MAX Professionals North
Water Views
Kawartha Lakes (Woodville)
$ 599,900
- Type
- Single Family
- Rooms
- 4 Beds + 2.5 Baths
Revel Realty Inc.
Kawartha Lakes (Woodville)
$ 925,000
- Type
- Single Family
- Rooms
- 4 Beds + 2.5 Baths
AFFINITY GROUP PINNACLE REALTY LTD.
Views
Kawartha Lakes (Woodville)
$ 699,000
- Type
- Single Family
- Rooms
- 3 Beds + 1.5 Baths
RE/MAX HALLMARK FIRST GROUP REALTY LTD.
Kawartha Lakes (Woodville)
$ 1,150
- Type
- Single Family
- Rooms
- 1 Beds + 2 Baths
RE/MAX WEST REALTY INC.
Kawartha Lakes (Woodville)
$ 1,350
- Type
- Single Family
- Rooms
- 1 Beds + 1 Baths
RE/MAX WEST REALTY INC.
Golf Course
Kawartha Lakes (Woodville)
$ 649,000
- Type
- Single Family
- Rooms
- 3 Beds + 2 Baths
RE/MAX COUNTRY LAKES REALTY INC.
Woodville
$ 459,000
- Type
- Single Family
- Size
- 1,049 SqFt
- Rooms
- 2 Beds + 2 Baths
Royal LePage Atlantic (New Minas)
Primary On Main
Kawartha Lakes (Woodville)
$ 694,900
- Type
- Single Family
- Rooms
- 3 Beds + 2 Baths
RE/MAX PRIME PROPERTIES
Primary On Main
Kawartha Lakes (Woodville)
$ 859,000
- Type
- Single Family
- Rooms
- 4 Beds + 2.5 Baths
COLDWELL BANKER REALTY IN MOTION
