
Water Views
Address
15 Beavers Lane, Kawartha Lakes (Woodville), ON
Price
$ 649,999
Property Attributes
- ID#X13743142
- TypeSingle Family
- Listing Status Active
- MunicipalityKawartha Lakes (Woodville)
- CityKawartha Lakes (Woodville)
- AreaWoodville
- NeighbourhoodWoodville
- Postal CodeK0M 2T0
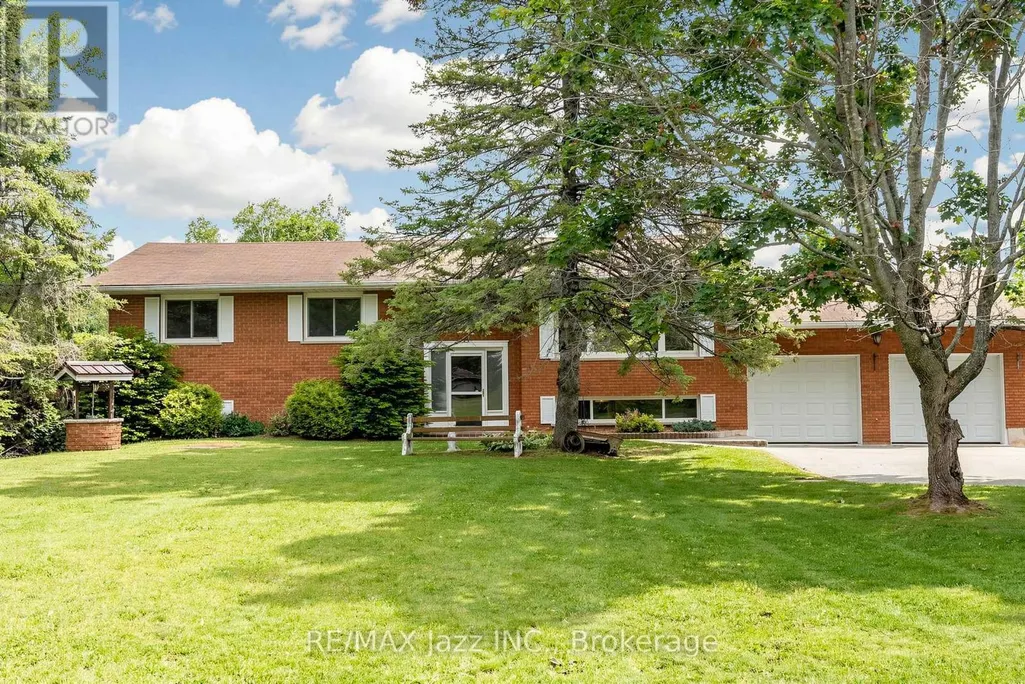
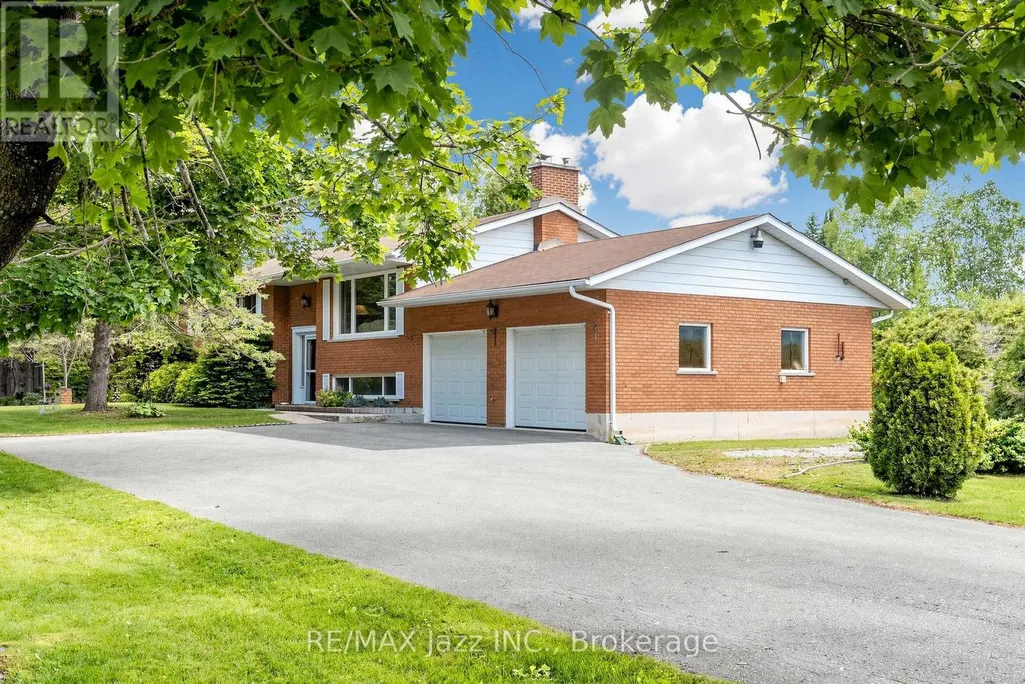
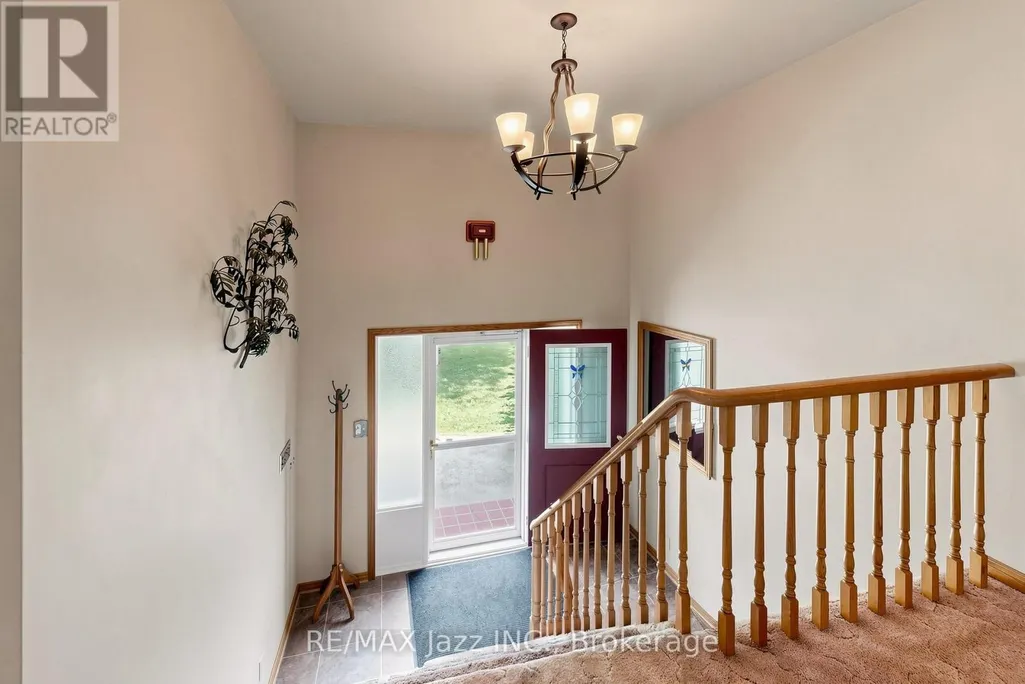
- StyleRaised bungalow
- Price$ 649,999
- Bedrooms3+1
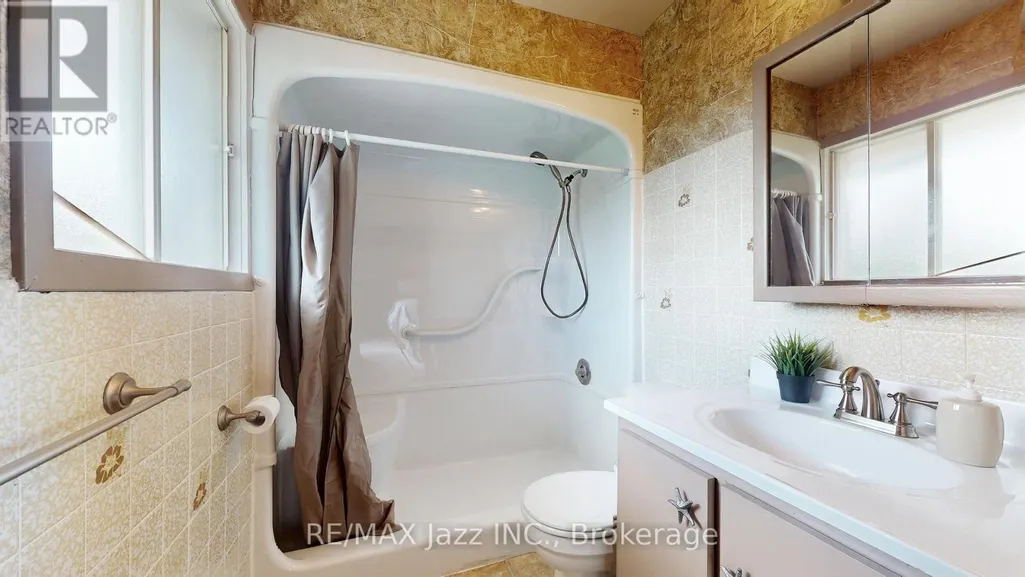
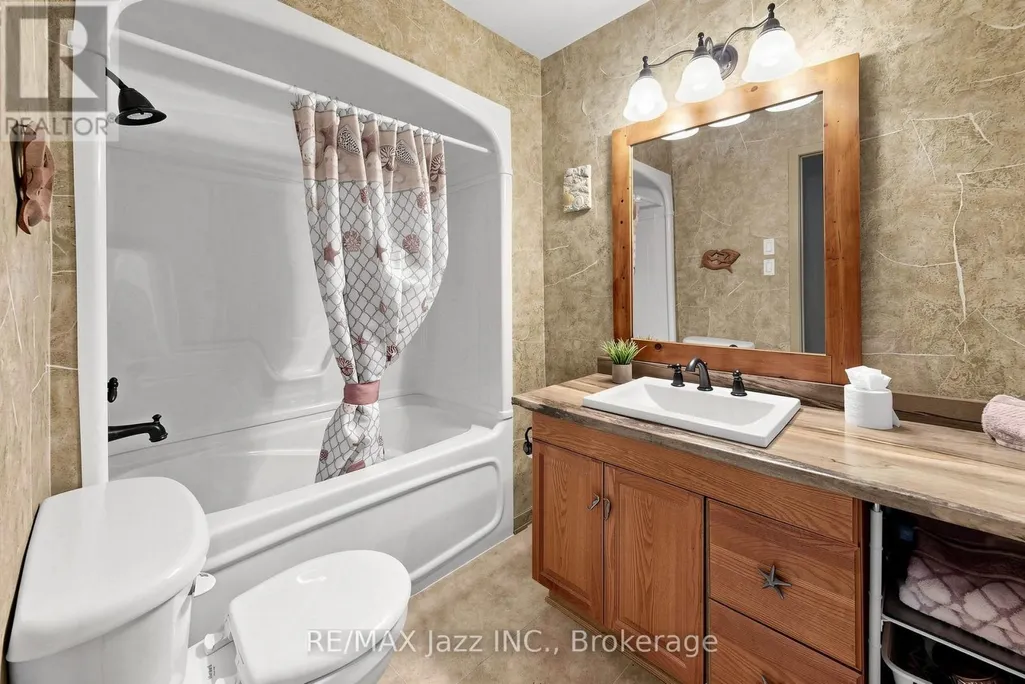
- Bathrooms2
- Half Bathrooms0
Data Source:
Canadian Real Estate Association (CREA)
Property Description
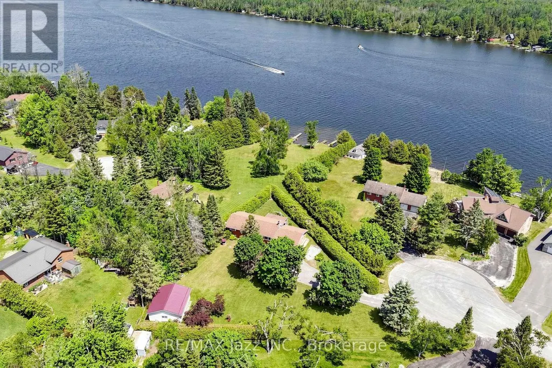
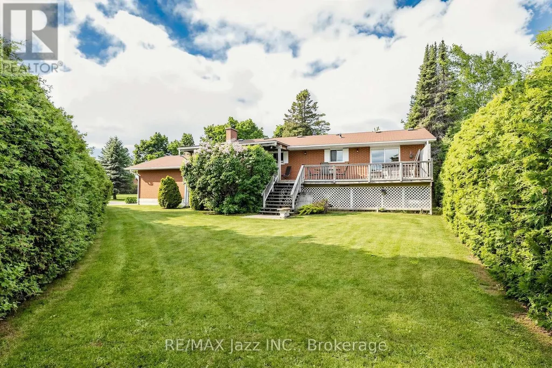
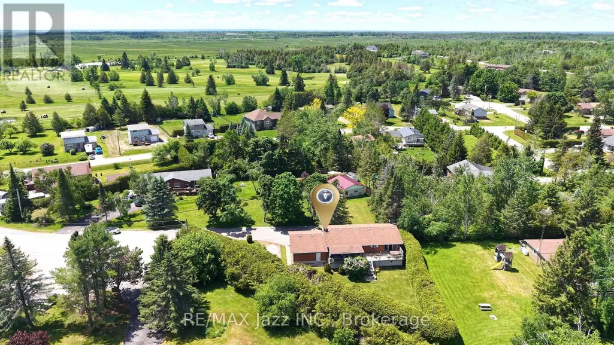
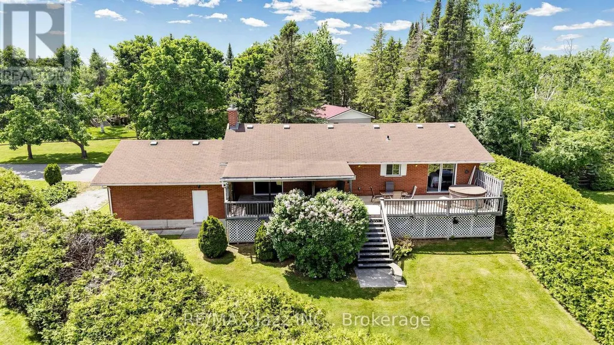
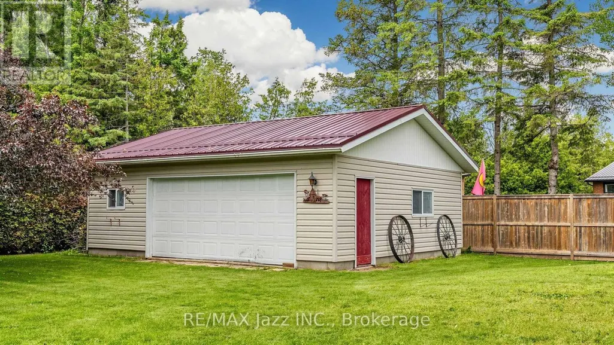
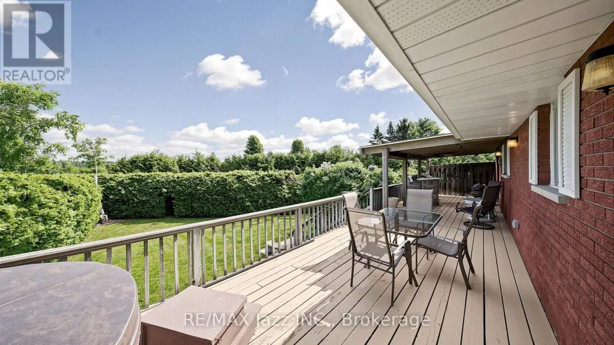
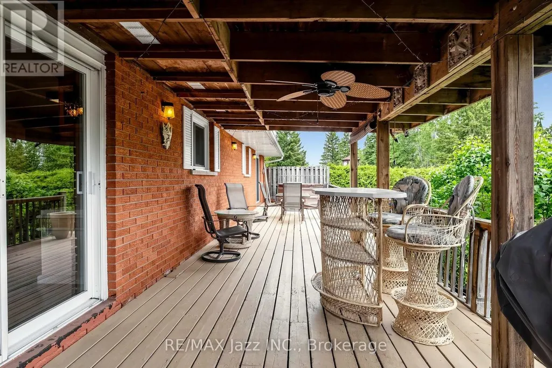
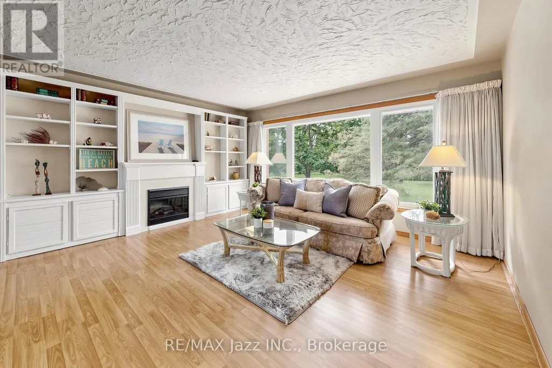
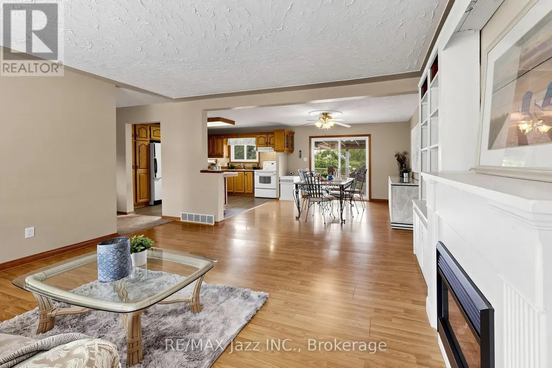
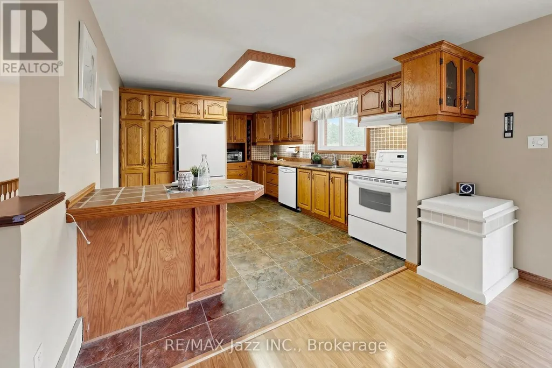
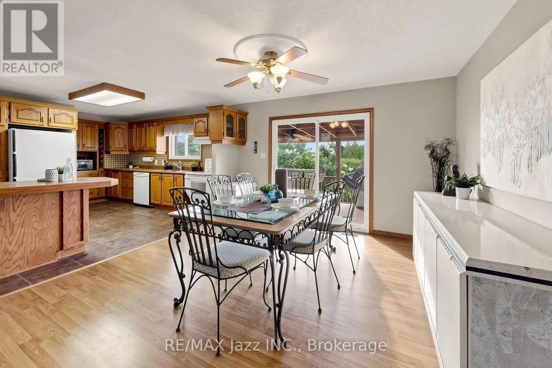
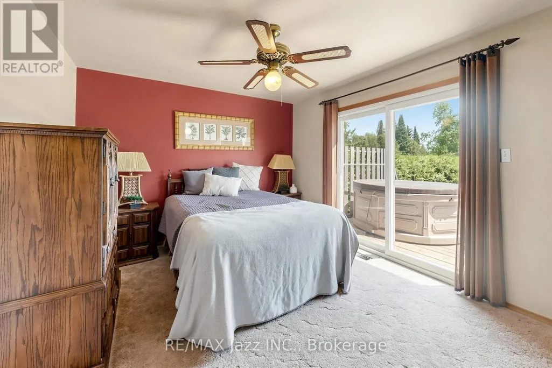
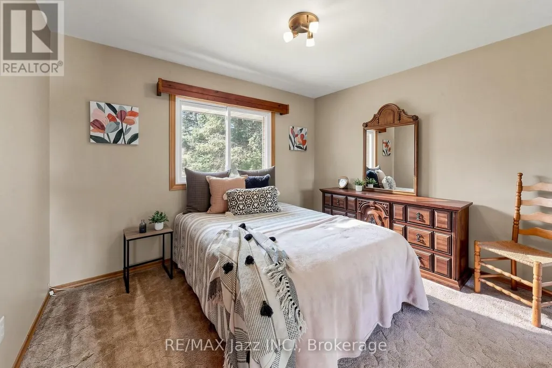
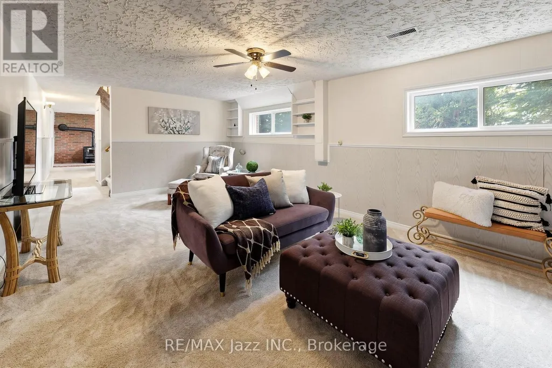
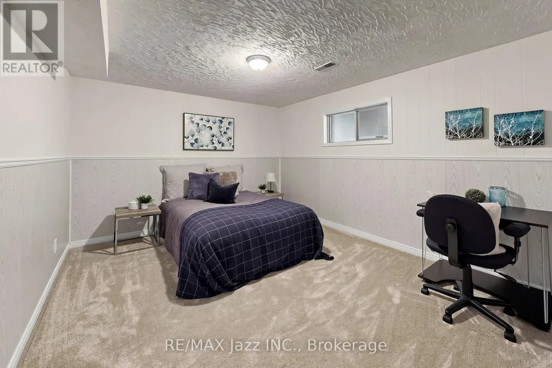
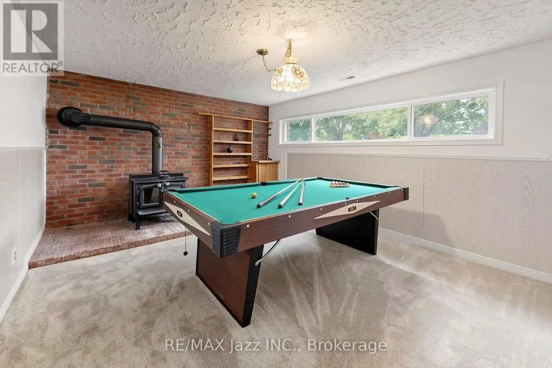
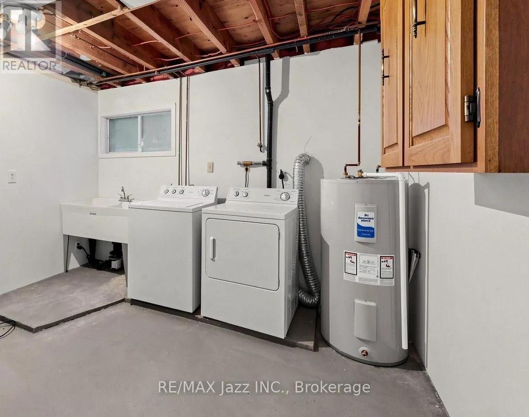
Enjoy the relaxed Kawartha lifestyle in this well-maintained 3+1 bedroom, 2-bathroom raised bungalow, ideally located on a private 0.63-acre lot with views of Canal Lake and less than a 3-minute walk to the water. Whether you're looking for a year-round home or weekend retreat, this property offers the perfect blend of comfort, functionality, and outdoor recreation. The bright, practical layout features spacious principal rooms and a partially finished lower level with a propane fireplace, additional bedroom, recreation space, and direct access to the attached garage. Recent updates include a new furnace, hot water tank, basement subfloor, carpeting, fresh paint, and sump pump, providing peace of mind while leaving plenty of opportunity to update the interior to suit your style. Outside, enjoy a mature, private setting with an attached garage plus a detached double garage offering excellent space for vehicles, recreational equipment, hobbies, or a workshop. Relax on the back deck or take the short walk through your backyard gate to access the community green space and Canal Lake! Enjoy boating, fishing, paddling, and everything this sought-after area has to offer. Conveniently located near Western Trent Golf Club, Balsam Lake Provincial Park, Cameron Ranch Walking Trail, and local amenities, this is an excellent opportunity to enjoy the best of Kawartha Lakes living in a home that has been exceptionally well cared for and is ready for its next owners. (id:7434)
General Features
| Features | Cul-de-sac, Irregular lot size |
|---|---|
| Community Features | School Bus |
| Property Type | Single Family |
| CommunityName | Woodville |
| Building Age | 31 to 50 years |
| Building Amenities | Fireplace(s) |
| Building Appliances | Hot Tub, Water Heater, Garage door opener remote(s), Dishwasher, Dryer, Stove, Washer, Refrigerator |
| Building Architectural Style | Raised bungalow |
| Building Cooling Type | Central air conditioning |
| Location Description | Cross Streets: Trent River Rd S & Beavers Lane. ** Directions: HWY 48 to Bolsover Rd, North to Beavers Lane. |
| Parking Space Total | 6 |
| Foundation Type | Poured Concrete |
| Building Type | House |
| Ownership Type | Freehold |
| Building.StoriesTotal | 1 |
Interior Features
| Building Fireplace Present | True |
|---|---|
| Building Fireplace Total | 1 |
| Building Fireplace Type | Insert |
| Building Heating Type | Forced air, Heat Pump |
| Building Heating Fuel | Oil |
| Basement Type | Full |
| Construction Style Attachment | Detached |
| Living Area Range | 1100 |
| Bedrooms | 3+1 |
Exterior Features
| Structure | Deck |
|---|---|
| ViewType | Lake view |
| Sewer | Septic System |
| Exterior Finish | Brick |
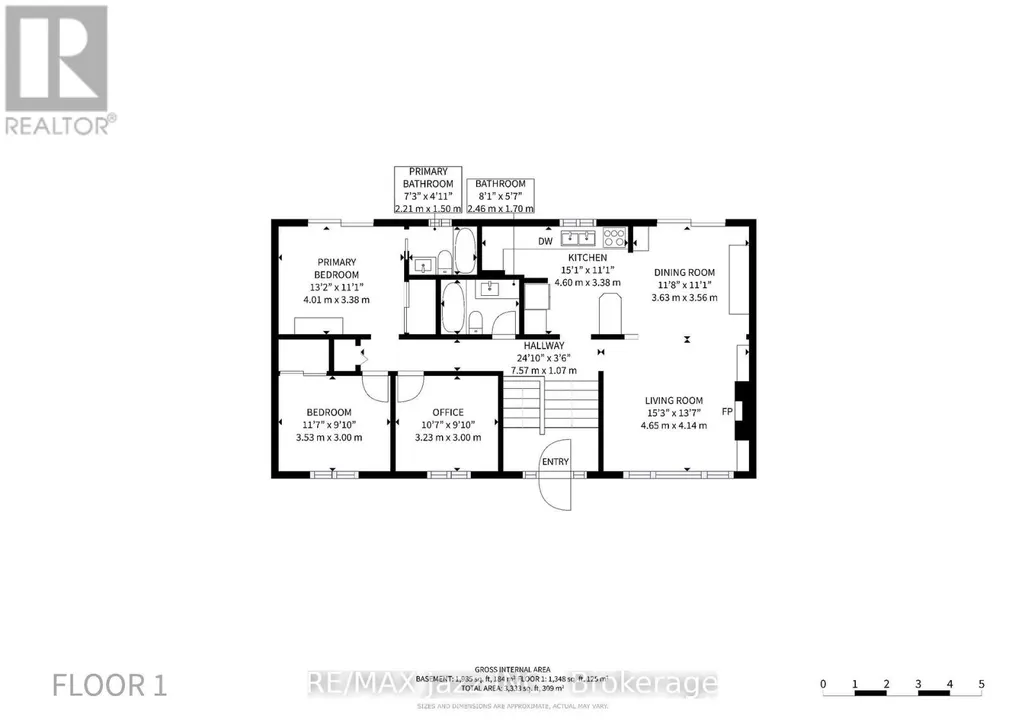
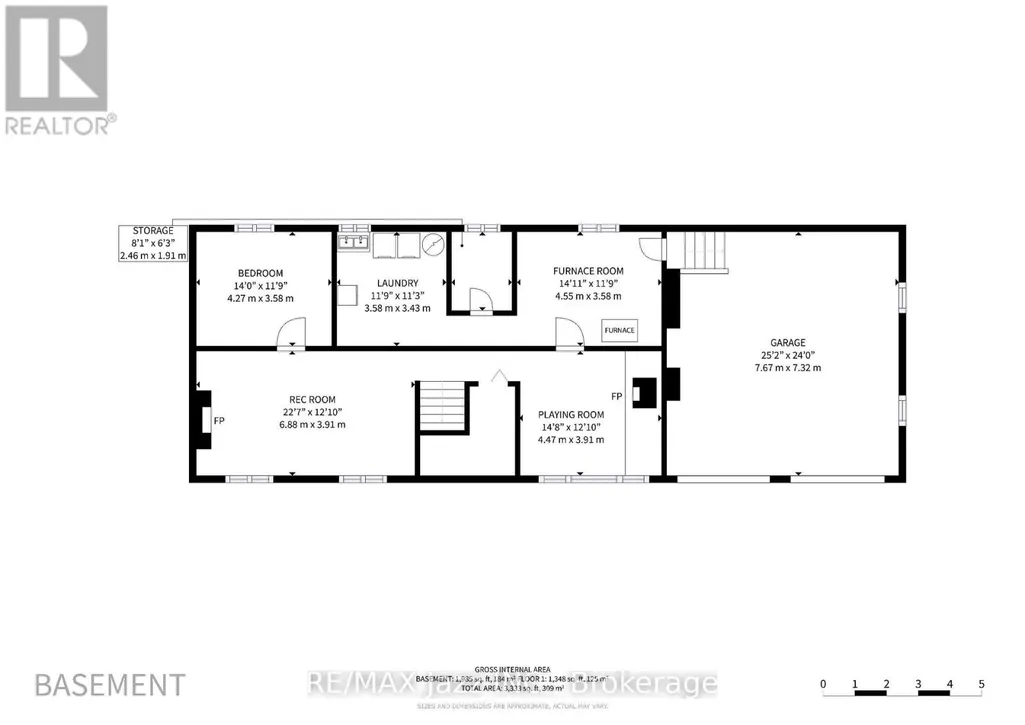
Room Details
| Room | Dimensions | Level | Flooring | Details |
|---|---|---|---|---|
| Bathroom | 2.21 m x 1.5 m | Upper Level | 1.5 m | |
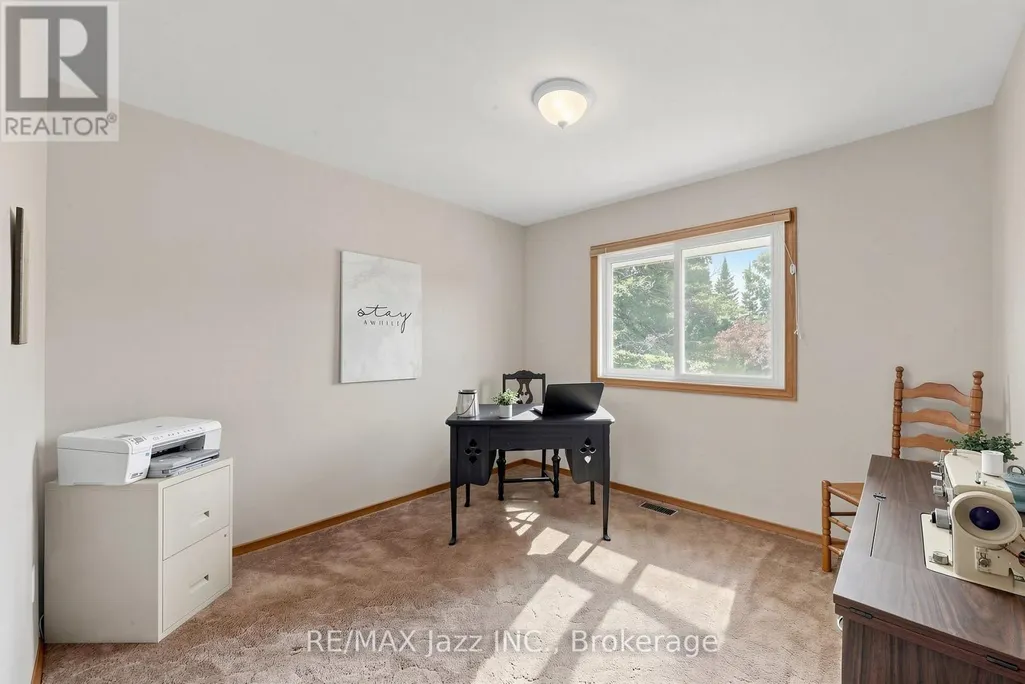
| Bedroom 2 | 3.53 m x 3 m | Upper Level | 3 m | |
| Bedroom 3 | 3.23 m x 3 m | Upper Level | 3 m | |
| Bedroom 4 | 4.27 m x 3.58 m | Basement | 3.58 m | |
| Dining room | 3.63 m x 3.56 m | Upper Level | 3.56 m | |
| Kitchen | 4.6 m x 3.38 m | Upper Level | 3.38 m | |
| Laundry room | 3.58 m x 3.43 m | Basement | 3.43 m | |
| Living room | 4.65 m x 4.14 m | Upper Level | 4.14 m | |
| Primary Bedroom | 4.01 m x 3.38 m | Upper Level | 3.38 m | |
| Recreational, Games room | 4.47 m x 3.91 m | Basement | 3.91 m | |
| Utility room | 4.55 m x 3.58 m | Basement | 3.58 m |
Amenities
- Views
- New Construction
- Adult 55+
- Lease To Own
- No Strata Fees
- Furnished
- Primary On Main
- Air Conditioning
- Seller Finance
- Green
- Fixer Upper
- Horse
- Golf
- Fireplace
- Deck
- Garage
- Basement
- Pool

Property vs Single Family Average in K0M 2T0
Price
In The Neighbourhood
Water Views
Woodville
$ 1,179,850
- Type
- Single Family
- Size
- 1,600 SqFt
- Rooms
- 3 Beds + 1 Baths
Royal LePage State Realty Inc.
Primary On Main
Kawartha Lakes (Woodville)
$ 739,000
- Type
- Single Family
- Rooms
- 4 Beds + 1.5 Baths
Royal Heritage Realty Ltd.
Golf Course
Kawartha Lakes (Woodville)
$ 549,000
- Type
- Single Family
- Rooms
- 3 Beds + 1.5 Baths
RE/MAX Professionals North
Water Views
Kawartha Lakes (Woodville)
$ 599,900
- Type
- Single Family
- Rooms
- 4 Beds + 2.5 Baths
Revel Realty Inc.
Kawartha Lakes (Woodville)
$ 925,000
- Type
- Single Family
- Rooms
- 4 Beds + 2.5 Baths
AFFINITY GROUP PINNACLE REALTY LTD.
Views
Kawartha Lakes (Woodville)
$ 699,000
- Type
- Single Family
- Rooms
- 3 Beds + 1.5 Baths
RE/MAX HALLMARK FIRST GROUP REALTY LTD.
Kawartha Lakes (Woodville)
$ 1,150
- Type
- Single Family
- Rooms
- 1 Beds + 2 Baths
RE/MAX WEST REALTY INC.
Kawartha Lakes (Woodville)
$ 1,350
- Type
- Single Family
- Rooms
- 1 Beds + 1 Baths
RE/MAX WEST REALTY INC.
Golf Course
Kawartha Lakes (Woodville)
$ 649,000
- Type
- Single Family
- Rooms
- 3 Beds + 2 Baths
RE/MAX COUNTRY LAKES REALTY INC.
Woodville
$ 459,000
- Type
- Single Family
- Size
- 1,049 SqFt
- Rooms
- 2 Beds + 2 Baths
Royal LePage Atlantic (New Minas)
Primary On Main
Kawartha Lakes (Woodville)
$ 694,900
- Type
- Single Family
- Rooms
- 3 Beds + 2 Baths
RE/MAX PRIME PROPERTIES
Primary On Main
Kawartha Lakes (Woodville)
$ 859,000
- Type
- Single Family
- Rooms
- 4 Beds + 2.5 Baths
COLDWELL BANKER REALTY IN MOTION
Views
Kawartha Lakes (Woodville)
$ 699,999
- Type
- Single Family
- Rooms
- 3 Beds + 2.5 Baths
RIGHT AT HOME REALTY
Primary On Main
Woodville
$ 799,000
- Type
- Single Family
- Size
- 3,040 SqFt
- Rooms
- 2 Beds + 2 Baths
RE/MAX Banner Real Estate(Greenwood)
