
Primary on Main
Address
504 Birch Point Road, Kawartha Lakes (Woodville), ON
Price
$ 859,000
Property Attributes
- ID#X13471584
- TypeSingle Family
- Listing Status Active
- MunicipalityKawartha Lakes (Woodville)
- CityKawartha Lakes (Woodville)
- AreaWoodville
- NeighbourhoodWoodville
- Postal CodeK0M 2T0
- Style
- Price$ 859,000
- Bedrooms3+1
- Bathrooms2
- Half Bathrooms1
Data Source:
Canadian Real Estate Association (CREA)
Property Description
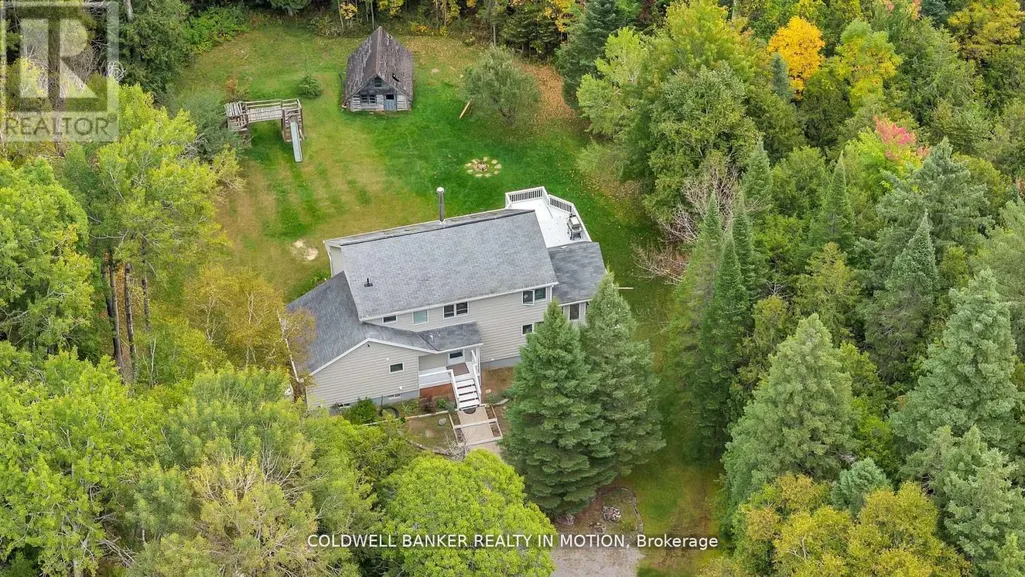































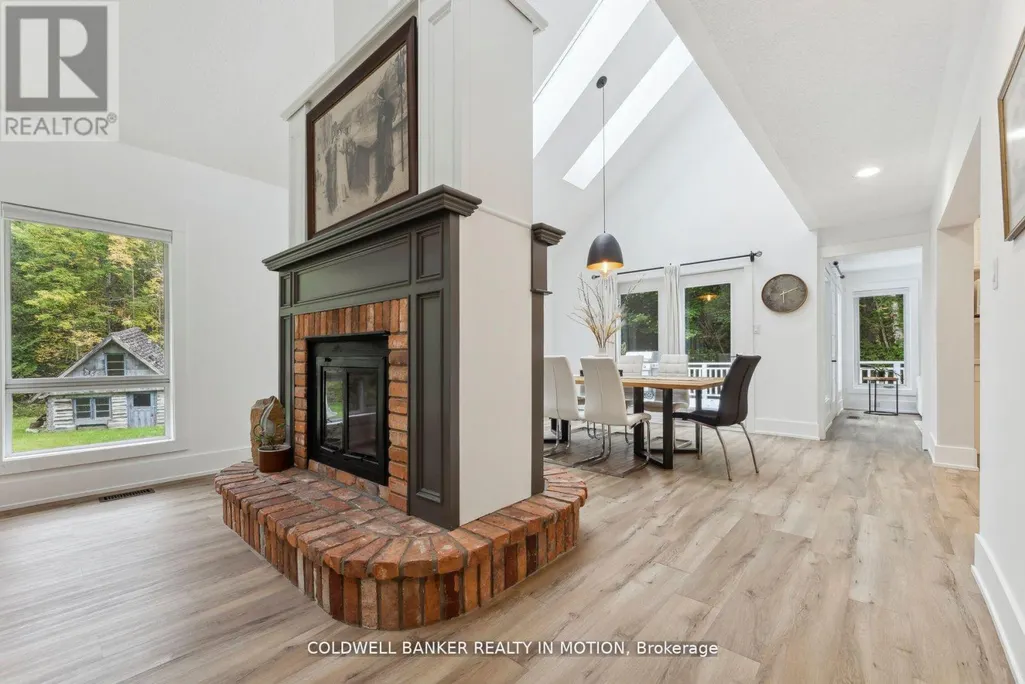







Your wait is over, take a look at this lovingly updated home ready to move in and enjoy. A specious layout w? Approx. 2250 sq/ft + a finished basement. Located on a private 1-acre lot. 3+1 bedroom and 2.5 bath, just outside Fenelon Falls & only 15 min to Lindsay. Large kitchen with quartz countertops and backsplash, pantry with a sink, ample cupboards and counter space. Large living and dining room w/cathedral ceilings and are divided only by a double-sided fireplace. Large living and dining room w/ cathedral ceilings and are divided only by a double-sided fireplace. Primary bedroom on the main floor offers a w/o to private deck, next to recently renovated 4 Pc bathroom and laundry room with folding counter space. Gorgeous 4-season sunroom and dining room also have walkout to a 2nd very large deck and rear yard. 2nd Storey: 2 more large bedrooms w/Vaulted ceilings, large closets and another fully renovated bathroom with d/vanity, lots of storage space and glass bathtub. Finished basement with family room and pellet stove, 4th bedroom/office (currently used as storage) and 2 Pc bath. with new vanity and toilet. 1 Acre lot is treed and private. You'll enjoy a short stroll or bike ride to Public beach at the End of the Road. Must see! (id:7434)
General Features
| Features | Wooded area |
|---|---|
| Property Type | Single Family |
| Zoning Description | 209 |
| CommunityName | Woodville |
| Building Appliances | Dishwasher, Dryer, Microwave, Stove, Washer, Water Treatment, Window Coverings, Refrigerator |
| Building Cooling Type | Central air conditioning |
| Location Description | Glenarm Rd/Birch Point Rd |
| Parking Space Total | 4 |
| Foundation Type | Unknown |
| Building Type | House |
| Ownership Type | Freehold |
| Building.StoriesTotal | 2 |
Interior Features
| Building Fireplace Present | True |
|---|---|
| Building Heating Type | Forced air |
| Building Heating Fuel | Propane |
| Basement Development | Finished |
| Basement Type | N/A (Finished) |
| Construction Style Attachment | Detached |
| Flooring Type | Laminate |
| Living Area Range | 2000 |
| Bedrooms | 3+1 |
Exterior Features
| Sewer | Septic System |
|---|---|
| Exterior Finish | Wood |
Room Details
| Room | Dimensions | Level | Flooring | Details |
|---|---|---|---|---|
| Bathroom | Measurements not available | Main level | ||
| Bedroom 2 | 12.99 m x 8.99 m | Second level | 8.99 m | |
| Bedroom 3 | 14.01 m x 10.01 m | Second level | 10.01 m | |
| Dining room | 14.99 m x 12.99 m | Main level | 12.99 m | |
| Family room | 33.02 m x 23 m | Lower level | 23 m | |
| Kitchen | 12.99 m x 8.99 m | Main level | 8.99 m | |
| Laundry room | Measurements not available | Main level | ||
| Living room | 19 m x 14.99 m | Main level | 14.99 m | |
| Office | Measurements not available | Lower level | ||
| Pantry | 6 m x 4.99 m | Main level | 4.99 m | |
| Primary Bedroom | 14.99 m x 10.99 m | Main level | 10.99 m |
Amenities
- Views
- New Construction
- Adult 55+
- Lease To Own
- No Strata Fees
- Furnished
- Primary On Main
- Air Conditioning
- Seller Finance
- Green
- Fixer Upper
- Horse
- Golf
- Fireplace
- Deck
- Garage
- Basement
- Pool

Property vs Single Family Average in K0M 2T0
Price
In The Neighbourhood
Water Views
Kawartha Lakes (Woodville)
$ 649,999
- Type
- Single Family
- Rooms
- 4 Beds + 2 Baths
RE/MAX Jazz INC.
Water Views
Woodville
$ 1,179,850
- Type
- Single Family
- Size
- 1,600 SqFt
- Rooms
- 3 Beds + 1 Baths
Royal LePage State Realty Inc.
Primary On Main
Kawartha Lakes (Woodville)
$ 739,000
- Type
- Single Family
- Rooms
- 4 Beds + 1.5 Baths
Royal Heritage Realty Ltd.
Golf Course
Kawartha Lakes (Woodville)
$ 549,000
- Type
- Single Family
- Rooms
- 3 Beds + 1.5 Baths
RE/MAX Professionals North
Water Views
Kawartha Lakes (Woodville)
$ 599,900
- Type
- Single Family
- Rooms
- 4 Beds + 2.5 Baths
Revel Realty Inc.
Kawartha Lakes (Woodville)
$ 925,000
- Type
- Single Family
- Rooms
- 4 Beds + 2.5 Baths
AFFINITY GROUP PINNACLE REALTY LTD.
Views
Kawartha Lakes (Woodville)
$ 699,000
- Type
- Single Family
- Rooms
- 3 Beds + 1.5 Baths
RE/MAX HALLMARK FIRST GROUP REALTY LTD.
Kawartha Lakes (Woodville)
$ 1,150
- Type
- Single Family
- Rooms
- 1 Beds + 2 Baths
RE/MAX WEST REALTY INC.
Kawartha Lakes (Woodville)
$ 1,350
- Type
- Single Family
- Rooms
- 1 Beds + 1 Baths
RE/MAX WEST REALTY INC.
Golf Course
Kawartha Lakes (Woodville)
$ 649,000
- Type
- Single Family
- Rooms
- 3 Beds + 2 Baths
RE/MAX COUNTRY LAKES REALTY INC.
Woodville
$ 459,000
- Type
- Single Family
- Size
- 1,049 SqFt
- Rooms
- 2 Beds + 2 Baths
Royal LePage Atlantic (New Minas)
Primary On Main
Kawartha Lakes (Woodville)
$ 694,900
- Type
- Single Family
- Rooms
- 3 Beds + 2 Baths
RE/MAX PRIME PROPERTIES
Views
Kawartha Lakes (Woodville)
$ 699,999
- Type
- Single Family
- Rooms
- 3 Beds + 2.5 Baths
RIGHT AT HOME REALTY
Primary On Main
Woodville
$ 799,000
- Type
- Single Family
- Size
- 3,040 SqFt
- Rooms
- 2 Beds + 2 Baths
RE/MAX Banner Real Estate(Greenwood)
