
Primary on Main
Address
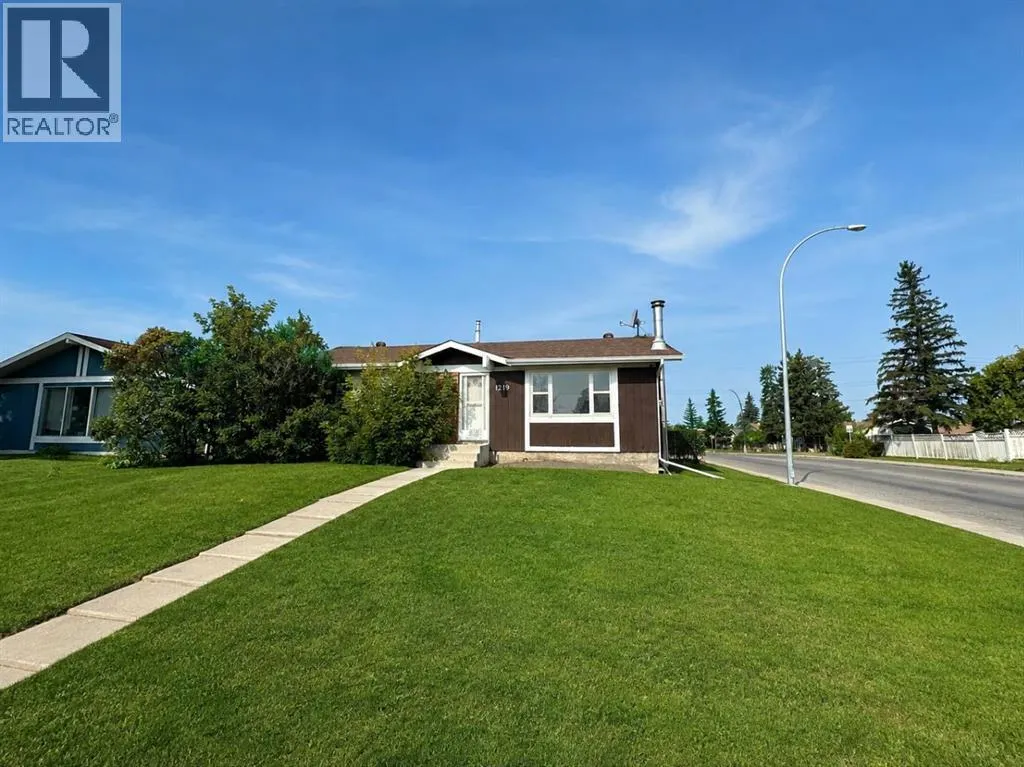
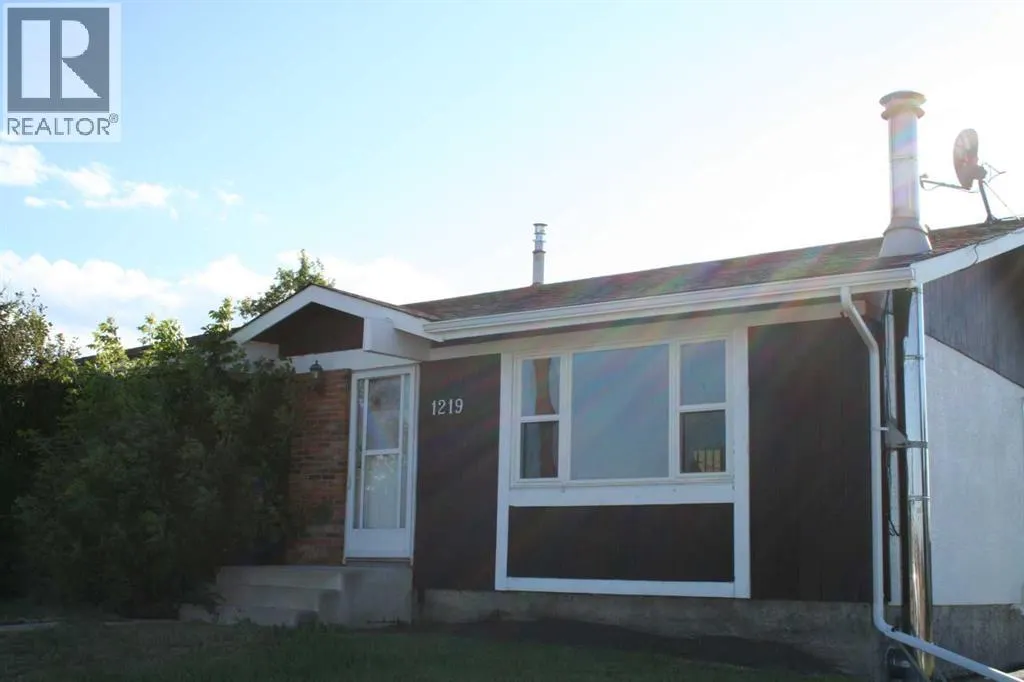
1219 68 Street Ne, Calgary, AB
Price
$ 529,900
Property Attributes
- ID#A2334379
- TypeSingle Family
- Listing Status Active
- MunicipalityCalgary
- CityCalgary
- AreaMarlborough Park
- NeighbourhoodMarlborough Park
- Postal CodeT2A 5K6
- StyleBungalow
- Year Built1976
- Price$ 529,900
- Bedrooms3+1
- Bathrooms1
- Half Bathrooms1
- Sqr Footage1140
Data Source:
Canadian Real Estate Association (CREA)
Property Description
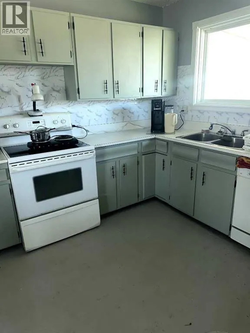
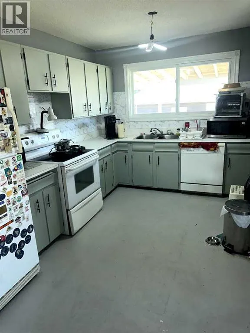
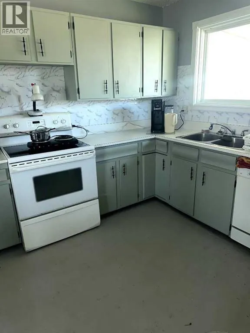
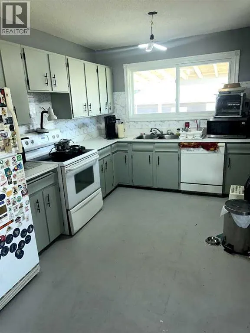
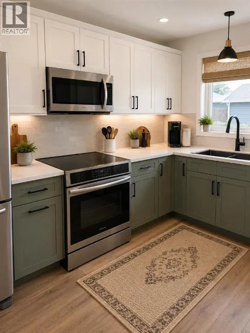
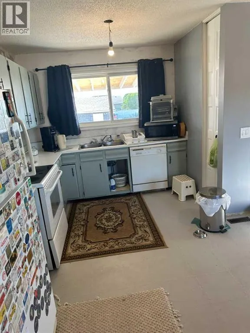
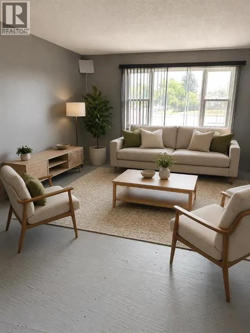
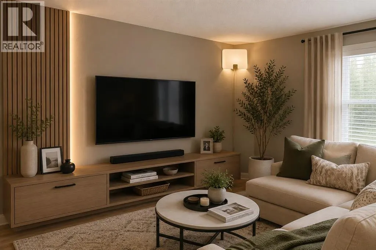
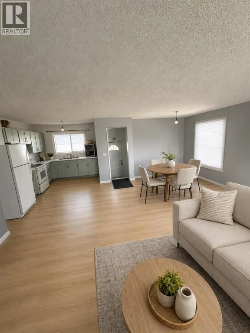
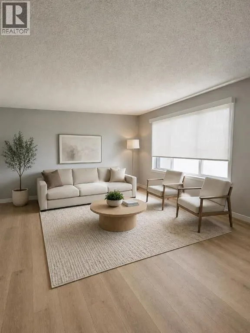
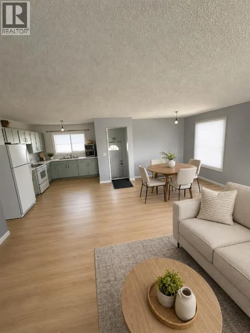
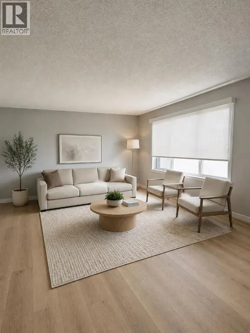
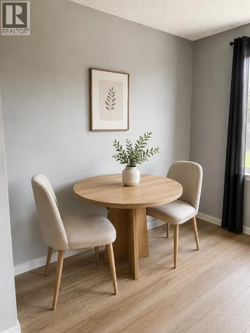
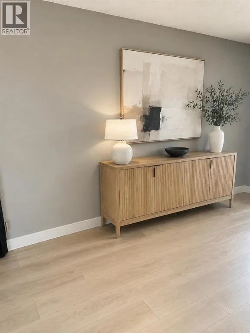
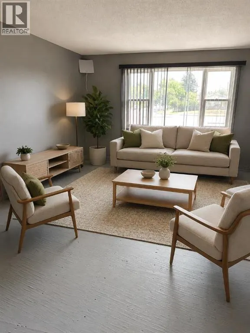
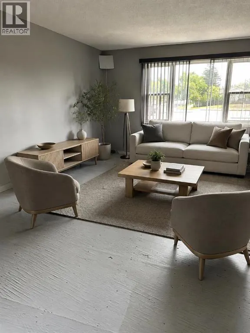
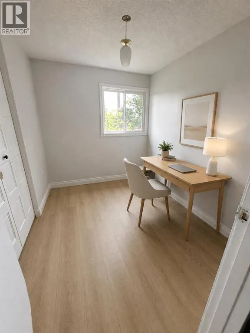
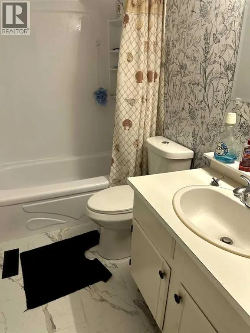
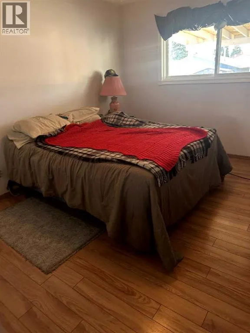
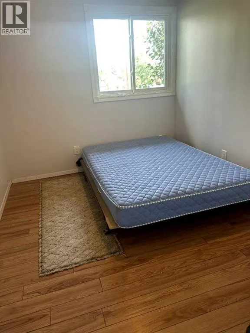
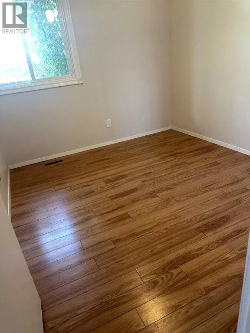
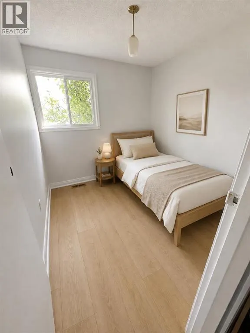
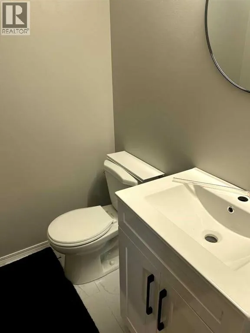
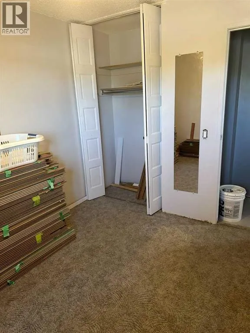
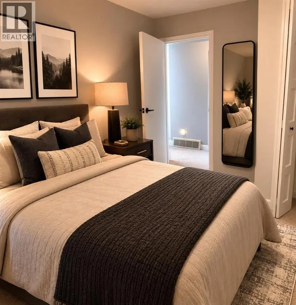
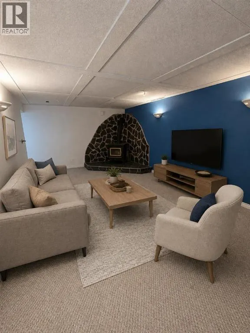
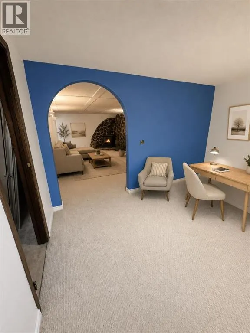
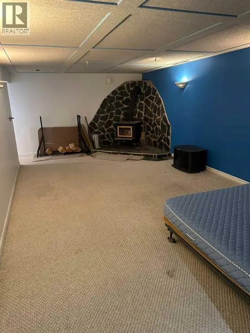
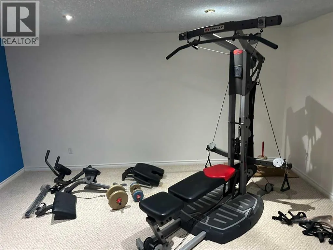
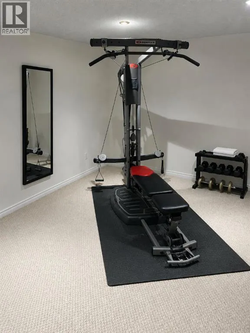
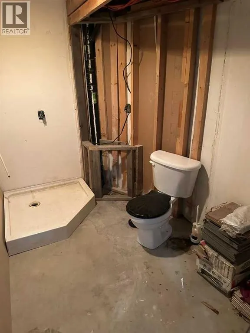
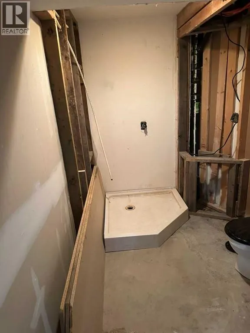
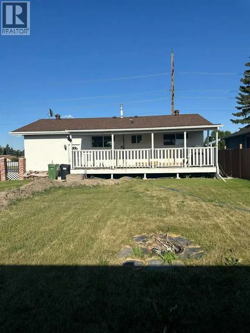
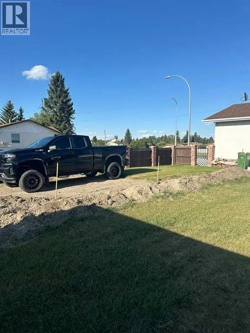
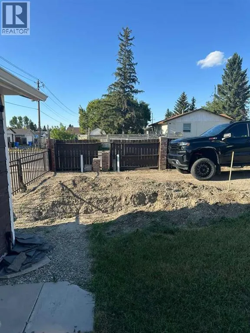
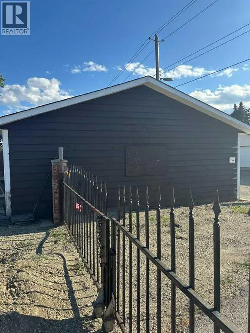
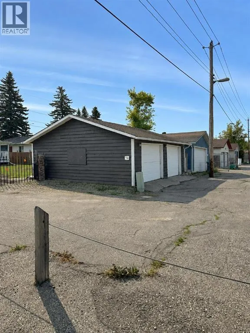
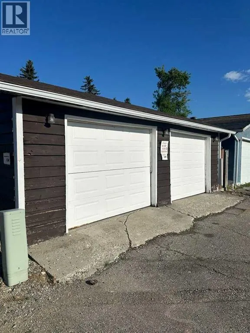
Almost there — the heavy lifting is done, and this bungalow just needs a new owner to take it to the finish line. This 1,140 sq. ft. home with three bedroom up has already had its big-ticket items replaced: new roof, windows, furnace, and hot water tank. This home has centra; air conditioning for your summer comfort. The main floor has been opened into one wide, flexible space, ready to be finished into a modern open-concept bungalow layout. The main floor bathrooms have been fully renovated. Downstairs, the basement is spotless and adds real value with a roughed-in bathroom, an additional bedroom, and a huge space ready for a home theatre or rec room. There is a huge yard with additional gated parking on top of the 24x26 garage loads of space to transform this great location. With the expensive work already behind you, this is a chance to add your own finishing touches and build instant equity. Come see the potential for yourself. (id:7434)
General Features
| Features | Back lane, No Smoking Home |
|---|---|
| Property Type | Single Family |
| Zoning Description | R-CG |
| CommunityName | Marlborough Park |
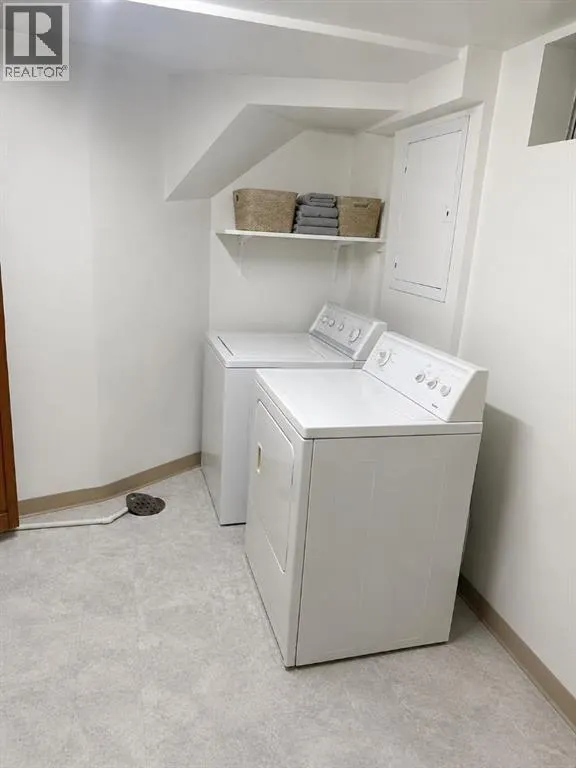
| Building Appliances | Washer, Refrigerator, Dishwasher, Stove, Dryer, Window Coverings |
| Building Architectural Style | Bungalow |
| Building Cooling Type | Central air conditioning |
| Parking Space Total | 4 |
| Foundation Type | Poured Concrete |
| Building Type | House |
| Ownership Type | Freehold |
| Building.StoriesTotal | 1 |
Interior Features
| Building Fireplace Present | True |
|---|---|
| Building Fireplace Total | 2 |
| Building Heating Type | Forced air |
| Building Heating Fuel | Natural gas |
| Basement Development | Finished |
| Basement Type | Full (Finished) |
| Construction Style Attachment | Detached |
| Flooring Type | Carpeted, Linoleum |
| Living Area Range | 1140 |
| Bedrooms | 3+1 |
Exterior Features
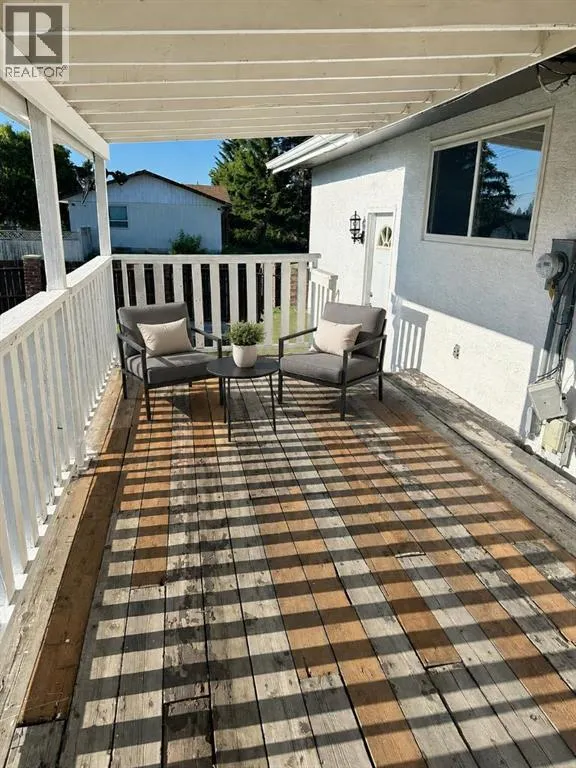
| Structure | Deck |
|---|---|
| Exterior Finish | Wood siding |
| Fence Type | Fence |
Room Details
| Room | Dimensions | Level | Flooring | Details |
|---|---|---|---|---|
| 2pc Bathroom | 4.92 Ft x 4.50 Ft | Main level | ||
| 4pc Bathroom | 8.50 Ft x 3.67 Ft | Main level | ||
| Bedroom | 12.08 Ft x 8.58 Ft | Main level | ||
| Great room | 26.58 Ft x 23.25 Ft | Main level | ||
| Other | 23.25 Ft x 12.50 Ft | Basement | ||
| Primary Bedroom | 13.17 Ft x 10.67 Ft | Main level | ||
| Recreational, Games room | 14.33 Ft x 9.92 Ft | Basement |
Amenities
- Views
- New Construction
- Adult 55+
- Lease To Own
- No Strata Fees
- Furnished
- Primary On Main
- Air Conditioning
- Seller Finance
- Green
- Fixer Upper
- Horse
- Golf
- Fireplace
- Deck
- Garage
- Basement
- Pool

Property vs Single Family Average in T2A 5K6
Price
Year Built
In The Neighbourhood
Just Listed
Calgary
$ 549,900
- Type
- Single Family
- Size
- 1,090 SqFt
- Rooms
- 4 Beds + 2.5 Baths
RE/MAX First
Just Listed
Calgary
$ 569,900
- Type
- Single Family
- Size
- 1,139 SqFt
- Rooms
- 5 Beds + 2.5 Baths
eXp Realty
Primary On Main
Calgary
$ 599,000
- Type
- Single Family
- Size
- 1,124 SqFt
- Rooms
- 5 Beds + 2.5 Baths
TREC The Real Estate Company
Primary On Main
Calgary
$ 630,000
- Type
- Single Family
- Size
- 1,298 SqFt
- Rooms
- 5 Beds + 3 Baths
Real Broker
Primary On Main
Calgary
$ 569,900
- Type
- Single Family
- Size
- 1,029 SqFt
- Rooms
- 5 Beds + 2 Baths
URBAN-REALTY.ca
Primary On Main
Calgary
$ 484,900
- Type
- Single Family
- Size
- 983 SqFt
- Rooms
- 5 Beds + 2 Baths
eXp Realty
Primary On Main
Calgary
$ 523,000
- Type
- Single Family
- Size
- 1,040 SqFt
- Rooms
- 4 Beds + 2.5 Baths
Real Estate Professionals Inc.
Primary On Main
Calgary
$ 550,000
- Type
- Single Family
- Size
- 1,011 SqFt
- Rooms
- 5 Beds + 2 Baths
Century 21 Argos Realty
Primary On Main
Calgary
$ 599,000
- Type
- Single Family
- Size
- 1,124 SqFt
- Rooms
- 4 Beds + 2.5 Baths
Century 21 Bravo Realty
Primary On Main
Calgary
$ 509,000
- Type
- Single Family
- Size
- 1,126 SqFt
- Rooms
- 4 Beds + 1.5 Baths
CIR Realty
Primary On Main
Calgary
$ 484,900
- Type
- Single Family
- Size
- 834 SqFt
- Rooms
- 4 Beds + 2 Baths
TREC The Real Estate Company
